


- 1–3 Bedrooms
- $999-$1,600 Pricing
- 756–1,320 Square Feet
About Sharon Pines
Sharon Pines offers spacious townhome and apartment living in East Charlotte near the vibrant Plaza Midwood area. Residents enjoy access to a sparkling swimming pool, peaceful green spaces, and thoughtfully designed 1-bedroom, 2-bedroom, and 3-bedroom floor plans with comfortable layouts and private-feeling living spaces. With convenient access to shopping, dining, entertainment, and Uptown Charlotte, Sharon Pines provides a welcoming community atmosphere with everyday convenience.
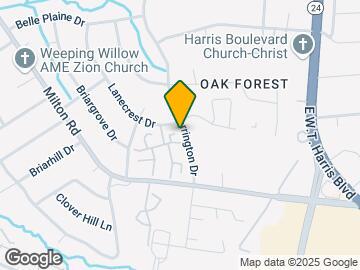
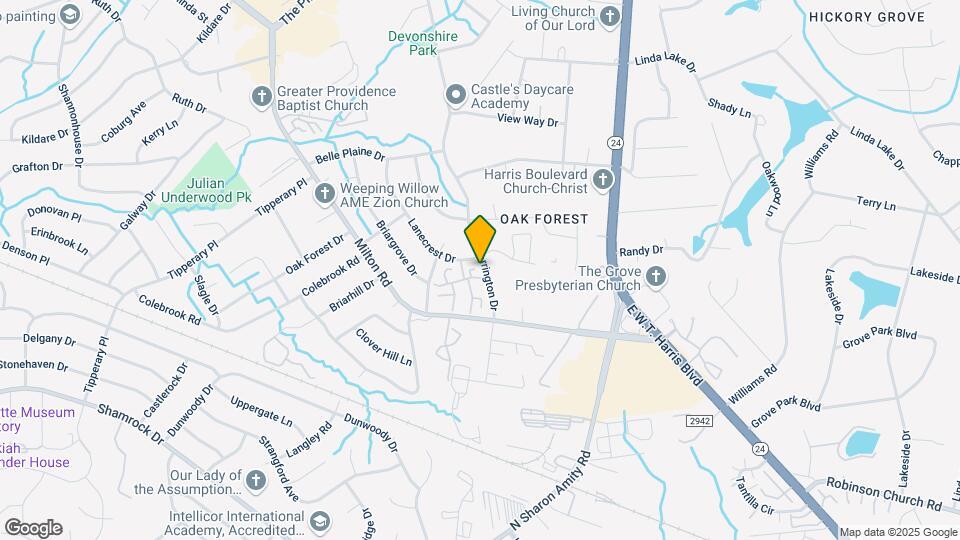
Sharon Pines is located in the Oak Forest Neighborhood and 28215 Zip code of Charlotte, NC. This community is professionally managed by Home Trustee Property Management
Property Contact Info

- Listed by:
- Agency:
- Vendor Logo:
- Website:
- View Property Website
- Call Us:
- (980) 446-3043
- Disclaimer:
Office Hours
| Monday | 9:00 am–6:00 pm |
| Tuesday | 9:00 am–6:00 pm |
| Wednesday | 9:00 am–6:00 pm |
| Thursday | 9:00 am–6:00 pm |
| Friday | 9:00 am–6:00 pm |
| Saturday | 10:00 am–5:00 pm |
| Sunday | Closed |
Floorplan Pricing and Availability
Sharon Pines offers 1 to 3 Bedroom apartments starting from $999 and having 756–1,320 sq ft. Here is the current pricing and availability:
New! Interactive Property Map
1 Bedroom
1Bed 1Bath Townhouse - Classic
$999
1 Bed, 1 Bath, 756 sq ftAvailable NowCheapest 1 BedroomThis is the cheapest 1 Bedroom at this PropertyModel Gallery
Photos
Availability Details
Price Availability Date Unit Sq Ft Deposit $999 Available Now 7101-10 756 $250 Unit 7101-10 Amenities and Features
Kitchen
- Range
- Refrigerator
Unique Features
- Water
Unit 7101-10 Rent and Fees
Unit Price
- $999
Deposit
- $250 deposit
Unit Description
Charming, move-in-ready townhome offering the perfect blend of comfort and convenience. Located in a community near the lively and popular neighborhood of Plaza Midwood, residents enjoy access to a sparkling pool and easy access to some of Charlotte’s best dining, entertainment, and everyday conveniences.
Model Rent and Fees
Price
- $999
Apartment Model: 1Bed 1Bath Townhouse - Classic$9991 Bedroom, 1 Bath, 756 sq ftAvailable Now![]()
1Bed 1Bath Townhouse - Classic - Image 1 ![]()
1Bed 1Bath Townhouse - Classic - Image 2 ![]()
1Bed 1Bath Townhouse - Classic - Image 3 ![]()
1Bed 1Bath Townhouse - Classic - Image 4 ![]()
1Bed 1Bath Townhouse - Classic - Image 5 ![]()
1Bed 1Bath Townhouse - Classic - Image 6 Apartment Unit: 7101-10Apartment Model: 1Bed 1Bath Townhouse - Classic$9991 Bedroom, 1 Bath, 756 sq ftAvailable Now1Bed 1Bath Townhouse - Upgrade
$1,120
1 Bed, 1 Bath, 756 sq ftAvailable NowModel Gallery
Photos
Availability Details
Price Availability Date Unit Sq Ft Deposit $1,120 Available Now 7111-03 756 $250 Unit 7111-03 Amenities and Features
Kitchen
- Range
- Refrigerator
Unique Features
- Water
Unit 7111-03 Rent and Fees
Unit Price
- $1,120
Deposit
- $250 deposit
Unit Description
Charming, move-in-ready townhome offering the perfect blend of comfort and convenience. Located in a community near the lively and popular neighborhood of Plaza Midwood, residents enjoy access to a sparkling pool and easy access to some of Charlotte’s best dining, entertainment, and everyday conveniences.
Model Rent and Fees
Price
- $1,120
Apartment Model: 1Bed 1Bath Townhouse - Upgrade$1,1201 Bedroom, 1 Bath, 756 sq ftAvailable Now![]()
1Bed 1Bath Townhouse - Upgrade - Image 1 ![]()
1Bed 1Bath Townhouse - Upgrade - Image 2 ![]()
1Bed 1Bath Townhouse - Upgrade - Image 3 ![]()
1Bed 1Bath Townhouse - Upgrade - Image 4 ![]()
1Bed 1Bath Townhouse - Upgrade - Image 5 ![]()
1Bed 1Bath Townhouse - Upgrade - Image 6 ![]()
1Bed 1Bath Townhouse - Upgrade - Image 7 Apartment Unit: 7111-03Apartment Model: 1Bed 1Bath Townhouse - Upgrade$1,1201 Bedroom, 1 Bath, 756 sq ftAvailable Now1Bed 1Bath Townhouse
$1,270
1 Bed, 1 Bath, 756 sq ftAvailable NowModel Gallery
Photos
Availability Details
Price Availability Date Unit Sq Ft Deposit $1,270 Available Now 2621-06 756 $250 Unit 2621-06 Amenities and Features
Fitness & Recreation
- Pool
Kitchen
- Range
- Refrigerator
Unique Features
- On Site Laundry
- Play Ground
- Water
Unit 2621-06 Rent and Fees
Unit Price
- $1,270
Deposit
- $250 deposit
Unit Description
Charming, move-in-ready townhome offering the perfect blend of comfort and convenience. Located in a community near the lively and popular neighborhood of Plaza Midwood, residents enjoy access to a sparkling pool and easy access to some of Charlotte’s best dining, entertainment, and everyday conveniences.
Model Rent and Fees
Price
- $1,270
Apartment Model: 1Bed 1Bath Townhouse$1,2701 Bedroom, 1 Bath, 756 sq ftAvailable Now![]()
1Bed 1Bath Townhouse - Image 1 ![]()
1Bed 1Bath Townhouse - Image 2 ![]()
1Bed 1Bath Townhouse - Image 3 ![]()
1Bed 1Bath Townhouse - Image 4 ![]()
1Bed 1Bath Townhouse - Image 5 ![]()
1Bed 1Bath Townhouse - Image 6 Apartment Unit: 2621-06Apartment Model: 1Bed 1Bath Townhouse$1,2701 Bedroom, 1 Bath, 756 sq ftAvailable Now2 Bedrooms
2Bed 1.5Bath Townhouse - Classic
$1,179
2 Beds, 1.5 Baths, 945 sq ftAvailable Oct 29Model Gallery
Photos
Availability Details
Price Availability Date Unit Sq Ft Deposit $1,179 October 29, 2026 2Bed 1.5Bath Townhouse - Classic 945 sq ft $250 Model Amenities and Features
Features
- Tub/Shower
Kitchen
- Kitchen
- Oven
- Refrigerator
Living Space
- Carpet
- Dining Room
- Family Room
- Vinyl Flooring
Unique Features
- Garbage
- Stove Refigirator
Model Rent and Fees
Model Price
- $1,179
Deposit
- $250 deposit
Apartment Model: 2Bed 1.5Bath Townhouse - Classic$1,1792 Bedroom, 1.5 Bath, 945 sq ftAvailable October 29, 2026![]()
2Bed 1.5Bath Townhouse - Classic - Image 1 ![]()
2Bed 1.5Bath Townhouse - Classic - Image 2 ![]()
2Bed 1.5Bath Townhouse - Classic - Image 3 ![]()
2Bed 1.5Bath Townhouse - Classic - Image 4 ![]()
2Bed 1.5Bath Townhouse - Classic - Image 5 ![]()
2Bed 1.5Bath Townhouse - Classic - Image 6 ![]()
2Bed 1.5Bath Townhouse - Classic - Image 7 ![]()
2Bed 1.5Bath Townhouse - Classic - Image 8 ![]()
2Bed 1.5Bath Townhouse - Classic - Image 9 ![]()
2Bed 1.5Bath Townhouse - Classic - Image 10 3 Bedrooms
3Bed 1.5Bath Townhouse - Classic
$1,600
3 Beds, 1.5 Baths, 1320 sq ftAvailable Nov 9Model Gallery
Photos
Availability Details
Price Availability Date Unit Sq Ft Deposit $1,600 November 9, 2026 7017-03 1320 $250 Unit 7017-03 Amenities and Features
Features
- Air Conditioning
- Cable Ready
- Heating
- Trash Compactor
- Tub/Shower
Kitchen
- Freezer
- Kitchen
- Oven
- Range
- Refrigerator
Living Space
- Carpet
- Dining Room
- Family Room
- Vinyl Flooring
Unique Features
- Range Refigirator
- Water
Unit 7017-03 Rent and Fees
Unit Price
- $1,600
Deposit
- $250 deposit
Unit Description
Charming, move-in-ready townhome offering the perfect blend of comfort and convenience. Located in a community near the lively and popular neighborhood of Plaza Midwood, residents enjoy access to a sparkling pool and easy access to some of Charlotte’s best dining, entertainment, and everyday conveniences.
Model Rent and Fees
Price
- $1,600
Apartment Model: 3Bed 1.5Bath Townhouse - Classic$1,6003 Bedroom, 1.5 Bath, 1320 sq ftAvailable November 9, 2026![]()
3Bed 1.5Bath Townhouse - Classic - Image 1 ![]()
3Bed 1.5Bath Townhouse - Classic - Image 2 ![]()
3Bed 1.5Bath Townhouse - Classic - Image 3 ![]()
3Bed 1.5Bath Townhouse - Classic - Image 4 ![]()
3Bed 1.5Bath Townhouse - Classic - Image 5 ![]()
3Bed 1.5Bath Townhouse - Classic - Image 6 Apartment Unit: 7017-03Apartment Model: 3Bed 1.5Bath Townhouse - Classic$1,6003 Bedroom, 1.5 Bath, 1320 sq ftAvailable November 9, 2026
Schedule a Tour
3D Tours
Property Information
- 307 Units
- 2 Stories
- Built in 1974
Lease Terms
- 12 mo
Fees and Policies
The fees listed below are community-provided and may exclude utilities or add-ons. All payments are made directly to the property and are non-refundable unless otherwise specified.
Required Fees
One-Time Basics
- Due at Application
- Application Fee Per ApplicantiCharged per applicant.$55.00
- Due at Move-In
- Administrative FeeiCharged per unit.$100.00
Pet Policy and Fees
Cats
- 2 Pet Limit
Dogs
- 2 Pet Limit
Breed restrictions may apply.
Parking Info and Fees
- Surface Lot
- 1 Max
Property Fee Disclaimer: Based on community-supplied data and independent market research. Subject to change without notice. May exclude fees for mandatory or optional services and usage-based utilities.
Features and Amenities
Unique Amenities
- Garbage
- On Site Laundry
- Play Ground
- Range Refigirator
- Stove Refigirator
On-Site Services
- Maintenance On Site
Community Features
- Walk Up
Outdoor Features
- Grill
- Patio
Interior Features
- Windows
- Heating
- Tub/Shower
- Trash Compactor
- Air Conditioning
- Smoke Free
Kitchen Amenities
- Dishwasher
- Disposal
- Freezer
Living Area Features
- Walk In Closets
- Dining Room
- Family Room
- Vinyl Flooring
- Carpet

Map
- Shopping
- Colleges
- Grocery
- Medical
- Parks
- Transportation

Map
Getting Around
50 / 100 Fairly walkable
30 / 100 Limited public transit
30 / 100 Somewhat Bikeable
80 / 100 Very car friendly
Getting to Know the Area
50 / 100 Restaurants
20 / 100 Cafes
20 / 100 Nightlife
40 / 100 Shopping
60 / 100 Parks
90 / 100 Noise Level
Frequently Asked Questions about Sharon Pines
Where is Sharon Pines located?
Sharon Pines is located at 7000 Barrington Dr near the Oak Forest area of Charlotte, NC
What is the current rent range at Sharon Pines?
1 Bedroom to 3 Bedroom Apartments at Sharon Pines currently range from $999 to $1,600
When is the leasing office open?
- The office Hours for Sharon Pines are
- Monday 9:00 am–6:00 pm
- Tuesday 9:00 am–6:00 pm
- Wednesday 9:00 am–6:00 pm
- Thursday 9:00 am–6:00 pm
- Friday 9:00 am–6:00 pm
- Saturday 10:00 am–5:00 pm
- Sunday Closed
Are pets allowed?
Call us today to find out our pet policy and if we allow pets
Renters Reviews and Ratings
Convenient and affordable
Bug shack with no help snobby women in office.
Affordable, fits our needs
Management is great but they deal with a lot.
Do not waste your time!!!! Or your money
these pats are not my style but I thank God for them being available to me during my hard times.
Very Nice.
Nearby Schools
Cochrane Middle
Devonshire Elementary
Garinger High School
About GreatSchools Data on ApartmentHomeLiving.com.
Points of Interest
Time and distance from Sharon Pines.
Arts Museums and Landmarks
Big Box and Retail
Walmart
Lowe's
Target
Colleges and Universities
Central Piedmont Community College - Central Campus
Groceries
Food Lion
Harris Teeter
Lidl
Hospitals
Novant Health Presbyterian Medical Center
Parks and Recreation
Sharon Pines has 5 parks within 6.8 miles, including Reedy Creek, Nightmare on Independence, Rosedale, Grayson Skatepark, and Charlotte Nature Museum.
Restaurants and Dining
Dish
Cosmos Cafe
Nikko Japanese Restaurant and Sushi Bar
Shopping Centers
Sharon Pines has 5 shopping centers within 1.3 miles.
Nearby Neighborhoods
Rental Price Ranges in the Area
| Bedroom | Average Rent | Cheapest Rent | Highest Rent |
|---|---|---|---|
| Charlotte Studio Apartments | $1,447 | $899 | $3,136 |
| Charlotte 1 Bedroom Apartments | $1,653 | $599 | $6,500 |
| Charlotte 2 Bedroom Apartments | $2,084 | $599 | $10,000+ |
| Charlotte 3 Bedroom Apartments | $2,607 | $870 | $10,000+ |
| Charlotte 4 Bedroom Apartments | $3,375 | $769 | $10,000+ |
| Charlotte 5 Bedroom Apartments | $4,694 | $749 | $10,000+ |
Browse Top Apartments in Charlotte
By Price
By Community Type
- Charlotte Apartments for Rent by Owner
- Charlotte Apartments with Rent Specials
- Charlotte Top Rated Apartments
- Charlotte Corporate Apartments
- Charlotte Furnished Apartments
- Charlotte Gated Apartments
- Charlotte Loft Apartments
- Charlotte Low Income Apartments
- Charlotte Military Apartments
- New Charlotte Apartments
- Charlotte Senior Apartments
- Charlotte Short-term Apartments
- Charlotte Student Apartments
- Charlotte Apartments with Utilities Included


