

- 1–2 Bedrooms
- $1,234-$1,649 Pricing
- 691–1,237 Square Feet
Rent Specials
Select Units Receive $1000 off first full month rent.
About Shelby House 1
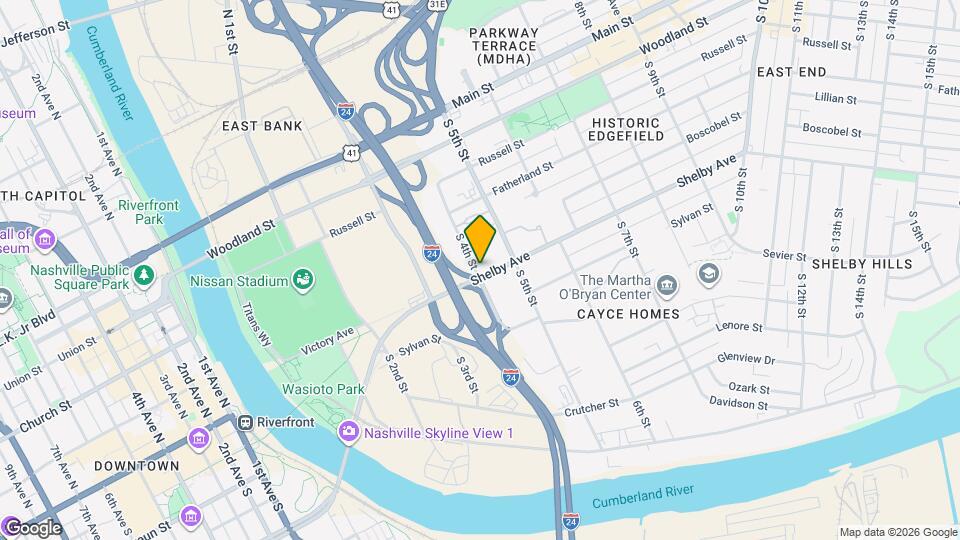
In the heart of East Nashville Less than a mile from downtown, our community offers a sought-after address with captivating views of the Nashville skyline. Shelby House redefines city living, offering a comfortable, urban atmosphere at an affordable price point.
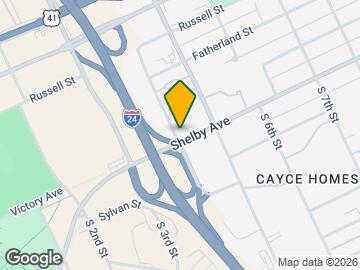
Shelby House 1 is located in the East Nashville Neighborhood and 37206 Zip code of Nashville, TN. This community is professionally managed by Evergreen Real Estate
Property Contact Info
- Listed by:
- Agency:
- Vendor Logo:
- Website:
- View Property Website
- Call Us:
- (629) 262-9691
- Disclaimer:
Office Hours
| Monday | 8:00 am–5:00 pm |
| Tuesday | 8:00 am–5:00 pm |
| Wednesday | 8:00 am–5:00 pm |
| Thursday | 8:00 am–5:00 pm |
| Friday | 8:00 am–5:00 pm |
| Saturday | Closed |
| Sunday | Closed |
Floorplan Pricing and Availability
Shelby House 1 offers 1 to 2 Bedroom apartments starting from $1,139 and having 691–1,237 sq ft. Here is the current pricing and availability:
New! Interactive Property Map
Studio
The Cline
$1,139
Studio, 1 Bath, 497 sq ftAvailable Jul 27Model Gallery
Floorplans
Availability Details
Price Availability Date Unit Sq Ft $1,139 July 27, 2026 111 497 Model Amenities and Features
Features
- Air Conditioning
- Ceiling Fans
- Heating
- Smoke Free
- Washer/Dryer
- Windows
Kitchen
- Dishwasher
- Disposal
- Granite Countertops
- Ice Maker
- Stainless Steel Appliances
Unit 111 Rent and Fees
Unit Price
- $1,139
View Details and Rent EstimateModel Rent and Fees
Price
- $1,139
Apartment Model: The Cline$1,139Studio, 1 Bath, 497 sq ftAvailable July 27, 2026![]()
The Cline - Floorplan Apartment Unit: 111Apartment Model: The Cline$1,139Studio, 1 Bath, 497 sq ftAvailable July 27, 20261 Bedroom
The Tucker
$1,234
1 Bed, 1 Bath, 727 sq ftAvailable NowModel Gallery
Floorplans
Availability Details
Price Availability Date Unit Sq Ft View Details $1,234 Available Now 150 727 $1,234 Available Now 423 727 $1,234 Available Now 222 727 Model Amenities and Features
Features
- Air Conditioning
- Ceiling Fans
- Heating
- Smoke Free
- Washer/Dryer
- Windows
Kitchen
- Dishwasher
- Disposal
- Granite Countertops
- Ice Maker
- Stainless Steel Appliances
Model Rent and Fees
Model Price
- $1,234
Unit 150 Rent and Fees
Unit Price
- $1,234
View Details and Rent EstimateModel Rent and Fees
Price
- $1,234
Unit 423 Rent and Fees
Unit Price
- $1,234
View Details and Rent EstimateModel Rent and Fees
Price
- $1,234
Unit 222 Rent and Fees
Unit Price
- $1,234
View Details and Rent EstimateModel Rent and Fees
Price
- $1,234
Apartment Model: The TuckerFrom $1,2341 Bedroom, 1 Bath, 727 sq ftAvailable Now![]()
The Tucker - Floorplan Apartment Unit: 150Apartment Model: The Tucker$1,2341 Bedroom, 1 Bath, 727 sq ftAvailable NowApartment Unit: 423Apartment Model: The Tucker$1,2341 Bedroom, 1 Bath, 727 sq ftAvailable NowApartment Unit: 222Apartment Model: The Tucker$1,2341 Bedroom, 1 Bath, 727 sq ftAvailable NowThe Tucker - ADA
$1,234
1 Bed, 1 Bath, 723 sq ftAvailable NowModel Gallery
Floorplans
Availability Details
Price Availability Date Unit Sq Ft $1,234 Available Now 203 723 Model Amenities and Features
Features
- Air Conditioning
- Ceiling Fans
- Heating
- Smoke Free
- Washer/Dryer
- Windows
Kitchen
- Dishwasher
- Disposal
- Granite Countertops
- Ice Maker
- Stainless Steel Appliances
Unit 203 Rent and Fees
Unit Price
- $1,234
View Details and Rent EstimateModel Rent and Fees
Price
- $1,234
Apartment Model: The Tucker - ADA$1,2341 Bedroom, 1 Bath, 723 sq ftAvailable Now![]()
The Tucker - ADA - Floorplan Apartment Unit: 203Apartment Model: The Tucker - ADA$1,2341 Bedroom, 1 Bath, 723 sq ftAvailable NowThe Carter
$1,399
1 Bed, 1 Bath, 691 sq ftAvailable NowModel Gallery
Floorplans
Availability Details
Price Availability Date Unit Sq Ft $1,399 Available Now 417 691 Model Amenities and Features
Features
- Air Conditioning
- Ceiling Fans
- Heating
- Smoke Free
- Washer/Dryer
- Windows
Kitchen
- Dishwasher
- Disposal
- Granite Countertops
- Ice Maker
- Stainless Steel Appliances
Unit 417 Rent and Fees
Unit Price
- $1,399
View Details and Rent EstimateModel Rent and Fees
Price
- $1,399
Apartment Model: The Carter$1,3991 Bedroom, 1 Bath, 691 sq ftAvailable Now![]()
The Carter - Floorplan Apartment Unit: 417Apartment Model: The Carter$1,3991 Bedroom, 1 Bath, 691 sq ftAvailable NowThe Tucker
$1,549
1 Bed, 1 Bath, 726 sq ftAvailable Aug 10Model Gallery
Floorplans
Availability Details
Price Availability Date Unit Sq Ft $1,549 August 10, 2026 410-AHGF 726 Model Amenities and Features
Features
- Air Conditioning
- Ceiling Fans
- Heating
- Smoke Free
- Washer/Dryer
- Windows
Kitchen
- Dishwasher
- Disposal
- Granite Countertops
- Ice Maker
- Stainless Steel Appliances
Unit 410-AHGF Rent and Fees
Unit Price
- $1,549
View Details and Rent EstimateModel Rent and Fees
Price
- $1,549
Apartment Model: The Tucker$1,5491 Bedroom, 1 Bath, 726 sq ftAvailable August 10, 2026![]()
The Tucker - Floorplan Apartment Unit: 410-AHGFApartment Model: The Tucker$1,5491 Bedroom, 1 Bath, 726 sq ftAvailable August 10, 2026The Tucker
$1,399
1 Bed, 1 Bath, 727 sq ftAvailable Aug 10Model Gallery
Floorplans
Availability Details
Price Availability Date Unit Sq Ft $1,399 August 10, 2026 438 727 Model Amenities and Features
Features
- Air Conditioning
- Ceiling Fans
- Heating
- Smoke Free
- Washer/Dryer
- Windows
Kitchen
- Dishwasher
- Disposal
- Granite Countertops
- Ice Maker
- Stainless Steel Appliances
Unit 438 Rent and Fees
Unit Price
- $1,399
View Details and Rent EstimateModel Rent and Fees
Price
- $1,399
Apartment Model: The Tucker$1,3991 Bedroom, 1 Bath, 727 sq ftAvailable August 10, 2026![]()
The Tucker - Floorplan Apartment Unit: 438Apartment Model: The Tucker$1,3991 Bedroom, 1 Bath, 727 sq ftAvailable August 10, 2026The Carter
$1,649
1 Bed, 1 Bath, 691 sq ftAvailable Sep 10Model Gallery
Floorplans
Availability Details
Price Availability Date Unit Sq Ft $1,649 September 10, 2026 453 691 Model Amenities and Features
Features
- Air Conditioning
- Ceiling Fans
- Heating
- Smoke Free
- Washer/Dryer
- Windows
Kitchen
- Dishwasher
- Disposal
- Granite Countertops
- Ice Maker
- Stainless Steel Appliances
Unit 453 Rent and Fees
Unit Price
- $1,649
View Details and Rent EstimateModel Rent and Fees
Price
- $1,649
Apartment Model: The Carter$1,6491 Bedroom, 1 Bath, 691 sq ftAvailable September 10, 2026![]()
The Carter - Floorplan Apartment Unit: 453Apartment Model: The Carter$1,6491 Bedroom, 1 Bath, 691 sq ftAvailable September 10, 20262 Bedrooms
The Cash
$1,599
2 Beds, 2 Baths, 1237 sq ftAvailable NowModel Gallery
Floorplans
Availability Details
Price Availability Date Unit Sq Ft $1,599 Available Now 301 1237 Model Amenities and Features
Features
- Air Conditioning
- Ceiling Fans
- Heating
- Smoke Free
- Washer/Dryer
- Windows
Kitchen
- Dishwasher
- Disposal
- Granite Countertops
- Ice Maker
- Stainless Steel Appliances
Unit 301 Rent and Fees
Unit Price
- $1,599
View Details and Rent EstimateModel Rent and Fees
Price
- $1,599
Apartment Model: The Cash$1,5992 Bedroom, 2 Bath, 1237 sq ftAvailable Now![]()
The Cash - Floorplan Apartment Unit: 301Apartment Model: The Cash$1,5992 Bedroom, 2 Bath, 1237 sq ftAvailable Now
Schedule a Tour
3D Tours
Property Information
- 195 Units
- 5 Stories
- Built in 2024
Lease Terms
- 12 mo
Fees and Policies
The fees listed below are community-provided and may exclude utilities or add-ons. All payments are made directly to the property and are non-refundable unless otherwise specified. Use the Cost Calculator to determine costs based on your needs.
Required Fees
One-Time Basics
- Due at Application
- Application Fee Per ApplicantiCharged per applicant.$15.00
Parking Info and Fees
- Garage ParkingiParking Garage - Resident Permit
Property Fee Disclaimer: Based on community-supplied data and independent market research. Subject to change without notice. May exclude fees for mandatory or optional services and usage-based utilities.
Features and Amenities
On-Site Services
- Maintenance On Site
- Property Manager On Site
Community Features
- Business Center
- Clubhouse
- Elevator
Outdoor Features
- Controlled Access
Recreation and Fitness
- Fitness Center
Interior Features
- Windows
- Ceiling Fans
- Heating
- Washer/Dryer
- Air Conditioning
- Smoke Free
Kitchen Amenities
- Stainless Steel Appliances
- Ice Maker
- Dishwasher
- Disposal
- Granite Countertops
Living Area Features
- Carpet
- Hardwood Floors

Map
- Shopping
- Colleges
- Grocery
- Medical
- Parks
- Transportation

Map
Frequently Asked Questions about Shelby House 1
Where is Shelby House 1 located?
Shelby House 1 is located at 405 S 4th St near the East Nashville area of Nashville, TN
What is the current rent range at Shelby House 1?
1 Bedroom to 2 Bedroom Apartments at Shelby House 1 currently range from $1,139 to $1,649
When is the leasing office open?
- The office Hours for Shelby House 1 are
- Monday 8:00 am–5:00 pm
- Tuesday 8:00 am–5:00 pm
- Wednesday 8:00 am–5:00 pm
- Thursday 8:00 am–5:00 pm
- Friday 8:00 am–5:00 pm
- Saturday Closed
- Sunday Closed
Are pets allowed?
Call us today to find out our pet policy and if we allow pets
Are there any rent specials?
The current rent special at Shelby House 1 is: Select Units Receive $1000 off first full month rent..
Renters Reviews and Ratings
New management
The property is perfect
Property Manager Responded
Excellent
Property Manager Responded
Best office staff
Property Manager Responded
Love it here
Property Manager Responded
Bk
Property Manager Responded
Great Community!
Property Manager Responded
Great Place to Live
Property Manager Responded
Beware
Property Manager Responded
Great front office staff!
Property Manager Responded
Easy Process
Property Manager Responded
Easiest move
Property Manager Responded
Nearby Schools
Warner Elementary Enhanced Option School
About GreatSchools Data on ApartmentHomeLiving.com.
Points of Interest
Time and distance from Shelby House 1.
Arts Museums and Landmarks
Big Box and Retail
Eckerd
Kroger
Carmax
Colleges and Universities
Groceries
Kroger
Piggly Wiggly
Publix
Hospitals
Military Bases
Tennessee Air National Guard
Parks and Recreation
Shelby House 1 has 5 parks within 7.8 miles, including Belmont Mansion, Centennial Park, Hadley Park, Nashville Zoo, and Radnor Lake.
Shopping Centers
Shelby House 1 has 5 shopping centers within 1.7 miles.
Transit Stations
Riverfront-East Corridor Line
Donelson-East Corridor Line
Hermitage-East Corridor Line
Nearby Neighborhoods
Rental Price Ranges in the Area
| Bedroom | Average Rent | Cheapest Rent | Highest Rent |
|---|---|---|---|
| Nashville Studio Apartments | $1,718 | $699 | $5,623 |
| Nashville 1 Bedroom Apartments | $1,824 | $795 | $5,755 |
| Nashville 2 Bedroom Apartments | $2,246 | $979 | $10,000+ |
| Nashville 3 Bedroom Apartments | $2,485 | $988 | $10,000+ |
| Nashville 4 Bedroom Apartments | $5,148 | $1,033 | $10,000+ |
| Nashville 5 Bedroom Apartments | $3,243 | $3,163 | $3,263 |
Browse Top Apartments in Nashville
By Price
By Community Type
- Nashville Apartments for Rent by Owner
- Nashville Apartments with Rent Specials
- Nashville Top Rated Apartments
- Nashville Corporate Apartments
- Nashville Furnished Apartments
- Nashville Gated Apartments
- Nashville Loft Apartments
- Nashville Low Income Apartments
- New Nashville Apartments
- Nashville Senior Apartments
- Nashville Short-term Apartments
- Nashville Student Apartments
- Nashville Apartments with Utilities Included


Property Manager Responded