

- 1–3 Bedrooms
- $1,200-$2,300 Pricing
- 623–1,816 Square Feet
Rent Specials
2 Specials - must move in by August 1!~~o Apt. G3 – 1 bed/1 bath [from $1350 to $1275/mo]. Save $75/mo. o Apt. G8 – 2 bed/1 bath [from $1550 to $1400/mo]. Save $150/mo.
About Shepard School Lofts
Modern Living. Historic Charm. Welcome to Shepard School Lofts. New world amenities meet old school charm, literally. What’s New Open floor plans, new kitchens with stainless steel appliances, quartz countertops and tile backsplash. New baths, hard surface flooring. What’s Old Charm Super high ceilings, huge windows, 16’ hallways. Restored stained-glass windows, doors and the original 100-year old plus hardwood floors. Plus, many units have original classroom remnants, including built-in cabinetry and chalk boards. Vibrant, Historic Neighborhood Minutes from downtown, Shepard School Lofts are situated just off historic Cherokee Street – featuring vintage shops, cool eateries and bars, art galleries, the well-known Cinco de Maya celebration – and so much more. The historic Soulard neighborhood borders the back side. Home to bars that host live music, including blues and jazz. The renowned Soulard Farmers Market, featuring over produce vendors, meat shops, spice shops, florist shops, and food. Soulard hosts many events throughout the year, including celebrations of Mardi Gras and Oktoberfest. Both destinations are walkable – close to these amazing areas without the noise and traffic! Note: Each unit is unique - many floor plans to choose from! Not all units have all features. Minimum Criteria: - Credit Score: Over 600 - Income: 3x rent (RLNE6987150)
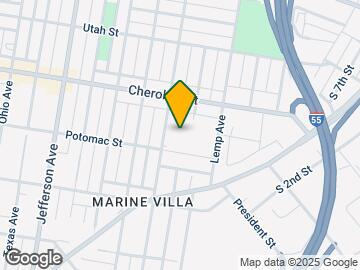
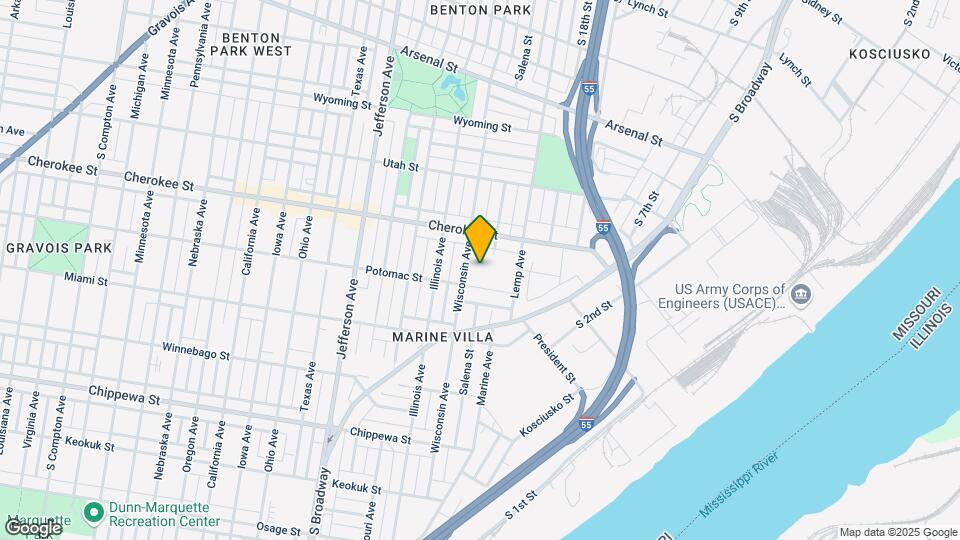
Shepard School Lofts is located in the Marina Villa Neighborhood and 63118 Zip code of St. Louis, MO. This community is professionally managed by Shepard School Lofts
Property Contact Info
- Listed by:
- Agency:
- Vendor Logo:
- Website:
- View Property Website
- Call Us:
- (618) 538-1305
- Disclaimer:
Office Hours
| Monday | 9:00 am–5:00 pm |
| Tuesday | 9:00 am–5:00 pm |
| Wednesday | 9:00 am–5:00 pm |
| Thursday | 9:00 am–5:00 pm |
| Friday | 9:00 am–5:00 pm |
| Saturday | 9:00 am–5:00 pm |
| Sunday | 12:00 pm–5:00 pm |
Floorplan Pricing and Availability
Shepard School Lofts offers 1 to 3 Bedroom apartments starting from $1,200 and having 623–1,816 sq ft. Here is the current pricing and availability:
New! Interactive Property Map
1 Bedroom
1 Bed | 1 Bath [Apt. #F15]
$1,275
1 Bed, 1 Bath, 700 sq ftAvailable NowModel Gallery
Floorplans
Photos
Availability Details
Price Availability Date Unit Sq Ft $1,275 Available Now F15 700 Unit F15 Amenities and Features
Kitchen
- Dishwasher
- Freezer
- Microwave
- Range
- Refrigerator
Unit F15 Rent and Fees
Unit Price
- $1,275
Unit Description
Beautiful 1 bed/1 bath apartment with lots of natural light, original hardwood floors, and open kitchen with island breakfast counter.
Model Rent and Fees
Price
- $1,275
Apartment Model: 1 Bed | 1 Bath [Apt. #F15]$1,2751 Bedroom, 1 Bath, 700 sq ftAvailable NowFloorplansPhotos![]()
1 Bed | 1 Bath [Apt. #F15] - Image ![]()
1 Bed | 1 Bath [Apt. #F15] - Floorplan Apartment Unit: F15Apartment Model: 1 Bed | 1 Bath [Apt. #F15]$1,2751 Bedroom, 1 Bath, 700 sq ftAvailable Now1 Bed | 1 Bath [Apt. #G3]
$1,350
1 Bed, 1 Bath, 721 sq ftAvailable NowLargest 1 BedroomThis is the largest 1 Bedroom at this PropertyModel Gallery
Floorplans
Photos
Availability Details
Price Availability Date Unit Sq Ft $1,350 Available Now G3 721 Unit G3 Amenities and Features
Kitchen
- Dishwasher
- Freezer
- Microwave
- Range
- Refrigerator
Unit G3 Rent and Fees
Unit Price
- $1,350
Model Rent and Fees
Price
- $1,350
Apartment Model: 1 Bed | 1 Bath [Apt. #G3]$1,3501 Bedroom, 1 Bath, 721 sq ftAvailable NowFloorplansPhotos![]()
1 Bed | 1 Bath [Apt. #G3] - Image ![]()
1 Bed | 1 Bath [Apt. #G3] - Floorplan Apartment Unit: G3Apartment Model: 1 Bed | 1 Bath [Apt. #G3]$1,3501 Bedroom, 1 Bath, 721 sq ftAvailable Now1BR/1.0BA
$1,400
1 Bed, 1 Bath, 623 sq ftAvailable NowAvailability Details
Price Availability Date Unit Sq Ft Photos $1,400 Available Now G4 623 Unit G4 Gallery
Photos
Unit G4 Amenities and Features
Kitchen
- Dishwasher
- Freezer
- Microwave
- Range
- Refrigerator
Unit G4 Rent and Fees
Unit Price
- $1,400
Model Rent and Fees
Price
- $1,400
Apartment Unit: G4Apartment Model: 1BR/1.0BA$1,4001 Bedroom, 1 Bath, 623 sq ftAvailable Now![]()
Unit: G4 - Image 2 Bed | 1 Bath [Apt. #F2]
$1,200
1 Bed, 1 Bath, 637 sq ftAvailable Aug 5Cheapest 1 BedroomThis is the cheapest 1 Bedroom at this PropertyModel Gallery
Floorplans
Photos
Availability Details
Price Availability Date Unit Sq Ft $1,200 August 5, 2026 F2 637 Unit F2 Amenities and Features
Kitchen
- Freezer
- Microwave
- Range
- Refrigerator
Unit F2 Rent and Fees
Unit Price
- $1,200
Model Rent and Fees
Price
- $1,200
Apartment Model: 2 Bed | 1 Bath [Apt. #F2]$1,2001 Bedroom, 1 Bath, 637 sq ftAvailable August 5, 2026FloorplansPhotos![]()
2 Bed | 1 Bath [Apt. #F2] - Image ![]()
2 Bed | 1 Bath [Apt. #F2] - Floorplan Apartment Unit: F2Apartment Model: 2 Bed | 1 Bath [Apt. #F2]$1,2001 Bedroom, 1 Bath, 637 sq ftAvailable August 5, 20262 Bedrooms
2 Bed | 1 Bath [Apt. #G8]
$1,550
2 Beds, 1 Bath, 980 sq ftAvailable NowModel Gallery
Floorplans
Photos
Availability Details
Price Availability Date Unit Sq Ft $1,550 Available Now G8 980 Unit G8 Amenities and Features
Kitchen
- Dishwasher
- Freezer
- Microwave
- Range
- Refrigerator
Unit G8 Rent and Fees
Unit Price
- $1,550
Model Rent and Fees
Price
- $1,550
Apartment Model: 2 Bed | 1 Bath [Apt. #G8]$1,5502 Bedroom, 1 Bath, 980 sq ftAvailable NowFloorplansPhotos![]()
2 Bed | 1 Bath [Apt. #G8] - Image ![]()
2 Bed | 1 Bath [Apt. #G8] - Floorplan Apartment Unit: G8Apartment Model: 2 Bed | 1 Bath [Apt. #G8]$1,5502 Bedroom, 1 Bath, 980 sq ftAvailable Now2 Bed | 1 Bath [Apt. #G14]
$1,550
2 Beds, 1 Bath, 910 sq ftAvailable NowModel Gallery
Floorplans
Photos
Availability Details
Price Availability Date Unit Sq Ft $1,550 Available Now G14 910 Unit G14 Amenities and Features
Kitchen
- Dishwasher
- Freezer
- Microwave
- Range
- Refrigerator
Unique Features
- O
Unit G14 Rent and Fees
Unit Price
- $1,550
Model Rent and Fees
Price
- $1,550
Apartment Model: 2 Bed | 1 Bath [Apt. #G14]$1,5502 Bedroom, 1 Bath, 910 sq ftAvailable NowFloorplansPhotos![]()
2 Bed | 1 Bath [Apt. #G14] - Image ![]()
2 Bed | 1 Bath [Apt. #G14] - Floorplan Apartment Unit: G14Apartment Model: 2 Bed | 1 Bath [Apt. #G14]$1,5502 Bedroom, 1 Bath, 910 sq ftAvailable Now2 Bed | 2 Bath [Apt. #S7]
$1,600
2 Beds, 2 Baths, 1061 sq ftAvailable NowModel Gallery
Floorplans
Photos
Availability Details
Price Availability Date Unit Sq Ft $1,600 Available Now S7 1061 Unit S7 Amenities and Features
Kitchen
- Dishwasher
- Freezer
- Microwave
- Range
- Refrigerator
Unit S7 Rent and Fees
Unit Price
- $1,600
Model Rent and Fees
Price
- $1,600
Apartment Model: 2 Bed | 2 Bath [Apt. #S7]$1,6002 Bedroom, 2 Bath, 1061 sq ftAvailable NowFloorplansPhotos![]()
2 Bed | 2 Bath [Apt. #S7] - Image 1 ![]()
2 Bed | 2 Bath [Apt. #S7] - Image 2 ![]()
2 Bed | 2 Bath [Apt. #S7] - Floorplan 1 ![]()
2 Bed | 2 Bath [Apt. #S7] - Floorplan 2 Apartment Unit: S7Apartment Model: 2 Bed | 2 Bath [Apt. #S7]$1,6002 Bedroom, 2 Bath, 1061 sq ftAvailable Now2BR/1.5BA
$1,875
2 Beds, 1.5 Baths, 1318 sq ftAvailable NowLargest 2 BedroomThis is the largest 2 Bedroom at this PropertyAvailability Details
Price Availability Date Unit Sq Ft Photos $1,875 Available Now G18 1318 Model Amenities and Features
Features
- Air Conditioning
- Cable Ready
- Heating
- High Speed Internet Access
- Smoke Free
- Storage Space
- Tub/Shower
- Washer/Dryer Hookup
- Wheelchair Accessible (Rooms)
- Wi-Fi
Kitchen
- Dishwasher
- Disposal
- Eat-in Kitchen
- Freezer
- Granite Countertops
- Island Kitchen
- Kitchen
- Microwave
- Oven
- Quartz Countertops
- Range
- Refrigerator
- Stainless Steel Appliances
Unit G18 Gallery
Photos
Unit G18 Rent and Fees
Unit Price
- $1,875
Model Rent and Fees
Price
- $1,875
Apartment Unit: G18Apartment Model: 2BR/1.5BA$1,8752 Bedroom, 1.5 Bath, 1318 sq ftAvailable Now![]()
Unit: G18 - Image 1 ![]()
Unit: G18 - Image 2 2 Bed | 1.5 Bath [Apt. #G15]
$1,900
2 Beds, 1.5 Baths, 1275 sq ftAvailable NowModel Gallery
Floorplans
Photos
Availability Details
Price Availability Date Unit Sq Ft $1,900 Available Now G15 1275 Unit G15 Amenities and Features
Kitchen
- Dishwasher
- Freezer
- Microwave
- Range
- Refrigerator
Outdoor Space
- Patio
Unit G15 Rent and Fees
Unit Price
- $1,900
Unit Description
Spacious 2-floor apartment with 2 beds, 1.5 bath. Large kitchen space with breakfast counter, lots of natural light and private patio!
Model Rent and Fees
Price
- $1,900
Apartment Model: 2 Bed | 1.5 Bath [Apt. #G15]$1,9002 Bedroom, 1.5 Bath, 1275 sq ftAvailable NowFloorplansPhotos![]()
2 Bed | 1.5 Bath [Apt. #G15] - Image 1 ![]()
2 Bed | 1.5 Bath [Apt. #G15] - Image 2 ![]()
2 Bed | 1.5 Bath [Apt. #G15] - Floorplan 1 ![]()
2 Bed | 1.5 Bath [Apt. #G15] - Floorplan 2 Apartment Unit: G15Apartment Model: 2 Bed | 1.5 Bath [Apt. #G15]$1,9002 Bedroom, 1.5 Bath, 1275 sq ftAvailable Now2BR/2.0BA
$1,600
2 Beds, 2 Baths, 1058 sq ftAvailable Aug 5Availability Details
Price Availability Date Unit Sq Ft $1,600 August 5, 2026 S5 1058 Model Amenities and Features
Features
- Air Conditioning
- Cable Ready
- Heating
- High Speed Internet Access
- Smoke Free
- Storage Space
- Tub/Shower
- Washer/Dryer Hookup
- Wheelchair Accessible (Rooms)
- Wi-Fi
Kitchen
- Dishwasher
- Disposal
- Eat-in Kitchen
- Freezer
- Granite Countertops
- Island Kitchen
- Kitchen
- Microwave
- Oven
- Quartz Countertops
- Range
- Refrigerator
- Stainless Steel Appliances
Unit S5 Rent and Fees
Unit Price
- $1,600
Model Rent and Fees
Price
- $1,600
Apartment Unit: S5Apartment Model: 2BR/2.0BA$1,6002 Bedroom, 2 Bath, 1058 sq ftAvailable August 5, 20262 Bed | 2 Bath
$1,575
2 Beds, 2 Baths, 1061 sq ftAvailable Sep 4Model Gallery
Floorplans
Availability Details
Price Availability Date Unit Sq Ft Photos $1,575 September 4, 2026 S2 1061 Unit S2 Gallery
Photos
Unit S2 Amenities and Features
Kitchen
- Dishwasher
- Freezer
- Microwave
- Range
- Refrigerator
Unit S2 Rent and Fees
Unit Price
- $1,575
Model Rent and Fees
Price
- $1,575
Apartment Model: 2 Bed | 2 Bath$1,5752 Bedroom, 2 Bath, 1061 sq ftAvailable September 4, 2026![]()
2 Bed | 2 Bath - Floorplan Apartment Unit: S2Apartment Model: 2 Bed | 2 Bath$1,5752 Bedroom, 2 Bath, 1061 sq ftAvailable September 4, 2026![]()
Unit: S2 - Image 1 ![]()
Unit: S2 - Image 2 3 Bedrooms
3BR/2.0BA
$2,300
3 Beds, 2 Baths, 1816 sq ftAvailable Aug 5Availability Details
Price Availability Date Unit Sq Ft $2,300 August 5, 2026 S18 1816 Unit S18 Amenities and Features
Kitchen
- Freezer
- Microwave
- Range
- Refrigerator
Unit S18 Rent and Fees
Unit Price
- $2,300
Model Rent and Fees
Price
- $2,300
Apartment Unit: S18Apartment Model: 3BR/2.0BA$2,3003 Bedroom, 2 Bath, 1816 sq ftAvailable August 5, 2026
Schedule a Tour
Property Information
- 56 Units
- 3 Stories
- Built in 1907
Lease Terms
- 12 mo
Fees and Policies
The fees listed below are community-provided and may exclude utilities or add-ons. All payments are made directly to the property and are non-refundable unless otherwise specified.
Required Fees
One-Time Basics
- Due at Application
- Application Fee Per ApplicantiCharged per applicant.$55.00
- Due at Move-In
- Administrative FeeiCharged per unit.$150.00
Pet Policy and Fees
Pet Policies are Negotiable
Cats
AllowedDogs
AllowedParking Info and Fees
- Surface Lot
- Covered
- Other
Property Fee Disclaimer: Based on community-supplied data and independent market research. Subject to change without notice. May exclude fees for mandatory or optional services and usage-based utilities.
Features and Amenities
Unique Amenities
- Many Floor Plans To Choose From!
- O
On-Site Services
- Pet Washing Station
- Car Charging Station
- Pet Play Area
- Renters Insurance Program
- Video Patrol
- 24 Hour Access
- Laundry Facilities
Community Features
- Vintage Building
- Lounge
- Multi Use Room
- Elevator
Outdoor Features
- Grill
- Fenced Lot
- Picnic Area
- Controlled Access
- Patio
Recreation and Fitness
- Fitness Center
- Gameroom
- Bicycle Storage
Interior Features
- Storage Space
- High Speed Internet Access
- Heating
- Tub/Shower
- Cable Ready
- Washer/Dryer Hookup
- Air Conditioning
- Wi Fi
- Wheelchair Accessible (Rooms)
- Smoke Free
Kitchen Amenities
- Microwave
- Island Kitchen
- Range
- Refrigerator
- Freezer
- Disposal
- Oven
- Dishwasher
- Eat In Kitchen
- Quartz Countertops
- Stainless Steel Appliances
- Kitchen
- Granite Countertops
Living Area Features
- High Ceilings
- Large Bedrooms
- Tile Floors
- Window Coverings
- Family Room
- Built In Bookshelves
- Dining Room
- Hardwood Floors
- Loft Layout

Map
- Shopping
- Colleges
- Grocery
- Medical
- Transportation

Map
Frequently Asked Questions about Shepard School Lofts
Where is Shepard School Lofts located?
Shepard School Lofts is located at 3450 Wisconsin Ave near the Marina Villa area of St. Louis, MO
What is the current rent range at Shepard School Lofts?
1 Bedroom to 3 Bedroom Apartments at Shepard School Lofts currently range from $1,200 to $2,300
When is the leasing office open?
- The office Hours for Shepard School Lofts are
- Monday 9:00 am–5:00 pm
- Tuesday 9:00 am–5:00 pm
- Wednesday 9:00 am–5:00 pm
- Thursday 9:00 am–5:00 pm
- Friday 9:00 am–5:00 pm
- Saturday 9:00 am–5:00 pm
- Sunday 12:00 pm–5:00 pm
Are pets allowed?
Call us today to find out our pet policy and if we allow pets
Are there any rent specials?
The current rent special at Shepard School Lofts is: 2 Specials - must move in by August 1!~~o Apt. G3 – 1 bed/1 bath [from $1350 to $1275/mo]. Save $75/mo. o Apt. G8 – 2 bed/1 bath [from $1550 to $1400/mo]. Save $150/mo..
Renters Reviews and Ratings
Peace of Mind
Horrible communication
Safe place to live
Beautiful Historic Building
Awesome!
Excellent location!
nice apartment
amazing and luxury
Wow!
Nearby Schools
Fanning Middle Community Ed.
About GreatSchools Data on ApartmentHomeLiving.com.
Points of Interest
Time and distance from Shepard School Lofts.
Big Box and Retail
Walgreens
Colleges and Universities
Groceries
Save-A-Lot
Schnucks
Aldi
Hospitals
Military Bases
Price Support Center
US Army Reserve Center
Restaurants and Dining
Shopping Centers
Shepard School Lofts has 5 shopping centers within 2.3 miles.
Transit Stations
Fairview Heights-Shrewsbury-Lansdowne I-44 Emerson Park
Nearby Neighborhoods
Rental Price Ranges in the Area
| Bedroom | Average Rent | Cheapest Rent | Highest Rent |
|---|---|---|---|
| St. Louis Studio Apartments | $1,208 | $200 | $3,000 |
| St. Louis 1 Bedroom Apartments | $1,419 | $200 | $4,058 |
| St. Louis 2 Bedroom Apartments | $1,692 | $550 | $7,935 |
| St. Louis 3 Bedroom Apartments | $2,339 | $674 | $6,950 |
| St. Louis 4 Bedroom Apartments | $1,178 | $725 | $7,432 |
| St. Louis 5 Bedroom Apartments | $3,729 | $1,800 | $6,689 |
Browse Top Apartments in St. Louis
By Price
- Cheap St. Louis Apartments
- St. Louis Apartments Under $500
- St. Louis Apartments Under $600
- St. Louis Apartments Under $700
- St. Louis Apartments Under $800
- St. Louis Apartments Under $900
- St. Louis Apartments Under $1000
- St. Louis Apartments Under $1200
- St. Louis Apartments Under $1500
- St. Louis Apartments Under $2000
- St. Louis Luxury Apartments
By Community Type
- St. Louis Apartments for Rent by Owner
- St. Louis Apartments with Rent Specials
- St. Louis Top Rated Apartments
- St. Louis Corporate Apartments
- St. Louis Furnished Apartments
- St. Louis Gated Apartments
- St. Louis Loft Apartments
- St. Louis Low Income Apartments
- St. Louis Military Apartments
- New St. Louis Apartments
- St. Louis Senior Apartments
- St. Louis Short-term Apartments
- St. Louis Student Apartments
- St. Louis Apartments with Utilities Included


Property Manager Responded