


- 1–3 Bedrooms
- $1,290-$2,161 Pricing
- 705–1,260 Square Feet
Rent Specials
Move in By July 31st & Get Your First Full Month's Rent FREE! *Restrictions Apply. + Lease by 8/5 for a chance to win FREE RENT FOR ONE YEAR. Official rules: rpmsummersweeps.com
About Sheridan Park at Spring Creek
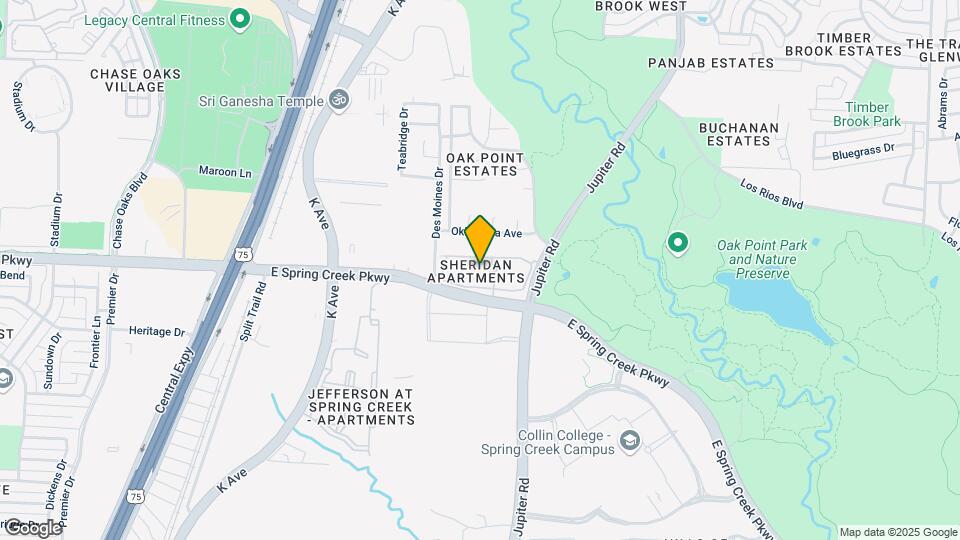
Kick back, relax and enjoy the good life at Sheridan Park at Spring Creek. Our 1, 2 & 3 bedroom apartments in Plano, Texas, come in a variety of floor plans so you can choose your ideal living space. Our convenient location in East Plano places you moments away from popular dining, shopping, and outdoor recreation. The home you’ve been searching for is waiting for you at Sheridan Park at Spring Creek.

Sheridan Park at Spring Creek is located in the Plano Neighborhood and 75074 Zip code of Plano, TX. This community is professionally managed by RPM
Unique Features and Amenities
- Built In Shelves
- Door to Door Valet Trash
- Fenced Yard
- Fire Pit Area
- Fireplace- Woodburning
- Gated Community
- Hardwood Style Flooring
- In-Home Washer & Dryer
- Package Lockers
- Park View
- Pool view
- Poolside Grills
- Private Garages
- Renovated unit TA Reno 1x1
- Resident Business Center
- Resort Style Pools w/ Cabana
- Stainless Steel Appliances*
- Upgraded unit
Property Contact Info
- Listed by:
- Agency:
- Vendor Logo:
- Website:
- View Property Website
- Call Us:
- (469) 829-4188
- Disclaimer:
Office Hours
| Monday | 10:00 am–6:00 pm |
| Tuesday | 10:00 am–6:00 pm |
| Wednesday | 10:00 am–6:00 pm |
| Thursday | 10:00 am–6:00 pm |
| Friday | 10:00 am–6:00 pm |
| Saturday | 10:00 am–5:00 pm |
| Sunday | Closed |
Floorplan Pricing and Availability
Sheridan Park at Spring Creek offers 1 to 3 Bedroom apartments starting from $1,290 and having 705–1,260 sq ft. Here is the current pricing and availability:
New! Interactive Property Map
1 Bedroom
1X1B
From $1,290
1 Bed, 1 Bath, 769 sq ftAvailable NowModel Gallery
Floorplans
Availability Details
Price Availability Date Unit Sq Ft View Details $1,439 Available Now 305 769 $1,595 Available Now 105 769 $1,290 Available Now 309 769 Model Amenities and Features
Features
- Ceiling Fans
- Washer/Dryer
- Washer/Dryer Hookup
Kitchen
- Dishwasher
- Disposal
- Microwave
Living Space
- Walk-In Closets
Model Rent and Fees
Model Price Range
- $1,290 - $1,595
Deposit
- $500 deposit
Unit 305 Amenities and Features
Kitchen
- Stainless Steel Appliances
Unique Features
- 3rd Floor
- Fireplace- Woodburning
- In-Home Washer & Dryer
- Upgraded unit ( Quartz countertops, Upgraded Ceil
Unit 305 Rent and Fees
Unit Price
- $1,439
Deposit
- $500 deposit
Model Rent and Fees
Model Price Range
- $1,290 - $1,595
Unit 105 Amenities and Features
Kitchen
- Stainless Steel Appliances
Unique Features
- 1st Floor
- Fenced In Yard
- In-Home Washer & Dryer
- Upgraded unit ( Quartz countertops, Upgraded Ceil
Unit 105 Rent and Fees
Unit Price
- $1,595
Deposit
- $500 deposit
Model Rent and Fees
Model Price Range
- $1,290 - $1,595
Unit 309 Amenities and Features
Kitchen
- Stainless Steel Appliances
Unique Features
- 3rd Floor
- Fireplace- Woodburning
- In-Home Washer & Dryer
Unit 309 Rent and Fees
Unit Price
- $1,290
Deposit
- $500 deposit
Model Rent and Fees
Model Price Range
- $1,290 - $1,595
Apartment Model: 1X1BFrom $1,2901 Bedroom, 1 Bath, 769 sq ftAvailable Now![]()
1X1B - Floorplan 1 ![]()
1X1B - Floorplan 2 Apartment Unit: 305Apartment Model: 1X1B$1,4391 Bedroom, 1 Bath, 769 sq ftAvailable NowApartment Unit: 105Apartment Model: 1X1B$1,5951 Bedroom, 1 Bath, 769 sq ftAvailable NowApartment Unit: 309Apartment Model: 1X1B$1,2901 Bedroom, 1 Bath, 769 sq ftAvailable Now1X1A
From $1,328
1 Bed, 1 Bath, 705 sq ftAvailable Sep 26Model Gallery
Floorplans
3D Tours
Availability Details
Price Availability Date Unit Sq Ft View Details $1,328 September 26, 2026 102 705 $1,378 September 26, 2026 202 705 Model Amenities and Features
Features
- Ceiling Fans
- Washer/Dryer
- Washer/Dryer Hookup
Kitchen
- Dishwasher
- Disposal
- Microwave
Living Space
- Walk-In Closets
Model Rent and Fees
Model Price Range
- $1,328 - $1,378
Deposit
- $500 deposit
Unit 102 Amenities and Features
Kitchen
- Stainless Steel Appliances
Unique Features
- 1st Floor
- Hardwood Style Flooring
- In-Home Washer & Dryer
Unit 102 Rent and Fees
Unit Price
- $1,328
Deposit
- $500 deposit
Model Rent and Fees
Model Price Range
- $1,328 - $1,378
Unit 202 Amenities and Features
Kitchen
- Stainless Steel Appliances
Unique Features
- 2nd Floor
- In-Home Washer & Dryer
- Upgraded unit ( Quartz countertops, Upgraded Ceil
Unit 202 Rent and Fees
Unit Price
- $1,378
Deposit
- $500 deposit
Model Rent and Fees
Model Price Range
- $1,328 - $1,378
Apartment Model: 1X1AFrom $1,3281 Bedroom, 1 Bath, 705 sq ftAvailable September 26, 2026Floorplans3D Tours![]()
1X1A - Floorplan 1 ![]()
1X1A - Floorplan 2 1X1A - 3D Tour Apartment Unit: 102Apartment Model: 1X1A$1,3281 Bedroom, 1 Bath, 705 sq ftAvailable September 26, 2026Apartment Unit: 202Apartment Model: 1X1A$1,3781 Bedroom, 1 Bath, 705 sq ftAvailable September 26, 20262 Bedrooms
2X1A
From $1,446
2 Beds, 1 Bath, 1004 sq ftAvailable NowModel Gallery
Floorplans
Availability Details
Price Availability Date Unit Sq Ft View Details $1,456 Available Now 205 1004 $1,446 Available Now 207 1004 $1,559 Available Now 303 1004 Model Amenities and Features
Features
- Ceiling Fans
- Washer/Dryer
- Washer/Dryer Hookup
Kitchen
- Dishwasher
- Disposal
- Microwave
Living Space
- Walk-In Closets
Model Rent and Fees
Model Price Range
- $1,379 - $1,559
Current Available Pricing
- $1,446 - $1,559
Deposit
- $500 deposit
Unit 205 Amenities and Features
Kitchen
- Stainless Steel Appliances
Unique Features
- 2nd Floor
- In-Home Washer & Dryer
- Pool View
Unit 205 Rent and Fees
Unit Price
- $1,456
Deposit
- $500 deposit
Model Rent and Fees
Model Price Range
- $1,379 - $1,559
Unit 207 Amenities and Features
Kitchen
- Stainless Steel Appliances
Unique Features
- 2nd Floor
- In-Home Washer & Dryer
Unit 207 Rent and Fees
Unit Price
- $1,446
Deposit
- $500 deposit
Model Rent and Fees
Model Price Range
- $1,379 - $1,559
Unit 303 Amenities and Features
Kitchen
- Stainless Steel Appliances
Unique Features
- 3rd Floor
- Hardwood Style Flooring
- In-Home Washer & Dryer
- Upgraded unit ( Quartz countertops, Upgraded Ceil
Unit 303 Rent and Fees
Unit Price
- $1,559
Deposit
- $500 deposit
Model Rent and Fees
Model Price Range
- $1,379 - $1,559
Apartment Model: 2X1AFrom $1,3792 Bedroom, 1 Bath, 1004 sq ftAvailable Now![]()
2X1A - Floorplan 1 ![]()
2X1A - Floorplan 2 Apartment Unit: 205Apartment Model: 2X1A$1,4562 Bedroom, 1 Bath, 1004 sq ftAvailable NowApartment Unit: 207Apartment Model: 2X1A$1,4462 Bedroom, 1 Bath, 1004 sq ftAvailable NowApartment Unit: 303Apartment Model: 2X1A$1,5592 Bedroom, 1 Bath, 1004 sq ftAvailable Now2X2A
From $1,606
2 Beds, 2 Baths, 1094 sq ftAvailable NowModel Gallery
Floorplans
Availability Details
Price Availability Date Unit Sq Ft View Details $1,921 Available Now 106 1094 $1,696 Available Now 305 1094 $1,606 Available Now 306 1094 Model Amenities and Features
Features
- Ceiling Fans
- Washer/Dryer
- Washer/Dryer Hookup
Kitchen
- Dishwasher
- Disposal
- Microwave
Living Space
- Walk-In Closets
Model Rent and Fees
Model Price Range
- $1,584 - $1,921
Current Available Pricing
- $1,606 - $1,921
Deposit
- $500 deposit
Unit 106 Amenities and Features
Kitchen
- Stainless Steel Appliances
Unique Features
- 1st Floor
- Fenced In Yard
- Hardwood Style Flooring
- In-Home Washer & Dryer
- Upgraded unit ( Quartz countertops, Upgraded Ceili
Unit 106 Rent and Fees
Unit Price
- $1,921
Deposit
- $500 deposit
Model Rent and Fees
Model Price Range
- $1,584 - $1,921
Unit 305 Amenities and Features
Kitchen
- Stainless Steel Appliances
Unique Features
- 3rd Floor
- Fireplace- Woodburning
- In-Home Washer & Dryer
- Pool View
- Upgraded unit ( Quartz countertops, Upgraded Ceili
Unit 305 Rent and Fees
Unit Price
- $1,696
Deposit
- $500 deposit
Model Rent and Fees
Model Price Range
- $1,584 - $1,921
Unit 306 Amenities and Features
Kitchen
- Stainless Steel Appliances
Unique Features
- 3rd Floor
- Fireplace- Woodburning
- Hardwood Style Flooring
- In-Home Washer & Dryer
- Pool view
Unit 306 Rent and Fees
Unit Price
- $1,606
Deposit
- $500 deposit
Model Rent and Fees
Model Price Range
- $1,584 - $1,921
Apartment Model: 2X2AFrom $1,5842 Bedroom, 2 Bath, 1094 sq ftAvailable Now![]()
2X2A - Floorplan 1 ![]()
2X2A - Floorplan 2 Apartment Unit: 106Apartment Model: 2X2A$1,9212 Bedroom, 2 Bath, 1094 sq ftAvailable NowApartment Unit: 305Apartment Model: 2X2A$1,6962 Bedroom, 2 Bath, 1094 sq ftAvailable NowApartment Unit: 306Apartment Model: 2X2A$1,6062 Bedroom, 2 Bath, 1094 sq ftAvailable Now2X2B
From $1,638
2 Beds, 2 Baths, 1137 sq ftAvailable NowLargest 2 BedroomThis is the largest 2 Bedroom at this PropertyModel Gallery
Floorplans
Availability Details
Price Availability Date Unit Sq Ft View Details $1,646 Available Now 301 1137 $1,736 Available Now 308 1137 $1,638 Available Now 206 1137 Model Amenities and Features
Features
- Ceiling Fans
- Washer/Dryer
- Washer/Dryer Hookup
Kitchen
- Dishwasher
- Disposal
- Microwave
Living Space
- Walk-In Closets
Model Rent and Fees
Model Price Range
- $1,586 - $1,736
Current Available Pricing
- $1,638 - $1,736
Deposit
- $500 deposit
Unit 301 Amenities and Features
Kitchen
- Stainless Steel Appliances
Unique Features
- 3rd Floor
- Fireplace- Woodburning
- Hardwood Style Flooring
- In-Home Washer & Dryer
Unit 301 Rent and Fees
Unit Price
- $1,646
Deposit
- $500 deposit
Model Rent and Fees
Model Price Range
- $1,586 - $1,736
Unit 308 Amenities and Features
Kitchen
- Stainless Steel Appliances
Unique Features
- 3rd Floor
- Fireplace- Woodburning
- In-Home Washer & Dryer
- Upgraded unit ( Quartz countertops, Upgraded Ceili
Unit 308 Rent and Fees
Unit Price
- $1,736
Deposit
- $500 deposit
Model Rent and Fees
Model Price Range
- $1,586 - $1,736
Unit 206 Amenities and Features
Kitchen
- Stainless Steel Appliances
Unique Features
- 2nd Floor
- In-Home Washer & Dryer
Unit 206 Rent and Fees
Unit Price
- $1,638
Deposit
- $500 deposit
Model Rent and Fees
Model Price Range
- $1,586 - $1,736
Apartment Model: 2X2BFrom $1,5862 Bedroom, 2 Bath, 1137 sq ftAvailable Now![]()
2X2B - Floorplan 1 ![]()
2X2B - Floorplan 2 Apartment Unit: 301Apartment Model: 2X2B$1,6462 Bedroom, 2 Bath, 1137 sq ftAvailable NowApartment Unit: 308Apartment Model: 2X2B$1,7362 Bedroom, 2 Bath, 1137 sq ftAvailable NowApartment Unit: 206Apartment Model: 2X2B$1,6382 Bedroom, 2 Bath, 1137 sq ftAvailable Now3 Bedrooms
3X2A
From $1,969
3 Beds, 2 Baths, 1260 sq ftAvailable NowModel Gallery
Floorplans
Availability Details
Price Availability Date Unit Sq Ft View Details $2,089 Available Now 102 1260 $2,161 Available Now 108 1260 $1,969 Available Now 207 1260 Model Amenities and Features
Features
- Ceiling Fans
- Washer/Dryer
- Washer/Dryer Hookup
Kitchen
- Dishwasher
- Disposal
- Microwave
Living Space
- Walk-In Closets
Model Rent and Fees
Model Price Range
- $1,794 - $2,161
Current Available Pricing
- $1,969 - $2,161
Deposit
- $500 deposit
Unit 102 Amenities and Features
Kitchen
- Stainless Steel Appliances
Unique Features
- 1st Floor
- Fenced In Yard
- In-Home Washer & Dryer
- Upgraded Unit ( Quartz countertops, Upgraded Ceil
Unit 102 Rent and Fees
Unit Price
- $2,089
Deposit
- $500 deposit
Model Rent and Fees
Model Price Range
- $1,794 - $2,161
Unit 108 Amenities and Features
Kitchen
- Stainless Steel Appliances
Unique Features
- 1st Floor
- Fenced In Yard
- Hardwood Style Flooring
- In-Home Washer & Dryer
- Upgraded Unit ( Quartz countertops, Upgraded Ceil
Unit 108 Rent and Fees
Unit Price
- $2,161
Deposit
- $500 deposit
Model Rent and Fees
Model Price Range
- $1,794 - $2,161
Unit 207 Amenities and Features
Kitchen
- Stainless Steel Appliances
Unique Features
- 2nd Floor
- In-Home Washer & Dryer
- Upgraded Unit ( Quartz countertops, Upgraded Ceil
Unit 207 Rent and Fees
Unit Price
- $1,969
Deposit
- $500 deposit
Model Rent and Fees
Model Price Range
- $1,794 - $2,161
Apartment Model: 3X2AFrom $1,7943 Bedroom, 2 Bath, 1260 sq ftAvailable Now![]()
3X2A - Floorplan 1 ![]()
3X2A - Floorplan 2 Apartment Unit: 102Apartment Model: 3X2A$2,0893 Bedroom, 2 Bath, 1260 sq ftAvailable NowApartment Unit: 108Apartment Model: 3X2A$2,1613 Bedroom, 2 Bath, 1260 sq ftAvailable NowApartment Unit: 207Apartment Model: 3X2A$1,9693 Bedroom, 2 Bath, 1260 sq ftAvailable Now
Schedule a Tour
3D Tours
Property Information
- 300 Units
- 3 Stories
- Built in 1999
Fees and Policies
The fees listed below are community-provided and may exclude utilities or add-ons. All payments are made directly to the property and are non-refundable unless otherwise specified.
Required Fees
One-Time Basics
- Due at Application
- Application Fee Per ApplicantiCharged per applicant.$75.00
- Due at Move-In
- Administrative FeeiCharged per unit.$125.00
Pet Policy and Fees
Cats
AllowedDogs
AllowedParking Info and Fees
- Garage Parking
- 2 Max
Property Fee Disclaimer: Based on community-supplied data and independent market research. Subject to change without notice. May exclude fees for mandatory or optional services and usage-based utilities.
Features and Amenities
On-Site Services
- Car Wash Area
- Maintenance On Site
- Package Service
- Property Manager On Site
- Trash Pickup Door To Door
- Online Services
- Pet Play Area
Community Features
- Lounge
- Business Center
- Clubhouse
Outdoor Features
- Grill
- Fenced Lot
- Sundeck
- Cabana
- Picnic Area
- Controlled Access
- Yard
- Patio
Recreation and Fitness
- Fitness Center
- Basketball Court
- Playground
- Pool
Interior Features
- Balcony
- Storage Space
- Framed Mirrors
- Heating
- Ceiling Fans
- Fireplace
- High Speed Internet Access
- Tub/Shower
- Cable Ready
- Washer/Dryer Hookup
- Washer/Dryer
- Air Conditioning
- Wi Fi
Kitchen Amenities
- Microwave
- Pantry
- Oven
- Dishwasher
- Eat In Kitchen
- Range
- Refrigerator
- Disposal
- Freezer
- Stainless Steel Appliances
- Kitchen
- Quartz Countertops
Living Area Features
- High Ceilings
- Walk In Closets
- Crown Molding
- Den
- Dining Room
- Built In Bookshelves
- Linen Closet
- Views
- Window Coverings
- Office
- Double Pane Windows
- Carpet
- Vinyl Flooring
- Hardwood Floors
Unique Amenities
- Garage Available

Map
- Shopping
- Colleges
- Grocery
- Medical
- Transportation

Map
Getting Around
50 / 100 Fairly walkable
80 / 100 Very Bikeable
100 / 100 Exceptionally car friendly
Getting to Know the Area
70 / 100 Restaurants
60 / 100 Cafes
40 / 100 Nightlife
60 / 100 Shopping
100 / 100 Parks
50 / 100 Noise Level
Frequently Asked Questions about Sheridan Park at Spring Creek
Where is Sheridan Park at Spring Creek located?
Sheridan Park at Spring Creek is located at 2001 E Spring Creek Pky near the Plano area of Plano, TX
What is the current rent range at Sheridan Park at Spring Creek?
1 Bedroom to 3 Bedroom Apartments at Sheridan Park at Spring Creek currently range from $1,290 to $2,161
When is the leasing office open?
- The office Hours for Sheridan Park at Spring Creek are
- Monday 10:00 am–6:00 pm
- Tuesday 10:00 am–6:00 pm
- Wednesday 10:00 am–6:00 pm
- Thursday 10:00 am–6:00 pm
- Friday 10:00 am–6:00 pm
- Saturday 10:00 am–5:00 pm
- Sunday Closed
Are pets allowed?
Call us today to find out our pet policy and if we allow pets
Are there any rent specials?
The current rent special at Sheridan Park at Spring Creek is: Move in By July 31st & Get Your First Full Month's Rent FREE! *Restrictions Apply. + Lease by 8/5 for a chance to win FREE RENT FOR ONE YEAR. Official rules: rpmsummersweeps.com.
Renters Reviews and Ratings
Positive Changes at Sheridan Park
Great management
Property Manager Responded
Not recommended- poor management and maintenance
A Great Place To Live
Property Manager Responded
DO NOT LIVE HERE
Property Manager Responded
Bad customer service
Property Manager Responded
Make sure you really want to live there...
Property Manager Responded
Great place to stay
Bad
Sheridan Park: A Great Place to Live!
Sheridan Park Apts
Nearby Schools
Williams High School
About GreatSchools Data on ApartmentHomeLiving.com.
Points of Interest
Time and distance from Sheridan Park at Spring Creek.
Big Box and Retail
Walgreens
Target
Kroger
Colleges and Universities
Collin County Community College - Spring Creek Campus
Collin County Community College - Allen Center Campus
Groceries
99 Ranch Market
Tom Thumb
Kroger
Hospitals
Our Childrens House
Texas Health Presbyterian Hospital Allen
Methodist Richardson Medical Center
Restaurants and Dining
Shopping Centers
Sheridan Park at Spring Creek has 5 shopping centers within 1.2 miles.
Transit Stations
Nearby Neighborhoods
Rental Price Ranges in the Area
| Bedroom | Average Rent | Cheapest Rent | Highest Rent |
|---|---|---|---|
| Plano Studio Apartments | $1,348 | $752 | $2,358 |
| Plano 1 Bedroom Apartments | $1,467 | $623 | $6,925 |
| Plano 2 Bedroom Apartments | $1,990 | $716 | $10,000+ |
| Plano 3 Bedroom Apartments | $2,842 | $1,425 | $10,000+ |
| Plano 4 Bedroom Apartments | $6,945 | $2,599 | $10,000+ |
Browse Top Apartments in Plano
By Price
By Community Type
- Plano Apartments for Rent by Owner
- Plano Apartments with Rent Specials
- Plano Top Rated Apartments
- Plano Corporate Apartments
- Plano Furnished Apartments
- Plano Gated Apartments
- Plano Loft Apartments
- Plano Low Income Apartments
- New Plano Apartments
- Plano Senior Apartments
- Plano Short-term Apartments
- Plano Student Apartments
- Plano Apartments with Utilities Included


Property Manager Responded