


- 1–3 Bedrooms
- $953-$4,521 Total Monthly Price
Total Monthly Price
Base Rent$953 - $4,521Total Monthly Price$953 - $4,521 - 513–1,595 Square Feet
About Sherwood Station Apartments
Your well-being is our priority at Sherwood Station Apartments, where our award-winning team delivers the level of excellence and care you deserve. Our stylish homes offer a haven of comfort, designed to exceed your expectations.
Sherwood Station Apartments is located in the Mount Tabor Neighborhood and 27106 Zip code of Winston-Salem, NC. This community is professionally managed by RAM Partners, LLC
Unique Features and Amenities
- ADA Handicap Equipped*
- All Kitchen Appliances Included
- Balconies/Patio (Unit Specific)
- BBQ/Picnic Area
- Crown Molding*
- Kids Park
- Located across the street from Leinback Park
- Private Entrances
- Private Fenced In Patio
- Tv Lounge
- Washer and Dryer Connection*
Property Contact Info

- Listed by:
- Agency:
- Vendor Logo:
- Website:
- View Property Website
- Call Us:
- (336) 815-5463
- Disclaimer:
Office Hours
| Monday | 8:30 am–5:30 pm |
| Tuesday | 8:30 am–5:30 pm |
| Wednesday | 8:30 am–5:30 pm |
| Thursday | 8:30 am–5:30 pm |
| Friday | 8:30 am–5:30 pm |
| Saturday | 10:00 am–5:00 pm |
| Sunday | 1:00 pm–5:00 pm |
Floorplan Pricing and Availability
Sherwood Station Apartments offers 1 to 3 Bedroom apartments starting from $953 and having 513–1,595 sq ft. Here is the current pricing and availability:
New! Interactive Property Map
 ApartmentHomeLiving.com's new Interactive Property Map allows you to see where every available unit is located at this community.Try It Now >
1 Bedroom
Floorplan A2
From $953
1 Bed, 1 Bath, 726 sq ftTotal Monthly PriceAvailable NowTotal Monthly Price
Base Rent$953 - $2,246Total Monthly Price$953 - $2,246Cheapest 1 BedroomThis is the cheapest 1 Bedroom at this PropertyModel Gallery
Floorplans
Availability Details
Prices shown for this property are the Total Monthly Price including Fees.Price Availability Date Unit Sq Ft Deposit View Details $953 Available Now 20F 726 $150 $953 Available Now 20B 726 $150 Model Amenities and Features
Features
- Air Conditioning
- Balcony
- Cable Ready
- Ceiling Fans
- Heating
- High Speed Internet Access
- Smoke Free
- Tub/Shower
- Washer/Dryer
- Washer/Dryer Hookup
- Wi-Fi
Kitchen
- Dishwasher
- Disposal
- Eat-in Kitchen
- Ice Maker
- Kitchen
- Microwave
- Oven
- Range
- Refrigerator
Model Lease Information
Model Price Range
- $953 - $2,246Total Monthly PriceBase Rent: $953 - $2,246Required Monthly Fees: None
Current Available Pricing
- $953Total Monthly Price
Unit 20F Lease Information
Unit Price
- $953Total Monthly PriceBase Rent: $953Required Monthly Fees: None
View Details and Rent EstimateDeposit
- $150 deposit
Model Lease Information
Model Price Range
- $953 - $2,246Total Monthly Price
Unit 20B Lease Information
Unit Price
- $953Total Monthly PriceBase Rent: $953Required Monthly Fees: None
View Details and Rent EstimateDeposit
- $150 deposit
Model Lease Information
Model Price Range
- $953 - $2,246Total Monthly Price
Apartment Model: A2From $9531 Bedroom, 1 Bath, 726 sq ftAvailable NowFloor plans are artist's rendering. All dimensions are approximate. Actual product and specifications may vary in dimension or detail. Not all features are available in every rental home. Please see a representative for details.
![]()
A2 - Floorplan Apartment Unit: 20FApartment Model: A2$9531 Bedroom, 1 Bath, 726 sq ftAvailable NowApartment Unit: 20BApartment Model: A2$9531 Bedroom, 1 Bath, 726 sq ftAvailable NowFloorplan A1
From $972
1 Bed, 1 Bath, 751 sq ftTotal Monthly PriceAvailable NowTotal Monthly Price
Base Rent$972 - $2,937Total Monthly Price$972 - $2,937Largest 1 BedroomThis is the largest 1 Bedroom at this PropertyModel Gallery
Floorplans
Availability Details
Prices shown for this property are the Total Monthly Price including Fees.Price Availability Date Unit Sq Ft Deposit View Details $972 Available Now 04C 751 $150 $972 Available Now 03D 751 $150 $1,009 Available Now 06D 751 $150 Model Amenities and Features
Features
- Air Conditioning
- Cable Ready
- Heating
Kitchen
- Dishwasher
- Disposal
- Ice Maker
- Refrigerator
Model Lease Information
Model Price Range
- $972 - $2,937Total Monthly PriceBase Rent: $972 - $2,937Required Monthly Fees: None
Current Available Pricing
- $972 - $1,009 Total Monthly Price
Unit 04C Amenities and Features
Features
- Air Conditioning
- Cable Ready
- Heating
Kitchen
- Dishwasher
- Disposal
- Ice Maker
- Refrigerator
Unit 04C Lease Information
Unit Price
- $972Total Monthly PriceBase Rent: $972Required Monthly Fees: None
View Details and Rent EstimateDeposit
- $150 deposit
Model Lease Information
Model Price Range
- $972 - $2,937Total Monthly Price
Unit 03D Amenities and Features
Features
- Air Conditioning
- Cable Ready
- Heating
Kitchen
- Dishwasher
- Disposal
- Ice Maker
- Refrigerator
Unit 03D Lease Information
Unit Price
- $972Total Monthly PriceBase Rent: $972Required Monthly Fees: None
View Details and Rent EstimateDeposit
- $150 deposit
Model Lease Information
Model Price Range
- $972 - $2,937Total Monthly Price
Unit 06D Amenities and Features
Features
- Air Conditioning
- Cable Ready
- Heating
Kitchen
- Dishwasher
- Disposal
- Ice Maker
- Refrigerator
Unit 06D Lease Information
Unit Price
- $1,009Total Monthly PriceBase Rent: $1,009Required Monthly Fees: None
View Details and Rent EstimateDeposit
- $150 deposit
Model Lease Information
Model Price Range
- $972 - $2,937Total Monthly Price
Apartment Model: A1From $9721 Bedroom, 1 Bath, 751 sq ftAvailable NowFloor plans are artist's rendering. All dimensions are approximate. Actual product and specifications may vary in dimension or detail. Not all features are available in every rental home. Please see a representative for details.
![]()
A1 - Floorplan 1 Floor plans are artist's rendering. All dimensions are approximate. Actual product and specifications may vary in dimension or detail. Not all features are available in every rental home. Please see a representative for details.
![]()
A1 - Floorplan 2 Apartment Unit: 04CApartment Model: A1$9721 Bedroom, 1 Bath, 751 sq ftAvailable NowApartment Unit: 03DApartment Model: A1$9721 Bedroom, 1 Bath, 751 sq ftAvailable NowApartment Unit: 06DApartment Model: A1$1,0091 Bedroom, 1 Bath, 751 sq ftAvailable NowFloorplan A3
From $1,152
1 Bed, 1 Bath, 513 sq ftTotal Monthly PriceAvailable NowTotal Monthly Price
Base Rent$1,152 - $3,885Total Monthly Price$1,152 - $3,885Model Gallery
Floorplans
Availability Details
Prices shown for this property are the Total Monthly Price including Fees.Price Availability Date Unit Sq Ft Deposit $1,152 Available Now 16-40A 513 $150 Unit 16-40A Amenities and Features
Features
- Air Conditioning
- Cable Ready
- Heating
- Smoke Free
- Washer/Dryer
Kitchen
- Dishwasher
- Disposal
- Granite Countertops
- Ice Maker
- Kitchen
- Microwave
- Refrigerator
Unit 16-40A Lease Information
Unit Price
- $1,152Total Monthly PriceBase Rent: $1,152Required Monthly Fees: None
View Details and Rent EstimateDeposit
- $150 deposit
Model Lease Information
Model Price Range
- $1,152 - $3,885Total Monthly Price
Apartment Model: A3From $1,1521 Bedroom, 1 Bath, 513 sq ftAvailable NowFloor plans are artist's rendering. All dimensions are approximate. Actual product and specifications may vary in dimension or detail. Not all features are available in every rental home. Please see a representative for details.
![]()
A3 - Floorplan Apartment Unit: 16-40AApartment Model: A3$1,1521 Bedroom, 1 Bath, 513 sq ftAvailable Now2 Bedrooms
Floorplan B1
From $1,158
2 Beds, 1 Bath, 928 sq ftTotal Monthly PriceAvailable Aug 31Total Monthly Price
Base Rent$1,158 - $3,692Total Monthly Price$1,158 - $3,692Cheapest 2 BedroomThis is the cheapest 2 Bedroom at this PropertyModel Gallery
Floorplans
Availability Details
Prices shown for this property are the Total Monthly Price including Fees.Price Availability Date Unit Sq Ft Deposit View Details $1,233 August 31, 2026 19N 928 $150 $1,158 September 7, 2026 22C 928 $150 $1,158 September 14, 2026 08G 928 $150 Model Amenities and Features
Features
- Air Conditioning
- Cable Ready
- Heating
- High Speed Internet Access
- Smoke Free
Kitchen
- Dishwasher
- Disposal
- Ice Maker
- Refrigerator
Model Lease Information
Model Price Range
- $1,158 - $3,692Total Monthly PriceBase Rent: $1,158 - $3,692Required Monthly Fees: None
Current Available Pricing
- $1,158 - $1,233 Total Monthly Price
Unit 19N Amenities and Features
Features
- Air Conditioning
- Cable Ready
- Heating
- High Speed Internet Access
- Smoke Free
Kitchen
- Dishwasher
- Disposal
- Ice Maker
- Refrigerator
Unit 19N Lease Information
Unit Price
- $1,233Total Monthly PriceBase Rent: $1,233Required Monthly Fees: None
View Details and Rent EstimateDeposit
- $150 deposit
Model Lease Information
Model Price Range
- $1,158 - $3,692Total Monthly Price
Unit 22C Amenities and Features
Features
- Air Conditioning
- Cable Ready
- Heating
- Smoke Free
Kitchen
- Dishwasher
- Disposal
- Ice Maker
- Refrigerator
Unit 22C Lease Information
Unit Price
- $1,158Total Monthly PriceBase Rent: $1,158Required Monthly Fees: None
View Details and Rent EstimateDeposit
- $150 deposit
Model Lease Information
Model Price Range
- $1,158 - $3,692Total Monthly Price
Unit 08G Amenities and Features
Features
- Air Conditioning
- Cable Ready
- Heating
- High Speed Internet Access
- Smoke Free
Kitchen
- Dishwasher
- Disposal
- Ice Maker
- Refrigerator
Unit 08G Lease Information
Unit Price
- $1,158Total Monthly PriceBase Rent: $1,158Required Monthly Fees: None
View Details and Rent EstimateDeposit
- $150 deposit
Model Lease Information
Model Price Range
- $1,158 - $3,692Total Monthly Price
Apartment Model: B1From $1,1582 Bedroom, 1 Bath, 928 sq ftAvailable August 31, 2026Floor plans are artist's rendering. All dimensions are approximate. Actual product and specifications may vary in dimension or detail. Not all features are available in every rental home. Please see a representative for details.
![]()
B1 - Floorplan 1 Floor plans are artist's rendering. All dimensions are approximate. Actual product and specifications may vary in dimension or detail. Not all features are available in every rental home. Please see a representative for details.
![]()
B1 - Floorplan 2 Floor plans are artist's rendering. All dimensions are approximate. Actual product and specifications may vary in dimension or detail. Not all features are available in every rental home. Please see a representative for details.
![]()
B1 - Floorplan 3 Apartment Unit: 19NApartment Model: B1$1,2332 Bedroom, 1 Bath, 928 sq ftAvailable August 31, 2026Apartment Unit: 22CApartment Model: B1$1,1582 Bedroom, 1 Bath, 928 sq ftAvailable September 7, 2026Apartment Unit: 08GApartment Model: B1$1,1582 Bedroom, 1 Bath, 928 sq ftAvailable September 14, 2026Floorplan B3
From $1,284
2 Beds, 1.5 Baths, 1195 sq ftTotal Monthly PriceAvailable Sep 14Total Monthly Price
Base Rent$1,284 - $4,521Total Monthly Price$1,284 - $4,521Largest 2 BedroomThis is the largest 2 Bedroom at this PropertyModel Gallery
Floorplans
Availability Details
Prices shown for this property are the Total Monthly Price including Fees.Price Availability Date Unit Sq Ft Deposit View Details $1,504 September 14, 2026 18C 1195 $150 $1,284 September 14, 2026 18G 1195 $150 Model Amenities and Features
Features
- Air Conditioning
- Cable Ready
- Heating
- High Speed Internet Access
- Smoke Free
- Washer/Dryer Hookup
Kitchen
- Dishwasher
- Disposal
- Eat-in Kitchen
- Ice Maker
- Refrigerator
Living Space
- Walk-In Closets
Unique Features
- Private Fenced In Patio
Model Lease Information
Model Price Range
- $1,284 - $4,521Total Monthly PriceBase Rent: $1,284 - $4,521Required Monthly Fees: None
Current Available Pricing
- $1,284 - $1,504 Total Monthly Price
Unit 18C Amenities and Features
Features
- Air Conditioning
- Cable Ready
- Heating
- High Speed Internet Access
- Smoke Free
- Washer/Dryer Hookup
Kitchen
- Dishwasher
- Disposal
- Eat-in Kitchen
- Ice Maker
- Refrigerator
Living Space
- Walk-In Closets
Unique Features
- Private Fenced In Patio
Unit 18C Lease Information
Unit Price
- $1,504Total Monthly PriceBase Rent: $1,504Required Monthly Fees: None
View Details and Rent EstimateDeposit
- $150 deposit
Model Lease Information
Model Price Range
- $1,284 - $4,521Total Monthly Price
Unit 18G Amenities and Features
Features
- Air Conditioning
- Cable Ready
- Heating
- High Speed Internet Access
- Smoke Free
- Washer/Dryer Hookup
Kitchen
- Dishwasher
- Disposal
- Eat-in Kitchen
- Ice Maker
- Refrigerator
Living Space
- Walk-In Closets
Unique Features
- Private Fenced In Patio
Unit 18G Lease Information
Unit Price
- $1,284Total Monthly PriceBase Rent: $1,284Required Monthly Fees: None
View Details and Rent EstimateDeposit
- $150 deposit
Model Lease Information
Model Price Range
- $1,284 - $4,521Total Monthly Price
Apartment Model: B3From $1,2842 Bedroom, 1.5 Bath, 1195 sq ftAvailable September 14, 2026Floor plans are artist's rendering. All dimensions are approximate. Actual product and specifications may vary in dimension or detail. Not all features are available in every rental home. Please see a representative for details.
![]()
B3 - Floorplan 1 Floor plans are artist's rendering. All dimensions are approximate. Actual product and specifications may vary in dimension or detail. Not all features are available in every rental home. Please see a representative for details.
![]()
B3 - Floorplan 2 Floor plans are artist's rendering. All dimensions are approximate. Actual product and specifications may vary in dimension or detail. Not all features are available in every rental home. Please see a representative for details.
![]()
B3 - Floorplan 3 Apartment Unit: 18CApartment Model: B3$1,5042 Bedroom, 1.5 Bath, 1195 sq ftAvailable September 14, 2026Apartment Unit: 18GApartment Model: B3$1,2842 Bedroom, 1.5 Bath, 1195 sq ftAvailable September 14, 2026Floorplan B2
From $1,412
2 Beds, 2 Baths, 1023 sq ftTotal Monthly PriceAvailable Sep 19Total Monthly Price
Base Rent$1,412 - $4,207Total Monthly Price$1,412 - $4,207Model Gallery
Floorplans
Availability Details
Prices shown for this property are the Total Monthly Price including Fees.Price Availability Date Unit Sq Ft Deposit $1,412 September 19, 2026 13A 1023 $150 Unit 13A Amenities and Features
Features
- Air Conditioning
- Cable Ready
- Heating
- Smoke Free
- Washer/Dryer Hookup
Kitchen
- Dishwasher
- Disposal
- Eat-in Kitchen
- Ice Maker
- Refrigerator
Living Space
- Walk-In Closets
Unit 13A Lease Information
Unit Price
- $1,412Total Monthly PriceBase Rent: $1,412Required Monthly Fees: None
View Details and Rent EstimateDeposit
- $150 deposit
Model Lease Information
Model Price Range
- $1,412 - $4,207Total Monthly Price
Apartment Model: B2From $1,4122 Bedroom, 2 Bath, 1023 sq ftAvailable September 19, 2026Floor plans are artist's rendering. All dimensions are approximate. Actual product and specifications may vary in dimension or detail. Not all features are available in every rental home. Please see a representative for details.
![]()
B2 - Floorplan 1 Floor plans are artist's rendering. All dimensions are approximate. Actual product and specifications may vary in dimension or detail. Not all features are available in every rental home. Please see a representative for details.
![]()
B2 - Floorplan 2 Floor plans are artist's rendering. All dimensions are approximate. Actual product and specifications may vary in dimension or detail. Not all features are available in every rental home. Please see a representative for details.
![]()
B2 - Floorplan 3 Apartment Unit: 13AApartment Model: B2$1,4122 Bedroom, 2 Bath, 1023 sq ftAvailable September 19, 20263 Bedrooms
Floorplan C2
3 Beds, 1.5 Baths, 1595 sq ftModel Gallery
Floorplans
Availability Details
Prices shown for this property are the Total Monthly Price including Fees.Availability Date Unit Sq Ft Call for Availability C2 1595 sq ft Model Amenities and Features
Features
- Air Conditioning
- Cable Ready
- Heating
- Washer/Dryer Hookup
Kitchen
- Dishwasher
- Disposal
- Eat-in Kitchen
- Ice Maker
- Refrigerator
Unique Features
- Private Fenced In Patio
Apartment Model: C2Call For Rates3 Bedroom, 1.5 Bath, 1595 sq ftUnavailableFloor plans are artist's rendering. All dimensions are approximate. Actual product and specifications may vary in dimension or detail. Not all features are available in every rental home. Please see a representative for details.
![]()
C2 - Floorplan Floorplan C1
3 Beds, 2.5 Baths, 1595 sq ftModel Gallery
Floorplans
Availability Details
Prices shown for this property are the Total Monthly Price including Fees.Availability Date Unit Sq Ft Call for Availability C1 1595 sq ft Model Amenities and Features
Features
- Air Conditioning
- Cable Ready
- Heating
- High Speed Internet Access
- Smoke Free
- Washer/Dryer Hookup
Kitchen
- Dishwasher
- Disposal
- Eat-in Kitchen
- Ice Maker
- Refrigerator
Living Space
- Crown Molding
- Walk-In Closets
Outdoor Space
- Patio
Unique Features
- Private Fenced In Patio
Apartment Model: C1Call For Rates3 Bedroom, 2.5 Bath, 1595 sq ftUnavailableFloor plans are artist's rendering. All dimensions are approximate. Actual product and specifications may vary in dimension or detail. Not all features are available in every rental home. Please see a representative for details.
![]()
C1 - Floorplan 1 Floor plans are artist's rendering. All dimensions are approximate. Actual product and specifications may vary in dimension or detail. Not all features are available in every rental home. Please see a representative for details.
![]()
C1 - Floorplan 2 Floor plans are artist's rendering. All dimensions are approximate. Actual product and specifications may vary in dimension or detail. Not all features are available in every rental home. Please see a representative for details.
![]()
C1 - Floorplan 3


Schedule a Tour
3D Tours
Property Information
- 198 Units
- 2 Stories
- Built in 1968
- Renovated In 2015
Lease Terms
- 6 - 13 mo
Fees and Policies
The fees listed below are community-provided and may exclude utilities or add-ons. All payments are made directly to the property and are non-refundable unless otherwise specified. Use the Cost Calculator to determine costs based on your needs.
Required Fees
One-Time Basics
- Due at Application
- Application FeeiApplication Fee Charged Per Applicant.$95.00
- Administration FeeiAdministration Fee Charged per unit.$199.00
Utilities
- Utility Billing FeeiUtility Billing Fee Charged per unit.$3.75/mo
Other Fees and Policies
Situational Fees
- NSF Tenant FeeiNSF Tenant Fee Charged Per Unit.$35.00/per occurrence
- Pet ViolationiPet Violation Charged Per Unit.$300-$350/per occurrence
- Transfer FeeiTransfer Fee Charged Per Unit.$500.00/per occurrence
- Late FeeiLate Fee Charged Per Unit.5.0% of base rent/per occurrence
- Forced Placed InsuranceiForced Placed Insurance Charged per unit.$40.00/mo
- Rent PlusiRental Payment Credit Reporting Charged per unit.$10-$15/mo
Pet Fees
- Cat
- Cat FeeiMax of 2. Charged Per Pet.$300.00
- Cat RentiCharged Per Pet.$25.00/mo
- Dog
- Dog FeeiMax of 2. Charged Per Pet.$300.00
- Dog RentiCharged Per Pet.$25.00/mo
- Other Pet
- Pet FeeiPet Fee Charged Per Pet.Varies
- Pet RentiPet Rent Charged Per Pet.Varies/mo
No aggressive breeds.
No aggressive breeds.
Max of 2. All pets must be registered with Pet Screening. Pet rent and Pet fee is determined by Pet Screening. All one-time pet fees are non-refundable. Pet rent is charged per pet.
Parking Info and Fees
- Surface LotiParking Available
- 1 Max
- Storage Unit
Property Fee Disclaimer: Based on community-supplied data and independent market research. Subject to change without notice. May exclude fees for mandatory or optional services and usage-based utilities.
Features and Amenities
On-Site Services
- Car Wash Area
- Planned Social Activities
- Maintenance On Site
- Pet Play Area
- Laundry Facilities
Community Features
- Clubhouse
- Walk Up
Outdoor Features
- Courtyard
- Patio
Recreation and Fitness
- Fitness Center
- Playground
- Pool
Interior Features
- Balcony
- Tub/Shower
- Heating
- Ceiling Fans
- High Speed Internet Access
- Cable Ready
- Washer/Dryer Hookup
- Washer/Dryer
- Air Conditioning
- Wi Fi
- Smoke Free
Kitchen Amenities
- Oven
- Range
- Refrigerator
- Disposal
- Ice Maker
- Kitchen
- Dishwasher
- Eat In Kitchen
- Microwave
Living Area Features
- Walk In Closets
- Crown Molding
- Tile Floors
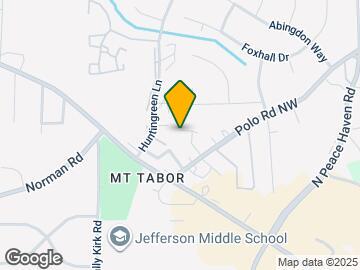
Map
- Shopping
- Colleges
- Grocery
- Medical
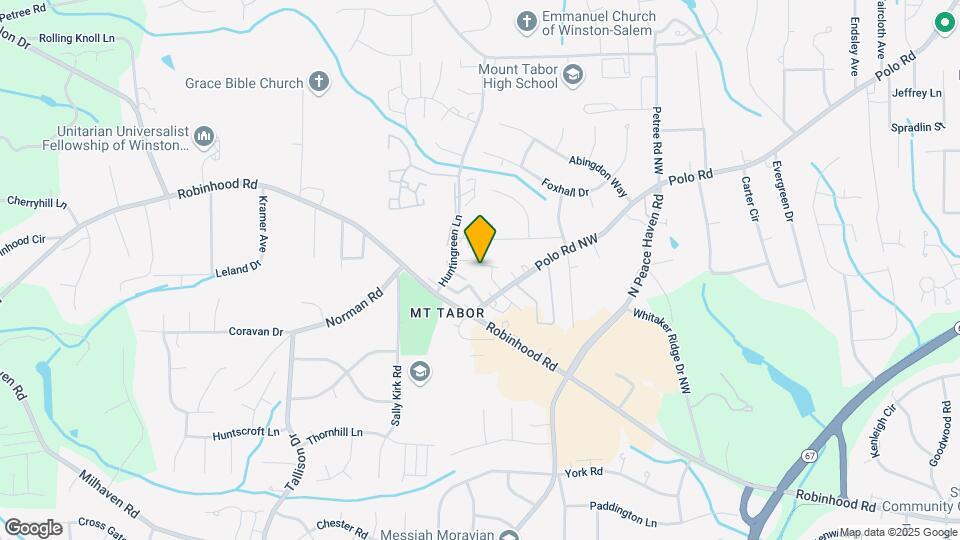
Map
Getting Around
50 / 100 Fairly walkable
50 / 100 Fairly bikeable
80 / 100 Very car friendly
 details
Getting to Know the Area
60 / 100 Restaurants
40 / 100 Cafes
30 / 100 Nightlife
40 / 100 Shopping
60 / 100 Parks
50 / 100 Noise Level
Frequently Asked Questions about Sherwood Station Apartments
Where is Sherwood Station Apartments located?
Sherwood Station Apartments is located at 3535 Beacon Hill Dr near the Mount Tabor area of Winston-Salem, NC
What is the current rent range at Sherwood Station Apartments?
1 Bedroom to 3 Bedroom Apartments at Sherwood Station Apartments currently range from $953 to $1,504
When is the leasing office open?
- The office Hours for Sherwood Station Apartments are
- Monday 8:30 am–5:30 pm
- Tuesday 8:30 am–5:30 pm
- Wednesday 8:30 am–5:30 pm
- Thursday 8:30 am–5:30 pm
- Friday 8:30 am–5:30 pm
- Saturday 10:00 am–5:00 pm
- Sunday 1:00 pm–5:00 pm
Are pets allowed?
Call us today to find out our pet policy and if we allow pets
Renters Reviews and Ratings

Verified RenterSubmitted by a verified resident of the apartment community. Participating residents may receive reward points in exchange for posting a review during their lease term, regardless of the nature of the review.
Verified RenterSubmitted by a verified resident of the apartment community. Participating residents may receive reward points in exchange for posting a review during their lease term, regardless of the nature of the review.
Verified RenterSubmitted by a verified resident of the apartment community. Participating residents may receive reward points in exchange for posting a review during their lease term, regardless of the nature of the review.
Verified RenterSubmitted by a verified resident of the apartment community. Participating residents may receive reward points in exchange for posting a review during their lease term, regardless of the nature of the review.
Verified RenterSubmitted by a verified resident of the apartment community. Participating residents may receive reward points in exchange for posting a review during their lease term, regardless of the nature of the review.
Property Manager Responded
Verified RenterSubmitted by a verified resident of the apartment community. Participating residents may receive reward points in exchange for posting a review during their lease term, regardless of the nature of the review.
Property Manager Responded
Property Manager Responded
Verified RenterSubmitted by a verified resident of the apartment community. Participating residents may receive reward points in exchange for posting a review during their lease term, regardless of the nature of the review.
Wasp Nest Still Not Removed
Property Manager Responded
Verified RenterSubmitted by a verified resident of the apartment community. Participating residents may receive reward points in exchange for posting a review during their lease term, regardless of the nature of the review.
Verified RenterSubmitted by a verified resident of the apartment community. Participating residents may receive reward points in exchange for posting a review during their lease term, regardless of the nature of the review.
Verified RenterSubmitted by a verified resident of the apartment community. Participating residents may receive reward points in exchange for posting a review during their lease term, regardless of the nature of the review.
Property Manager Responded
Verified RenterSubmitted by a verified resident of the apartment community. Participating residents may receive reward points in exchange for posting a review during their lease term, regardless of the nature of the review.
Property Manager Responded
Nearby Schools
Jefferson Middle
Jefferson Elementary
About GreatSchools Data on ApartmentHomeLiving.com.
Points of Interest
Time and distance from Sherwood Station Apartments.
Big Box and Retail
Walgreens
Publix
Target
Colleges and Universities
Groceries
Harris Teeter
The Fresh Market
Food Lion
Hospitals
Old Vineyard Youth Services
Novant Health Medical Park Hospital
Novant Health Forsyth Medical Center
Shopping Centers
Sherwood Station Apartments has 5 shopping centers within 0.5 miles.
Nearby Neighborhoods
Rental Price Ranges in the Area
| Bedroom | Average Rent | Cheapest Rent | Highest Rent |
|---|---|---|---|
| Winston-Salem Studio Apartments | $1,177 | $895 | $1,875 |
| Winston-Salem 1 Bedroom Apartments | $1,246 | $408 | $2,175 |
| Winston-Salem 2 Bedroom Apartments | $1,498 | $491 | $3,934 |
| Winston-Salem 3 Bedroom Apartments | $1,784 | $554 | $3,724 |
| Winston-Salem 4 Bedroom Apartments | $2,138 | $1,300 | $4,000 |
| 2 Bedroom Homes | $1,403 | $750 | $2,300 |
| 3 Bedroom Homes | $1,927 | $700 | $4,500 |
| 4 Bedroom Homes | $2,176 | $1,350 | $3,600 |
| 5 Bedroom Homes | $2,412 | $1,600 | $2,849 |
| 6 Bedroom Homes | $3,533 | $600 | $6,500 |
Browse Top Apartments in Winston-Salem
By Price
- Cheap Winston-Salem Apartments
- Winston-Salem Apartments Under $500
- Winston-Salem Apartments Under $600
- Winston-Salem Apartments Under $700
- Winston-Salem Apartments Under $800
- Winston-Salem Apartments Under $900
- Winston-Salem Apartments Under $1000
- Winston-Salem Apartments Under $1200
- Winston-Salem Apartments Under $1500
- Winston-Salem Apartments Under $2000
- Winston-Salem Luxury Apartments
By Community Type
- Winston-Salem Apartments for Rent by Owner
- Winston-Salem Apartments with Rent Specials
- Winston-Salem Top Rated Apartments
- Winston-Salem Corporate Apartments
- Winston-Salem Furnished Apartments
- Winston-Salem Gated Apartments
- Winston-Salem Loft Apartments
- Winston-Salem Low Income Apartments
- New Winston-Salem Apartments
- Winston-Salem Senior Apartments
- Winston-Salem Short-term Apartments
- Winston-Salem Student Apartments
- Winston-Salem Apartments with Utilities Included
Max of 2. All pets must be registered with Pet Screening. Pet rent and Pet fee is determined by Pet Screening. All one-time pet fees are non-refundable. Pet rent is charged per pet.