

- 1–3 Bedrooms
- $1,495-$2,440 Pricing
- 837–1,440 Square Feet
Rent Specials
Urban Life. Montana Style! For a limited time, Apartment Homes Starting at $1,495 on select floorplans! Contact the Leasing Office for details.
About Shiloh Commons
Shiloh Commons is Montana's premiere lifestyle campus, providing all of the convinences of urban living, including live-work and recreational opportunities, with none of the big city hassles.
Shiloh Commons is located in the 59106 Zip code of Billings, MT. This community is professionally managed by WestCorp Management Group
Unique Features and Amenities
- 9 Foot Ceilings
- Controlled Access Underground Heated Parking
- Full Size Washer/Dryer in Unit
- High Definition Countertops
- In Building Retail Shops and Restaurants
- Premium Flooring
- Security Monitoring
- Trash Chutes
- Video Surveillance
Property Contact Info
- Listed by:
- Agency:
- Vendor Logo:
- Website:
- View Property Website
- Call Us:
- (406) 534-5142
- Disclaimer:
Office Hours
| Monday | 8:30 am–5:30 pm |
| Tuesday | 8:30 am–5:30 pm |
| Wednesday | 8:30 am–5:30 pm |
| Thursday | 8:30 am–5:30 pm |
| Friday | 8:30 am–5:30 pm |
| Saturday | 10:00 am–5:00 pm |
| Sunday | Closed |
Floorplan Pricing and Availability
Shiloh Commons offers 1 to 3 Bedroom apartments starting from $1,495 and having 837–1,440 sq ft. Here is the current pricing and availability:
New! Interactive Property Map
1 Bedroom
Unit A- One Bedroom
From $1,495
1 Bed, 1 Bath, 870 sq ftAvailable NowModel Gallery
Floorplans
Availability Details
Price Availability Date Unit Sq Ft View Details $1,495 Available Now 2308 870 $1,495 November 20, 2026 3207 870 Model Amenities and Features
Features
- Air Conditioning
- Balcony
- Handrails
- Heating
- High Speed Internet Access
- Wheelchair Accessible (Rooms)
Kitchen
- Dishwasher
- Disposal
- Microwave
- Refrigerator
Living Space
- Walk-In Closets
Outdoor Space
- Patio
Unique Features
- 9 Foot Ceilings
- Controlled Access
- Full Size Washer/Dryer in Unit
- High Definition Countertops
- Premium Flooring
- Security Monitoring
- Stainless Steel Appliances
Model Rent and Fees
Model Price Range
- $1,495 - $1,645
Current Available Pricing
- $1,495
Deposit
- $43 deposit
Unit 2308 Amenities and Features
Features
- High Speed Internet Access
Unique Features
- 9 Foot Ceilings
- Full Size Washer/Dryer in Unit
- High Definition Countertops
- Premium Flooring
- Security Monitoring
Unit 2308 Rent and Fees
Unit Price
- $1,495
View Details and Rent EstimateDeposit
- $43 deposit
Model Rent and Fees
Model Price Range
- $1,495 - $1,645
Unit 3207 Amenities and Features
Features
- High Speed Internet Access
Unique Features
- 9 Foot Ceilings
- Full Size Washer/Dryer in Unit
- High Definition Countertops
- Premium Flooring
- Security Monitoring
Unit 3207 Rent and Fees
Unit Price
- $1,495
View Details and Rent EstimateDeposit
- $43 deposit
Model Rent and Fees
Model Price Range
- $1,495 - $1,645
Apartment Model: Unit A- One BedroomFrom $1,4951 Bedroom, 1 Bath, 870 sq ftAvailable Now![]()
Unit A- One Bedroom - Floorplan Apartment Unit: 2308Apartment Model: Unit A- One Bedroom$1,4951 Bedroom, 1 Bath, 870 sq ftAvailable NowApartment Unit: 3207Apartment Model: Unit A- One Bedroom$1,4951 Bedroom, 1 Bath, 870 sq ftAvailable November 20, 2026Unit B - One Bedroom
From $1,550
1 Bed, 1 Bath, 837 sq ftAvailable Oct 27Model Gallery
Floorplans
Availability Details
Price Availability Date Unit Sq Ft $1,550 October 27, 2026 1212 837 Unit 1212 Amenities and Features
Features
- High Speed Internet Access
Unique Features
- 9 Foot Ceilings
- Full Size Washer/Dryer in Unit
- High Definition Countertops
- Premium Flooring
- Security Monitoring
Unit 1212 Rent and Fees
Unit Price
- $1,550
View Details and Rent EstimateDeposit
- $43 deposit
Model Rent and Fees
Model Price Range
- $1,540 - $1,570
Apartment Model: Unit B - One BedroomFrom $1,5401 Bedroom, 1 Bath, 837 sq ftAvailable October 27, 2026![]()
Unit B - One Bedroom - Floorplan 1 ![]()
Unit B - One Bedroom - Floorplan 2 Apartment Unit: 1212Apartment Model: Unit B - One Bedroom$1,5501 Bedroom, 1 Bath, 837 sq ftAvailable October 27, 20262 Bedrooms
Unit D - Two Bedrooms
From $1,950
2 Beds, 2 Baths, 1295 sq ftAvailable Oct 14Model Gallery
Floorplans
Photos
Availability Details
Price Availability Date Unit Sq Ft View Details $1,950 October 14, 2026 1304 1295 $2,050 October 14, 2026 1404 1295 $2,000 October 14, 2026 3403 1295 Model Amenities and Features
Features
- Air Conditioning
- Balcony
- Handrails
- Heating
- High Speed Internet Access
- Wheelchair Accessible (Rooms)
Kitchen
- Dishwasher
- Disposal
- Microwave
- Refrigerator
Living Space
- Walk-In Closets
Outdoor Space
- Patio
Unique Features
- 9 Foot Ceilings
- Controlled Access
- Full Size Washer/Dryer in Unit
- High Definition Countertops
- Premium Flooring
- Security Monitoring
- Stainless Steel Appliances
Model Rent and Fees
Model Price Range
- $1,950 - $2,050
Deposit
- $43 deposit
Unit 1304 Amenities and Features
Features
- High Speed Internet Access
Unique Features
- 9 Foot Ceilings
- Full Size Washer/Dryer in Unit
- High Definition Countertops
- Premium Flooring
- Security Monitoring
Unit 1304 Rent and Fees
Unit Price
- $1,950
View Details and Rent EstimateDeposit
- $43 deposit
Model Rent and Fees
Model Price Range
- $1,950 - $2,050
Unit 1404 Amenities and Features
Features
- High Speed Internet Access
Unique Features
- 9 Foot Ceilings
- Full Size Washer/Dryer in Unit
- High Definition Countertops
- Premium Flooring
- Security Monitoring
Unit 1404 Rent and Fees
Unit Price
- $2,050
View Details and Rent EstimateDeposit
- $43 deposit
Model Rent and Fees
Model Price Range
- $1,950 - $2,050
Unit 3403 Amenities and Features
Features
- High Speed Internet Access
Unique Features
- 9 Foot Ceilings
- Full Size Washer/Dryer in Unit
- High Definition Countertops
- Premium Flooring
- Security Monitoring
Unit 3403 Rent and Fees
Unit Price
- $2,000
View Details and Rent EstimateDeposit
- $43 deposit
Model Rent and Fees
Model Price Range
- $1,950 - $2,050
Apartment Model: Unit D - Two BedroomsFrom $1,9502 Bedroom, 2 Bath, 1295 sq ftAvailable October 14, 2026FloorplansPhotos![]()
Unit D - Two Bedrooms - Image 1 ![]()
Unit D - Two Bedrooms - Image 2 ![]()
Unit D - Two Bedrooms - Image 3 ![]()
Unit D - Two Bedrooms - Image 4 ![]()
Unit D - Two Bedrooms - Image 5 ![]()
Unit D - Two Bedrooms - Image 6 ![]()
Unit D - Two Bedrooms - Image 7 ![]()
Unit D - Two Bedrooms - Image 8 ![]()
Unit D - Two Bedrooms - Floorplan 1 ![]()
Unit D - Two Bedrooms - Floorplan 2 Apartment Unit: 1304Apartment Model: Unit D - Two Bedrooms$1,9502 Bedroom, 2 Bath, 1295 sq ftAvailable October 14, 2026Apartment Unit: 1404Apartment Model: Unit D - Two Bedrooms$2,0502 Bedroom, 2 Bath, 1295 sq ftAvailable October 14, 2026Apartment Unit: 3403Apartment Model: Unit D - Two Bedrooms$2,0002 Bedroom, 2 Bath, 1295 sq ftAvailable October 14, 2026Unit C - Two Bedrooms
2 Beds, 2 Baths, 1099 sq ftAvailable SoonModel Gallery
Floorplans
Availability Details
Price Availability Date Unit Sq Ft Deposit From $1,860 Available Soon Unit C - Two Bedrooms 1099 sq ft $43 Model Amenities and Features
Features
- Air Conditioning
- Balcony
- Handrails
- Heating
- High Speed Internet Access
- Wheelchair Accessible (Rooms)
Kitchen
- Dishwasher
- Disposal
- Microwave
- Refrigerator
Living Space
- Walk-In Closets
Outdoor Space
- Patio
Unique Features
- 9 Foot Ceilings
- Controlled Access
- Full Size Washer/Dryer in Unit
- High Definition Countertops
- Premium Flooring
- Security Monitoring
- Stainless Steel Appliances
Model Rent and Fees
Model Price Range
- $1,860 - $1,890
Deposit
- $43 deposit
Apartment Model: Unit C - Two BedroomsFrom $1,8602 Bedroom, 2 Bath, 1099 sq ftAvailable Soon![]()
Unit C - Two Bedrooms - Floorplan 3 Bedrooms
Unit E - Three Bedrooms
From $2,390
3 Beds, 2 Baths, 1440 sq ftAvailable NowModel Gallery
Floorplans
Availability Details
Price Availability Date Unit Sq Ft View Details $2,390 Available Now 1211 1440 $2,440 Available Now 1411 1440 $2,390 Available Now 4312 1440 Model Amenities and Features
Features
- Air Conditioning
- Balcony
- Handrails
- Heating
- High Speed Internet Access
- Wheelchair Accessible (Rooms)
Kitchen
- Dishwasher
- Disposal
- Microwave
- Refrigerator
Living Space
- Walk-In Closets
Outdoor Space
- Patio
Unique Features
- 9 Foot Ceilings
- Controlled Access
- Full Size Washer/Dryer in Unit
- High Definition Countertops
- Premium Flooring
- Security Monitoring
- Stainless Steel Appliances
Model Rent and Fees
Model Price Range
- $2,290 - $2,440
Current Available Pricing
- $2,390 - $2,440
Deposit
- $43 deposit
Unit 1211 Amenities and Features
Features
- High Speed Internet Access
Unique Features
- 9 Foot Ceilings
- Full Size Washer/Dryer in Unit
- High Definition Countertops
- Premium Flooring
- Security Monitoring
Unit 1211 Rent and Fees
Unit Price
- $2,390
View Details and Rent EstimateDeposit
- $43 deposit
Model Rent and Fees
Model Price Range
- $2,290 - $2,440
Unit 1411 Amenities and Features
Features
- High Speed Internet Access
Unique Features
- 9 Foot Ceilings
- Full Size Washer/Dryer in Unit
- High Definition Countertops
- Premium Flooring
- Security Monitoring
Unit 1411 Rent and Fees
Unit Price
- $2,440
View Details and Rent EstimateDeposit
- $43 deposit
Model Rent and Fees
Model Price Range
- $2,290 - $2,440
Unit 4312 Amenities and Features
Features
- High Speed Internet Access
Unique Features
- 9 Foot Ceilings
- Full Size Washer/Dryer in Unit
- High Definition Countertops
- Premium Flooring
- Security Monitoring
Unit 4312 Rent and Fees
Unit Price
- $2,390
View Details and Rent EstimateDeposit
- $43 deposit
Model Rent and Fees
Model Price Range
- $2,290 - $2,440
Apartment Model: Unit E - Three BedroomsFrom $2,2903 Bedroom, 2 Bath, 1440 sq ftAvailable Now![]()
Unit E - Three Bedrooms - Floorplan Apartment Unit: 1211Apartment Model: Unit E - Three Bedrooms$2,3903 Bedroom, 2 Bath, 1440 sq ftAvailable NowApartment Unit: 1411Apartment Model: Unit E - Three Bedrooms$2,4403 Bedroom, 2 Bath, 1440 sq ftAvailable NowApartment Unit: 4312Apartment Model: Unit E - Three Bedrooms$2,3903 Bedroom, 2 Bath, 1440 sq ftAvailable Now
Schedule a Tour
3D Tours
Property Information
- 144 Units
- 4 Stories
- Built in 2019
- Furnished
Fees and Policies
The fees listed below are community-provided and may exclude utilities or add-ons. All payments are made directly to the property and are non-refundable unless otherwise specified. Use the Cost Calculator to determine costs based on your needs.
Required Fees
One-Time Basics
- Due at Application
- Application Fee Per ApplicantiCharged Per Applicant.$43.00
- Due at Move-In
- Administrative FeeiCharged per unit.$200.00
Other Fees and Policies
Pet Fees
- Cat
- Pet DepositiMax of 255. Charged Per Pet.$500.00
- Monthly Pet FeeiMax of 255. Charged Per Pet.$150.00
- Dog
- Pet DepositiMax of 255. Charged Per Pet.$500.00
- Monthly Pet FeeiMax of 255. Charged Per Pet.$150.00
Max of 255. We have a one-time Refundable Deposit of $500 for one pet and a one-time Refundable Deposit of $900 for two pets or $1,300 for three pets. At move-in, residents must submit a $55 PooPrints DNA testing fee.
Parking Fees
- Surface Lot
- Parking FeeiCharged per vehicle.$0.00/mo
We offer free, first-come-first-serve parking throughout the community.
Storage Fees
- Storage Unit
- Storage DepositiCharged per rentable item.$0.00
- Storage RentiCharged per rentable item.$35.00/mo
Property Fee Disclaimer: Based on community-supplied data and independent market research. Subject to change without notice. May exclude fees for mandatory or optional services and usage-based utilities.
Features and Amenities
Unique Amenities
- 9 Foot Ceilings
- Controlled Access Underground Heated Parking
- Full Size Washer/Dryer in Unit
- High Definition Countertops
- In Building Retail Shops and Restaurants
- Premium Flooring
- Security Monitoring
- Trash Chutes
- Video Surveillance
On-Site Services
- Maintenance On Site
- On Site Retail
- Package Service
- Planned Social Activities
- Property Manager On Site
- Online Services
- Video Patrol
- 24 Hour Access
- Key Fob Entry
Community Features
- Disposal Chutes
- Corporate Housing
- Elevator
Outdoor Features
- Grill
- Sundeck
- Roof Terrace
- Courtyard
- Controlled Access
- Deck
- Patio
Interior Features
- Balcony
- Storage Space
- High Speed Internet Access
- Heating
- Sprinkler System
- Tub/Shower
- Handrails
- Cable Ready
- Washer/Dryer
- Air Conditioning
- Wi Fi
- Wheelchair Accessible (Rooms)
Kitchen Amenities
- Dishwasher
- Microwave
- Island Kitchen
- Oven
- Range
- Refrigerator
- Disposal
- Kitchen
- Stainless Steel Appliances
Living Area Features
- Walk In Closets
- High Ceilings
- Window Coverings
Student Features
- Walk To Campus

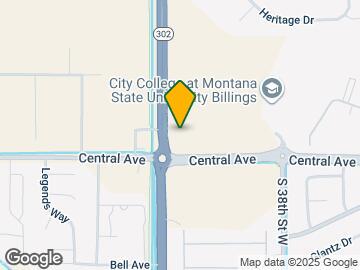
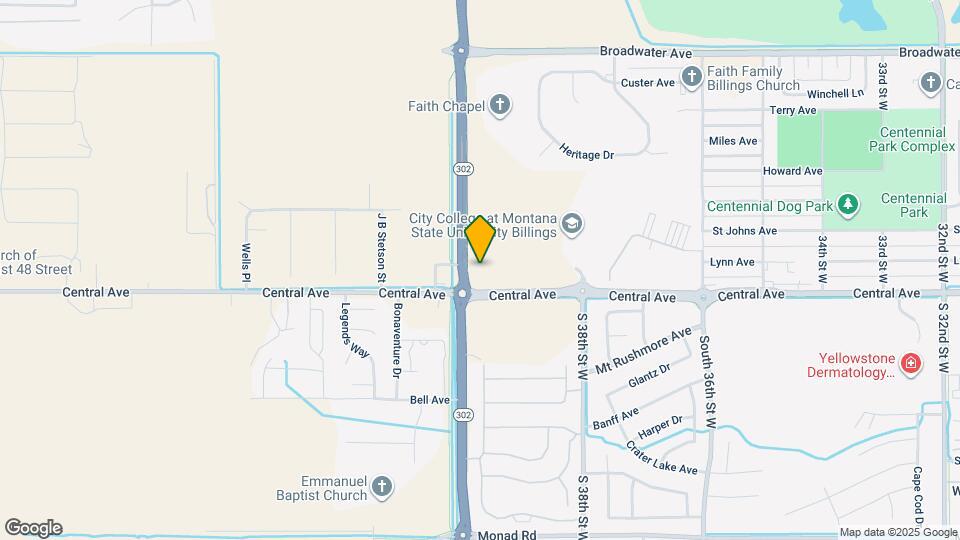
Map
- Shopping
- Colleges
- Grocery
- Medical

Map
Getting Around
40 / 100 Fairly walkable
50 / 100 Fairly bikeable
100 / 100 Exceptionally car friendly
Getting to Know the Area
70 / 100 Restaurants
70 / 100 Cafes
80 / 100 Nightlife
70 / 100 Shopping
40 / 100 Noise Level
Frequently Asked Questions about Shiloh Commons
Where is Shiloh Commons located?
Shiloh Commons is located at 115 Shiloh Rd, Billings, MT
What is the current rent range at Shiloh Commons?
1 Bedroom to 3 Bedroom Apartments at Shiloh Commons currently range from $1,495 to $2,440
When is the leasing office open?
- The office Hours for Shiloh Commons are
- Monday 8:30 am–5:30 pm
- Tuesday 8:30 am–5:30 pm
- Wednesday 8:30 am–5:30 pm
- Thursday 8:30 am–5:30 pm
- Friday 8:30 am–5:30 pm
- Saturday 10:00 am–5:00 pm
- Sunday Closed
Are pets allowed?
Call us today to find out our pet policy and if we allow pets
Are there any rent specials?
The current rent special at Shiloh Commons is: Urban Life. Montana Style! For a limited time, Apartment Homes Starting at $1,495 on select floorplans! Contact the Leasing Office for details..
Renters Reviews and Ratings
Very Nice Plce To Live
Property Manager Responded
Definitely am moving in after the tour I took!
Property Manager Responded
Great Apartment Home
Property Manager Responded
Excellent & Quiet Apartments
Property Manager Responded
Great Community
Property Manager Responded
Nearby Schools
Will James Middle School
Billings West High School
Meadowlark School
About GreatSchools Data on ApartmentHomeLiving.com.
Points of Interest
Time and distance from Shiloh Commons.
Big Box and Retail
Target
Borders
Costco
Colleges and Universities
Groceries
Albertsons
Hospitals
St. Vincent Healthcare
Billings Clinic
Shopping Centers
Shiloh Commons has 5 shopping centers within 2.0 miles.
Nearby Neighborhoods
Rental Price Ranges in the Area
| Bedroom | Average Rent | Cheapest Rent | Highest Rent |
|---|---|---|---|
| Billings Studio Apartments | $1,245 | $825 | $2,009 |
| Billings 1 Bedroom Apartments | $1,402 | $625 | $2,230 |
| Billings 2 Bedroom Apartments | $1,517 | $895 | $2,539 |
| Billings 3 Bedroom Apartments | $2,131 | $1,250 | $3,095 |
| 2 Bedroom Homes | $1,534 | $1,000 | $2,800 |
| 3 Bedroom Homes | $2,163 | $1,295 | $2,895 |
| 4 Bedroom Homes | $2,376 | $1,899 | $3,500 |
| 5 Bedroom Homes | $2,628 | $2,195 | $3,600 |
Browse Top Apartments in Billings
By Price
By Community Type
- Billings Apartments for Rent by Owner
- Billings Apartments with Rent Specials
- Billings Top Rated Apartments
- Billings Corporate Apartments
- Billings Furnished Apartments
- Billings Gated Apartments
- New Billings Apartments
- Billings Senior Apartments
- Billings Short-term Apartments
- Billings Student Apartments
- Billings Apartments with Utilities Included


Max of 255. We have a one-time Refundable Deposit of $500 for one pet and a one-time Refundable Deposit of $900 for two pets or $1,300 for three pets. At move-in, residents must submit a $55 PooPrints DNA testing fee.