


- Studio–3 Bedrooms
- $999-$2,179 Pricing
- 400–2,300 Square Feet
About Shoreham Apartments
If you are looking for beautifully designed suites, in a meticulously clean building overlooking Lake Erie, then look no further. You have found your new home at the Shoreham. Treat yourself to the excitement of living on the prestigious Gold Coast with stunning views of Lake Erie! This fabulous community offers you the lifestyle you deserve. Imagine being able to use the social center for meetings or parties. The summer fun never ends with the beautiful outdoor swimming pool that overlooks Lake Erie. Experience the relaxation and luxury of our outdoor observation deck and you must see our Red Door Pet Spa!

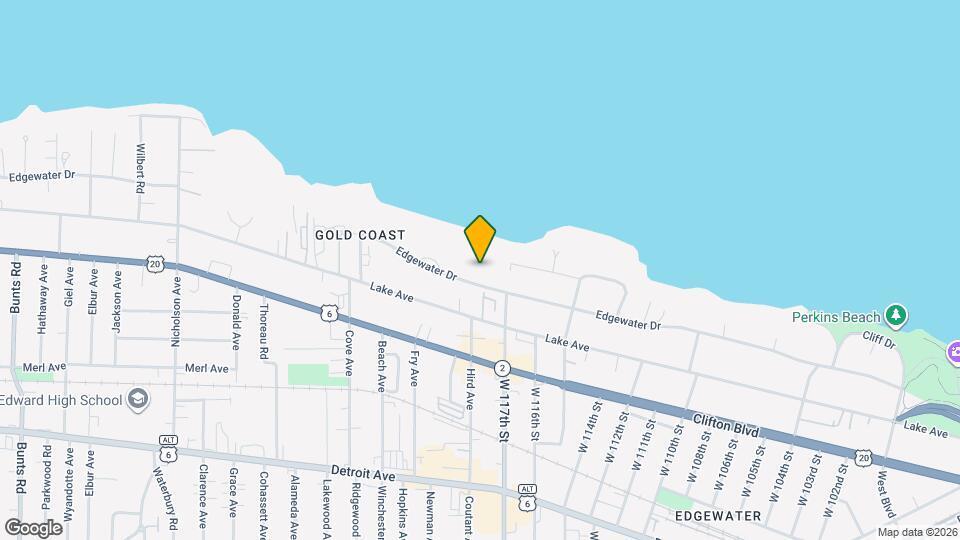
Shoreham Apartments is located in the Lakewood Neighborhood and 44107 Zip code of Lakewood, OH. This community is professionally managed by Burton Carol Management, LLC
Unique Features and Amenities
- Cable
- Community Gas Grill BBQ Area
- Heat
- Intercom Entry System
- Laminate Kitchen Floor (select units)
- Rooftop Observation Deck with view of Lake Erie
- Secured Entrances to Each Building
- Vending Machines
- Walk to Bus Line
Property Contact Info

- Listed by:
- Agency:
- Vendor Logo:
- Website:
- View Property Website
- Call Us:
- (216) 465-0981
- Disclaimer:
Office Hours
| Monday | 10:00 am–6:00 pm |
| Tuesday | 10:00 am–6:00 pm |
| Wednesday | 10:00 am–6:00 pm |
| Thursday | 10:00 am–6:00 pm |
| Friday | 10:00 am–6:00 pm |
| Saturday | 10:00 am–5:00 pm |
| Sunday | 11:00 am–4:00 pm |
Floorplan Pricing and Availability
Shoreham Apartments offers Studio to 3 Bedroom apartments starting from $999 and having 400–2,300 sq ft. Here is the current pricing and availability:
New! Interactive Property Map
Studio
Show Unavailable Floorplans0E1B - Efficiency, 1 Bath
From $999
Studio, 1 Bath, 475 sq ftAvailable NowCheapest StudioThis is the cheapest Studio at this PropertyModel Gallery
Floorplans
Availability Details
Price Availability Date Unit Sq Ft Deposit View Details $1,155 Available Now 111 475 $1,155 $1,155 Available Now 504 475 $1,155 $999 October 10, 2026 404 475 $999 Model Amenities and Features
Features
- Air Conditioning
- Balcony
- Cable Ready
Kitchen
- Dishwasher
- Refrigerator
Living Space
- Walk-In Closets
- Window Coverings
Outdoor Space
- Courtyard
Unique Features
- Cable
- Community Gas Grill BBQ Area
- Heat
- Laminate Kitchen Floor (select units)
Model Rent and Fees
Model Price Range
- $999 - $1,155
Deposit
- $999 deposit
Unit 111 Amenities and Features
Features
- Air Conditioning
- Balcony
- Cable Ready
Kitchen
- Dishwasher
- Refrigerator
Living Space
- Walk-In Closets
- Window Coverings
Outdoor Space
- Courtyard
Unique Features
- Cable
- Community Gas Grill BBQ Area
- Heat
- Laminate Kitchen Floor (select units)
Unit 111 Rent and Fees
Unit Price
- $1,155
View Details and Rent EstimateDeposit
- $1,155 deposit
Model Rent and Fees
Model Price Range
- $999 - $1,155
Unit 504 Amenities and Features
Features
- Air Conditioning
- Balcony
- Cable Ready
Kitchen
- Dishwasher
- Refrigerator
Living Space
- Walk-In Closets
- Window Coverings
Outdoor Space
- Courtyard
Unique Features
- Cable
- Community Gas Grill BBQ Area
- Heat
- Laminate Kitchen Floor (select units)
Unit 504 Rent and Fees
Unit Price
- $1,155
View Details and Rent EstimateDeposit
- $1,155 deposit
Model Rent and Fees
Model Price Range
- $999 - $1,155
Unit 404 Amenities and Features
Features
- Air Conditioning
- Balcony
- Cable Ready
Kitchen
- Dishwasher
- Refrigerator
Living Space
- Walk-In Closets
- Window Coverings
Outdoor Space
- Courtyard
Unique Features
- Community Gas Grill BBQ Area
- Heat
- Laminate Kitchen Floor (select units)
Utilities
- Cable
Unit 404 Rent and Fees
Unit Price
- $999
View Details and Rent EstimateDeposit
- $999 deposit
Model Rent and Fees
Model Price Range
- $999 - $1,155
Apartment Model: 0E1B - Efficiency, 1 BathFrom $999Studio, 1 Bath, 475 sq ftAvailable Now![]()
0E1B - Efficiency, 1 Bath - Floorplan Apartment Unit: 111Apartment Model: 0E1B - Efficiency, 1 Bath$1,155Studio, 1 Bath, 475 sq ftAvailable NowApartment Unit: 504Apartment Model: 0E1B - Efficiency, 1 Bath$1,155Studio, 1 Bath, 475 sq ftAvailable NowApartment Unit: 404Apartment Model: 0E1B - Efficiency, 1 Bath$999Studio, 1 Bath, 475 sq ftAvailable October 10, 20260E1 - Efficiency, 1 Bath
$1,060
Studio, 1 Bath, 428 sq ftAvailable NowModel Gallery
Floorplans
Availability Details
Price Availability Date Unit Sq Ft Deposit View Details $1,060 Available Now 407 428 $1,060 $1,060 September 12, 2026 809 428 $1,060 Model Amenities and Features
Features
- Air Conditioning
- Balcony
- Cable Ready
Kitchen
- Dishwasher
- Refrigerator
Living Space
- Walk-In Closets
- Window Coverings
Outdoor Space
- Courtyard
Unique Features
- Cable
- Community Gas Grill BBQ Area
- Heat
- Laminate Kitchen Floor (select units)
Model Rent and Fees
Model Price
- $1,060
Deposit
- $1,060 deposit
Unit 407 Amenities and Features
Features
- Air Conditioning
- Balcony
- Cable Ready
Kitchen
- Dishwasher
- Refrigerator
Living Space
- Walk-In Closets
- Window Coverings
Outdoor Space
- Courtyard
Unique Features
- Community Gas Grill BBQ Area
- Heat
- Laminate Kitchen Floor (select units)
Utilities
- Cable
Unit 407 Rent and Fees
Unit Price
- $1,060
View Details and Rent EstimateDeposit
- $1,060 deposit
Model Rent and Fees
Price
- $1,060
Unit 809 Amenities and Features
Features
- Air Conditioning
- Balcony
- Cable Ready
Kitchen
- Dishwasher
- Refrigerator
Living Space
- Walk-In Closets
- Window Coverings
Outdoor Space
- Courtyard
Unique Features
- Cable
- Community Gas Grill BBQ Area
- Heat
- Laminate Kitchen Floor (select units)
Unit 809 Rent and Fees
Unit Price
- $1,060
View Details and Rent EstimateDeposit
- $1,060 deposit
Model Rent and Fees
Price
- $1,060
Apartment Model: 0E1 - Efficiency, 1 Bath$1,060Studio, 1 Bath, 428 sq ftAvailable Now![]()
0E1 - Efficiency, 1 Bath - Floorplan Apartment Unit: 407Apartment Model: 0E1 - Efficiency, 1 Bath$1,060Studio, 1 Bath, 428 sq ftAvailable NowApartment Unit: 809Apartment Model: 0E1 - Efficiency, 1 Bath$1,060Studio, 1 Bath, 428 sq ftAvailable September 12, 20260E1A - Efficiency, 1 Bath
Studio, 1 Bath, 400 sq ftAvailability Details
Availability Date Unit Sq Ft Call for Availability 0E1A - Efficiency, 1 Bath 400 sq ft Model Amenities and Features
Features
- Air Conditioning
- Balcony
- Cable Ready
Kitchen
- Dishwasher
- Refrigerator
Living Space
- Walk-In Closets
- Window Coverings
Outdoor Space
- Courtyard
Unique Features
- Cable
- Community Gas Grill BBQ Area
- Heat
- Laminate Kitchen Floor (select units)
1 Bedroom
Show Unavailable Floorplans1J1 - 1 Bdrm, 1 Bath, Jr.
$1,270
1 Bed, 1 Bath, 560 sq ftAvailable NowCheapest 1 BedroomThis is the cheapest 1 Bedroom at this PropertyModel Gallery
Floorplans
Availability Details
Price Availability Date Unit Sq Ft Deposit View Details $1,270 Available Now 410 560 $1,270 $1,270 October 10, 2026 610 560 $1,270 Model Amenities and Features
Features
- Air Conditioning
- Balcony
- Cable Ready
Kitchen
- Dishwasher
- Refrigerator
Living Space
- Walk-In Closets
- Window Coverings
Outdoor Space
- Courtyard
Unique Features
- Cable
- Community Gas Grill BBQ Area
- Heat
- Laminate Kitchen Floor (select units)
Model Rent and Fees
Model Price
- $1,270
Deposit
- $1,270 deposit
Unit 410 Amenities and Features
Features
- Air Conditioning
- Balcony
- Cable Ready
Kitchen
- Dishwasher
- Refrigerator
Living Space
- Walk-In Closets
- Window Coverings
Outdoor Space
- Courtyard
Unique Features
- Community Gas Grill BBQ Area
- Heat
- Laminate Kitchen Floor (select units)
Utilities
- Cable
Unit 410 Rent and Fees
Unit Price
- $1,270
View Details and Rent EstimateDeposit
- $1,270 deposit
Model Rent and Fees
Price
- $1,270
Unit 610 Amenities and Features
Features
- Air Conditioning
- Balcony
- Cable Ready
Kitchen
- Dishwasher
- Refrigerator
Living Space
- Walk-In Closets
- Window Coverings
Outdoor Space
- Courtyard
Unique Features
- Cable
- Community Gas Grill BBQ Area
- Heat
- Laminate Kitchen Floor (select units)
Unit 610 Rent and Fees
Unit Price
- $1,270
View Details and Rent EstimateDeposit
- $1,270 deposit
Model Rent and Fees
Price
- $1,270
Apartment Model: 1J1 - 1 Bdrm, 1 Bath, Jr.$1,2701 Bedroom, 1 Bath, 560 sq ftAvailable Now![]()
1J1 - 1 Bdrm, 1 Bath, Jr. - Floorplan Apartment Unit: 410Apartment Model: 1J1 - 1 Bdrm, 1 Bath, Jr.$1,2701 Bedroom, 1 Bath, 560 sq ftAvailable NowApartment Unit: 610Apartment Model: 1J1 - 1 Bdrm, 1 Bath, Jr.$1,2701 Bedroom, 1 Bath, 560 sq ftAvailable October 10, 20261M1 - 1 Bdrm, 1 Bath-MED
$1,345
1 Bed, 1 Bath, 790 sq ftAvailable Sep 17Model Gallery
Floorplans
Availability Details
Price Availability Date Unit Sq Ft Deposit $1,345 September 17, 2026 416 790 $1,345 Unit 416 Amenities and Features
Features
- Air Conditioning
- Balcony
- Cable Ready
Kitchen
- Dishwasher
- Refrigerator
Living Space
- Walk-In Closets
- Window Coverings
Outdoor Space
- Courtyard
Unique Features
- Community Gas Grill BBQ Area
- Laminate Kitchen Floor (select units)
Utilities
- Cable
- Heat
Unit 416 Rent and Fees
Unit Price
- $1,345
View Details and Rent EstimateDeposit
- $1,345 deposit
Model Rent and Fees
Price
- $1,345
Apartment Model: 1M1 - 1 Bdrm, 1 Bath-MED$1,3451 Bedroom, 1 Bath, 790 sq ftAvailable September 17, 2026![]()
1M1 - 1 Bdrm, 1 Bath-MED - Floorplan Apartment Unit: 416Apartment Model: 1M1 - 1 Bdrm, 1 Bath-MED$1,3451 Bedroom, 1 Bath, 790 sq ftAvailable September 17, 20261L1 - 1 Bdrm, 1 Bath-LARGE
$1,395
1 Bed, 1 Bath, 825 sq ftAvailable Oct 10Largest 1 BedroomThis is the largest 1 Bedroom at this PropertyModel Gallery
Floorplans
Availability Details
Price Availability Date Unit Sq Ft Deposit $1,395 October 10, 2026 406 825 $1,395 Unit 406 Amenities and Features
Features
- Air Conditioning
- Balcony
- Cable Ready
Kitchen
- Dishwasher
- Refrigerator
Living Space
- Walk-In Closets
- Window Coverings
Outdoor Space
- Courtyard
Unique Features
- Cable
- Community Gas Grill BBQ Area
- Laminate Kitchen Floor (select units)
Utilities
- Heat
Unit 406 Rent and Fees
Unit Price
- $1,395
View Details and Rent EstimateDeposit
- $1,395 deposit
Model Rent and Fees
Price
- $1,395
Apartment Model: 1L1 - 1 Bdrm, 1 Bath-LARGE$1,3951 Bedroom, 1 Bath, 825 sq ftAvailable October 10, 2026![]()
1L1 - 1 Bdrm, 1 Bath-LARGE - Floorplan Apartment Unit: 406Apartment Model: 1L1 - 1 Bdrm, 1 Bath-LARGE$1,3951 Bedroom, 1 Bath, 825 sq ftAvailable October 10, 2026101 - 1 Bdrm, 1 Bath
1 Bed, 1 Bath, 580 sq ftAvailability Details
Availability Date Unit Sq Ft Call for Availability 101 - 1 Bdrm, 1 Bath 580 sq ft Model Amenities and Features
Features
- Air Conditioning
- Balcony
- Cable Ready
Kitchen
- Dishwasher
- Refrigerator
Living Space
- Walk-In Closets
- Window Coverings
Outdoor Space
- Courtyard
Unique Features
- Cable
- Community Gas Grill BBQ Area
- Heat
- Laminate Kitchen Floor (select units)
2 Bedrooms
Show Unavailable Floorplans201 - 2 Bdrm, 1 Bath
$1,400
2 Beds, 1 Bath, 805 sq ftAvailable Sep 10Model Gallery
Floorplans
Availability Details
Price Availability Date Unit Sq Ft Deposit $1,400 September 10, 2026 201 805 $1,400 Unit 201 Amenities and Features
Features
- Air Conditioning
- Balcony
- Cable Ready
Kitchen
- Dishwasher
- Refrigerator
Living Space
- Walk-In Closets
- Window Coverings
Outdoor Space
- Courtyard
Unique Features
- Community Gas Grill BBQ Area
- Heat
- Laminate Kitchen Floor (select units)
Utilities
- Cable
Unit 201 Rent and Fees
Unit Price
- $1,400
View Details and Rent EstimateDeposit
- $1,400 deposit
Model Rent and Fees
Price
- $1,400
Apartment Model: 201 - 2 Bdrm, 1 Bath$1,4002 Bedroom, 1 Bath, 805 sq ftAvailable September 10, 2026![]()
201 - 2 Bdrm, 1 Bath - Floorplan Apartment Unit: 201Apartment Model: 201 - 2 Bdrm, 1 Bath$1,4002 Bedroom, 1 Bath, 805 sq ftAvailable September 10, 2026201A - 2 Bdrm, 1 Bath
2 Beds, 1 Bath, 800 sq ftAvailability Details
Availability Date Unit Sq Ft Call for Availability 201A - 2 Bdrm, 1 Bath 800 sq ft Model Amenities and Features
Features
- Air Conditioning
- Balcony
- Cable Ready
Kitchen
- Dishwasher
- Refrigerator
Living Space
- Walk-In Closets
- Window Coverings
Outdoor Space
- Courtyard
Unique Features
- Cable
- Community Gas Grill BBQ Area
- Heat
- Laminate Kitchen Floor (select units)
20H - 2 Bdrm, 1.5 Bath
2 Beds, 1.5 Baths, 1021 sq ftModel Gallery
Floorplans
Availability Details
Availability Date Unit Sq Ft Call for Availability 20H - 2 Bdrm, 1.5 Bath 1021 sq ft Model Amenities and Features
Features
- Air Conditioning
- Balcony
- Cable Ready
Kitchen
- Dishwasher
- Refrigerator
Living Space
- Walk-In Closets
- Window Coverings
Outdoor Space
- Courtyard
Unique Features
- Cable
- Community Gas Grill BBQ Area
- Heat
- Laminate Kitchen Floor (select units)
Apartment Model: 20H - 2 Bdrm, 1.5 BathCall For Rates2 Bedroom, 1.5 Bath, 1021 sq ftUnavailable![]()
20H - 2 Bdrm, 1.5 Bath - Floorplan 202A - 2 Bdrm, 2 Bath
2 Beds, 2 Baths, 1123 sq ftModel Gallery
Photos
3D Tours
Availability Details
Availability Date Unit Sq Ft Call for Availability 202A - 2 Bdrm, 2 Bath 1123 sq ft Model Amenities and Features
Features
- Air Conditioning
- Balcony
- Cable Ready
- Heating
- Tub/Shower
Kitchen
- Dishwasher
- Eat-in Kitchen
- Kitchen
- Range
- Refrigerator
Living Space
- Carpet
- Dining Room
- Walk-In Closets
- Window Coverings
Outdoor Space
- Courtyard
Unique Features
- Cable
- Community Gas Grill BBQ Area
- Heat
- Laminate Kitchen Floor (select units)
Apartment Model: 202A - 2 Bdrm, 2 BathCall For Rates2 Bedroom, 2 Bath, 1123 sq ftUnavailablePhotos3D Tours![]()
202A - 2 Bdrm, 2 Bath - Image 1 ![]()
202A - 2 Bdrm, 2 Bath - Image 2 ![]()
202A - 2 Bdrm, 2 Bath - Image 3 ![]()
202A - 2 Bdrm, 2 Bath - Image 4 ![]()
202A - 2 Bdrm, 2 Bath - Image 5 ![]()
202A - 2 Bdrm, 2 Bath - Image 6 ![]()
202A - 2 Bdrm, 2 Bath - Image 7 ![]()
202A - 2 Bdrm, 2 Bath - Image 8 202A - 2 Bdrm, 2 Bath - 3D Tour 202A - 2 Bdrm, 2 Bath - 3D Tour 202 - 2 Bdrm, 2 Bath
2 Beds, 2 Baths, 1300 sq ftModel Gallery
Floorplans
Availability Details
Availability Date Unit Sq Ft Call for Availability 202 - 2 Bdrm, 2 Bath 1300 sq ft Model Amenities and Features
Features
- Air Conditioning
- Balcony
- Cable Ready
Kitchen
- Dishwasher
- Refrigerator
Living Space
- Walk-In Closets
- Window Coverings
Outdoor Space
- Courtyard
Unique Features
- Cable
- Community Gas Grill BBQ Area
- Heat
- Laminate Kitchen Floor (select units)
Apartment Model: 202 - 2 Bdrm, 2 BathCall For Rates2 Bedroom, 2 Bath, 1300 sq ftUnavailable![]()
202 - 2 Bdrm, 2 Bath - Floorplan 2D2 - Penthouse 2bd w/Sunroom,2 Bath
2 Beds, 2 Baths, 1705 sq ftAvailability Details
Availability Date Unit Sq Ft Call for Availability 2D2 - Penthouse 2bd w/Sunroom,2 Bath 1705 sq ft Model Amenities and Features
Features
- Air Conditioning
- Balcony
- Cable Ready
Kitchen
- Dishwasher
- Refrigerator
Living Space
- Walk-In Closets
- Window Coverings
Outdoor Space
- Courtyard
Unique Features
- Cable
- Community Gas Grill BBQ Area
- Heat
- Laminate Kitchen Floor (select units)
2P2 - 2 Bdrm, 2 Bath-PH
2 Beds, 2 Baths, 1775 sq ftAvailability Details
Availability Date Unit Sq Ft Call for Availability 2P2 - 2 Bdrm, 2 Bath-PH 1775 sq ft Model Amenities and Features
Features
- Air Conditioning
- Balcony
- Cable Ready
Kitchen
- Dishwasher
- Refrigerator
Living Space
- Walk-In Closets
- Window Coverings
Outdoor Space
- Courtyard
Unique Features
- Cable
- Community Gas Grill BBQ Area
- Heat
- Laminate Kitchen Floor (select units)
2P2A - 2 Bdrm, 2 Bath-PH
2 Beds, 2 Baths, 2029 sq ftLargest 2 BedroomThis is the largest 2 Bedroom at this PropertyAvailability Details
Availability Date Unit Sq Ft Call for Availability 2P2A - 2 Bdrm, 2 Bath-PH 2029 sq ft Model Amenities and Features
Features
- Air Conditioning
- Balcony
- Cable Ready
Kitchen
- Dishwasher
- Refrigerator
Living Space
- Walk-In Closets
- Window Coverings
Outdoor Space
- Courtyard
Unique Features
- Cable
- Community Gas Grill BBQ Area
- Heat
- Laminate Kitchen Floor (select units)
3 Bedrooms
Show Unavailable Floorplans302A - 3 Bdrm, 2 Bath
$2,179
3 Beds, 2 Baths, 1700 sq ftAvailable NowModel Gallery
Floorplans
Availability Details
Price Availability Date Unit Sq Ft Deposit $2,179 Available Now 615 1700 $2,179 Unit 615 Amenities and Features
Features
- Air Conditioning
- Balcony
- Cable Ready
Kitchen
- Dishwasher
- Refrigerator
Living Space
- Walk-In Closets
- Window Coverings
Outdoor Space
- Courtyard
Unique Features
- Cable
- Community Gas Grill BBQ Area
- Heat
- Laminate Kitchen Floor (select units)
Unit 615 Rent and Fees
Unit Price
- $2,179
View Details and Rent EstimateDeposit
- $2,179 deposit
Model Rent and Fees
Price
- $2,179
Apartment Model: 302A - 3 Bdrm, 2 Bath$2,1793 Bedroom, 2 Bath, 1700 sq ftAvailable Now![]()
302A - 3 Bdrm, 2 Bath - Floorplan Apartment Unit: 615Apartment Model: 302A - 3 Bdrm, 2 Bath$2,1793 Bedroom, 2 Bath, 1700 sq ftAvailable Now3P2 - 3 Bdrm, 2 Bath-PH
3 Beds, 2 Baths, 2300 sq ftAvailability Details
Availability Date Unit Sq Ft Call for Availability 3P2 - 3 Bdrm, 2 Bath-PH 2300 sq ft Model Amenities and Features
Features
- Air Conditioning
- Balcony
- Cable Ready
Kitchen
- Dishwasher
- Refrigerator
Living Space
- Walk-In Closets
- Window Coverings
Outdoor Space
- Courtyard
Unique Features
- Cable
- Community Gas Grill BBQ Area
- Heat
- Laminate Kitchen Floor (select units)
Schedule a Tour
3D Tours
Property Information
- 145 Units
- 11 Stories
- Built in 1960
Lease Terms
- 12, 13 mo
Fees and Policies
The fees listed below are community-provided and may exclude utilities or add-ons. All payments are made directly to the property and are non-refundable unless otherwise specified. Use the Cost Calculator to determine costs based on your needs.
Required Fees
One-Time Basics
- Due at Application
- Application Fee Per ApplicantiCharged per applicant.$75.00
- Due at Move-In
- Administrative FeeiCharged per unit.$150.00
Other Fees and Policies
Pet Fees
Pet Policies are Negotiable
- Cat
- One-Time Pet FeeiMax of 2. Charged Per Pet.$400.00
- Monthly Pet FeeiMax of 2. Charged Per Pet.$25.00
- Dog
- Monthly Pet FeeiMax of 2. Charged Per Pet.$25.00
- One-Time Pet FeeiMax of 2. Charged Per Pet.$400.00
Max of 2.
Property Fee Disclaimer: Based on community-supplied data and independent market research. Subject to change without notice. May exclude fees for mandatory or optional services and usage-based utilities.
Features and Amenities
Unique Amenities
- Cable
- Community Gas Grill BBQ Area
- Heat
- Intercom Entry System
- Laminate Kitchen Floor (select units)
- Rooftop Observation Deck with view of Lake Erie
- Secured Entrances to Each Building
- Vending Machines
- Walk to Bus Line
On-Site Services
- Car Wash Area
- Guest Apartment
- Maintenance On Site
- Package Service
- Property Manager On Site
- Laundry Facilities
Community Features
- Lounge
- Corporate Suites
- Elevator
Outdoor Features
- Sundeck
- Controlled Access
- Deck
Recreation and Fitness
- Fitness Center
- Spa
- Pool
Interior Features
- Storage Space
- Ceiling Fans
- Intercom
- Heating
- Tub/Shower
- Cable Ready
- Washer/Dryer Hookup
- Washer/Dryer
- Air Conditioning
Kitchen Amenities
- Dishwasher
- Eat In Kitchen
- Range
- Kitchen
Living Area Features
- Walk In Closets
- Dining Room
- Views
- Window Coverings
- Carpet

Map
- Shopping
- Colleges
- Grocery
- Medical
- Parks
- Transportation

Map
Getting Around
60 / 100 Moderately walkable
30 / 100 Limited public transit
50 / 100 Fairly bikeable
80 / 100 Very car friendly
Getting to Know the Area
70 / 100 Restaurants
60 / 100 Cafes
80 / 100 Nightlife
60 / 100 Shopping
60 / 100 Parks
90 / 100 Noise Level
Frequently Asked Questions about Shoreham Apartments
Where is Shoreham Apartments located?
Shoreham Apartments is located at 11800 Edgewater near the Lakewood area of Lakewood, OH
What is the current rent range at Shoreham Apartments?
Studio to 3 Bedroom Apartments at Shoreham Apartments currently range from $999 to $2,179
When is the leasing office open?
- The office Hours for Shoreham Apartments are
- Monday 10:00 am–6:00 pm
- Tuesday 10:00 am–6:00 pm
- Wednesday 10:00 am–6:00 pm
- Thursday 10:00 am–6:00 pm
- Friday 10:00 am–6:00 pm
- Saturday 10:00 am–5:00 pm
- Sunday 11:00 am–4:00 pm
Are pets allowed?
Call us today to find out our pet policy and if we allow pets
Renters Reviews and Ratings
On the Lake and near downtown
Property Manager Responded
Nearby Schools
Garfield Middle School
Lakewood High School
Emerson Elementary School
About GreatSchools Data on ApartmentHomeLiving.com.
Points of Interest
Time and distance from Shoreham Apartments.
Arts Museums and Landmarks
Big Box and Retail
Aldi
Walgreens
Colleges and Universities
Cuyahoga Community College - Metropolitan Campus
Cuyahoga Community College - Corporate College West
Groceries
Aldi
Heinen's Fine Foods
Save-A-Lot
Hospitals
Parks and Recreation
Shoreham Apartments has 4 parks within 8.2 miles, including Mill Stream Run Reservation, Rockefeller Park Greenhouse, Rockefeller Park Green House, and Cleveland Lakefront State Park.
Restaurants and Dining
Shopping Centers
Shoreham Apartments has 5 shopping centers within 1.7 miles.
Transit Stations
Nearby Neighborhoods
Rental Price Ranges in the Area
| Bedroom | Average Rent | Cheapest Rent | Highest Rent |
|---|---|---|---|
| Lakewood Studio Apartments | $980 | $700 | $1,419 |
| Lakewood 1 Bedroom Apartments | $1,201 | $625 | $2,225 |
| Lakewood 2 Bedroom Apartments | $1,409 | $800 | $3,385 |
| Lakewood 3 Bedroom Apartments | $1,708 | $1,095 | $3,280 |
| Lakewood 4 Bedroom Apartments | $3,083 | $1,150 | $5,123 |
| 2 Bedroom Homes | $1,335 | $900 | $2,000 |
| 3 Bedroom Homes | $1,663 | $1,195 | $4,000 |
| 4 Bedroom Homes | $2,076 | $1,450 | $4,500 |
| 5 Bedroom Homes | $2,221 | $1,695 | $2,995 |
| 6 Bedroom Homes | $3,000 | $3,000 | $3,000 |
Browse Top Apartments in Lakewood
By Price
By Community Type
- Lakewood Apartments for Rent by Owner
- Lakewood Apartments with Rent Specials
- Lakewood Top Rated Apartments
- Lakewood Corporate Apartments
- Lakewood Furnished Apartments
- Lakewood Gated Apartments
- Lakewood Loft Apartments
- New Lakewood Apartments
- Lakewood Senior Apartments
- Lakewood Short-term Apartments
- Lakewood Student Apartments
- Lakewood Apartments with Utilities Included


Max of 2.