

Request Notification
Shoreline Apartments
Tulsa, OK 74129

- 1–2 Bedrooms
- 400–1,200 Square Feet
About Shoreline Apartments
Lead a life of serenity at Shoreline Apartment Homes in Tulsa, Oklahoma. Our stunning community offers seven different one and two-bedroom homes ideal for anyone seeking the best of urban and suburban comforts. Shoreline’s lakefront rentals come equipped with full kitchens and dining areas, oversized balconies, and open floor plans. Plus, we offer two sparkling swimming pools, a playground, business center, fitness center, tennis court, and much more as an extension of our in-home amenities. Visit us today to learn why Shoreline Apartment Homes is the best choice in Tulsa living!
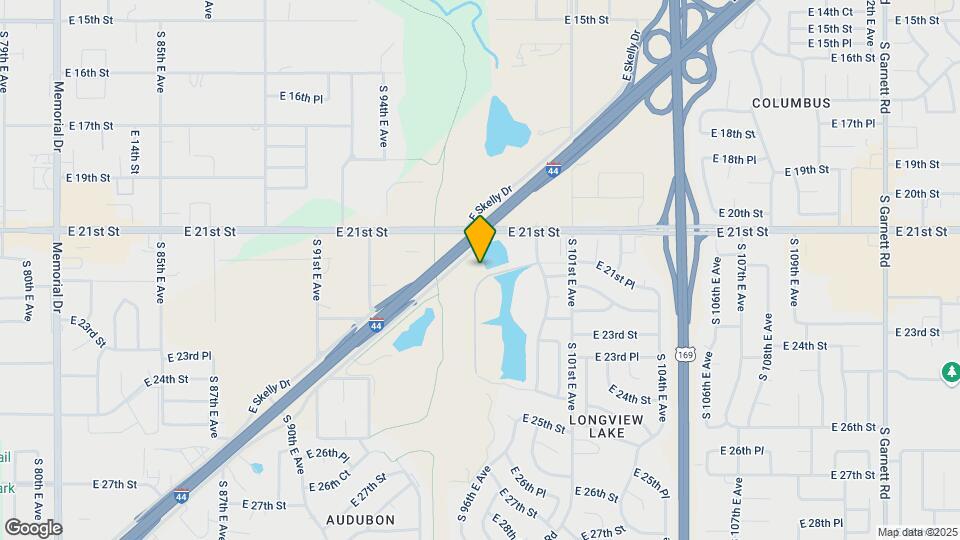
Shoreline Apartments is located in the Longview Lake Neighborhood and 74129 Zip code of Tulsa, OK.
Unique Features and Amenities
- Gameroom
- Lake Access
- Large Bedrooms
- Linen Closet
- Outdoor Grill
- Pets Allowed
- Picnic Area
- Property Website
- Resident Portal
Property Contact Info
This property currently does not have availability listed on ApartmentHomeLiving.com. Sign up to get notified when it becomes available.
Office Hours
| Monday | 9:00 am–6:00 pm |
| Tuesday | 9:00 am–6:00 pm |
| Wednesday | 9:00 am–6:00 pm |
| Thursday | 9:00 am–6:00 pm |
| Friday | 9:00 am–6:00 pm |
| Saturday | 10:00 am–4:00 pm |
| Sunday | Closed |
Floorplan Pricing and Availability
New! Interactive Property Map
1 Bedroom
Junior
1 Bed, 1 Bath, 400 sq ftModel Gallery
Photos
Availability Details
Availability Date Unit Sq Ft Unavailable Junior 400 sq ft Model Amenities and Features
Features
- Air Conditioning
- Ceiling Fans
- Washer/Dryer
- Washer/Dryer Hookup
Kitchen
- Dishwasher
- Disposal
- Refrigerator
Living Space
- Walk-In Closets
Unique Features
- Large Bedrooms
- Linen Closet
Apartment Model: Junior1 Bedroom, 1 Bath, 400 sq ftUnavailable![]()
Junior - Image Floorplan A1
1 Bed, 1 Bath, 725 sq ftModel Gallery
Floorplans
Availability Details
Availability Date Unit Sq Ft Unavailable A1 725 sq ft Apartment Model: A11 Bedroom, 1 Bath, 725 sq ftUnavailable![]()
A1 - Floorplan Floorplan A2
1 Bed, 1 Bath, 780 sq ftModel Gallery
Floorplans
Availability Details
Availability Date Unit Sq Ft Unavailable A2 780 sq ft Apartment Model: A21 Bedroom, 1 Bath, 780 sq ftUnavailable![]()
A2 - Floorplan Junior R
1 Bed, 1 Bath, 400 sq ftAvailability Details
Availability Date Unit Sq Ft Unavailable Junior R 400 sq ft Floorplan A1
1 Bed, 1 Bath, 725 sq ftAvailability Details
Availability Date Unit Sq Ft Unavailable A1 725 sq ft A1 R PLUS
1 Bed, 1 Bath, 725 sq ftAvailability Details
Availability Date Unit Sq Ft Unavailable A1 R PLUS 725 sq ft Floorplan A2
1 Bed, 1 Bath, 780 sq ftAvailability Details
Availability Date Unit Sq Ft Unavailable A2 780 sq ft A2 R PLUS
1 Bed, 1 Bath, 780 sq ftAvailability Details
Availability Date Unit Sq Ft Unavailable A2 R PLUS 780 sq ft 2 Bedrooms
Floorplan B1
2 Beds, 1.5 Baths, 820 sq ftModel Gallery
Floorplans
Availability Details
Availability Date Unit Sq Ft Unavailable B1 820 sq ft Model Amenities and Features
Features
- Air Conditioning
- Ceiling Fans
- Washer/Dryer
- Washer/Dryer Hookup
Kitchen
- Dishwasher
- Disposal
- Refrigerator
Living Space
- Walk-In Closets
Unique Features
- Large Bedrooms
- Linen Closet
Apartment Model: B12 Bedroom, 1.5 Bath, 820 sq ftUnavailable![]()
B1 - Floorplan Floorplan B2
2 Beds, 1.5 Baths, 880 sq ftModel Gallery
Floorplans
Availability Details
Availability Date Unit Sq Ft Unavailable B2 880 sq ft Model Amenities and Features
Features
- Air Conditioning
- Ceiling Fans
- Washer/Dryer
- Washer/Dryer Hookup
Kitchen
- Dishwasher
- Disposal
- Refrigerator
Living Space
- Walk-In Closets
Unique Features
- Large Bedrooms
- Linen Closet
Apartment Model: B22 Bedroom, 1.5 Bath, 880 sq ftUnavailable![]()
B2 - Floorplan B4 Town Home
2 Beds, 1.5 Baths, 1200 sq ftModel Gallery
Floorplans
Availability Details
Availability Date Unit Sq Ft Unavailable B4 Town Home 1200 sq ft Model Amenities and Features
Features
- Air Conditioning
- Ceiling Fans
- Washer/Dryer
- Washer/Dryer Hookup
Kitchen
- Dishwasher
- Disposal
- Refrigerator
Living Space
- Walk-In Closets
Unique Features
- Large Bedrooms
- Linen Closet
Apartment Model: B4 Town Home2 Bedroom, 1.5 Bath, 1200 sq ftUnavailable![]()
B4 Town Home - Floorplan Floorplan B3
2 Beds, 2 Baths, 920 sq ftModel Gallery
Floorplans
Availability Details
Availability Date Unit Sq Ft Unavailable B3 920 sq ft Apartment Model: B32 Bedroom, 2 Bath, 920 sq ftUnavailable![]()
B3 - Floorplan B1 R
2 Beds, 1.5 Baths, 820 sq ftAvailability Details
Availability Date Unit Sq Ft Unavailable B1 R 820 sq ft B1 R PLUS
2 Beds, 1.5 Baths, 820 sq ftAvailability Details
Availability Date Unit Sq Ft Unavailable B1 R PLUS 820 sq ft B2 R
2 Beds, 1.5 Baths, 880 sq ftAvailability Details
Availability Date Unit Sq Ft Unavailable B2 R 880 sq ft B2 R
2 Beds, 1.5 Baths, 880 sq ftAvailability Details
Availability Date Unit Sq Ft Unavailable B2 R 880 sq ft B4 TH R
2 Beds, 1.5 Baths, 1200 sq ftAvailability Details
Availability Date Unit Sq Ft Unavailable B4 TH R 1200 sq ft B4 TH R PLUS
2 Beds, 1.5 Baths, 1200 sq ftAvailability Details
Availability Date Unit Sq Ft Unavailable B4 TH R PLUS 1200 sq ft Floorplan B3
2 Beds, 2 Baths, 920 sq ftAvailability Details
Availability Date Unit Sq Ft Unavailable B3 920 sq ft B3 R PLUS
2 Beds, 2 Baths, 920 sq ftAvailability Details
Availability Date Unit Sq Ft Unavailable B3 R PLUS 920 sq ft
Property Information
- Renovated In 2023
- 464 Units
- 2 Stories
- Built in 1974
Lease Terms
- 12 - 20 mo
Fees and Policies
The fees listed below are community-provided and may exclude utilities or add-ons. All payments are made directly to the property and are non-refundable unless otherwise specified.
Required Fees
One-Time Basics
- Due at Application
- Application Fee Per ApplicantiCharged per applicant.$40.00
- Due at Move-In
- Administrative FeeiCharged per unit.$100.00
Other Fees and Policies
Pet Fees
- Cat
- Pet DepositiMax of 2. Charged Per Pet.$250.00
- Monthly Pet FeeiMax of 2. Charged Per Pet.$25.00/mo
- Dog
- Pet DepositiMax of 2. Charged Per Pet.$250.00
- Monthly Pet FeeiMax of 2. Charged Per Pet.$25.00/mo
Max of 2. Service Animals are not considered pets. Pet fees and pet rent are not applicable for these service animals. Additional documentation may be requested.
Property Fee Disclaimer: Based on community-supplied data and independent market research. Subject to change without notice. May exclude fees for mandatory or optional services and usage-based utilities.
Features and Amenities
Unique Amenities
- Gameroom
- Lake Access
- Large Bedrooms
- Linen Closet
- Outdoor Grill
- Pets Allowed
- Picnic Area
- Property Website
- Resident Portal
Living Area Features
- Walk In Closets
Map
- Shopping
- Colleges
- Grocery
- Medical
- Nearby Properties

Map
Getting Around
50 / 100 Fairly walkable
30 / 100 Limited public transit
60 / 100 Moderately bikeable
90 / 100 Exceptionally car friendly
Getting to Know the Area
60 / 100 Restaurants
30 / 100 Cafes
50 / 100 Nightlife
50 / 100 Shopping
50 / 100 Parks
70 / 100 Noise Level
Renters Reviews and Ratings
Avoid the management company
Property Manager Responded
Maintenance
Shoreline Apartments
Nearby Schools
Skelly Elementary School
Nathan Hale High School
About GreatSchools Data on ApartmentHomeLiving.com.
Points of Interest
Time and distance from Shoreline Apartments.
Big Box and Retail
Walmart
Walgreens
Burlington
Colleges and Universities
Groceries
Aldi
Reasor's
Trader Joes
Hospitals
Brookhaven Hospital
Shadow Mountain Behavioral Health System
Saint Francis Hospital
Shopping Centers
Shoreline Apartments has 5 shopping centers within 0.8 miles.
Nearby Neighborhoods
Rental Price Ranges in the Area
| Bedroom | Average Rent | Cheapest Rent | Highest Rent |
|---|---|---|---|
| Tulsa Studio Apartments | $1,062 | $589 | $3,690 |
| Tulsa 1 Bedroom Apartments | $1,119 | $524 | $3,199 |
| Tulsa 2 Bedroom Apartments | $1,463 | $644 | $3,699 |
| Tulsa 3 Bedroom Apartments | $1,942 | $930 | $5,280 |
| Tulsa 4 Bedroom Apartments | $2,375 | $1,189 | $7,000 |
Nearby Apartments
Nearby Homes
Did You Know?
28% of apartment shoppers plan to spend at least 1-2 months in their apartment search.


Max of 2. Service Animals are not considered pets. Pet fees and pet rent are not applicable for these service animals. Additional documentation may be requested.