- 1–2 Bedrooms
- $1,169-$1,744 Total Monthly Price
Total Monthly Price
Base Rent$1,169 - $1,744Total Monthly Price$1,169 - $1,744 - 600–1,050 Square Feet
Rent Specials
August Open House Events: Exclusive Specials When You Lease Onsite. PLUS Receive 1 Month FREE on 1 bedrooms & $500 OFF 2 Bedrooms! *Restrictions Apply
About Shores on Sweetwater
At Shores on Sweetwater, you'll enjoy a relaxing afternoon by walking on the deck to your gazebo that overlooks a beautiful, stocked fishing lake or reenergize in your large state-of-the-art fitness center. Outside, you'll love the brick and wood trim exteriors surrounded by beautiful, wooded views, all in a very quiet and peaceful community. Inside our recently upgraded one and two-bedroom apartment homes, you'll enjoy the gourmet kitchens with new black-on-black energy-efficient appliances, black faux granite countertops, designer brushed nickel lighting in the dining room, lighted ceiling fans in the bedrooms and the living room, brushed nickel hardware throughout, full-size washer/dryer hook-ups, pantry, linen closets, walk-in closets, and designer two-tone paint accents. Your professional, new on-site management team is here to provide a pleasant and comfortable home for you. We are a zero-deposit community; ask as about details! Our resident services include 24-hour emergency maintenance, fun resident activities & drawings, package acceptance, & much more! You'll also enjoy convenient access to I-85, Pleasant Hill Road, and Gwinnett Place Mall, and be within minutes to numerous shopping, dining, and entertainment venues! Give us a call to schedule your tour! Qualified applicants must earn a minimum of 2.7x the monthly rent.
Shores on Sweetwater is located in the 30044 Zip code of Lawrenceville, GA. This community is professionally managed by Dayrise Residential LLC
Unique Features and Amenities
- Black appliances*
- Cyber Cafe
- DR - Granite Countertop
- Granite Countertop in Kitchen and Bathrooms*
- Leash Free Dog Park
- Online Resident Services
- Outdoor BBQ/Picnic Area
- Peninsula Islands
- Pet Friendly
- Plank Flooring*
- PO Partial to L2 2BDR
- Pond View
- Pond w/ Gazebo/Fountain/Views
- Private Balcony/Patio*
- Sparkling Swimming Pool
Property Contact Info

- Listed by:
- Agency:
- Vendor Logo:
- Website:
- View Property Website
- Call Us:
- (470) 380-7475
- Disclaimer:
Office Hours
| Monday | 10:00 am–6:00 pm |
| Tuesday | 10:00 am–6:00 pm |
| Wednesday | 10:00 am–6:00 pm |
| Thursday | 10:00 am–7:00 pm |
| Friday | 10:00 am–6:00 pm |
| Saturday | 10:00 am–5:00 pm |
| Sunday | 1:00 pm–5:00 pm |
Floorplan Pricing and Availability
Shores on Sweetwater offers 1 to 2 Bedroom apartments starting from $1,169 and having 600–1,050 sq ft. Here is the current pricing and availability:
New! Interactive Property Map
1 Bedroom
Floorplan A2
From $1,169
1 Bed, 1 Bath, 700 sq ftTotal Monthly PriceAvailable NowTotal Monthly Price
Base Rent$1,169 - $1,399Total Monthly Price$1,169 - $1,399Model Gallery
Floorplans
Availability Details
Prices shown for this property are the Total Monthly Price including Fees.Price Availability Date Unit Sq Ft View Details $1,169 Available Now 0111 700 $1,333 Available Now 0603 700 $1,300 Available Now 1313 700 Model Amenities and Features
Features
- Air Conditioning
- Balcony
- Cable Ready
- Ceiling Fans
- Fireplace
- Heating
- High Speed Internet Access
- Tub/Shower
- Washer/Dryer Hookup
- Wi-Fi
Kitchen
- Dishwasher
- Disposal
- Granite Countertops
- Kitchen
- Microwave
- Oven
- Pantry
- Range
- Refrigerator
Model Lease Information
Model Price Range
- $1,169 - $1,399Total Monthly PriceBase Rent: $1,169 - $1,399Required Monthly Fees: None
Current Available Pricing
- $1,169 - $1,333 Total Monthly Price
Unit 0111 Amenities and Features
Features
- Fireplace
Unique Features
- Plank Flooring*
Unit 0111 Lease Information
Unit Price
- $1,169Total Monthly PriceBase Rent: $1,169Required Monthly Fees: None
Model Lease Information
Model Price Range
- $1,169 - $1,399Total Monthly Price
Unit 0603 Amenities and Features
Features
- Fireplace
Unit 0603 Lease Information
Unit Price
- $1,333Total Monthly PriceBase Rent: $1,333Required Monthly Fees: None
Model Lease Information
Model Price Range
- $1,169 - $1,399Total Monthly Price
Unit 1313 Amenities and Features
Unique Features
- Plank Flooring*
Unit 1313 Lease Information
Unit Price
- $1,300Total Monthly PriceBase Rent: $1,300Required Monthly Fees: None
Model Lease Information
Model Price Range
- $1,169 - $1,399Total Monthly Price
Apartment Model: A2From $1,1691 Bedroom, 1 Bath, 700 sq ftAvailable NowFloor plans are artist's rendering. All dimensions are approximate. Actual product and specifications may vary in dimension or detail. Not all features are available in every rental home. Please see a representative for details.
![]()
A2 - Floorplan Apartment Unit: 0111Apartment Model: A2$1,1691 Bedroom, 1 Bath, 700 sq ftAvailable NowApartment Unit: 0603Apartment Model: A2$1,3331 Bedroom, 1 Bath, 700 sq ftAvailable NowApartment Unit: 1313Apartment Model: A2$1,3001 Bedroom, 1 Bath, 700 sq ftAvailable NowFloorplan A1
From $1,211
1 Bed, 1 Bath, 600 sq ftTotal Monthly PriceAvailable NowTotal Monthly Price
Base Rent$1,211 - $1,282Total Monthly Price$1,211 - $1,282Model Gallery
Floorplans
Availability Details
Prices shown for this property are the Total Monthly Price including Fees.Price Availability Date Unit Sq Ft View Details $1,217 Available Now 0702 600 $1,217 Available Now 0506 600 $1,211 Available Now 0512 600 Model Amenities and Features
Features
- Air Conditioning
- Balcony
- Cable Ready
- Ceiling Fans
- Fireplace
- Heating
- High Speed Internet Access
- Tub/Shower
- Washer/Dryer Hookup
- Wi-Fi
Kitchen
- Dishwasher
- Disposal
- Granite Countertops
- Kitchen
- Microwave
- Oven
- Pantry
- Range
- Refrigerator
Model Lease Information
Model Price Range
- $1,211 - $1,282Total Monthly PriceBase Rent: $1,211 - $1,282Required Monthly Fees: None
Current Available Pricing
- $1,211 - $1,217 Total Monthly Price
Unit 0702 Lease Information
Unit Price
- $1,217Total Monthly PriceBase Rent: $1,217Required Monthly Fees: None
Model Lease Information
Model Price Range
- $1,211 - $1,282Total Monthly Price
Unit 0506 Lease Information
Unit Price
- $1,217Total Monthly PriceBase Rent: $1,217Required Monthly Fees: None
Model Lease Information
Model Price Range
- $1,211 - $1,282Total Monthly Price
Unit 0512 Amenities and Features
Unique Features
- Pond View
Unit 0512 Lease Information
Unit Price
- $1,211Total Monthly PriceBase Rent: $1,211Required Monthly Fees: None
Model Lease Information
Model Price Range
- $1,211 - $1,282Total Monthly Price
Apartment Model: A1From $1,2111 Bedroom, 1 Bath, 600 sq ftAvailable NowFloor plans are artist's rendering. All dimensions are approximate. Actual product and specifications may vary in dimension or detail. Not all features are available in every rental home. Please see a representative for details.
![]()
A1 - Floorplan 1 Floor plans are artist's rendering. All dimensions are approximate. Actual product and specifications may vary in dimension or detail. Not all features are available in every rental home. Please see a representative for details.
![]()
A1 - Floorplan 2 Floor plans are artist's rendering. All dimensions are approximate. Actual product and specifications may vary in dimension or detail. Not all features are available in every rental home. Please see a representative for details.
![]()
A1 - Floorplan 3 Floor plans are artist's rendering. All dimensions are approximate. Actual product and specifications may vary in dimension or detail. Not all features are available in every rental home. Please see a representative for details.
![]()
A1 - Floorplan 4 Apartment Unit: 0702Apartment Model: A1$1,2171 Bedroom, 1 Bath, 600 sq ftAvailable NowApartment Unit: 0506Apartment Model: A1$1,2171 Bedroom, 1 Bath, 600 sq ftAvailable NowApartment Unit: 0512Apartment Model: A1$1,2111 Bedroom, 1 Bath, 600 sq ftAvailable Now2 Bedrooms
Floorplan B1
From $1,334
2 Beds, 2 Baths, 850 sq ftTotal Monthly PriceAvailable Sep 29Total Monthly Price
Base Rent$1,334 - $1,514Total Monthly Price$1,334 - $1,514Model Gallery
Floorplans
Availability Details
Prices shown for this property are the Total Monthly Price including Fees.Price Availability Date Unit Sq Ft View Details $1,334 September 29, 2026 1311 850 $1,459 October 7, 2026 0313 850 $1,389 October 17, 2026 0814 850 Model Amenities and Features
Features
- Air Conditioning
- Balcony
- Cable Ready
- Ceiling Fans
- Fireplace
- Heating
- High Speed Internet Access
- Tub/Shower
- Washer/Dryer Hookup
- Wi-Fi
Kitchen
- Dishwasher
- Disposal
- Granite Countertops
- Kitchen
- Microwave
- Oven
- Pantry
- Range
- Refrigerator
Model Lease Information
Model Price Range
- $1,334 - $1,514Total Monthly PriceBase Rent: $1,334 - $1,514Required Monthly Fees: None
Current Available Pricing
- $1,334 - $1,459 Total Monthly Price
Unit 1311 Lease Information
Unit Price
- $1,334Total Monthly PriceBase Rent: $1,334Required Monthly Fees: None
Model Lease Information
Model Price Range
- $1,334 - $1,514Total Monthly Price
Unit 0313 Amenities and Features
Unique Features
- Black appliances*
- Plank Flooring*
Unit 0313 Lease Information
Unit Price
- $1,459Total Monthly PriceBase Rent: $1,459Required Monthly Fees: None
Model Lease Information
Model Price Range
- $1,334 - $1,514Total Monthly Price
Unit 0814 Amenities and Features
Unique Features
- Pond View
Unit 0814 Lease Information
Unit Price
- $1,389Total Monthly PriceBase Rent: $1,389Required Monthly Fees: None
Model Lease Information
Model Price Range
- $1,334 - $1,514Total Monthly Price
Apartment Model: B1From $1,3342 Bedroom, 2 Bath, 850 sq ftAvailable September 29, 2026Floor plans are artist's rendering. All dimensions are approximate. Actual product and specifications may vary in dimension or detail. Not all features are available in every rental home. Please see a representative for details.
![]()
B1 - Floorplan Apartment Unit: 1311Apartment Model: B1$1,3342 Bedroom, 2 Bath, 850 sq ftAvailable September 29, 2026Apartment Unit: 0313Apartment Model: B1$1,4592 Bedroom, 2 Bath, 850 sq ftAvailable October 7, 2026Apartment Unit: 0814Apartment Model: B1$1,3892 Bedroom, 2 Bath, 850 sq ftAvailable October 17, 2026Floorplan B2
From $1,419
2 Beds, 2 Baths, 1050 sq ftTotal Monthly PriceAvailable Sep 29Total Monthly Price
Base Rent$1,419 - $1,744Total Monthly Price$1,419 - $1,744Model Gallery
Floorplans
Availability Details
Prices shown for this property are the Total Monthly Price including Fees.Price Availability Date Unit Sq Ft View Details $1,744 September 29, 2026 0903 1050 $1,699 October 16, 2026 0904 1050 $1,419 October 23, 2026 1202 1050 Model Amenities and Features
Features
- Air Conditioning
- Balcony
- Cable Ready
- Ceiling Fans
- Fireplace
- Heating
- High Speed Internet Access
- Tub/Shower
- Washer/Dryer Hookup
- Wi-Fi
Kitchen
- Dishwasher
- Disposal
- Granite Countertops
- Kitchen
- Microwave
- Oven
- Pantry
- Range
- Refrigerator
Model Lease Information
Model Price Range
- $1,419 - $1,744Total Monthly PriceBase Rent: $1,419 - $1,744Required Monthly Fees: None
Unit 0903 Amenities and Features
Features
- Fireplace
Unique Features
- Granite Countertop in Kitchen and Bathrooms*
- Plank Flooring*
Unit 0903 Lease Information
Unit Price
- $1,744Total Monthly PriceBase Rent: $1,744Required Monthly Fees: None
Model Lease Information
Model Price Range
- $1,419 - $1,744Total Monthly Price
Unit 0904 Amenities and Features
Features
- Fireplace
Unique Features
- Granite Countertop in Kitchen and Bathrooms*
Unit 0904 Lease Information
Unit Price
- $1,699Total Monthly PriceBase Rent: $1,699Required Monthly Fees: None
Model Lease Information
Model Price Range
- $1,419 - $1,744Total Monthly Price
Unit 1202 Amenities and Features
Features
- Fireplace
Unit 1202 Lease Information
Unit Price
- $1,419Total Monthly PriceBase Rent: $1,419Required Monthly Fees: None
Model Lease Information
Model Price Range
- $1,419 - $1,744Total Monthly Price
Apartment Model: B2From $1,4192 Bedroom, 2 Bath, 1050 sq ftAvailable September 29, 2026Floor plans are artist's rendering. All dimensions are approximate. Actual product and specifications may vary in dimension or detail. Not all features are available in every rental home. Please see a representative for details.
![]()
B2 - Floorplan Apartment Unit: 0903Apartment Model: B2$1,7442 Bedroom, 2 Bath, 1050 sq ftAvailable September 29, 2026Apartment Unit: 0904Apartment Model: B2$1,6992 Bedroom, 2 Bath, 1050 sq ftAvailable October 16, 2026Apartment Unit: 1202Apartment Model: B2$1,4192 Bedroom, 2 Bath, 1050 sq ftAvailable October 23, 2026
Schedule a Tour
Videos
3D Tours
Property Information
- 200 Units
- 2 Stories
- Built in 1986
Lease Terms
- 3 - 13 mo
Fees and Policies
The fees listed below are community-provided and may exclude utilities or add-ons. All payments are made directly to the property and are non-refundable unless otherwise specified.
Required Fees
One-Time Basics
- Due at Application
- Application Fee Per ApplicantiCharged per applicant.$75.00
- Due at Move-In
- Administrative FeeiCharged per unit.$200.00
Utilities
- Amenity FeeiCharged Per Unit.$4.00/mo
- Pest ControliCharged Per Unit.$10.00/mo
- Utility Service FeeiCharged Per Unit.$8.00/mo
Other Fees and Policies
Pet Fees
- Cat
- One-Time Pet FeeiMax of 2. Charged Per Pet.$300.00
- Monthly Pet FeeiMax of 2. Charged Per Pet.$25.00
- Dog
- Monthly Pet FeeiMax of 2. Charged Per Pet.$25.00
- One-Time Pet FeeiMax of 2. Charged Per Pet.$300.00
Max of 2. Breed restrictions apply. Please reach out to our leasing office for full details on our pet policy. We’re here to answer any questions!.
Parking Fees
- Surface Lot
- Parking DepositiCharged Per Vehicle.$0.00
Surface lot is available. Please call us for complete parking information.
Property Fee Disclaimer: Based on community-supplied data and independent market research. Subject to change without notice. May exclude fees for mandatory or optional services and usage-based utilities.
Features and Amenities
On-Site Services
- Maintenance On Site
- Package Service
- Pet Play Area
Community Features
- Walk Up
- Business Center
- Clubhouse
Outdoor Features
- Grill
- Pond
- Sundeck
- Lake Access
- Waterfront
- Picnic Area
- Courtyard
- Controlled Access
- Patio
- Deck
Recreation and Fitness
- Fitness Center
- Tennis Court
- Walking/Biking Trails
- Playground
- Pool
Interior Features
- Balcony
- Fireplace
- High Speed Internet Access
- Ceiling Fans
- Tub/Shower
- Heating
- Cable Ready
- Washer/Dryer Hookup
- Air Conditioning
- Wi Fi
Kitchen Amenities
- Range
- Refrigerator
- Pantry
- Dishwasher
- Microwave
- Kitchen
- Disposal
- Oven
- Granite Countertops
Living Area Features
- Walk In Closets
- Carpet
- Vinyl Flooring
- Dining Room
- Tile Floors
- Views
- Window Coverings

Map
- Shopping
- Colleges
- Grocery
- Medical
- Parks
- Transportation

Map
Getting Around
60 / 100 Moderately walkable
10 / 100 Minimal public transit
40 / 100 Fairly bikeable
100 / 100 Exceptionally car friendly
Getting to Know the Area
80 / 100 Restaurants
40 / 100 Cafes
60 / 100 Nightlife
60 / 100 Shopping
60 / 100 Parks
90 / 100 Noise Level
Frequently Asked Questions about Shores on Sweetwater
Where is Shores on Sweetwater located?
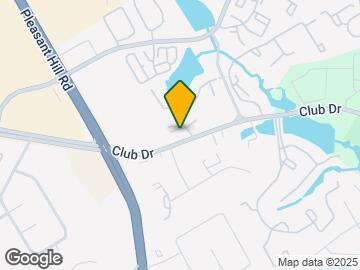
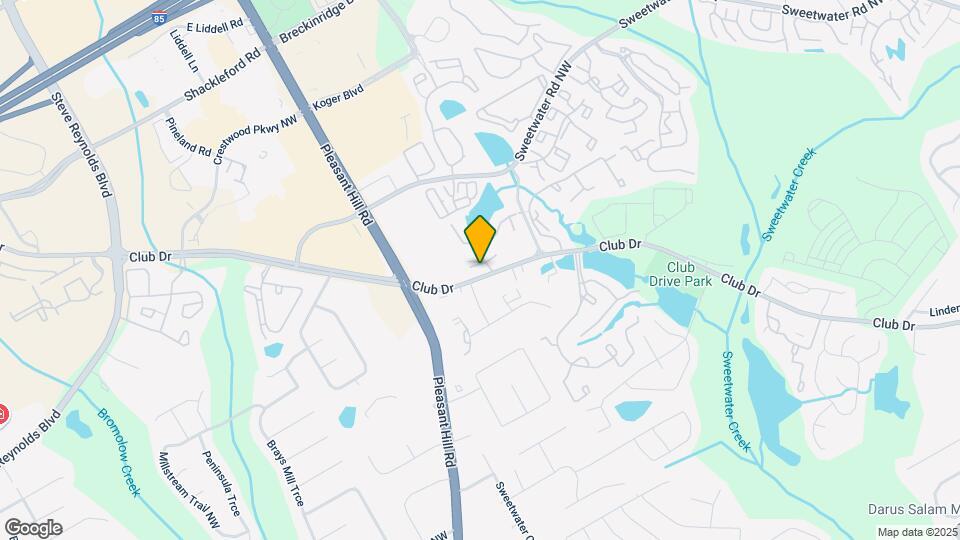
Shores on Sweetwater is located at 3525 Club Dr, Lawrenceville, GA
What is the current rent range at Shores on Sweetwater?
1 Bedroom to 2 Bedroom Apartments at Shores on Sweetwater currently range from $1,169 to $1,744
When is the leasing office open?
- The office Hours for Shores on Sweetwater are
- Monday 10:00 am–6:00 pm
- Tuesday 10:00 am–6:00 pm
- Wednesday 10:00 am–6:00 pm
- Thursday 10:00 am–7:00 pm
- Friday 10:00 am–6:00 pm
- Saturday 10:00 am–5:00 pm
- Sunday 1:00 pm–5:00 pm
Are pets allowed?
Call us today to find out our pet policy and if we allow pets
Are there any rent specials?
The current rent special at Shores on Sweetwater is: August Open House Events: Exclusive Specials When You Lease Onsite. PLUS Receive 1 Month FREE on 1 bedrooms & $500 OFF 2 Bedrooms! *Restrictions Apply.
Renters Reviews and Ratings
myar
Property Manager Responded
Resident
Property Manager Responded
Residente
Property Manager Responded
Recién mudada
Property Manager Responded
Review
Property Manager Responded
Great staff!!!
Property Manager Responded
Liars
Property Manager Responded
Do not waste your money here
Property Manager Responded
There have been great changes!
Not recommended
money pit
Nearby Schools
Corley Elementary School
Sweetwater Middle School
Berkmar High School
About GreatSchools Data on ApartmentHomeLiving.com.
Points of Interest
Time and distance from Shores on Sweetwater.
Big Box and Retail
Walgreens
Petco
Costco
Colleges and Universities
Georgia Perimeter College - Alpharetta Center
Groceries
Lidl
Sprouts Farmers Market
H Mart
Hospitals
Northside Hospital Gwinnett
Eastside Medical Center
Summit Ridge Center - Psychiatry & Addiction Medicine
Parks and Recreation
Shores on Sweetwater has 1 park within 8.5 miles, including Stone Mountain Park.
Shopping Centers
Shores on Sweetwater has 5 shopping centers within 0.5 miles.
Transit Stations
Nearby Neighborhoods
Rental Price Ranges in the Area
| Bedroom | Average Rent | Cheapest Rent | Highest Rent |
|---|---|---|---|
| Lawrenceville Studio Apartments | $1,558 | $1,325 | $1,843 |
| Lawrenceville 1 Bedroom Apartments | $1,617 | $850 | $2,921 |
| Lawrenceville 2 Bedroom Apartments | $1,936 | $1,196 | $4,059 |
| Lawrenceville 3 Bedroom Apartments | $2,317 | $1,553 | $4,228 |
| Lawrenceville 4 Bedroom Apartments | $2,963 | $2,116 | $3,601 |
| 2 Bedroom Homes | $1,670 | $1,195 | $2,650 |
| 3 Bedroom Homes | $2,248 | $1,655 | $3,750 |
| 4 Bedroom Homes | $2,513 | $1,800 | $3,600 |
| 5 Bedroom Homes | $2,982 | $2,295 | $4,405 |
| 6 Bedroom Homes | $3,315 | $2,100 | $4,900 |
| 7 Bedroom Homes | $4,500 | $4,500 | $4,500 |
Browse Top Apartments in Lawrenceville
By Price
By Community Type
- Lawrenceville Apartments for Rent by Owner
- Lawrenceville Apartments with Rent Specials
- Lawrenceville Top Rated Apartments
- Lawrenceville Corporate Apartments
- Lawrenceville Furnished Apartments
- Lawrenceville Gated Apartments
- Lawrenceville Loft Apartments
- Lawrenceville Low Income Apartments
- New Lawrenceville Apartments
- Lawrenceville Senior Apartments
- Lawrenceville Short-term Apartments
- Lawrenceville Apartments with Utilities Included


Max of 2. Breed restrictions apply. Please reach out to our leasing office for full details on our pet policy. We’re here to answer any questions!.