


Request Notification
Sibley Parkway Crossing
Mankato, MN 56001

- 2–3 Bedrooms
- 2,000–2,200 Square Feet
About Sibley Parkway Crossing
Sibley Parkway Crossing combines a desirable neighborhood with a unique way of vertical living. Living minutes from shopping, and within walking distance of down town Sibley Parkway Crossing offers several opportunities for families or individuals living in Mankato. Contact us today to view these homes. Available Sep and Oct 1st 2026 Zoned for no more then two unrelated.
Sibley Parkway Crossing is located in the Sibley Park Neighborhood and 56001 Zip code of Mankato, MN.
Property Contact Info
Floorplan Pricing and Availability
New! Interactive Property Map
 ApartmentHomeLiving.com's new Interactive Property Map allows you to see where every available unit is located at this community.Try It Now >
2 Bedrooms
2 Bedrooms + 2 Lofts
2 Beds, 1.5 Baths, 2000 sq ftAvailable Oct 1Availability Details
Availability Date Unit Sq Ft Deposit October 1, 2026 2 Bedrooms + 2 Lofts 2000 sq ft $1,900 Model Amenities and Features
Features
- Air Conditioning
- Balcony
- Cable Ready
- Ceiling Fans
- Framed Mirrors
- Handrails
- Heating
- High Speed Internet Access
- Smoke Free
- Sprinkler System
- Tub/Shower
- Washer/Dryer Hookup
- Wi-Fi
Kitchen
- Dishwasher
- Disposal
- Freezer
- Ice Maker
- Instant Hot Water
- Island Kitchen
- Kitchen
- Microwave
- Oven
- Pantry
- Refrigerator
- Stainless Steel Appliances
Living Space
- Basement
- Bay Window
- Carpet
- Crown Molding
- Dining Room
- Double Pane Windows
- Family Room
- Hardwood Floors
- Large Bedrooms
- Linen Closet
- Loft Layout
- Mud Room
- Office
- Tile Floors
- Vaulted Ceiling
- Views
- Vinyl Flooring
- Walk-In Closets
- Window Coverings
Outdoor Space
- Lawn
Services
- Furnished
2 bedrooms & 1 loft
2 Beds, 2.5 Baths, 2000 sq ftAvailable Sep 1Model Gallery
Photos
Availability Details
Availability Date Unit Sq Ft Deposit September 1, 2026 2 bedrooms & 1 loft 2000 sq ft $1,900 Model Amenities and Features
Features
- Air Conditioning
- Ceiling Fans
- Framed Mirrors
- Heating
- Storage Space
- Tub/Shower
- Washer/Dryer Hookup
Kitchen
- Dishwasher
- Disposal
- Eat-in Kitchen
- Freezer
- Ice Maker
- Island Kitchen
- Kitchen
- Microwave
- Oven
- Range
- Refrigerator
- Stainless Steel Appliances
Living Space
- Bay Window
- Carpet
- Crown Molding
- Dining Room
- Double Pane Windows
- Family Room
- Floor to Ceiling Windows
- Hardwood Floors
- High Ceilings
- Linen Closet
- Loft Layout
- Mud Room
- Office
- Tile Floors
- Vaulted Ceiling
- Views
- Vinyl Flooring
- Walk-In Closets
- Window Coverings
Apartment Model: 2 bedrooms & 1 loft2 Bedroom, 2.5 Bath, 2000 sq ftAvailable September 1, 2026![]()
2 bedrooms & 1 loft - Image 1 ![]()
2 bedrooms & 1 loft - Image 2 ![]()
2 bedrooms & 1 loft - Image 3 ![]()
2 bedrooms & 1 loft - Image 4 ![]()
2 bedrooms & 1 loft - Image 5 ![]()
2 bedrooms & 1 loft - Image 6 ![]()
2 bedrooms & 1 loft - Image 7 ![]()
2 bedrooms & 1 loft - Image 8 ![]()
2 bedrooms & 1 loft - Image 9 ![]()
2 bedrooms & 1 loft - Image 10 3 Bedrooms
Show Unavailable Floorplans3 Bedrooms + 1 Lofts
3 Beds, 1.5 Baths, 2200 sq ftAvailable Sep 1Availability Details
Availability Date Unit Sq Ft Deposit September 1, 2026 3 Bedrooms + 1 Lofts 2200 sq ft $2,000 Model Amenities and Features
Features
- Balcony
- Ceiling Fans
- Washer/Dryer Hookup
Kitchen
- Dishwasher
- Disposal
- Ice Maker
- Island Kitchen
- Stainless Steel Appliances
Living Space
- Basement
- Carpet
- Dining Room
- Family Room
- Hardwood Floors
- Mud Room
- Tile Floors
- Vinyl Flooring
Stand alone unit
3 Beds, 1.5 Baths, 2200 sq ftAvailability Details
Availability Date Unit Sq Ft Unavailable Stand alone unit 2200 sq ft


Property Information
- 20 Units
- 2 Stories
- Built in 2024
Lease Terms
- 12 mo
Fees and Policies
The fees listed below are community-provided and may exclude utilities or add-ons. All payments are made directly to the property and are non-refundable unless otherwise specified.
Required Fees
One-Time Basics
- Due at Application
- Application Fee Per ApplicantiCharged per applicant.$25.00
Other Fees and Policies
Pet Fees
- Cat
- Monthly Pet FeeiCharged Per Pet.$25.00/mo
- Dog
- Monthly Pet FeeiCharged Per Pet.$25.00/mo
no aggressive breeds
Parking Info and Fees
- Garage Parking
- 2 Max
Property Fee Disclaimer: Based on community-supplied data and independent market research. Subject to change without notice. May exclude fees for mandatory or optional services and usage-based utilities.
Features and Amenities
Unique Amenities
- Townhome Features Bonus Room/Loft
Living Area Features
- Walk In Closets
Map
- Shopping
- Colleges
- Grocery
- Medical
- Nearby Properties
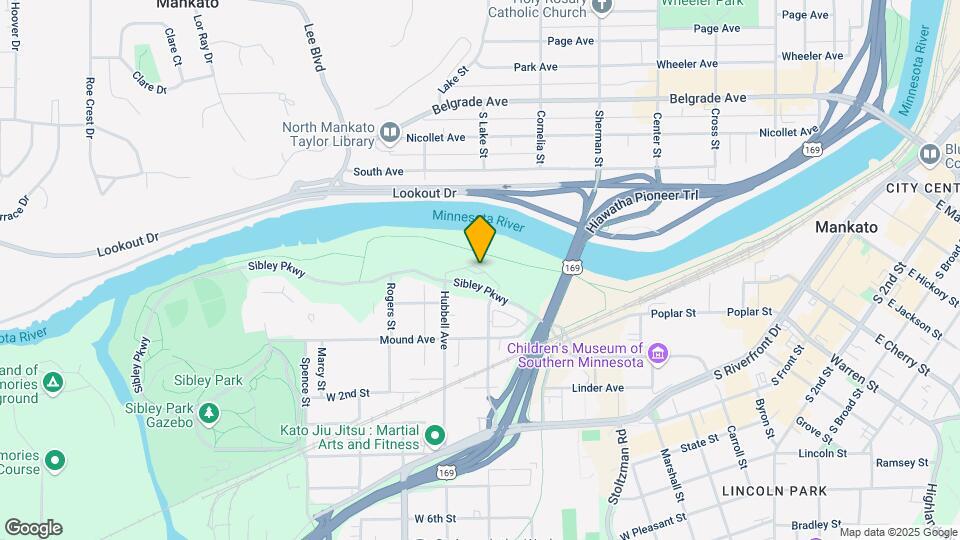
Map
Getting Around
50 / 100 Fairly walkable
10 / 100 Minimal public transit
70 / 100 Moderately bikeable
100 / 100 Exceptionally car friendly
 details
Getting to Know the Area
60 / 100 Restaurants
40 / 100 Cafes
60 / 100 Nightlife
50 / 100 Shopping
90 / 100 Noise Level
Nearby Schools
Roosevelt Elementary School
Mankato West Senior High School
Dakota Meadows Junior High School
About GreatSchools Data on ApartmentHomeLiving.com.
Points of Interest
Time and distance from Sibley Parkway Crossing.
Big Box and Retail
Walgreens
Jcpenney
Target
Colleges and Universities
Groceries
Cub Foods
Hospitals
Mayo Clinic Health System - Mankato
Shopping Centers
Sibley Parkway Crossing has 5 shopping centers within 1.6 miles.
Nearby Neighborhoods
Rental Price Ranges in the Area
| Bedroom | Average Rent | Cheapest Rent | Highest Rent |
|---|---|---|---|
| Mankato Studio Apartments | $1,141 | $900 | $1,315 |
| Mankato 1 Bedroom Apartments | $1,255 | $724 | $2,155 |
| Mankato 2 Bedroom Apartments | $1,363 | $722 | $2,150 |
| Mankato 3 Bedroom Apartments | $1,585 | $1,199 | $2,415 |
| Mankato 4 Bedroom Apartments | $1,980 | $1,780 | $2,080 |
| 2 Bedroom Homes | $1,585 | $1,100 | $1,998 |
| 3 Bedroom Homes | $1,855 | $1,150 | $2,500 |
| 4 Bedroom Homes | $1,987 | $1,434 | $2,500 |
Nearby Apartments
Nearby Homes
Did You Know?
The months of July-August show the most apartment renter searches in Minnesota.
Pet rent varies based on the size of the dog.