


Request Notification
Sidney Street Lofts
St. Louis, MO 63104

- 1–2 Bedrooms
- $1,250-$1,550 Pricing
- 1,400–2,200 Square Feet
About Sidney Street Lofts
Experience one-of-a-kind loft living in this exceptional 2,200 sq. ft. Designed with comfort and elegance in mind, this spacious home features rich hardwood floors, soaring 10-foot ceilings, multiple skylights that fill the space with natural light, custom millwork, and two beautiful gas cast-iron fireplaces. The gourmet chef’s kitchen is equipped with granite countertops, a large center island, custom cabinetry, and stainless steel appliances, making it perfect for cooking and entertaining. The expansive living and dining areas offer built-in seating, custom bookcases, and oversized picture windows overlooking Sidney Street. The primary suite features a spacious walk-in closet and a luxurious private bathroom. A separate family room provides additional living space, ideal for entertaining, relaxing, or creating a home office. Additional highlights include a hardwood foyer with skylight, in-unit washer and dryer, and generous storage throughout.
Sidney Street Lofts is located in the Benton Park Neighborhood and 63104 Zip code of St. Louis, MO.
Property Contact Info
Floorplan Pricing and Availability
New! Interactive Property Map
 ApartmentHomeLiving.com's new Interactive Property Map allows you to see where every available unit is located at this community.Try It Now >
1 Bedroom
1Bedroom
1 Bed, 1 Bath, 1400 sq ftAvailability Details
Price Availability Date Unit Sq Ft $1,250 Unavailable 1Bedroom 1400 sq ft Model Amenities and Features
Features
- Air Conditioning
- Fireplace
- Heating
- Skylights
- Smoke Detector
- Tub/Shower
Kitchen
- Freezer
- Granite Countertops
- Kitchen
- Oven
- Range
- Refrigerator
- Stainless Steel Appliances
Model Rent and Fees
Model Price
- $1,250
2 Bedrooms
2Bedroom
2 Beds, 2 Baths, 2200 sq ftModel Gallery
Photos
Availability Details
Price Availability Date Unit Sq Ft $1,550 Unavailable 2Bedroom 2200 sq ft Model Amenities and Features
Features
- Air Conditioning
- Fireplace
- Heating
- Skylights
- Smoke Detector
- Tub/Shower
Kitchen
- Freezer
- Granite Countertops
- Kitchen
- Oven
- Range
- Refrigerator
- Stainless Steel Appliances
Model Rent and Fees
Model Price
- $1,550
Apartment Model: 2Bedroom2 Bedroom, 2 Bath, 2200 sq ftUnavailable![]()
2Bedroom - Image 1 ![]()
2Bedroom - Image 2 ![]()
2Bedroom - Image 3 ![]()
2Bedroom - Image 4 ![]()
2Bedroom - Image 5 ![]()
2Bedroom - Image 6 ![]()
2Bedroom - Image 7 ![]()
2Bedroom - Image 8 ![]()
2Bedroom - Image 9 ![]()
2Bedroom - Image 10


Property Information
- 11 Units
- 5 Stories
- Built in 1960
Lease Terms
- Short/Long Term
Fees and Policies
The fees listed below are community-provided and may exclude utilities or add-ons. All payments are made directly to the property and are non-refundable unless otherwise specified.
Other Fees and Policies
Pet Policy and Fees
Pet Policies are Negotiable
Property Fee Disclaimer: Based on community-supplied data and independent market research. Subject to change without notice. May exclude fees for mandatory or optional services and usage-based utilities.
Features and Amenities
On-Site Services
- Online Services
- 24 Hour Access
Community Features
- Walk Up
- Elevator
Outdoor Features
- Controlled Access
Interior Features
- Skylights
- Smoke Detector
- Heating
- Fireplace
- Tub/Shower
- Air Conditioning
Kitchen Amenities
- Oven
- Freezer
- Stainless Steel Appliances
- Kitchen
- Range
- Refrigerator
- Granite Countertops
Living Area Features
- Walk In Closets
- Dining Room
- Family Room
- Office
- Hardwood Floors
Map
- Shopping
- Colleges
- Grocery
- Medical
- Transportation
- Nearby Properties
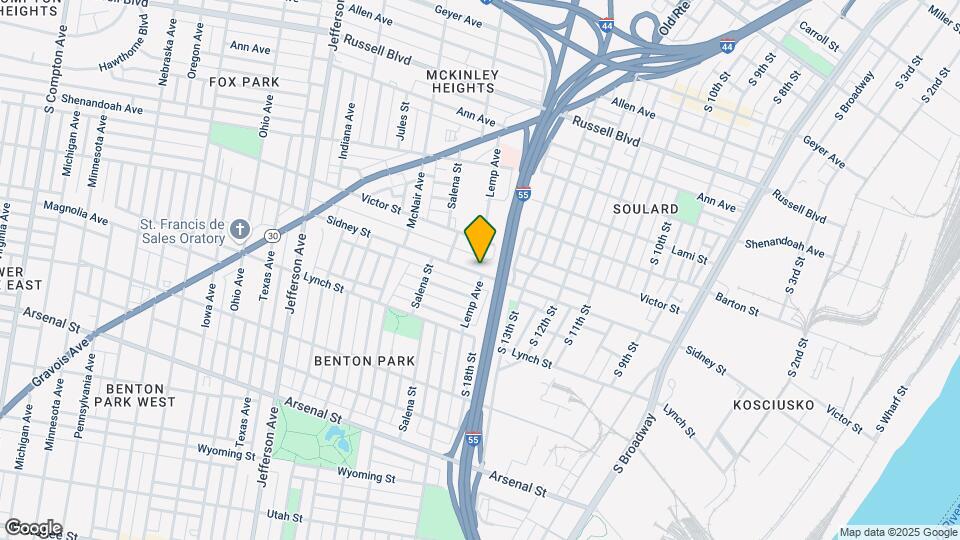
Map
Getting Around
70 / 100 Moderately walkable
30 / 100 Limited public transit
50 / 100 Fairly bikeable
80 / 100 Very car friendly
 details
Getting to Know the Area
80 / 100 Restaurants
70 / 100 Cafes
90 / 100 Nightlife
70 / 100 Shopping
70 / 100 Parks
30 / 100 Noise Level
Nearby Schools
Sigel Elementary Community Ed. Center
Roosevelt High School
Long Middle Community Ed. Center
About GreatSchools Data on ApartmentHomeLiving.com.
Points of Interest
Time and distance from Sidney Street Lofts.
Big Box and Retail
Walgreens
Colleges and Universities
Groceries
Save-A-Lot
Schnucks
Aldi
Hospitals
Military Bases
Price Support Center
US Army Reserve Center
Restaurants and Dining
Shopping Centers
Sidney Street Lofts has 5 shopping centers within 2.0 miles.
Transit Stations
Fairview Heights-Shrewsbury-Lansdowne I-44 Emerson Park
Nearby Neighborhoods
Rental Price Ranges in the Area
| Bedroom | Average Rent | Cheapest Rent | Highest Rent |
|---|---|---|---|
| St. Louis Studio Apartments | $1,237 | $200 | $3,000 |
| St. Louis 1 Bedroom Apartments | $1,480 | $200 | $4,350 |
| St. Louis 2 Bedroom Apartments | $1,754 | $550 | $7,935 |
| St. Louis 3 Bedroom Apartments | $2,325 | $674 | $7,094 |
| St. Louis 4 Bedroom Apartments | $1,194 | $675 | $7,192 |
| St. Louis 5 Bedroom Apartments | $1,776 | $905 | $4,800 |
Nearby Apartments
Nearby Homes
Did You Know?
28% of apartment shoppers plan to spend at least 1-2 months in their apartment search.