


- 1–2 Bedrooms
- $1,670-$2,650 Total Monthly Price
Total Monthly Price
Base Rent$1,670 - $2,650Total Monthly Price$1,670 - $2,650 - 811–1,435 Square Feet
About Siena Ridge
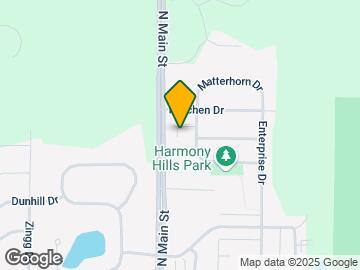
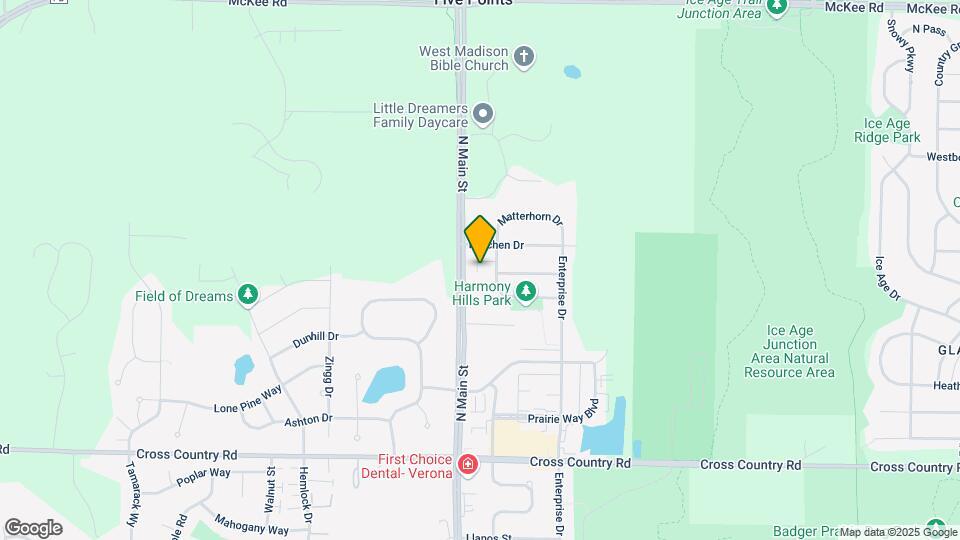
Siena Ridge is conveniently located in a quiet, residential neighborhood in beautiful Verona, Wisconsin, about ten miles from downtown Madison. These luxury townhouses and apartments have no shortage of wonderful amenities. Here are just a few: •Luxurious townhouses include private entry, attached 2-car garage and a fireplace •Variety of floor plans with high quality and stylish finishes •Spacious kitchens fully equipped with microwaves high efficiency appliances •Pet-friendly and Smoke-free luxury apartments available •Fitness & business centers, beautiful clubhouse, enclosed dog area and pool.
Siena Ridge is located in the Outer Verona Neighborhood and 53593 Zip code of Verona, WI. This community is professionally managed by McKenzie Apartments
Unique Features and Amenities
- 24-Hour Emergency Maintenace
- Bike Storage
- Complimentary Coffee Bar
- Corporate Suites Available
- Extra Large Closet
- Heated Outdoor Pool
- In-Unit Washer and Dryer
- Luxurious Clubhouse
- One Underground Parking Space and One Underground Storage Unit Included
- One Underground Parking Space Included
- On-Site Management
- Pet Friendly
- Private 2 Car Garage, Fireplace
- Tanning Bed
- Underground Parking Included with Most Units
Property Contact Info

- Listed by:
- Agency:
- Vendor Logo:
- Website:
- View Property Website
- Call Us:
- (608) 413-3574
- Disclaimer:
Office Hours
| Monday | 8:00 am–5:00 pm |
| Tuesday | 8:00 am–5:00 pm |
| Wednesday | 8:00 am–5:00 pm |
| Thursday | 8:00 am–5:00 pm |
| Friday | 8:00 am–5:00 pm |
| Saturday | Closed |
| Sunday | Closed |
Floorplan Pricing and Availability
Siena Ridge offers 1 to 2 Bedroom apartments starting from $1,670 and having 811–1,435 sq ft. Here is the current pricing and availability:
New! Interactive Property Map
1 Bedroom
Floorplan 38D
$1,670
1 Bed, 1 Bath, 811 sq ftTotal Monthly PriceAvailable Sep 11Total Monthly Price
Base Rent$1,670Total Monthly Price$1,670Model Gallery
Photos
Availability Details
Prices shown for this property are the Total Monthly Price including Fees.Price Availability Date Unit Sq Ft 3D Tours $1,670 September 11, 2026 1270 - 205 811 Unit 1270 - 205 Gallery
3D Tours
Unit 1270 - 205 Amenities and Features
Features
- Air Conditioning
- Balcony
- Cable Ready
- Ceiling Fans
- Heating
- High Speed Internet Access
- Intercom
- Smoke Free
- Sprinkler System
- Storage Space
- Tub/Shower
- Washer/Dryer
Kitchen
- Dishwasher
- Disposal
- Freezer
- Kitchen
- Microwave
- Oven
- Range
- Refrigerator
Living Space
- Carpet
- Vinyl Flooring
- Walk-In Closets
- Window Coverings
Outdoor Space
- Patio
Unique Features
- One Underground Parking Space Included
Unit 1270 - 205 Lease Information
Unit Price
- $1,670Total Monthly PriceBase Rent: $1,670Required Monthly Fees: None
Model Lease Information
Price
- $1,670Total Monthly Price
Apartment Model: 38D$1,6701 Bedroom, 1 Bath, 811 sq ftAvailable September 11, 2026![]()
38D - Image Apartment Unit: 1270 - 205Apartment Model: 38D$1,6701 Bedroom, 1 Bath, 811 sq ftAvailable September 11, 2026Unit: 1270 - 205 - 3D Tour Floorplan C
$1,670
1 Bed, 1 Bath, 815 sq ftTotal Monthly PriceAvailable Sep 11Total Monthly Price
Base Rent$1,670Total Monthly Price$1,670Model Gallery
Photos
Availability Details
Prices shown for this property are the Total Monthly Price including Fees.Price Availability Date Unit Sq Ft $1,670 September 11, 2026 405 - 108 815 Unit 405 - 108 Amenities and Features
Features
- Cable Ready
- Ceiling Fans
- Heating
- Intercom
- Sprinkler System
- Storage Space
- Tub/Shower
- Washer/Dryer
Kitchen
- Dishwasher
- Disposal
- Freezer
- Kitchen
- Microwave
- Oven
- Range
- Refrigerator
Living Space
- Carpet
- Vinyl Flooring
- Walk-In Closets
- Window Coverings
Outdoor Space
- Patio
Unique Features
- One Underground Parking Space and One Underground Storage Unit Included
Unit 405 - 108 Lease Information
Unit Price
- $1,670Total Monthly PriceBase Rent: $1,670Required Monthly Fees: None
Model Lease Information
Price
- $1,670Total Monthly Price
Apartment Model: C$1,6701 Bedroom, 1 Bath, 815 sq ftAvailable September 11, 2026![]()
C - Image 1 ![]()
C - Image 2 Apartment Unit: 405 - 108Apartment Model: C$1,6701 Bedroom, 1 Bath, 815 sq ftAvailable September 11, 2026Floorplan M
$1,820
1 Bed, 1.5 Baths, 1065 sq ftTotal Monthly PriceAvailable Sep 11Total Monthly Price
Base Rent$1,820Total Monthly Price$1,820Largest 1 BedroomThis is the largest 1 Bedroom at this PropertyModel Gallery
Photos
Availability Details
Prices shown for this property are the Total Monthly Price including Fees.Price Availability Date Unit Sq Ft $1,820 September 11, 2026 405 - 309 1065 Unit 405 - 309 Amenities and Features
Unique Features
- One Underground Parking Space and One Underground Storage Unit Included
Unit 405 - 309 Lease Information
Unit Price
- $1,820Total Monthly PriceBase Rent: $1,820Required Monthly Fees: None
Model Lease Information
Price
- $1,820Total Monthly Price
Apartment Model: M$1,8201 Bedroom, 1.5 Bath, 1065 sq ftAvailable September 11, 2026![]()
M - Image Apartment Unit: 405 - 309Apartment Model: M$1,8201 Bedroom, 1.5 Bath, 1065 sq ftAvailable September 11, 20262 Bedrooms
Floorplan A
$2,170
2 Beds, 2 Baths, 1300 sq ftTotal Monthly PriceAvailable Aug 10Total Monthly Price
Base Rent$2,170Total Monthly Price$2,170Model Gallery
Floorplans
Photos
Availability Details
Prices shown for this property are the Total Monthly Price including Fees.Price Availability Date Unit Sq Ft 3D Tours $2,170 August 10, 2026 1270 - 211 1300 Unit 1270 - 211 Gallery
3D Tours
Unit 1270 - 211 Amenities and Features
Features
- Air Conditioning
- Balcony
- Cable Ready
- Ceiling Fans
- Heating
- High Speed Internet Access
- Intercom
- Smoke Free
- Sprinkler System
- Storage Space
- Tub/Shower
- Washer/Dryer
Kitchen
- Dishwasher
- Disposal
- Freezer
- Kitchen
- Microwave
- Oven
- Range
- Refrigerator
Living Space
- Carpet
- Vinyl Flooring
- Walk-In Closets
- Window Coverings
Outdoor Space
- Patio
Unique Features
- One Underground Parking Space and One Underground Storage Unit Included
Unit 1270 - 211 Lease Information
Unit Price
- $2,170Total Monthly PriceBase Rent: $2,170Required Monthly Fees: None
Model Lease Information
Price
- $2,170Total Monthly Price
Apartment Model: A$2,1702 Bedroom, 2 Bath, 1300 sq ftAvailable August 10, 2026FloorplansPhotos![]()
A - Image 1 ![]()
A - Image 2 ![]()
A - Image 3 ![]()
A - Image 4 ![]()
A - Image 5 Floor plans are artist's rendering. All dimensions are approximate. Actual product and specifications may vary in dimension or detail. Not all features are available in every rental home. Please see a representative for details.
![]()
A - Floorplan Apartment Unit: 1270 - 211Apartment Model: A$2,1702 Bedroom, 2 Bath, 1300 sq ftAvailable August 10, 2026Unit: 1270 - 211 - 3D Tour Floorplan B-4
$2,650
2 Beds, 2 Baths, 1435 sq ftTotal Monthly PriceAvailable Nov 18Total Monthly Price
Base Rent$2,650Total Monthly Price$2,650Model Gallery
Photos
Availability Details
Prices shown for this property are the Total Monthly Price including Fees.Price Availability Date Unit Sq Ft $2,650 November 18, 2026 411 - 2 1435 Unit 411 - 2 Amenities and Features
Features
- Air Conditioning
- Balcony
- Cable Ready
- Ceiling Fans
- Heating
- Intercom
- Sprinkler System
- Storage Space
- Tub/Shower
- Washer/Dryer
Kitchen
- Dishwasher
- Disposal
- Freezer
- Kitchen
- Microwave
- Oven
- Range
- Refrigerator
Living Space
- Carpet
- Vinyl Flooring
- Walk-In Closets
- Window Coverings
Outdoor Space
- Patio
Unique Features
- One Underground Parking Space and One Underground Storage Unit Included
Unit 411 - 2 Lease Information
Unit Price
- $2,650Total Monthly PriceBase Rent: $2,650Required Monthly Fees: None
Unit Description
Includes Private 2-Car Garage
Model Lease Information
Price
- $2,650Total Monthly Price
Apartment Model: B-4$2,6502 Bedroom, 2 Bath, 1435 sq ftAvailable November 18, 2026![]()
B-4 - Image Apartment Unit: 411 - 2Apartment Model: B-4$2,6502 Bedroom, 2 Bath, 1435 sq ftAvailable November 18, 2026
Schedule a Tour
3D Tours
Property Information
- 96 Units
- 3 Stories
- Built in 2013
Lease Terms
- 12 mo
Fees and Policies
The fees listed below are community-provided and may exclude utilities or add-ons. All payments are made directly to the property and are non-refundable unless otherwise specified.
Required Fees
One-Time Basics
- Due at Application
- Application Fee Per ApplicantiCharged per applicant.$100.00
Other Fees and Policies
Pet Fees
- Cat
- Monthly Pet FeeiMax of 2. Charged Per Pet.$35.00/mo
- Dog
- Monthly Pet FeeiMax of 2. Charged Per Pet.$35.00/mo
One pet $35.00, two pets $55.00
One pet $35.00, two pets $55.00. Breed restrictions may apply.
Max of 2.
Storage Fees
- Storage Unit
- Storage DepositiCharged per rentable item.$0.00
- Storage RentiCharged per rentable item.$0.00/mo
Parking Info and Fees
- Surface Lot
- Garage ParkingiUnderground Parking Stalls, 1 Stall Per Unit.
- 1 Max
Property Fee Disclaimer: Based on community-supplied data and independent market research. Subject to change without notice. May exclude fees for mandatory or optional services and usage-based utilities.
Features and Amenities
On-Site Services
- Maintenance On Site
- Planned Social Activities
- Online Services
- Pet Play Area
- Recycling
- 24 Hour Access
Community Features
- Tanning Salon
- Business Center
- Clubhouse
- Corporate Housing
- Elevator
Outdoor Features
- Controlled Access
- Patio
Recreation and Fitness
- Fitness Center
- Bicycle Storage
- Pool
Interior Features
- Balcony
- Skylights
- Security System
- Storage Space
- Ceiling Fans
- Fireplace
- Sprinkler System
- Tub/Shower
- Intercom
- Double Vanities
- Satellite Tv
- Cable Ready
- Air Conditioning
- Wi Fi
- Smoke Free
Kitchen Amenities
- Island Kitchen
- Range
- Refrigerator
- Oven
- Disposal
- Freezer
- Breakfast Nook
- Microwave
- Eat In Kitchen
- Ice Maker
- Kitchen
Living Area Features
- Walk In Closets
- Mud Room
- Vinyl Flooring
- Carpet
- Family Room
- Window Coverings
- Loft Layout
Unique Amenities
- Garage Available

Map
- Shopping
- Colleges
- Schools
- Grocery
- Medical
- Parks

Map
Frequently Asked Questions about Siena Ridge
Where is Siena Ridge located?
Siena Ridge is located at 1290 Lucerne Dr near the Outer Verona area of Verona, WI
What is the current rent range at Siena Ridge?
1 Bedroom to 2 Bedroom Apartments at Siena Ridge currently range from $1,670 to $2,650
When is the leasing office open?
- The office Hours for Siena Ridge are
- Monday 8:00 am–5:00 pm
- Tuesday 8:00 am–5:00 pm
- Wednesday 8:00 am–5:00 pm
- Thursday 8:00 am–5:00 pm
- Friday 8:00 am–5:00 pm
- Saturday Closed
- Sunday Closed
Are pets allowed?
Call us today to find out our pet policy and if we allow pets
Renters Reviews and Ratings
Perfect for young professional
So Happy Here!
Great Apartment in Verona
Great Place To Reside
Great Apartments + Management!
5 Stars!
love it here
Property Manager Responded
Great Big Apartment
Property Manager Responded
great!
Property Manager Responded
great!
Property Manager Responded
5 star review for siena ridge apartments
Property Manager Responded
Great Studio Apartment
Property Manager Responded
Points of Interest
Time and distance from Siena Ridge.
Arts Museums and Landmarks
Big Box and Retail
Goodwill
Walgreens
Target
Colleges and Universities
Groceries
Festival Foods
Hy-Vee
Whole Foods
Hospitals
University Of Wisconsin Hospitals And Clinics Authority
Ssm Health St. Mary's Hospital - Madison
Meriter Hospital
Parks and Recreation
Siena Ridge has 1 park within 7.0 miles, including Lakeshore Nature Preserve.
Shopping Centers
Siena Ridge has 5 shopping centers within 2.0 miles.
Nearby Neighborhoods
Rental Price Ranges in the Area
| Bedroom | Average Rent | Cheapest Rent | Highest Rent |
|---|---|---|---|
| Verona Studio Apartments | $1,499 | $950 | $1,902 |
| Verona 1 Bedroom Apartments | $1,666 | $895 | $2,477 |
| Verona 2 Bedroom Apartments | $2,088 | $1,150 | $3,739 |
| Verona 3 Bedroom Apartments | $2,685 | $550 | $10,000+ |
| Verona 4 Bedroom Apartments | $2,495 | $2,495 | $2,495 |
Browse Top Apartments in Verona
By Price
By Community Type
- Verona Apartments with Rent Specials
- Verona Top Rated Apartments
- Verona Corporate Apartments
- Verona Furnished Apartments
- Verona Gated Apartments
- Verona Loft Apartments
- Verona Low Income Apartments
- New Verona Apartments
- Verona Senior Apartments
- Verona Short-term Apartments
- Verona Apartments with Utilities Included


Max of 2.