- Studio–1 Bedrooms
- $1,249-$1,599 Pricing
- 419–903 Square Feet
About Sienna Lofts
note the application fee is $54.95 when submitted online.
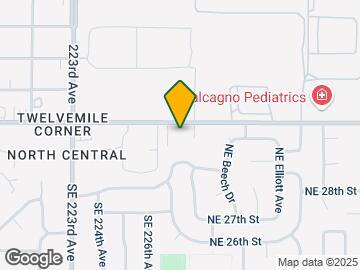
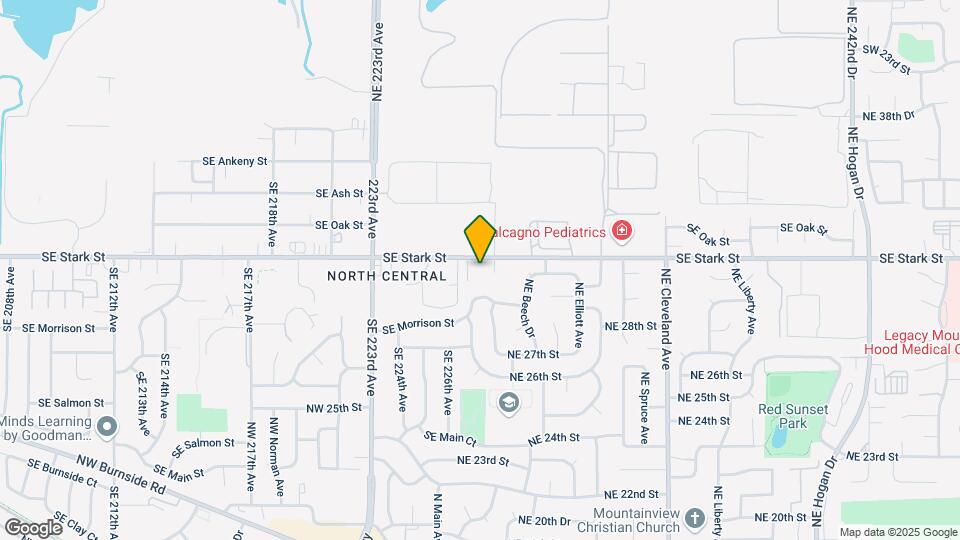
Sienna Lofts is located in the Gresham North Central Neighborhood and 97030 Zip code of Gresham, OR. This community is professionally managed by Cambridge Real Estate Services
Property Contact Info

- Listed by:
- Agency:
- Vendor Logo:
- Website:
- View Property Website
- Call Us:
- (360) 818-2520
- Disclaimer:
Office Hours
| Monday | 9:00 am–5:00 pm |
| Tuesday | 9:00 am–5:00 pm |
| Wednesday | 9:00 am–5:00 pm |
| Thursday | 9:00 am–5:00 pm |
| Friday | 9:00 am–5:00 pm |
| Saturday | By Appointment |
| Sunday | Closed |
Floorplan Pricing and Availability
Sienna Lofts offers Studio to 1 Bedroom apartments starting from $1,249 and having 419–903 sq ft. Here is the current pricing and availability:
New! Interactive Property Map
Studio
Small Studio
$1,249
Studio, 1 Bath, 419 sq ftAvailable Aug 21Availability Details
Price Availability Date Unit Sq Ft $1,249 August 21, 2026 271 419 Unit 271 Amenities and Features
Features
- Balcony
- Heating
- Smoke Free
- Tub/Shower
- Washer/Dryer
Kitchen
- Dishwasher
- Disposal
- Kitchen
- Oven
- Range
- Refrigerator
- Stainless Steel Appliances
Living Space
- Vinyl Flooring
Unit 271 Rent and Fees
Unit Price
- $1,249
Model Rent and Fees
Price
- $1,249
Apartment Unit: 271Apartment Model: Small Studio$1,249Studio, 1 Bath, 419 sq ftAvailable August 21, 20261 Bedroom
Premium One Bedroom
From $1,449
1 Bed, 1 Bath, 814 sq ftAvailable NowAvailability Details
Price Availability Date Unit Sq Ft View Details $1,499 Available Now 115 814 $1,499 Available Now 157 814 $1,449 August 21, 2026 158 814 Model Amenities and Features
Features
- Ceiling Fans
- Heating
- Smoke Free
- Tub/Shower
- Washer/Dryer
Kitchen
- Dishwasher
- Disposal
- Kitchen
- Oven
- Range
- Refrigerator
- Stainless Steel Appliances
Living Space
- Carpet
- Large Bedrooms
- Loft Layout
- Vinyl Flooring
Model Rent and Fees
Model Price Range
- $1,399 - $1,499
Current Available Pricing
- $1,449 - $1,499
Unit 115 Amenities and Features
Features
- Ceiling Fans
- Heating
- Smoke Free
- Tub/Shower
- Washer/Dryer
Kitchen
- Dishwasher
- Disposal
- Kitchen
- Oven
- Range
- Refrigerator
- Stainless Steel Appliances
Living Space
- Carpet
- Large Bedrooms
- Loft Layout
- Vinyl Flooring
Unit 115 Rent and Fees
Unit Price
- $1,499
Model Rent and Fees
Model Price Range
- $1,399 - $1,499
Unit 157 Amenities and Features
Features
- Ceiling Fans
- Heating
- Smoke Free
- Tub/Shower
- Washer/Dryer
Kitchen
- Dishwasher
- Disposal
- Kitchen
- Oven
- Range
- Refrigerator
- Stainless Steel Appliances
Living Space
- Carpet
- Large Bedrooms
- Loft Layout
- Vinyl Flooring
Unit 157 Rent and Fees
Unit Price
- $1,499
Model Rent and Fees
Model Price Range
- $1,399 - $1,499
Unit 158 Amenities and Features
Features
- Ceiling Fans
- Heating
- Smoke Free
- Tub/Shower
- Washer/Dryer
Kitchen
- Dishwasher
- Disposal
- Kitchen
- Oven
- Range
- Refrigerator
- Stainless Steel Appliances
Living Space
- Carpet
- Large Bedrooms
- Loft Layout
- Vinyl Flooring
Unit 158 Rent and Fees
Unit Price
- $1,449
Model Rent and Fees
Model Price Range
- $1,399 - $1,499
Apartment Unit: 115Apartment Model: Premium One Bedroom$1,4991 Bedroom, 1 Bath, 814 sq ftAvailable NowApartment Unit: 157Apartment Model: Premium One Bedroom$1,4991 Bedroom, 1 Bath, 814 sq ftAvailable NowApartment Unit: 158Apartment Model: Premium One Bedroom$1,4491 Bedroom, 1 Bath, 814 sq ftAvailable August 21, 2026Medium One Bedroom
$1,449
1 Bed, 1 Bath, 697 sq ftAvailable NowCheapest 1 BedroomThis is the cheapest 1 Bedroom at this PropertyAvailability Details
Price Availability Date Unit Sq Ft $1,449 Available Now 202 697 Unit 202 Amenities and Features
Features
- Smoke Free
- Tub/Shower
- Washer/Dryer
Kitchen
- Dishwasher
- Disposal
- Kitchen
- Oven
- Range
- Refrigerator
- Stainless Steel Appliances
Living Space
- Vinyl Flooring
Outdoor Space
- Patio
Unit 202 Rent and Fees
Unit Price
- $1,449
Model Rent and Fees
Price
- $1,449
Apartment Unit: 202Apartment Model: Medium One Bedroom$1,4491 Bedroom, 1 Bath, 697 sq ftAvailable NowX-Large One Bedroom
From $1,599
1 Bed, 1 Bath, 903 sq ftAvailable NowLargest 1 BedroomThis is the largest 1 Bedroom at this PropertyAvailability Details
Price Availability Date Unit Sq Ft View Details $1,599 Available Now 169 903 $1,599 Available Now 216 903 Model Amenities and Features
Features
- Balcony
- Washer/Dryer
Kitchen
- Dishwasher
- Disposal
- Kitchen
- Oven
- Pantry
- Range
- Refrigerator
- Stainless Steel Appliances
Living Space
- Large Bedrooms
- Vinyl Flooring
Model Rent and Fees
Model Price Range
- $1,559 - $1,599
Current Available Pricing
- $1,599
Unit 169 Amenities and Features
Features
- Balcony
- Washer/Dryer
Kitchen
- Dishwasher
- Disposal
- Kitchen
- Oven
- Pantry
- Range
- Refrigerator
- Stainless Steel Appliances
Living Space
- Large Bedrooms
- Vinyl Flooring
Unit 169 Rent and Fees
Unit Price
- $1,599
Model Rent and Fees
Model Price Range
- $1,559 - $1,599
Unit 216 Amenities and Features
Features
- Balcony
- Washer/Dryer
Kitchen
- Dishwasher
- Disposal
- Kitchen
- Oven
- Pantry
- Range
- Refrigerator
- Stainless Steel Appliances
Living Space
- Large Bedrooms
- Vinyl Flooring
Unit 216 Rent and Fees
Unit Price
- $1,599
Model Rent and Fees
Model Price Range
- $1,559 - $1,599
Apartment Unit: 169Apartment Model: X-Large One Bedroom$1,5991 Bedroom, 1 Bath, 903 sq ftAvailable NowApartment Unit: 216Apartment Model: X-Large One Bedroom$1,5991 Bedroom, 1 Bath, 903 sq ftAvailable Now
Schedule a Tour
3D Tours
Property Information
- 75 Units
- 2 Stories
- Built in 2004
Lease Terms
- 12 mo
Fees and Policies
The fees listed below are community-provided and may exclude utilities or add-ons. All payments are made directly to the property and are non-refundable unless otherwise specified.
Required Fees
One-Time Basics
- Due at Application
- Application Fee Per ApplicantiCharged Per Applicant.$50.00
- Due at Move-In
- Administrative FeeiCharged per unit.$0.00
Pet Policy and Fees
Birds
AllowedCats
- 2 Pet Limit
- 40 Lb Weight Limit
Dogs
- 2 Pet Limit
- 40 Lb Weight Limit
No aggressive breeds.
Fish
AllowedReptiles
AllowedParking Info and Fees
- Surface Lot
- 1 Max
Property Fee Disclaimer: Based on community-supplied data and independent market research. Subject to change without notice. May exclude fees for mandatory or optional services and usage-based utilities.
Features and Amenities
On-Site Services
- Maintenance On Site
- Recycling
Outdoor Features
- Controlled Access
- Deck
- Patio
Interior Features
- Balcony
- Storage Space
- High Speed Internet Access
- Heating
- Tub/Shower
- Washer/Dryer
- Smoke Free
Kitchen Amenities
- Stainless Steel Appliances
- Kitchen
- Dishwasher
- Oven
- Pantry
- Range
- Refrigerator
- Disposal
Living Area Features
- Carpet
- Vinyl Flooring
- Window Coverings
- Large Bedrooms
- Loft Layout

Map
- Shopping
- Colleges
- Grocery
- Medical
- Transportation

Map
Getting Around
60 / 100 Moderately walkable
40 / 100 Some public transit
60 / 100 Moderately bikeable
100 / 100 Exceptionally car friendly
Getting to Know the Area
70 / 100 Restaurants
60 / 100 Cafes
70 / 100 Nightlife
60 / 100 Shopping
70 / 100 Parks
20 / 100 Noise Level
Frequently Asked Questions about Sienna Lofts
Where is Sienna Lofts located?
Sienna Lofts is located at 22766 SE Stark St near the Gresham North Central area of Gresham, OR
What is the current rent range at Sienna Lofts?
Studio to 1 Bedroom Apartments at Sienna Lofts currently range from $1,249 to $1,599
When is the leasing office open?
- The office Hours for Sienna Lofts are
- Monday 9:00 am–5:00 pm
- Tuesday 9:00 am–5:00 pm
- Wednesday 9:00 am–5:00 pm
- Thursday 9:00 am–5:00 pm
- Friday 9:00 am–5:00 pm
- Saturday By Appointment
- Sunday Closed
Are pets allowed?
Call us today to find out our pet policy and if we allow pets
Renters Reviews and Ratings
Decent place to live
Not a place to be if you want to enjoy any peace in your home.
Decent apartment complex
Nearby Schools
Clear Creek Middle School
Highland Elementary School
About GreatSchools Data on ApartmentHomeLiving.com.
Points of Interest
Time and distance from Sienna Lofts.
Big Box and Retail
Kohl's
Lowe's
Target
Colleges and Universities
Mount Hood Community College - The Bruning Center for Allied Health Education
Mount Hood Community College - Maywood Park Campus
Groceries
Winco Foods
Safeway
Natural Grocers
Hospitals
Legacy Mount Hood Medical Center
Adventist Health Portland
Kaiser Sunnyside Medical Center
Military Bases
Portland Airport Air Guard Station
Camp Withycombe National Guard
Shopping Centers
Sienna Lofts has 5 shopping centers within 0.8 miles.
Transit Stations
Gresham City Hall-MAX Blue Line
Gresham Central Transit Center-MAX Blue Line
Cleveland Avenue-MAX Blue Line
Nearby Neighborhoods
Rental Price Ranges in the Area
| Bedroom | Average Rent | Cheapest Rent | Highest Rent |
|---|---|---|---|
| Gresham Studio Apartments | $1,335 | $958 | $2,489 |
| Gresham 1 Bedroom Apartments | $1,481 | $985 | $3,273 |
| Gresham 2 Bedroom Apartments | $1,691 | $1,045 | $3,213 |
| Gresham 3 Bedroom Apartments | $2,038 | $1,395 | $2,865 |
| Gresham 4 Bedroom Apartments | $2,508 | $1,995 | $2,795 |
| 2 Bedroom Homes | $1,618 | $1,125 | $2,400 |
| 3 Bedroom Homes | $2,575 | $1,695 | $3,950 |
| 4 Bedroom Homes | $3,294 | $2,795 | $4,390 |
Browse Top Apartments in Gresham
By Price
By Community Type
- Gresham Apartments for Rent by Owner
- Gresham Apartments with Rent Specials
- Gresham Top Rated Apartments
- Gresham Corporate Apartments
- Gresham Furnished Apartments
- Gresham Gated Apartments
- Gresham Loft Apartments
- Gresham Low Income Apartments
- New Gresham Apartments
- Gresham Senior Apartments
- Gresham Short-term Apartments
- Gresham Student Apartments
- Gresham Apartments with Utilities Included