


- 1–2 Bedrooms
- $1,365-$1,825 Total Monthly Price
Total Monthly Price
Base Rent$1,365 - $1,825Total Monthly Price$1,365 - $1,825 - 850–1,320 Square Feet
Rent Specials
$2,500 Off When You Sign a 15+ Month Lease!~~Now offering $2,500 off when you sign a new 15+ month lease! Offer subject to change.
About Sierra Pointe Apartments
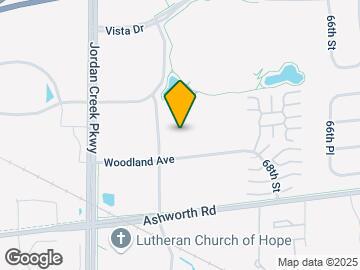
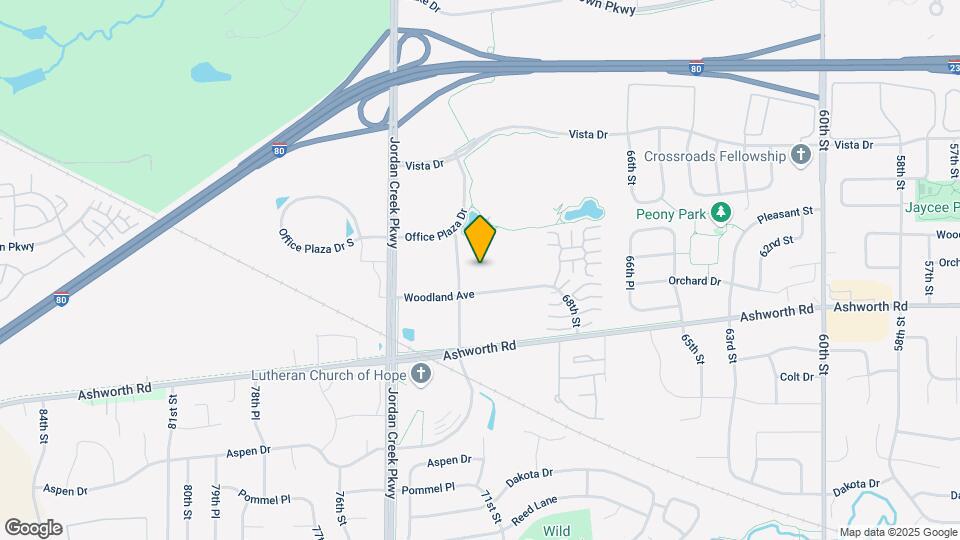
Experience exceptional living and make every day extraordinary at the sophisticated Sierra Pointe Apartments. From gorgeous granite countertops to large walk-in closets, everything at Sierra Pointe is designed to deliver the lifestyle you truly deserve. Relax in our on-site swimming pool or enjoy the pond, walking trails and beautiful green spaces. Stay fit in our 24-hour health center. Connect with work and friends in our Business Center. Located at 7171 Woodland Avenue, West Des Moines, just off of Jordan Creek Parkway, residents can enjoy convenient access to the lively Jordan Creek area, as well as retreat to a private, serene atmosphere. *Pricing and specials based on availability and subject to change.
Sierra Pointe Apartments is located in the Dallas County Neighborhood and 50266 Zip code of West Des Moines, IA. This community is professionally managed by R&R Realty Group
Unique Features and Amenities
- 24 Hour Emergency Maintenance
- 24-Hour Health Center
- 9' High Ceilings
- ADA Units Available
- Beautiful Pond
- Bicycle Rack
- Ceiling Fans in Living/Bed Rooms
- Central Air
- Certified Crime Free Community
- Community Room
- controlled access
- Exceptional Customer Service
- Exclusive Dog Park
- Granite Countertops
- Heated Saltwater Pool
- Large Walk-In Closet
- Marketplace
- Package Room
- Pet Spa
- Pickleball Courts Nearby
- Planned Resident Events
- Professional On-Site Management
- Secure, Climate-protected Parking
- Slow Close Cabinetry
- Storage Units
- Tiled Bathroom Flooring
- Trash and Recycle Chutes
- Walking trails
- Whirlpool Appliances
- Wood Vinyl Kitchen Flooring
Property Contact Info

- Listed by:
- Agency:
- Vendor Logo:
- Website:
- View Property Website
- Call Us:
- (515) 585-6145
- Disclaimer:
Office Hours
| Monday | 9:00 am–5:30 pm |
| Tuesday | 9:00 am–5:30 pm |
| Wednesday | 9:00 am–5:30 pm |
| Thursday | 9:00 am–5:30 pm |
| Friday | 9:00 am–5:30 pm |
| Saturday | 10:00 am–4:00 pm |
| Sunday | By Appointment |
Floorplan Pricing and Availability
Sierra Pointe Apartments offers 1 to 2 Bedroom apartments starting from $1,365 and having 850–1,320 sq ft. Here is the current pricing and availability:
New! Interactive Property Map
1 Bedroom
Ashworth
From $1,365
1 Bed, 1 Bath, 850 sq ftTotal Monthly PriceAvailable NowTotal Monthly Price
Base Rent$1,365 - $1,465Total Monthly Price$1,365 - $1,465Model Gallery
Floorplans
Availability Details
Prices shown for this property are the Total Monthly Price including Fees.Price Availability Date Unit Sq Ft Deposit From $1,365 Available Now Ashworth 850 sq ft $500 Model Amenities and Features
Features
- Air Conditioning
- Balcony
- Heating
- Security System
- Smoke Free
- Sprinkler System
- Storage Space
- Tub/Shower
- Washer/Dryer
- Wheelchair Accessible (Rooms)
Kitchen
- Dishwasher
- Disposal
- Granite Countertops
- Ice Maker
- Microwave
- Oven
- Range
- Refrigerator
Living Space
- Carpet
- Linen Closet
- Tile Floors
- Vaulted Ceiling
- Walk-In Closets
Outdoor Space
- Patio
Unique Features
- Controlled Access
- Exclusive Dog Park
- Heated Saltwater Pool
Model Lease Information
Model Price Range
- $1,365 - $1,465Total Monthly PriceBase Rent: $1,365 - $1,465Required Monthly Fees: None
Deposit
- $500 deposit
Apartment Model: AshworthFrom $1,3651 Bedroom, 1 Bath, 850 sq ftAvailable NowFloor plans are artist's rendering. All dimensions are approximate. Actual product and specifications may vary in dimension or detail. Not all features are available in every rental home. Please see a representative for details.
![]()
Ashworth - Floorplan 1 Floor plans are artist's rendering. All dimensions are approximate. Actual product and specifications may vary in dimension or detail. Not all features are available in every rental home. Please see a representative for details.
![]()
Ashworth - Floorplan 2 Vista
From $1,385
1 Bed, 1 Bath, 940 sq ftTotal Monthly PriceAvailable NowTotal Monthly Price
Base Rent$1,385 - $1,520Total Monthly Price$1,385 - $1,520Model Gallery
Floorplans
Photos
3D Tours
Availability Details
Prices shown for this property are the Total Monthly Price including Fees.Price Availability Date Unit Sq Ft Deposit From $1,385 Available Now Vista 940 sq ft $500 Model Amenities and Features
Features
- Air Conditioning
- Balcony
- Ceiling Fans
- Heating
- Security System
- Smoke Free
- Sprinkler System
- Storage Space
- Tub/Shower
- Washer/Dryer
Kitchen
- Dishwasher
- Disposal
- Freezer
- Granite Countertops
- Ice Maker
- Microwave
- Oven
- Range
- Refrigerator
Living Space
- Carpet
- Linen Closet
- Tile Floors
- Vaulted Ceiling
- Vinyl Flooring
- Walk-In Closets
Outdoor Space
- Patio
Model Lease Information
Model Price Range
- $1,385 - $1,520Total Monthly PriceBase Rent: $1,385 - $1,520Required Monthly Fees: None
Deposit
- $500 deposit
Apartment Model: VistaFrom $1,3851 Bedroom, 1 Bath, 940 sq ftAvailable NowFloorplansPhotos3D Tours![]()
Vista - Image Floor plans are artist's rendering. All dimensions are approximate. Actual product and specifications may vary in dimension or detail. Not all features are available in every rental home. Please see a representative for details.
![]()
Vista - Floorplan Vista - 3D Tour Vista - 3D Tour Jordan
From $1,410
1 Bed, 1 Bath, 1000 sq ftTotal Monthly PriceAvailable NowTotal Monthly Price
Base Rent$1,410 - $1,490Total Monthly Price$1,410 - $1,490Model Gallery
Floorplans
Photos
3D Tours
Availability Details
Prices shown for this property are the Total Monthly Price including Fees.Price Availability Date Unit Sq Ft Deposit From $1,410 Available Now Jordan 1000 sq ft $500 Model Amenities and Features
Features
- Air Conditioning
- Balcony
- Heating
- Security System
- Smoke Free
- Sprinkler System
- Storage Space
- Washer/Dryer
Kitchen
- Dishwasher
- Disposal
- Granite Countertops
- Ice Maker
- Microwave
- Oven
- Refrigerator
Living Space
- Carpet
- Linen Closet
- Tile Floors
- Vaulted Ceiling
- Vinyl Flooring
- Walk-In Closets
Outdoor Space
- Patio
Unique Features
- controlled access
Model Lease Information
Model Price Range
- $1,410 - $1,490Total Monthly PriceBase Rent: $1,410 - $1,490Required Monthly Fees: None
Deposit
- $500 deposit
Apartment Model: JordanFrom $1,4101 Bedroom, 1 Bath, 1000 sq ftAvailable NowFloorplansPhotos3D Tours![]()
Jordan - Image Floor plans are artist's rendering. All dimensions are approximate. Actual product and specifications may vary in dimension or detail. Not all features are available in every rental home. Please see a representative for details.
![]()
Jordan - Floorplan Jordan - 3D Tour Bradford
From $1,490
1 Bed, 1 Bath, 1010 sq ftTotal Monthly PriceAvailable NowTotal Monthly Price
Base Rent$1,490 - $1,530Total Monthly Price$1,490 - $1,530Largest 1 BedroomThis is the largest 1 Bedroom at this PropertyModel Gallery
Floorplans
Photos
3D Tours
Availability Details
Prices shown for this property are the Total Monthly Price including Fees.Price Availability Date Unit Sq Ft Deposit From $1,490 Available Now Bradford 1010 sq ft $500 Model Amenities and Features
Features
- Air Conditioning
- Balcony
- Heating
- Security System
- Smoke Free
- Sprinkler System
- Tub/Shower
- Washer/Dryer
Kitchen
- Dishwasher
- Disposal
- Freezer
- Granite Countertops
- Ice Maker
- Microwave
- Oven
- Range
- Refrigerator
Living Space
- Carpet
- Linen Closet
- Tile Floors
- Vaulted Ceiling
- Vinyl Flooring
- Walk-In Closets
Outdoor Space
- Patio
Unique Features
- Tiled Bathroom Flooring
- Wood Vinyl Kitchen Flooring
Model Lease Information
Model Price Range
- $1,490 - $1,530Total Monthly PriceBase Rent: $1,490 - $1,530Required Monthly Fees: None
Deposit
- $500 deposit
Apartment Model: BradfordFrom $1,4901 Bedroom, 1 Bath, 1010 sq ftAvailable NowFloorplansPhotos3D Tours![]()
Bradford - Image Floor plans are artist's rendering. All dimensions are approximate. Actual product and specifications may vary in dimension or detail. Not all features are available in every rental home. Please see a representative for details.
![]()
Bradford - Floorplan Bradford - 3D Tour 2 Bedrooms
Woodland
From $1,685
2 Beds, 2 Baths, 1230 sq ftTotal Monthly PriceAvailable NowTotal Monthly Price
Base Rent$1,685 - $1,800Total Monthly Price$1,685 - $1,800Model Gallery
Floorplans
Photos
3D Tours
Availability Details
Prices shown for this property are the Total Monthly Price including Fees.Price Availability Date Unit Sq Ft Deposit From $1,685 Available Now Woodland 1230 sq ft $500 Model Amenities and Features
Features
- Air Conditioning
- Balcony
- Ceiling Fans
- Heating
- Security System
- Smoke Free
- Sprinkler System
- Storage Space
- Tub/Shower
- Washer/Dryer
Kitchen
- Dishwasher
- Disposal
- Freezer
- Granite Countertops
- Ice Maker
- Microwave
- Oven
- Range
- Refrigerator
Living Space
- Linen Closet
- Tile Floors
- Vaulted Ceiling
- Vinyl Flooring
Outdoor Space
- Patio
Unique Features
- Heated Saltwater Pool
- Tiled Bathroom Flooring
- Wood Vinyl Kitchen Flooring
Model Lease Information
Model Price Range
- $1,685 - $1,800Total Monthly PriceBase Rent: $1,685 - $1,800Required Monthly Fees: None
Deposit
- $500 deposit
Apartment Model: WoodlandFrom $1,6852 Bedroom, 2 Bath, 1230 sq ftAvailable NowFloorplansPhotos3D Tours![]()
Woodland - Image Floor plans are artist's rendering. All dimensions are approximate. Actual product and specifications may vary in dimension or detail. Not all features are available in every rental home. Please see a representative for details.
![]()
Woodland - Floorplan Woodland - 3D Tour Westown
From $1,725
2 Beds, 2 Baths, 1320 sq ftTotal Monthly PriceAvailable NowTotal Monthly Price
Base Rent$1,725 - $1,825Total Monthly Price$1,725 - $1,825Model Gallery
Floorplans
Photos
3D Tours
Availability Details
Prices shown for this property are the Total Monthly Price including Fees.Price Availability Date Unit Sq Ft $1,725 Available Now 245 1320 Unit 245 Amenities and Features
Features
- Air Conditioning
- Balcony
- Ceiling Fans
- Heating
- Security System
- Smoke Free
- Sprinkler System
- Storage Space
- Tub/Shower
- Washer/Dryer
Kitchen
- Dishwasher
- Disposal
- Freezer
- Granite Countertops
- Ice Maker
- Microwave
- Oven
- Range
- Refrigerator
Living Space
- Carpet
- Linen Closet
- Vinyl Flooring
- Walk-In Closets
Outdoor Space
- Patio
Unique Features
- Ceiling Fans in Living/Bed Rooms
- Tiled Bathroom Flooring
- Wood Vinyl Kitchen Flooring
Unit 245 Lease Information
Unit Price
- $1,725Total Monthly PriceBase Rent: $1,725Required Monthly Fees: None
Deposit
- $500 deposit
Unit Description
Luxury living meets everyday comfort at Sierra Pointe Apartments, featuring upscale finishes, resort-style amenities, and a peaceful setting near Jordan Creek with easy access to shopping, dining, and work. *Pricing and specials based on availability and subject to change.
Model Lease Information
Model Price Range
- $1,725 - $1,825Total Monthly Price
Apartment Model: WestownFrom $1,7252 Bedroom, 2 Bath, 1320 sq ftAvailable NowFloorplansPhotos3D Tours![]()
Westown - Image Floor plans are artist's rendering. All dimensions are approximate. Actual product and specifications may vary in dimension or detail. Not all features are available in every rental home. Please see a representative for details.
![]()
Westown - Floorplan Westown - 3D Tour Westown - 3D Tour Westown - 3D Tour Apartment Unit: 245Apartment Model: Westown$1,7252 Bedroom, 2 Bath, 1320 sq ftAvailable Now
Schedule a Tour
Videos
3D Tours
Property Information
- 127 Units
- 3 Stories
- Built in 2015
- Furnished Units Available
Lease Terms
- 3 - 18 mo
Fees and Policies
The fees listed below are community-provided and may exclude utilities or add-ons. All payments are made directly to the property and are non-refundable unless otherwise specified.
Required Fees
One-Time Basics
- Due at Application
- Application Fee Per ApplicantiCharged per applicant.$55.00
Pet Policy and Fees
Cats
- 2 Pet Limit
- Spayed/Neutered
One-time $300 pet fee. $25 monthly pet rent, per pet. Maximum two pets, per apartment. Cats must be spayed or neutered. Vet records required. No weight limit.
Comments: Must be spayed or neutered
Dogs
- 2 Pet Limit
- Pet interview, Spayed/Neutered
One-time $300 pet fee + one-time $75 PooPrints fee. $25 monthly pet rent, per pet. Maximum two pets, per apartment. Cats must be spayed or neutered. Vet records required. Breed restrictions apply. No weight limit.
Comments: Breed restrictions, call for details
Parking Info and Fees
- Surface Lot
- Garage ParkingiUnderground Heated Parking
Property Fee Disclaimer: Based on community-supplied data and independent market research. Subject to change without notice. May exclude fees for mandatory or optional services and usage-based utilities.
Features and Amenities
On-Site Services
- Maintenance On Site
- Pet Washing Station
- Planned Social Activities
- Property Manager On Site
- Car Charging Station
- Recycling
Community Features
- Disposal Chutes
- Multi Use Room
- Lounge
- Business Center
- Clubhouse
- Corporate Housing
- Elevator
Outdoor Features
- Pond
- Waterfront
- Controlled Access
- Deck
- Lawn
- Patio
Recreation and Fitness
- Fitness Center
- Walking/Biking Trails
- Bicycle Storage
- Pool
Interior Features
- Balcony
- Storage Space
- Security System
- Sprinkler System
- Tub/Shower
- Heating
- Double Vanities
- Ceiling Fans
- Handrails
- Cable Ready
- Washer/Dryer
- Air Conditioning
- Wheelchair Accessible (Rooms)
- Smoke Free
Kitchen Amenities
- Island Kitchen
- Range
- Refrigerator
- Oven
- Dishwasher
- Microwave
- Disposal
- Freezer
- Ice Maker
- Granite Countertops
Living Area Features
- High Ceilings
- Walk In Closets
- Sunroom
- Vaulted Ceiling
- Family Room
- Vinyl Flooring
- Double Pane Windows
- Carpet
- Linen Closet
- Tile Floors
- Views
- Window Coverings
- Hardwood Floors
Unique Amenities
- Garage Available

Map
- Shopping
- Colleges
- Grocery
- Medical
- Parks

Map
Frequently Asked Questions about Sierra Pointe Apartments
Where is Sierra Pointe Apartments located?
Sierra Pointe Apartments is located at 7171 Woodland Ave near the Dallas County area of West Des Moines, IA
What is the current rent range at Sierra Pointe Apartments?
1 Bedroom to 2 Bedroom Apartments at Sierra Pointe Apartments currently range from $1,365 to $1,725
When is the leasing office open?
- The office Hours for Sierra Pointe Apartments are
- Monday 9:00 am–5:30 pm
- Tuesday 9:00 am–5:30 pm
- Wednesday 9:00 am–5:30 pm
- Thursday 9:00 am–5:30 pm
- Friday 9:00 am–5:30 pm
- Saturday 10:00 am–4:00 pm
- Sunday By Appointment
Are pets allowed?
Call us today to find out our pet policy and if we allow pets
Are there any rent specials?
The current rent special at Sierra Pointe Apartments is: $2,500 Off When You Sign a 15+ Month Lease!~~Now offering $2,500 off when you sign a new 15+ month lease! Offer subject to change..
Renters Reviews and Ratings
rip off at the move out
If You’re Looking for Pet Friendly - I’d pick elsewhere
Property Manager Responded
DO NOT LIVE HERE
Property Manager Responded
love it!
Property Manager Responded
Just Renewed and Love It!
Property Manager Responded
Awesome place, Awesome management!
Property Manager Responded
Great place to live!
Property Manager Responded
Horrible Experience!!!!
Not as good as it seems
Sierra Pointe Apartments
Suellen Smith
Sierra Pointe
Nearby Schools
Timberline School
Waukee South Middle School
Waukee Senior High School
About GreatSchools Data on ApartmentHomeLiving.com.
Points of Interest
Time and distance from Sierra Pointe Apartments.
Big Box and Retail
Kohl's
Lowe's
Menards
Colleges and Universities
Groceries
Hy-Vee
Aldi
Natural Grocers
Hospitals
Unitypoint Health - Iowa Methodist Medical Center
Military Bases
Camp Dodge
Parks and Recreation
Sierra Pointe Apartments has 4 parks within 9.1 miles, including Holiday Aquatic Center , Greenwood Park, Gray's Lake , and Pappajohn Sculpture Park.
Shopping Centers
Sierra Pointe Apartments has 5 shopping centers within 1.1 miles.
Nearby Neighborhoods
Rental Price Ranges in the Area
| Bedroom | Average Rent | Cheapest Rent | Highest Rent |
|---|---|---|---|
| West Des Moines Studio Apartments | $984 | $595 | $1,709 |
| West Des Moines 1 Bedroom Apartments | $1,168 | $662 | $3,876 |
| West Des Moines 2 Bedroom Apartments | $1,321 | $699 | $6,064 |
| West Des Moines 3 Bedroom Apartments | $1,818 | $1,070 | $3,550 |
| West Des Moines 4 Bedroom Apartments | $2,700 | $2,700 | $2,700 |
| 2 Bedroom Homes | $1,423 | $995 | $1,895 |
| 3 Bedroom Homes | $1,989 | $1,150 | $5,000 |
| 4 Bedroom Homes | $2,472 | $1,650 | $3,150 |
Browse Top Apartments in West Des Moines
By Price
- Cheap West Des Moines Apartments
- West Des Moines Apartments Under $700
- West Des Moines Apartments Under $800
- West Des Moines Apartments Under $900
- West Des Moines Apartments Under $1000
- West Des Moines Apartments Under $1200
- West Des Moines Apartments Under $1500
- West Des Moines Apartments Under $2000
- West Des Moines Luxury Apartments
By Community Type
- West Des Moines Apartments for Rent by Owner
- West Des Moines Apartments with Rent Specials
- West Des Moines Top Rated Apartments
- West Des Moines Corporate Apartments
- West Des Moines Furnished Apartments
- West Des Moines Gated Apartments
- West Des Moines Loft Apartments
- West Des Moines Low Income Apartments
- New West Des Moines Apartments
- West Des Moines Senior Apartments
- West Des Moines Short-term Apartments
- West Des Moines Student Apartments
- West Des Moines Apartments with Utilities Included


Property Manager Responded