


Request Notification
Sierra Springs Apartments
Carson City, NV 89706

- 1–3 Bedrooms
- 707–1,070 Square Feet
About Sierra Springs Apartments
Sierra Springs Apartments offers spacious one-, two-, and three-bedroom apartment homes in Carson City, NV, located in a quiet residential neighborhood near schools, parks, shopping, a new hospital, and easy freeway access.Select renovated homes feature brand-new HVAC systems with central air and heat, vinyl plank flooring throughout, stainless steel appliances with an overhead microwave, resurfaced countertops with a tile backsplash, modern black fixtures, and an in-unit washer and dryer included in the rent. All homes include a private patio or deck with extra storage.Residents enjoy a swimming pool, clubhouse, gazebo with BBQ area, playground, on-site laundry, assigned and carport parking with permit, and 24/7 emergency maintenance in a professionally managed community. Up to two cats or dogs are allowed per home. Water, sewer, and trash collection are included; electric and gas are the residents' responsibility.
Sierra Springs Apartments is located in the Carson City County Neighborhood and 89706 Zip code of Carson City, NV.
Unique Features and Amenities
- Air Conditioner
- BBQ/Picnic Area
- Extra Storage
- Off Street Parking
- Patio/Balcony
- Sewer
- Spacious One, Two & Three Bedroom Floor Plans
- Trash
- Water
- Water, Sewer, Trash Included
Property Contact Info
Office Hours
| Monday | 8:00 am–4:30 pm |
| Tuesday | 8:00 am–4:30 pm |
| Wednesday | 8:00 am–4:30 pm |
| Thursday | 8:00 am–4:30 pm |
| Friday | 8:00 am–4:30 pm |
| Saturday | Closed |
| Sunday | Closed |
Floorplan Pricing and Availability
New! Interactive Property Map
 ApartmentHomeLiving.com's new Interactive Property Map allows you to see where every available unit is located at this community.Try It Now >
1 Bedroom
1 bedroom 1 bath
1 Bed, 1 Bath, 707 sq ftModel Gallery
Floorplans
Availability Details
Availability Date Unit Sq Ft Unavailable 1 bedroom 1 bath 707 sq ft Apartment Model: 1 bedroom 1 bath1 Bedroom, 1 Bath, 707 sq ftUnavailable![]()
1 bedroom 1 bath - Floorplan 2 Bedrooms
2 bedroom 1 bath
2 Beds, 1 Bath, 890 sq ftModel Gallery
Floorplans
Photos
Availability Details
Availability Date Unit Sq Ft Unavailable 2 bedroom 1 bath 890 sq ft Apartment Model: 2 bedroom 1 bath2 Bedroom, 1 Bath, 890 sq ftUnavailableFloorplansPhotos![]()
2 bedroom 1 bath - Image 1 ![]()
2 bedroom 1 bath - Image 2 ![]()
2 bedroom 1 bath - Image 3 ![]()
2 bedroom 1 bath - Image 4 ![]()
2 bedroom 1 bath - Image 5 ![]()
2 bedroom 1 bath - Image 6 ![]()
2 bedroom 1 bath - Floorplan 3 Bedrooms
3 bedroom 2 bath
3 Beds, 2 Baths, 1070 sq ftAvailable Sep 30Model Gallery
Floorplans
Availability Details
Availability Date Unit Sq Ft Deposit September 30, 2026 120 1070 $500 October 26, 2026 117 1070 $500 Apartment Model: 3 bedroom 2 bath3 Bedroom, 2 Bath, 1070 sq ftAvailable September 30, 2026![]()
3 bedroom 2 bath - Floorplan Apartment Unit: 120Apartment Model: 3 bedroom 2 bath3 Bedroom, 2 Bath, 1070 sq ftAvailable September 30, 2026Apartment Unit: 117Apartment Model: 3 bedroom 2 bath3 Bedroom, 2 Bath, 1070 sq ftAvailable October 26, 2026


Property Information
- 90 Units
- 2 Stories
- Built in 1995
Lease Terms
- 12 mo
Fees and Policies
The fees listed below are community-provided and may exclude utilities or add-ons. All payments are made directly to the property and are non-refundable unless otherwise specified.
Required Fees
One-Time Basics
- Due at Application
- Application Fee Per ApplicantiCharged per applicant.$16.00
Other Fees and Policies
Pet Fees
Pet Policies are Negotiable
- Cat
- Cat DepositiMax of 1. Charged Per Pet.$200.00
- Cat FeeiMax of 1. Charged Per Pet.$200.00
- Cat RentiCharged Per Pet.$50.00/mo
- Dog
- Dog DepositiMax of 1. Charged Per Pet.$200.00
- Dog FeeiMax of 1. Charged Per Pet.$200.00
- Dog RentiCharged Per Pet.$50.00/mo
1 Animal Maximum Per Unit
1 Animal Maximum Per Unit
Max of 1. All animals must be approved by management. Contact our office for details.
Parking Fees
- Garage
- Parking FeeiMax of 1. Charged per vehicle.$55.00/mo
- Surface Lot
- Covered
Max of 1.
Additional Parking Options
Property Fee Disclaimer: Based on community-supplied data and independent market research. Subject to change without notice. May exclude fees for mandatory or optional services and usage-based utilities.
Features and Amenities
Unique Amenities
- Air Conditioner
- BBQ/Picnic Area
- Extra Storage
- Off Street Parking
- Patio/Balcony
- Sewer
- Spacious One, Two & Three Bedroom Floor Plans
- Trash
- Water
- Water, Sewer, Trash Included
Map
- Shopping
- Colleges
- Grocery
- Medical
- Nearby Properties
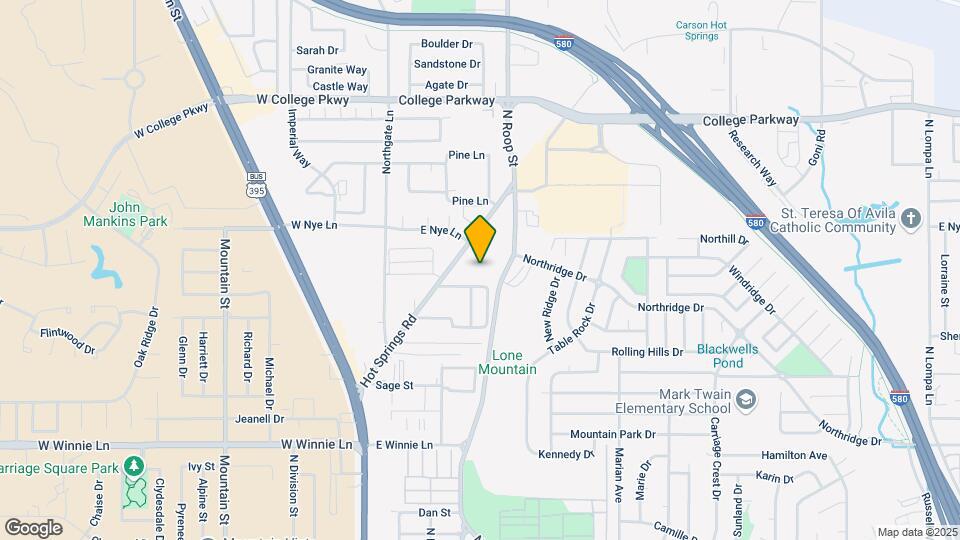
Map
Getting Around
60 / 100 Moderately walkable
20 / 100 Limited public transit
40 / 100 Fairly bikeable
100 / 100 Exceptionally car friendly
 details
Getting to Know the Area
70 / 100 Restaurants
50 / 100 Cafes
70 / 100 Nightlife
70 / 100 Shopping
90 / 100 Noise Level
Nearby Schools
Carson High School
Mark Twain Elementary School
Carson Middle School
About GreatSchools Data on ApartmentHomeLiving.com.
Points of Interest
Time and distance from Sierra Springs Apartments.
Big Box and Retail
Walgreens
Goodwill
Lowe's
Colleges and Universities
Groceries
Grocery Outlet
Hospitals
Carson Tahoe Regional Medical Center
Shopping Centers
Sierra Springs Apartments has 5 shopping centers within 0.7 miles.
Nearby Neighborhoods
Rental Price Ranges in the Area
| Bedroom | Average Rent | Cheapest Rent | Highest Rent |
|---|---|---|---|
| Carson City Studio Apartments | $1,186 | $935 | $1,545 |
| Carson City 1 Bedroom Apartments | $1,484 | $1,080 | $2,490 |
| Carson City 2 Bedroom Apartments | $1,777 | $1,118 | $2,765 |
| Carson City 3 Bedroom Apartments | $2,416 | $1,491 | $4,700 |
| Carson City 4 Bedroom Apartments | $2,622 | $2,395 | $2,850 |
| 2 Bedroom Homes | $2,160 | $1,300 | $4,500 |
| 3 Bedroom Homes | $2,625 | $1,650 | $5,000 |
| 4 Bedroom Homes | $4,794 | $2,695 | $10,000+ |
| 5 Bedroom Homes | $15,455 | $3,310 | $10,000+ |
Nearby Apartments
Nearby Homes
Did You Know?
43% of renters tour a property with an agent before signing a lease.
Max of 1. All animals must be approved by management. Contact our office for details.