Your message has been sent! Thank you!

Sierra at Otay Ranch Apartments

Verified
This is a CoStar Verified® Listing

Sierra at Otay Ranch Apartments in Chula Vista, CA is verified by CoStar’s® proprietary screening and fraud detection process, so you can shop and rent with confidence on ApartmentHomeLiving.com. Always protect yourself when shopping online.

(619) 815-7863
Check Availability
1390 Santa Alicia Ave, Chula Vista, CA 91913

Contact

Sierra at Otay Ranch Apartments

1390 Santa Alicia Ave
Chula Vista, CA 91913
(619) 815-7863
Sierra at Otay Ranch Apartments in Chula Vista, CA - Building Photo
  • 1–3 Bedrooms
  • $2,394-$4,124 Pricing
  • 720–1,380 Square Feet

About Sierra at Otay Ranch Apartments

Camden offers a variety of shopping and tour options to find your new home - self-guided, live video, and team member tours available. Camden Sierra at Otay Ranch is located in the exclusive suburban community of Otay Ranch in San Diego, California. We feature townhomes with attached garages, and 1, 2 and 3 bedroom apartment homes. If you need extra space to work from home, our A2, A3, B1, and B2 floor plans offer a large dining area that can easily be converted into an office sanctuary. A3 even has a built-in desk! Inside our pet-friendly community, you will discover a resort-style swimming pool and spa, fully equipped fitness center and billiards room. Surrounded by rolling hills, walking and biking trails, the views of South San Diego are incredible. Shopping, dining and entertainment is just a short walk away. We are close to the Otay Ranch Town Center Mall and boast easy access to I-805 and the 125 toll road. Camden residents can take advantage of an exclusive discount with CORT to rent furniture and accessories for your apartment home. As an Airbnb-friendly community, residents can host their apartment home on Airbnb part-time, up to 90 days per year. (Hosting is subject to local laws and regulations.) We partner with Vero, a third-party screening company, to verify the identity and income of all applicants. Pricing and availability are subject to change until a quote is saved. Call or visit to save a quote.

Sierra at Otay Ranch Apartments is located in the Otay Ranch Village Neighborhood and 91913 Zip code of Chula Vista, CA. This community is professionally managed by 22321 Owners Corporation

Unique Features and Amenities

  • 24-hour emergency maintenance
  • 9-foot ceilings
  • Access To HOA Olympic Sized Pool
  • Access to private HOA amenities
  • Air conditioning - central air
  • BBQ area
  • Beautifully landscaped grounds
  • Built-in desks (select apartments)
  • Community social network
  • Double-sink vanities (select apartments)
  • Double-sink vanity
  • Dual pane windows
  • Entry coat closet
  • Expanded cable TV
  • Full size washer and dryer
  • Furnished apartments available through Camden-excl
  • Garages available
  • Garden bathtubs
  • Hardwood-style flooring in kitchen and baths
  • Kitchen Island
  • Large walk-in closets
  • Meeting rooms
  • Online Rent Payments
  • Open concept layouts perfect for home office space
  • Parking
  • Pet-friendly
  • Planned social events
  • Private dog park
  • Private entry
  • Smart door locks with smartphone compatibility
  • Smart door locks, gates - move throughout the comm
  • Townhome
  • Transitioning to a non-smoking community
  • Two bedroom balconies with Juliet doors
  • Walking distance to schools
  • Whirlpool stainless steel appliances

See All Amenities

Property Contact Info

Office Hours

Monday9:00 am–6:00 pm
Tuesday9:00 am–6:00 pm
Wednesday9:00 am–6:00 pm
Thursday9:00 am–6:00 pm
Friday9:00 am–6:00 pm
Saturday10:00 am–5:00 pm
SundayClosed

Floorplan Pricing and Availability

Sierra at Otay Ranch Apartments offers 1 to 3 Bedroom apartments starting from $2,394 and having 720–1,380 sq ft. Here is the current pricing and availability:

Cost CalculatorEstimate your monthly and one-time fees
  • 1 Bedroom

    Floorplan A1

    From $2,394

    1 Bed, 1 Bath, 720 sq ft
    Available Now
    Cheapest 1 BedroomThis is the cheapest 1 Bedroom at this Property

    Availability Details

    PriceAvailability DateUnitSq FtView Details
    $2,530Available Now6302720
    $2,544Available Now17302720
    $2,394Available Now1209720

    Model Amenities and Features

    Features

    • Air Conditioning
    • Ceiling Fans

    Kitchen

    • Dishwasher

    Unique Features

    • 9-foot ceilings
    • Dual pane windows
    • Entry coat closet
    • Full size washer and dryer
    • Garden bathtubs
    • Hardwood-style flooring in kitchen and baths
    • Large walk-in closets
    • Smart door locks with smartphone compatibility
    • Whirlpool stainless steel appliances

    Model Rent and Fees

    Model Price Range

    • $2,394 - $2,544

    Deposit

    • $300 deposit

    Unit 6302 Amenities and Features

    Features

    • Air Conditioning
    • Ceiling Fans

    Kitchen

    • Dishwasher

    Unique Features

    • 9-foot ceilings
    • Additional two-door storage closet
    • Assigned garage
    • Dual pane windows
    • Entry coat closet
    • Full size washer and dryer
    • Garden bathtubs
    • Gray subway tile backsplash and USB outlets
    • Hardwood-style flooring in kitchen and baths
    • Large walk-in closets
    • Smart door locks with smartphone compatibility
    • Whirlpool stainless steel appliances
    • White shaker cabinets and white quartz countertops

    Unit 6302 Rent and Fees

    Unit Price

    • $2,530
    • View Details and Rent Estimate

    Deposit

    • $300 deposit

    Model Rent and Fees

    Model Price Range

    • $2,394 - $2,544

    Unit 17302 Amenities and Features

    Features

    • Balcony

    Unique Features

    • 9-foot ceilings
    • Assigned garage
    • Dual pane windows
    • Entry coat closet
    • Full size washer and dryer
    • Garden bathtubs
    • Gray subway tile backsplash and USB outlets
    • Hardwood-style flooring in kitchen and baths
    • Large walk-in closets
    • Private balcony
    • Smart door locks with smartphone compatibility
    • Whirlpool stainless steel appliances
    • White shaker cabinets and white quartz countertops

    Unit 17302 Rent and Fees

    Unit Price

    • $2,544
    • View Details and Rent Estimate

    Deposit

    • $300 deposit

    Model Rent and Fees

    Model Price Range

    • $2,394 - $2,544

    Unit 1209 Amenities and Features

    Features

    • Balcony

    Unique Features

    • 9-foot ceilings
    • Dual pane windows
    • Entry coat closet
    • Full size washer and dryer
    • Garden bathtubs
    • Gray subway tile backsplash and USB outlets
    • Hardwood-style flooring in kitchen and baths
    • Large walk-in closets
    • Private balcony
    • Smart door locks with smartphone compatibility
    • Whirlpool stainless steel appliances
    • White shaker cabinets and white quartz countertops

    Unit 1209 Rent and Fees

    Unit Price

    • $2,394
    • View Details and Rent Estimate

    Deposit

    • $300 deposit

    Model Rent and Fees

    Model Price Range

    • $2,394 - $2,544

    Floorplan A3

    From $2,507

    1 Bed, 1 Bath, 825 sq ft
    Available Now
    Largest 1 BedroomThis is the largest 1 Bedroom at this Property

    Availability Details

    PriceAvailability DateUnitSq FtView Details
    $2,647Available Now1206825
    $2,677Available Now10105825
    $2,507Available Now17305825

    Model Amenities and Features

    Features

    • Air Conditioning
    • Ceiling Fans

    Kitchen

    • Dishwasher

    Unique Features

    • 9-foot ceilings
    • Double-sink vanity
    • Dual pane windows
    • Entry coat closet
    • Full size washer and dryer
    • Garden bathtubs
    • Hardwood-style flooring in kitchen and baths
    • Large walk-in closets
    • Smart door locks with smartphone compatibility
    • Whirlpool stainless steel appliances

    Model Rent and Fees

    Model Price Range

    • $2,507 - $2,677

    Deposit

    • $300 deposit

    Unit 1206 Amenities and Features

    Features

    • Balcony

    Unique Features

    • 9-foot ceilings
    • Assigned garage
    • Double-sink vanity
    • Dual pane windows
    • Entry coat closet
    • Full size washer and dryer
    • Garden bathtubs
    • Gray subway tile backsplash and USB outlets
    • Hardwood-style flooring in kitchen and baths
    • Large walk-in closets
    • Private balcony
    • Smart door locks with smartphone compatibility
    • Whirlpool stainless steel appliances
    • White shaker cabinets and white quartz countertops

    Unit 1206 Rent and Fees

    Unit Price

    • $2,647
    • View Details and Rent Estimate

    Deposit

    • $300 deposit

    Model Rent and Fees

    Model Price Range

    • $2,507 - $2,677

    Unit 10105 Amenities and Features

    Outdoor Space

    • Patio

    Unique Features

    • 9-foot ceilings
    • Assigned garage
    • Built-in desks (select apartments)
    • Double-sink vanity
    • Dual pane windows
    • Entry coat closet
    • Full size washer and dryer
    • Garden bathtubs
    • Gray subway tile backsplash and USB outlets
    • Hardwood-style flooring in kitchen and baths
    • Large walk-in closets
    • Private patio
    • Smart door locks with smartphone compatibility
    • Whirlpool stainless steel appliances
    • White shaker cabinets and white quartz countertops

    Unit 10105 Rent and Fees

    Unit Price

    • $2,677
    • View Details and Rent Estimate

    Deposit

    • $300 deposit

    Model Rent and Fees

    Model Price Range

    • $2,507 - $2,677

    Unit 17305 Amenities and Features

    Features

    • Balcony

    Unique Features

    • 9-foot ceilings
    • Built-in desks (select apartments)
    • Courtyard view
    • Double-sink vanity
    • Dual pane windows
    • Entry coat closet
    • Full size washer and dryer
    • Garden bathtubs
    • Gray subway tile backsplash and USB outlets
    • Hardwood-style flooring in kitchen and baths
    • Large walk-in closets
    • Private balcony
    • Smart door locks with smartphone compatibility
    • Whirlpool stainless steel appliances
    • White shaker cabinets and white quartz countertops

    Unit 17305 Rent and Fees

    Unit Price

    • $2,507
    • View Details and Rent Estimate

    Deposit

    • $300 deposit

    Model Rent and Fees

    Model Price Range

    • $2,507 - $2,677

    Floorplan A2

    $2,534

    1 Bed, 1 Bath, 720 sq ft
    Available Now

    Availability Details

    PriceAvailability DateUnitSq FtView Details
    $2,534Available Now5306720
    $2,534Available Now7207720

    Model Amenities and Features

    Features

    • Air Conditioning
    • Ceiling Fans

    Kitchen

    • Dishwasher

    Unique Features

    • 9-foot ceilings
    • Dual pane windows
    • Full size washer and dryer
    • Garden bathtubs
    • Hardwood-style flooring in kitchen and baths
    • Large walk-in closets
    • Smart door locks with smartphone compatibility
    • Whirlpool stainless steel appliances

    Model Rent and Fees

    Model Price

    • $2,534

    Deposit

    • $300 deposit

    Unit 5306 Amenities and Features

    Features

    • Balcony

    Unique Features

    • 9-foot ceilings
    • Assigned garage
    • Dual pane windows
    • Full size washer and dryer
    • Garden bathtubs
    • Hardwood-style flooring in kitchen and baths
    • Large walk-in closets
    • Private balcony
    • Smart door locks with smartphone compatibility
    • Whirlpool stainless steel appliances

    Unit 5306 Rent and Fees

    Unit Price

    • $2,534
    • View Details and Rent Estimate

    Deposit

    • $300 deposit

    Model Rent and Fees

    Price

    • $2,534

    Unit 7207 Amenities and Features

    Features

    • Balcony

    Unique Features

    • 9-foot ceilings
    • Dual pane windows
    • Full size washer and dryer
    • Garden bathtubs
    • Gray subway tile backsplash and USB outlets
    • Hardwood-style flooring in kitchen and baths
    • Large walk-in closets
    • Mountain view
    • Private balcony
    • Smart door locks with smartphone compatibility
    • Whirlpool stainless steel appliances
    • White shaker cabinets and white quartz countertops

    Unit 7207 Rent and Fees

    Unit Price

    • $2,534
    • View Details and Rent Estimate

    Deposit

    • $300 deposit

    Model Rent and Fees

    Price

    • $2,534
  • 2 Bedrooms

    Floorplan B2

    From $2,984

    2 Beds, 2 Baths, 1050 sq ft
    Available Now

    Availability Details

    PriceAvailability DateUnitSq FtView Details
    $3,131Available Now113081050
    $2,984Available Now33081050
    $3,059Available Now82101050

    Model Amenities and Features

    Features

    • Air Conditioning
    • Ceiling Fans

    Kitchen

    • Dishwasher

    Unique Features

    • 9-foot ceilings
    • Dual pane windows
    • Entry coat closet
    • Full size washer and dryer
    • Garden bathtubs
    • Hardwood-style flooring in kitchen and baths
    • Large walk-in closets
    • Smart door locks with smartphone compatibility
    • Whirlpool stainless steel appliances

    Model Rent and Fees

    Model Price Range

    • $2,984 - $3,131

    Deposit

    • $300 deposit

    Unit 11308 Amenities and Features

    Features

    • Balcony

    Unique Features

    • 9-foot ceilings
    • Assigned garage
    • Dual pane windows
    • Entry coat closet
    • Full size washer and dryer
    • Garden bathtubs
    • Gray subway tile backsplash and USB outlets
    • Hardwood-style flooring in kitchen and baths
    • Large walk-in closets
    • Private balcony
    • Smart door locks with smartphone compatibility
    • Whirlpool stainless steel appliances
    • White shaker cabinets and white quartz countertops

    Unit 11308 Rent and Fees

    Unit Price

    • $3,131
    • View Details and Rent Estimate

    Deposit

    • $300 deposit

    Model Rent and Fees

    Model Price Range

    • $2,984 - $3,131

    Unit 3308 Amenities and Features

    Features

    • Balcony

    Unique Features

    • 9-foot ceilings
    • Dual pane windows
    • Entry coat closet
    • Full size washer and dryer
    • Garden bathtubs
    • Gray subway tile backsplash and USB outlets
    • Hardwood-style flooring in kitchen and baths
    • Large walk-in closets
    • Private balcony
    • Smart door locks with smartphone compatibility
    • Whirlpool stainless steel appliances
    • White shaker cabinets and white quartz countertops

    Unit 3308 Rent and Fees

    Unit Price

    • $2,984
    • View Details and Rent Estimate

    Deposit

    • $300 deposit

    Model Rent and Fees

    Model Price Range

    • $2,984 - $3,131

    Unit 8210 Amenities and Features

    Features

    • Balcony

    Unique Features

    • 9-foot ceilings
    • Dual pane windows
    • Entry coat closet
    • Full size washer and dryer
    • Garden bathtubs
    • Gray subway tile backsplash and USB outlets
    • Hardwood-style flooring in kitchen and baths
    • Large walk-in closets
    • Mountain view
    • Private balcony
    • Smart door locks with smartphone compatibility
    • Whirlpool stainless steel appliances
    • White shaker cabinets and white quartz countertops

    Unit 8210 Rent and Fees

    Unit Price

    • $3,059
    • View Details and Rent Estimate

    Deposit

    • $300 deposit

    Model Rent and Fees

    Model Price Range

    • $2,984 - $3,131
  • 3 Bedrooms

    Floorplan C1

    From $3,579

    3 Beds, 2 Baths, 1300 sq ft
    Available Now

    Availability Details

    PriceAvailability DateUnitSq FtView Details
    $4,070Available Now62011300
    $3,579Available Now62031300
    $3,739Available Now173031300

    Model Amenities and Features

    Features

    • Air Conditioning
    • Ceiling Fans

    Kitchen

    • Dishwasher

    Unique Features

    • 9-foot ceilings
    • Double-sink vanity
    • Dual pane windows
    • Full size washer and dryer
    • Garden bathtubs
    • Hardwood-style flooring in kitchen and baths
    • Large walk-in closets
    • Smart door locks with smartphone compatibility
    • Whirlpool stainless steel appliances

    Model Rent and Fees

    Model Price Range

    • $3,579 - $4,070

    Deposit

    • $300 deposit

    Unit 6201 Amenities and Features

    Features

    • Balcony

    Unique Features

    • 9-foot ceilings
    • Double-sink vanity
    • Dual pane windows
    • Full size washer and dryer
    • Garden bathtubs
    • Gray subway tile backsplash and USB outlets
    • Hardwood-style flooring in kitchen and baths
    • Large walk-in closets
    • Mountain view
    • Private balcony
    • Smart door locks with smartphone compatibility
    • Whirlpool stainless steel appliances
    • White shaker cabinets and white quartz countertops

    Unit 6201 Rent and Fees

    Unit Price

    • $4,070
    • View Details and Rent Estimate

    Deposit

    • $300 deposit

    Model Rent and Fees

    Model Price Range

    • $3,579 - $4,070

    Unit 6203 Amenities and Features

    Features

    • Balcony

    Unique Features

    • 9-foot ceilings
    • Double-sink vanity
    • Dual pane windows
    • Full size washer and dryer
    • Garden bathtubs
    • Gray subway tile backsplash and USB outlets
    • Hardwood-style flooring in kitchen and baths
    • Large walk-in closets
    • Private balcony
    • Smart door locks with smartphone compatibility
    • Whirlpool stainless steel appliances
    • White shaker cabinets and white quartz countertops

    Unit 6203 Rent and Fees

    Unit Price

    • $3,579
    • View Details and Rent Estimate

    Deposit

    • $300 deposit

    Model Rent and Fees

    Model Price Range

    • $3,579 - $4,070

    Unit 17303 Amenities and Features

    Features

    • Balcony

    Unique Features

    • 9-foot ceilings
    • Assigned garage
    • Courtyard view
    • Double-sink vanity
    • Dual pane windows
    • Full size washer and dryer
    • Garden bathtubs
    • Gray subway tile backsplash and USB outlets
    • Hardwood-style flooring in kitchen and baths
    • Large walk-in closets
    • Private balcony
    • Smart door locks with smartphone compatibility
    • Whirlpool stainless steel appliances
    • White shaker cabinets and white quartz countertops

    Unit 17303 Rent and Fees

    Unit Price

    • $3,739
    • View Details and Rent Estimate

    Deposit

    • $300 deposit

    Model Rent and Fees

    Model Price Range

    • $3,579 - $4,070

    Floorplan TH

    From $4,114

    3 Beds, 2.5 Baths, 1380 sq ft
    Available Now

    Availability Details

    PriceAvailability DateUnitSq FtView Details
    $4,114Available Now121051380
    $4,124Available Now151021380
    $4,124Available Now151071380

    Model Amenities and Features

    Features

    • Air Conditioning
    • Ceiling Fans

    Kitchen

    • Dishwasher

    Unique Features

    • 9-foot ceilings
    • Double-sink vanity
    • Dual pane windows
    • Entry coat closet
    • Full size washer and dryer
    • Garden bathtubs
    • Hardwood-style flooring in kitchen and baths
    • Kitchen Island
    • Large walk-in closets
    • Private entry
    • Smart door locks with smartphone compatibility
    • Townhome
    • Two bedroom balconies with Juliet doors
    • Whirlpool stainless steel appliances

    Model Rent and Fees

    Model Price Range

    • $4,114 - $4,124

    Deposit

    • $300 deposit

    Unit 12105 Amenities and Features

    Features

    • Air Conditioning
    • Ceiling Fans

    Kitchen

    • Dishwasher

    Unique Features

    • 9-foot ceilings
    • Attached two-car garage
    • Double-sink vanity
    • Dual pane windows
    • Entry coat closet
    • Full size washer and dryer
    • Garden bathtubs
    • Gray subway tile backsplash and USB outlets
    • Hardwood-style flooring in kitchen and baths
    • Kitchen Island
    • Large walk-in closets
    • Private balcony with storage
    • Private entry
    • Smart door locks with smartphone compatibility
    • Townhome
    • Two bedroom balconies with Juliet doors
    • Whirlpool stainless steel appliances
    • White shaker cabinets and white quartz countertops

    Unit 12105 Rent and Fees

    Unit Price

    • $4,114
    • View Details and Rent Estimate

    Deposit

    • $300 deposit

    Model Rent and Fees

    Model Price Range

    • $4,114 - $4,124

    Unit 15102 Amenities and Features

    Features

    • Air Conditioning
    • Ceiling Fans

    Kitchen

    • Dishwasher

    Unique Features

    • 9-foot ceilings
    • Attached two-car garage
    • Corner Townhome
    • Double-sink vanity
    • Dual pane windows
    • Entry coat closet
    • Full size washer and dryer
    • Garden bathtubs
    • Gray subway tile backsplash and USB outlets
    • Hardwood-style flooring in kitchen and baths
    • Kitchen Island
    • Large walk-in closets
    • Private balcony with storage
    • Private entry
    • Smart door locks with smartphone compatibility
    • Townhome
    • Two bedroom balconies with Juliet doors
    • Whirlpool stainless steel appliances
    • White shaker cabinets and white quartz countertops

    Unit 15102 Rent and Fees

    Unit Price

    • $4,124
    • View Details and Rent Estimate

    Deposit

    • $300 deposit

    Model Rent and Fees

    Model Price Range

    • $4,114 - $4,124

    Unit 15107 Amenities and Features

    Features

    • Air Conditioning
    • Ceiling Fans

    Kitchen

    • Dishwasher

    Unique Features

    • 9-foot ceilings
    • Attached two-car garage
    • Corner Townhome
    • Double-sink vanity
    • Dual pane windows
    • Entry coat closet
    • Full size washer and dryer
    • Garden bathtubs
    • Gray subway tile backsplash and USB outlets
    • Hardwood-style flooring in kitchen and baths
    • Kitchen Island
    • Large walk-in closets
    • Private balcony with storage
    • Private entry
    • Smart door locks with smartphone compatibility
    • Townhome
    • Two bedroom balconies with Juliet doors
    • Whirlpool stainless steel appliances
    • White shaker cabinets and white quartz countertops

    Unit 15107 Rent and Fees

    Unit Price

    • $4,124
    • View Details and Rent Estimate

    Deposit

    • $300 deposit

    Model Rent and Fees

    Model Price Range

    • $4,114 - $4,124
Price shown is base rent. Excludes user-selected optional fees and variable or usage-based fees and required charges due at or prior to move-in or at move-out. View Fees and Policies for details. Price, availability, fees, and any applicable rent special are subject to change without notice.

Schedule a Tour

Request Tour
Call us at: (619) 815-7863 to request a tour.

3D Tours

Property Information

  • 422 Units
  • 3 Stories
  • Built in 2002
  • Furnished

Lease Terms

  • 9, 12, 13, 14, 15, 16, 17 mo

Fees and Policies

The fees listed below are community-provided and may exclude utilities or add-ons. All payments are made directly to the property and are non-refundable unless otherwise specified. Use the Cost Calculator to determine costs based on your needs.

Other Fees and Policies

Parking Fees

Surface Lot
Parking FeeiMax of 1. Charged per vehicle.$0.00/mo
Comments:

Max of 1.

Additional Parking Options

Garage ParkingiWe have onsite parking for our residents. 1 assigned parking spot per 1 bedroom unit. Option for 2nd spot for 2 and 3 bedrooms. Attached garages are included with select apartment homes. Assigned parking spaces are available to rent for $50 per month and detached garages $150 per month.

Pet Policy and Fees

Cats
  • 2 Pet Limit
Restrictions:

? We accept cats and dogs, up to 2 pet per apartment, with no weight limit. We currently allow large dogs on the first floor only. Pet Deposit: $500 per pet (refundable); Pet Rent: $50 monthly per pet. Breed restrictions may apply. Breed, size and weight limitations and fee/deposit requirements do not apply to assistance animals.

Dogs
  • 2 Pet Limit
Restrictions:

? We accept cats and dogs, up to 2 pet per apartment, with no weight limit. We currently allow large dogs on the first floor only. Pet Deposit: $500 per pet (refundable); Pet Rent: $50 monthly per pet. Breed restrictions may apply. Breed, size and weight limitations and fee/deposit requirements do not apply to assistance animals.

Property Fee Disclaimer: Based on community-supplied data and independent market research. Subject to change without notice. May exclude fees for mandatory or optional services and usage-based utilities.

Features and Amenities

On-Site Services

  • Maintenance On Site
  • Planned Social Activities
  • Property Manager On Site
  • Online Services

Community Features

  • Business Center
  • Clubhouse
  • Walk Up

Outdoor Features

  • Grill
  • Picnic Area
  • Gated
  • Patio

Recreation and Fitness

  • Fitness Center
  • Spa
  • Walking/Biking Trails
  • Playground
  • Pool

Interior Features

  • Balcony
  • Double Vanities
  • Ceiling Fans
  • High Speed Internet Access
  • Washer/Dryer
  • Air Conditioning
  • Wheelchair Accessible (Rooms)
  • Smoke Free

Kitchen Amenities

  • Range
  • Island Kitchen
  • Pantry
  • Microwave
  • Dishwasher
  • Stainless Steel Appliances
  • Kitchen
  • Quartz Countertops

Living Area Features

  • Linen Closet
  • Dining Room
  • Office
  • Hardwood Floors

Unique Amenities

  • Garage Available
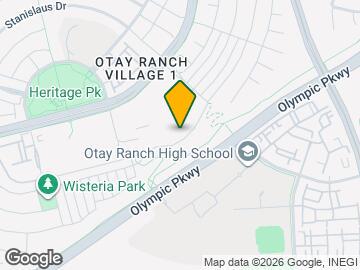
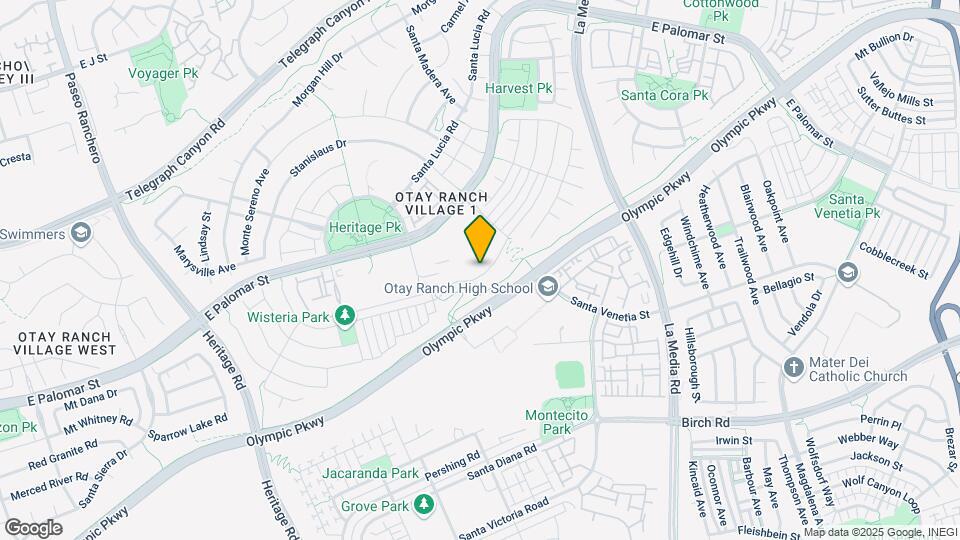
Google Map

Map

1390 Santa Alicia Ave, Chula Vista, CA 91913

Getting Around

  • 30 / 100 Somewhat walkable

    Few day-to-day needs are within walking distance

  • 30 / 100 Limited public transit

    Transit is available for some trips

  • 70 / 100 Moderately bikeable

    Suitable for bicycle commuting and/or recreation

  • 90 / 100 Exceptionally car friendly

    Excellent access to freeways and/or major arteries, with almost no chance of parking problems

Scores provided by Local Logic details

Getting to Know the Area

  • 60 / 100 Restaurants

    Variety of restaurants within a few minutes

  • 30 / 100 Cafes

    Some cafés within walking distance

  • 20 / 100 Nightlife

    Some bars within walking distance

  • 40 / 100 Shopping

    Several shops within walking distance

  • 60 / 100 Parks

    Large amount of park space nearby

  • 100 / 100 Noise Level

    Virtually no sources of noise nearby

Scores provided by Local Logic

Frequently Asked Questions about Sierra at Otay Ranch Apartments

Where is Sierra at Otay Ranch Apartments located?

Sierra at Otay Ranch Apartments is located at 1390 Santa Alicia Ave near the Otay Ranch Village area of Chula Vista, CA

What is the current rent range at Sierra at Otay Ranch Apartments?

1 Bedroom to 3 Bedroom Apartments at Sierra at Otay Ranch Apartments currently range from $2,394 to $4,124

When is the leasing office open?

  • The office Hours for Sierra at Otay Ranch Apartments are
  • Monday 9:00 am–6:00 pm
  • Tuesday 9:00 am–6:00 pm
  • Wednesday 9:00 am–6:00 pm
  • Thursday 9:00 am–6:00 pm
  • Friday 9:00 am–6:00 pm
  • Saturday 10:00 am–5:00 pm
  • Sunday Closed

Are pets allowed?

Call us today to find out our pet policy and if we allow pets

Lifestyle Ratings

  • Affordability Nice Value3.2

    The Sierra at Otay Ranch Apartments Apartments are 13.87% cheaper than the average apartment in the Otay Ranch Village area.

    Rent Comparison to the Otay Ranch Village Neighborhood

    FloorplanLowest Price HereNeighborhood Avg RentNbhd Avg RentCost Difference%
    1 Bedroom$2,394$2,875-$481-16.7%
    2 Bedroom$2,984$3,495-$511-14.6%
    3 Bedroom$3,579$3,990-$411-10.3%

    Methodology: On 07/31/2026, ApartmentHomeLiving.com compared current rents by floorplan to 85 other apartment communities in the immediate area around Sierra at Otay Ranch Apartments (Otay Ranch Village) using today’s up-to-date pricing using the sum/count averaging formula. This data will be updated in real-time as prices fluctuate.

    Rent Pricing Data as of 07/31/2026

  • Active Lifestyle 3.2

    From fitness centers to pools to putting greens, Active Lifestyle apartments feature local listings with the most amenities that support an always active lifestyle.

    Rating Factors

    This 3.2-star Active Lifestyle rating is based on the following features:

    • Walking/Biking Trails
    • Swimming Pool(s)
    • Fitness Center
    • Planned Social Activities
    • Picnic Area
    • Whirlpool/Spa/Sauna
    • Playground(s)
    • Patios
  • Family Friendly 3.2

    Family Friendly apartments feature the best community amenities for larger families like larger floorplans, playgrounds and day care options.

    Rating Factors

    This 3.2-star Family Friendly rating is based on the following features:

    • Hardwood Floors
    • Smoke Free Options
    • Fitness Center
    • Walking/Biking Trails
    • Playground(s)
    • Washer/Dryer In Unit
    • Controlled Gate Access
    • Patios
    • Dishwashers
    • High Speed Internet Access
    • Maintenance on site
    • Swimming Pool(s)
    • Balconies
    • Double Vanities
    • Ceiling Fans
    • Whirlpool/Spa/Sauna
    • Picnic Area
    • Air Conditioning
    • Wheelchair Access
    • Grill(s)
    • Island Kitchens
    • Pantries
    • Property Manager on Site
    • Kitchens
    • Dining Rooms
    • Office(s)
    • Planned Social Activities
    See more
    See less
  • Outdoors 3.2

    The Outdoors rating shows the apartment listings on ApartmentHomeLiving.com with the top amenities and features for renters who love the outdoor lifestyle.

    Rating Factors

    This 3.2-star Outdoors rating is based on the following features:

    • Walking/Biking Trails
    • Balconies
    • Patios
    • Picnic Area
    • Grill(s)
    • Whirlpool/Spa/Sauna
    • Swimming Pool(s)
Learn more about Lifestyle Search

Renters Reviews and Ratings

4.4
10 Renters Reviews

Camden is amazing!

August 24, 2018 - Review from Apartments.com
This place is amazing! The staff is always so friendly and welcoming they really make you feel like family here! I love the amenities everything is always so clean and well kept. I’m so glad I made Camden my home!!

Property Manager Responded

August 25, 2018
Thank you for your feedback it is very appreciated. We strive to provide excellent service and with comments like these we know that our team is putting their best efforts to make your living experience an exceptional one.

Great place to live

January 24, 2018 - Review from Apartments.com
So I have been living here for the past 8 months and all I can say is I don’t regret moving here. The staff ever since I first walked in was super nice and helpful especially being military and new to the area, the complex has a great location, amenities are very well maintained and having the gym 24/7 and with that kind of equipment is a plus for me. Maintenance staff is awesome and always on point fixing anything that goes wrong and super friendly amd informative. Parking at first was kinda ...
crazy but ever since they started a new program it has been way better. I highly recommend living here and will be sad whenever I get orders to leave sunny California.
Read More

Property Manager Responded

January 25, 2018
On behalf of the entire team here at Camden Sierra at Otay Ranch, we would like to personally thank you for choosing our property as your home and also taking the time out to provide feedback to our team. It is greatly appreciated! I will share your compliments and remarks with the entire team and acknowledge the great job they do! Please feel free to personally contact us regarding any issues or if you have any suggestions to help us provide an even better community living experience. Have a great day!

I love this place

May 31, 2017 - Review from Apartments.com
I really love it here.Its so close to everything.Hiking,good eats,grocery stores,and even malls are in close proximity.Keep up the good work Camden I didn't wanna leave.

Property Manager Responded

June 2, 2017
Thank you so much for sharing your experience. It is our goal to make sure you have a pleasurable living experience. Please let me know if we can assist with anything further. We value your residency!

Very Nice Here

April 27, 2017 - Review from Apartments.com
If you live along the back street of the complex, there is a very beautiful view of the mountains and town below. I have watched the sun rise a couple times. It really is gorgeous here. Camden is a nice place to live. The apartments are nice inside as well. I Love my kitchen, my bathroom and I like having my own washer and dryer. The balcony is great for pets to enjoy a little time outside. The cute dog below us gets some fresh air out there as well as some other residents' adorable cats. You ...
have everything you could want here. There is a pool that is always clean and a gym. The complex is well maintained and gardeners come once a week. The only thing I can say that could be improved is the parking situation. If you get home after 6 or 7 Sunday to Thursday, you might have to park in front of another building. You will have to park very far, if you come home any later than 9. There are garages available. You do have to pay for them. The last thing I have to say is that I wish they didn't keep raising the rent. You pay extra for the view and convenience of living so close to shopping centers as well as the new Transit System that is being installed in front of the complex. If you have the money, it is worth the buy.
Read More

Property Manager Responded

May 1, 2017
Thank you so much for sharing your experience here at Camden Sierra at Otay Ranch. It is our pleasure to provide you with living excellence. Please contact the office if we can assist you with anything. Thank you again.

Camden sierratownhouse sierra apartments

September 28, 2015 - Review from Apartments.com
This place is awesome i love it here! The ppl here are awesome the maintenance guys are really great..... its in a great neighborhood its quite here very friendly.... i recommend ppl to rent here.

Camdem Sieera Otay Ranch

September 4, 2015 - Review from Apartments.com
Place is good but price is increasing every year... I am worry how much will be the rent in 2016

Great Place to live with pets!

August 29, 2015 - Review from Apartments.com
We have loved living here for our time that we have. We however are moving out simply because the rent is getting too high for us to pay that amount. We wish we could stay, but since there is no other offer for us to continue to stay here, we are finding a new place soon. This place is very clean with a friendly staff and anything that needs to be fixed is fixed quickly. We have also enjoyed the majority of our neighbors.

I love everything except parking and pest control.

August 13, 2015 - Review from Apartments.com
I am in love with Camden Sierra at Otay Ranch. I have moved a lot, all around the nation, and as far as apartment rentals go, this has been the best so far. Office staff and maintenance are awesome and take care of all requests very quickly. My particular apartment has a stunning mountain view and I have good neighbors that overall are rarely loud or obnoxious, which is almost unheard of in apartment life. I have 2 complaints, which will not stop me from renewing my lease. The first is pest ...
control. The spiders are insane. I've had no other pest problems, but large spiders have rendered my balcony unusable, and you have to watch when you're walking because there are webs everywhere. Pest control will come up to my apartment on request to take care of it when it starts to build up and get too bad, but it would be better if they were preemptive with this and would have pest control regularly spraying and knocking down webs in the high-traffic areas and around balconies. The second one, and this is major, is the parking. I finally gave in and rented a garage, so this fixed the problem for me, but having guests over is impossible after 5 p.m. Nobody takes the permit thing seriously and it appears there's more cars with permits than spaces on top of that. There is a lot of street parking around, but between extra residents who can't find spots or have more cars than permits they were given and all their guests, sometimes you have to park literally a mile away. Basically, if you just plan on adding the cost of a garage into your rent if you're looking here, you'll be fine. Now that this is no longer an issue for me, I'll be very likely to renew my lease and stay a long time, depending on what they raise my rent to at renewal time. All in all, I would highly recommend this place. No apartment is perfect and when living around people who only care about themselves and not their neighbors, it can be an unpleasant lifestyle. I have not experienced that here and have a lovely apartment with a nice view.
Read More

Family oriented and pet friendly

August 9, 2015 - Review from Apartments.com
Loved my stay at this complex. Staff is friendly and accommodating. The neighborhood has great trails and nearby parks perfect for jogs and taking my pup out for walks. It's located in a safe area and there are a few retail shops in walking distance as well. I live on the top floor so noise levels have been minimal. Just the usual apartment noise-- doors opening/closing and kids running up the stairs. No biggie. The only time I hear the neighbors TV is if they blast the volume. Everyone has been ...
respectful to keep noise levels down in the evening during the week. My only complaints would be parking enforcement and expensive lease renewals. Each unit is given 2 parking stickers. They do not have assigned parking, it's open parking with the sticker. The property management hasn't been enforcing parking, so many of the spaces are taken by guests or cars with garage stickers. I don't have that big of a problem finding a space since I get home at a good time after work around 6pm. It's more difficult to find space later at night. I've had 2 lease renewals since moving in which have totaled a $300 increase. I just received rates for my next lease renewal and it went up another $200 . That's $500 in 3 years. It is because of the expensive increase that I will be moving out. For any prospective tenants, I'd recommend top floor units with bedroom facing south to avoid street noise and keep energy costs low.
Read More

Camden Sierra at Otay Ranch

July 22, 2015 - Review from Apartments.com
Great place comes with new appliances and full sized washer and dyer. The only problem is that there is no assigned parking. Rent maybe a little high but worth the price when you see the place.

Nearby Schools

Rancho del Rey Middle

Sweetwater Union High School District
1174 E. J St.
Public School - Grades 6-8 (1705 Students)
In Attendance Zone3 minute drive / 1.1 miles away
6/10

Otay Ranch Senior High

Sweetwater Union High School District
1250 Olympic Parkway
Public School - Grades 9-12 (2440 Students)
In Attendance Zone1 minute drive / 0.2 miles away
9/10

Heritage Elementary School

Chula Vista Elementary School District
1450 Santa Lucia Road
Public School - Grades K-5 (732 Students)
In Attendance Zone1 minute drive / 0.3 miles away
9/10
School data provided by GreatSchools.
details
The GreatSchools Rating helps parents compare schools within a state based on a variety of school quality indicators and provides a helpful picture of how effectively each school serves all of its students. Ratings are on scale of 1 (below average) and to 10 (above average) and can include test scores, college readiness, academic progress, advanced courses, equity, discipline and attendance data. We also advise parents to visit schools, consider other information on school performance and programs, and consider needs as part of the school selection process.

About GreatSchools Data on ApartmentHomeLiving.com.

Points of Interest

Time and distance from Sierra at Otay Ranch Apartments.

Arts Museums and Landmarks

Reuben H. Fleet Science Center

1875 El Prado
25 minute drive / 11.99 miles away

Timken Museum of Art

1500 El Prado
25 minute drive / 12.09 miles away

Big Box and Retail

Macy's

2015 Birch Rd
3 minute drive / 1.23 miles away

Costco

895 E H St
4 minute drive / 2.23 miles away

Lowe's

2225 Otay Lakes Rd
4 minute drive / 2.32 miles away

Colleges and Universities

Southwestern College

900 Otay Lakes Road
4 minute drive / 1.45 miles away

Cuyamaca College

900 Rancho San Diego Parkway
19 minute drive / 9.09 miles away

San Diego City College

1313 Park Boulevard
24 minute drive / 11.54 miles away

Groceries

Ralph's

659 E Palomar St
4 minute drive / 2.06 miles away

Smart & Final

360 E H St
8 minute drive / 3.78 miles away

Sprouts Farmers Market

690 3rd Ave
10 minute drive / 4.98 miles away

Hospitals

Sharp Chula Vista Medical Center

751 Medical Center Court
5 minute drive / 1.98 miles away

Scripps Mercy Hospital Chula Vista

435 H St
11 minute drive / 5.51 miles away

Paradise Valley Hospital

2400 East 4th St
15 minute drive / 7.1 miles away

Military Bases

San Diego Naval Base

17 minute drive / 8.14 miles away

San Diego Naval Commun Station

17 minute drive / 8.18 miles away

US Naval Amphibious Base

21 minute drive / 10.02 miles away

Parks and Recreation

San Diego Zoo

2920 Zoo Dr.
26 minute drive / 12.25 miles away

Sierra at Otay Ranch Apartments has 1 park within 12.3 miles, including San Diego Zoo.

Restaurants and Dining

Red Pearl Kitchen

440 J St., Suite 108
25 minute drive / 11.69 miles away

Sammy's Woodfired Pizza

770 Fourth Avenue
25 minute drive / 11.86 miles away

Shopping Centers

Otay Ranch Town Center

2015 Birch Rd
3 minute drive / 1.33 miles away

Millenia Town Center

SEC SR-125 Toll Road & Birch Rd
4 minute drive / 1.36 miles away

Village 12 Commercial

Olympic Pky
4 minute drive / 1.44 miles away

Sierra at Otay Ranch Apartments has 5 shopping centers within 1.6 miles.

Transit Stations

Beyer Boulevard-Blue Line

180 W Seaward Ave
11 minute drive / 5.44 miles away

Palomar Street-Blue Line

Palomar St
12 minute drive / 5.65 miles away

Iris Avenue-Blue Line

3111 Iris Ave
12 minute drive / 5.68 miles away

Nearby Neighborhoods

Otay Ranch Village

Studio to 5 Bedroom Apartments from $1,395
View Rentals

Eastlake Land Swap

Studio to 5 Bedroom Apartments from $1,793
View Rentals

Otay Ranch

Studio to 5 Bedroom Apartments from $1,395
View Rentals

Rental Price Ranges in the Area

BedroomAverage RentCheapest RentHighest Rent
Chula Vista Studio Apartments $2,069$1,455$3,389
Chula Vista 1 Bedroom Apartments $2,502$1,285$4,809
Chula Vista 2 Bedroom Apartments $3,160$1,600$6,828
Chula Vista 3 Bedroom Apartments $3,773$1,916$6,761
Chula Vista 4 Bedroom Apartments $5,927$4,795$10,000+
2 Bedroom Homes$3,456$2,295$6,995
3 Bedroom Homes$4,110$900$10,000+
4 Bedroom Homes$6,272$3,095$10,000+
5 Bedroom Homes$7,098$5,495$10,000+

Browse Top Apartments in Chula Vista

Viewing: Sierra at Otay Ranch Apartments | Desktop Version | Listing Updated: 07/31/2026 | AHLPLA