


- 1–2 Bedrooms
- $1,225-$1,640 Pricing
- 655–1,001 Square Feet
About Signature Place Apartments
Signature Place at Nottingham, Johnson County’s best kept secret delivers elegant design and distinctive features with an off-the-beaten-path feel. Discover vibrant professional landscaping at our pet friendly community nestled in a neighborhood setting while remaining in the heart of it all. Signature Place offers a variety of modern and sleek one and two bedroom homes to beautifully interpret your lifestyle and meet your needs. Escape and indulge in the oasis of luxury and comfort with amenities designed for convenient living. Make yourself at home enjoying leisure time in our resort-style swimming pool, swim laps in the lap pool or relax on the spacious sun deck with Wi-Fi access and grilling kitchens nearby. Step into the clubhouse when there’s a chill in the air to cozy up and unwind by the fire or mingle with your neighbors at a social gathering. Slow down and enjoy life while experiencing maintenance-free living. Live carefree! Live stress-free! Live in Signature Style!
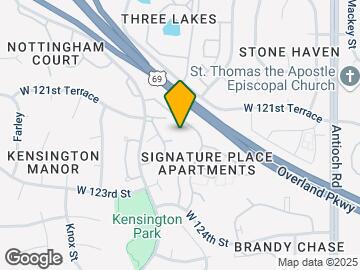
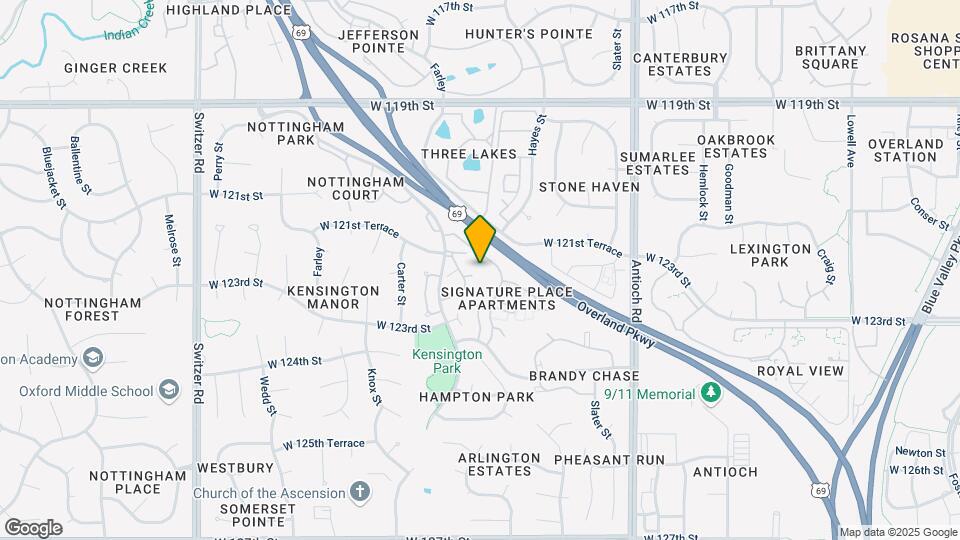
Signature Place Apartments is located in the Outlying Johnson County KS Neighborhood and 66213 Zip code of Overland Park, KS. This community is professionally managed by Town Management
Unique Features and Amenities
- 24 Hour Emergency Maintenance
- 24 Hour Fitness Center
- 9 Ft Ceilings and Vaulted Ceilings in Select Homes
- 9 ft. Ceilings
- First Floor
- Full-Size Washers & Dryers Included
- Hot Tub
- Off Leash Bark Park
- Plank Flooring (Carpet In Bedrm)
- Plank Flooring In Kitchen/Bath
- Plank In Kitchen/Bath
- Poolside Outdoor Kitchen
- Private Garages Available
- Resort Style Swimming Pool & Lap Pool
- Second Floor
- Upgraded Apartment Homes Available
- Upgraded Apartments Available
- Vaulted Ceilings in Select Homes
Property Contact Info

- Listed by:
- Agency:
- Vendor Logo:
- Website:
- View Property Website
- Call Us:
- (913) 361-6693
- Disclaimer:
Office Hours
| Monday | 8:30 am–5:30 pm |
| Tuesday | 8:30 am–5:30 pm |
| Wednesday | 8:30 am–5:30 pm |
| Thursday | 8:30 am–5:30 pm |
| Friday | 8:30 am–5:30 pm |
| Saturday | 10:00 am–5:00 pm |
| Sunday | 12:00 pm–4:00 pm |
Floorplan Pricing and Availability
Signature Place Apartments offers 1 to 2 Bedroom apartments starting from $1,290 and having 655–1,001 sq ft. Here is the current pricing and availability:
New! Interactive Property Map
1 Bedroom
Show Unavailable FloorplansDrake
$1,390
1 Bed, 1 Bath, 788 sq ftAvailable Sep 15Largest 1 BedroomThis is the largest 1 Bedroom at this PropertyModel Gallery
Floorplans
Photos
Availability Details
Price Availability Date Unit Sq Ft $1,390 September 15, 2026 315 788 Unit 315 Amenities and Features
Features
- Air Conditioning
- Balcony
- Cable Ready
- Ceiling Fans
- Fireplace
- Heating
- High Speed Internet Access
- Smoke Free
- Storage Space
- Tub/Shower
- Washer/Dryer
Kitchen
- Dishwasher
- Disposal
- Freezer
- Granite Countertops
- Ice Maker
- Microwave
- Oven
- Range
- Refrigerator
- Stainless Steel Appliances
Living Space
- Crown Molding
- Dining Room
- Linen Closet
- Views
- Vinyl Flooring
- Walk-In Closets
- Window Coverings
Outdoor Space
- Patio
Unit 315 Rent and Fees
Unit Price
- $1,390
Model Rent and Fees
Price
- $1,390
Apartment Model: Drake$1,3901 Bedroom, 1 Bath, 788 sq ftAvailable September 15, 2026FloorplansPhotos![]()
Drake - Image 1 ![]()
Drake - Image 2 ![]()
Drake - Floorplan Apartment Unit: 315Apartment Model: Drake$1,3901 Bedroom, 1 Bath, 788 sq ftAvailable September 15, 2026Crescent
$1,290
1 Bed, 1 Bath, 696 sq ftAvailable Sep 15Cheapest 1 BedroomThis is the cheapest 1 Bedroom at this PropertyModel Gallery
Floorplans
Availability Details
Price Availability Date Unit Sq Ft $1,290 September 15, 2026 1125 696 Unit 1125 Amenities and Features
Features
- Air Conditioning
- Balcony
- Cable Ready
- Ceiling Fans
- Fireplace
- Heating
- High Speed Internet Access
- Security System
- Smoke Free
- Storage Space
- Tub/Shower
- Washer/Dryer
Kitchen
- Dishwasher
- Disposal
- Freezer
- Granite Countertops
- Ice Maker
- Microwave
- Oven
- Pantry
- Range
- Refrigerator
- Stainless Steel Appliances
Living Space
- Carpet
- Crown Molding
- Dining Room
- Linen Closet
- Vaulted Ceiling
- Views
- Vinyl Flooring
- Walk-In Closets
- Window Coverings
Outdoor Space
- Patio
Unit 1125 Rent and Fees
Unit Price
- $1,290
Model Rent and Fees
Price
- $1,290
Apartment Model: Crescent$1,2901 Bedroom, 1 Bath, 696 sq ftAvailable September 15, 2026![]()
Crescent - Floorplan Apartment Unit: 1125Apartment Model: Crescent$1,2901 Bedroom, 1 Bath, 696 sq ftAvailable September 15, 2026Fairmont
1 Bed, 1 Bath, 655 sq ftModel Gallery
Floorplans
Availability Details
Price Availability Date Unit Sq Ft $1,225 Call for Availability Fairmont 655 sq ft Model Amenities and Features
Features
- Air Conditioning
- Balcony
- Cable Ready
- Ceiling Fans
- Fireplace
- Heating
- Security System
- Smoke Free
- Storage Space
- Tub/Shower
- Washer/Dryer
Kitchen
- Dishwasher
- Disposal
- Granite Countertops
- Ice Maker
- Microwave
- Pantry
- Refrigerator
- Stainless Steel Appliances
Living Space
- Carpet
- Dining Room
- Vinyl Flooring
- Walk-In Closets
- Window Coverings
Outdoor Space
- Patio
Model Rent and Fees
Model Price
- $1,225
Apartment Model: Fairmont$1,2251 Bedroom, 1 Bath, 655 sq ftUnavailable![]()
Fairmont - Floorplan 2 Bedrooms
Show Unavailable FloorplansWilshire
$1,525
2 Beds, 1.5 Baths, 1001 sq ftAvailable Aug 20Largest 2 BedroomThis is the largest 2 Bedroom at this PropertyAvailability Details
Price Availability Date Unit Sq Ft View Details $1,525 August 20, 2026 126 1001 $1,525 August 20, 2026 323 1001 Model Amenities and Features
Features
- Air Conditioning
- Balcony
- Cable Ready
- Ceiling Fans
- Fireplace
- Heating
- High Speed Internet Access
- Security System
- Smoke Free
- Storage Space
- Tub/Shower
- Washer/Dryer
Kitchen
- Dishwasher
- Disposal
- Granite Countertops
- Ice Maker
- Microwave
- Oven
- Range
- Refrigerator
- Stainless Steel Appliances
Living Space
- Carpet
- Crown Molding
- Dining Room
- Linen Closet
- Vaulted Ceiling
- Views
- Vinyl Flooring
- Walk-In Closets
- Window Coverings
Outdoor Space
- Patio
Model Rent and Fees
Model Price
- $1,525
Unit 126 Amenities and Features
Features
- Air Conditioning
- Balcony
- Cable Ready
- Ceiling Fans
- Fireplace
- Heating
- High Speed Internet Access
- Security System
- Smoke Free
- Storage Space
- Tub/Shower
- Washer/Dryer
Kitchen
- Dishwasher
- Disposal
- Granite Countertops
- Ice Maker
- Microwave
- Oven
- Range
- Refrigerator
- Stainless Steel Appliances
Living Space
- Carpet
- Crown Molding
- Dining Room
- Linen Closet
- Vaulted Ceiling
- Views
- Vinyl Flooring
- Walk-In Closets
- Window Coverings
Outdoor Space
- Patio
Unit 126 Rent and Fees
Unit Price
- $1,525
Model Rent and Fees
Price
- $1,525
Unit 323 Amenities and Features
Features
- Air Conditioning
- Balcony
- Cable Ready
- Ceiling Fans
- Fireplace
- Heating
- High Speed Internet Access
- Security System
- Smoke Free
- Storage Space
- Tub/Shower
- Washer/Dryer
Kitchen
- Dishwasher
- Disposal
- Granite Countertops
- Ice Maker
- Microwave
- Oven
- Range
- Refrigerator
- Stainless Steel Appliances
Living Space
- Carpet
- Crown Molding
- Dining Room
- Linen Closet
- Vaulted Ceiling
- Views
- Vinyl Flooring
- Walk-In Closets
- Window Coverings
Outdoor Space
- Patio
Unit 323 Rent and Fees
Unit Price
- $1,525
Model Rent and Fees
Price
- $1,525
Apartment Unit: 126Apartment Model: Wilshire$1,5252 Bedroom, 1.5 Bath, 1001 sq ftAvailable August 20, 2026Apartment Unit: 323Apartment Model: Wilshire$1,5252 Bedroom, 1.5 Bath, 1001 sq ftAvailable August 20, 2026Worthington
$1,565
2 Beds, 2 Baths, 935 sq ftAvailable Aug 20Availability Details
Price Availability Date Unit Sq Ft View Details $1,565 August 20, 2026 423 935 $1,565 August 20, 2026 928 935 Model Amenities and Features
Features
- Air Conditioning
- Balcony
- Cable Ready
- Ceiling Fans
- Fireplace
- Heating
- High Speed Internet Access
- Smoke Free
- Storage Space
- Tub/Shower
- Washer/Dryer
Kitchen
- Dishwasher
- Disposal
- Granite Countertops
- Ice Maker
- Kitchen
- Microwave
- Oven
- Pantry
- Range
- Refrigerator
- Stainless Steel Appliances
Living Space
- Carpet
- Crown Molding
- Dining Room
- Linen Closet
- Vaulted Ceiling
- Views
- Vinyl Flooring
- Walk-In Closets
Outdoor Space
- Patio
Model Rent and Fees
Model Price
- $1,565
Deposit
- $300 deposit
Unit 423 Amenities and Features
Features
- Air Conditioning
- Balcony
- Cable Ready
- Ceiling Fans
- Fireplace
- Heating
- High Speed Internet Access
- Smoke Free
- Storage Space
- Tub/Shower
- Washer/Dryer
Kitchen
- Dishwasher
- Disposal
- Granite Countertops
- Ice Maker
- Kitchen
- Microwave
- Oven
- Pantry
- Range
- Refrigerator
- Stainless Steel Appliances
Living Space
- Carpet
- Crown Molding
- Dining Room
- Linen Closet
- Vaulted Ceiling
- Views
- Vinyl Flooring
- Walk-In Closets
Outdoor Space
- Patio
Unit 423 Rent and Fees
Unit Price
- $1,565
Deposit
- $300 deposit
Model Rent and Fees
Price
- $1,565
Unit 928 Amenities and Features
Features
- Air Conditioning
- Balcony
- Cable Ready
- Ceiling Fans
- Fireplace
- Heating
- High Speed Internet Access
- Smoke Free
- Storage Space
- Tub/Shower
- Washer/Dryer
Kitchen
- Dishwasher
- Disposal
- Granite Countertops
- Ice Maker
- Kitchen
- Microwave
- Oven
- Pantry
- Range
- Refrigerator
- Stainless Steel Appliances
Living Space
- Carpet
- Crown Molding
- Dining Room
- Linen Closet
- Vaulted Ceiling
- Views
- Vinyl Flooring
- Walk-In Closets
Outdoor Space
- Patio
Unit 928 Rent and Fees
Unit Price
- $1,565
Deposit
- $300 deposit
Model Rent and Fees
Price
- $1,565
Apartment Unit: 423Apartment Model: Worthington$1,5652 Bedroom, 2 Bath, 935 sq ftAvailable August 20, 2026Apartment Unit: 928Apartment Model: Worthington$1,5652 Bedroom, 2 Bath, 935 sq ftAvailable August 20, 2026Melrose
$1,525
2 Beds, 1.5 Baths, 907 sq ftAvailable Sep 15Model Gallery
Photos
Availability Details
Price Availability Date Unit Sq Ft View Details $1,525 September 15, 2026 111 907 $1,525 September 15, 2026 113 907 $1,525 September 15, 2026 1218 907 Model Amenities and Features
Features
- Air Conditioning
- Balcony
- Cable Ready
- Ceiling Fans
- Fireplace
- Heating
- High Speed Internet Access
- Security System
- Storage Space
- Tub/Shower
- Washer/Dryer
Kitchen
- Dishwasher
- Disposal
- Granite Countertops
- Ice Maker
- Kitchen
- Microwave
- Oven
- Range
- Refrigerator
- Stainless Steel Appliances
Living Space
- Carpet
- Crown Molding
- Linen Closet
- Vaulted Ceiling
- Views
- Vinyl Flooring
- Walk-In Closets
- Window Coverings
Outdoor Space
- Patio
Model Rent and Fees
Model Price
- $1,525
Deposit
- $300 deposit
Unit 111 Amenities and Features
Features
- Air Conditioning
- Balcony
- Cable Ready
- Ceiling Fans
- Fireplace
- Heating
- High Speed Internet Access
- Security System
- Storage Space
- Tub/Shower
- Washer/Dryer
Kitchen
- Dishwasher
- Disposal
- Granite Countertops
- Ice Maker
- Kitchen
- Microwave
- Oven
- Range
- Refrigerator
- Stainless Steel Appliances
Living Space
- Carpet
- Crown Molding
- Linen Closet
- Vaulted Ceiling
- Views
- Vinyl Flooring
- Walk-In Closets
- Window Coverings
Outdoor Space
- Patio
Unit 111 Rent and Fees
Unit Price
- $1,525
Deposit
- $300 deposit
Model Rent and Fees
Price
- $1,525
Unit 113 Amenities and Features
Features
- Air Conditioning
- Balcony
- Cable Ready
- Ceiling Fans
- Fireplace
- Heating
- High Speed Internet Access
- Security System
- Storage Space
- Tub/Shower
- Washer/Dryer
Kitchen
- Dishwasher
- Disposal
- Granite Countertops
- Ice Maker
- Kitchen
- Microwave
- Oven
- Range
- Refrigerator
- Stainless Steel Appliances
Living Space
- Carpet
- Crown Molding
- Linen Closet
- Vaulted Ceiling
- Views
- Vinyl Flooring
- Walk-In Closets
- Window Coverings
Outdoor Space
- Patio
Unit 113 Rent and Fees
Unit Price
- $1,525
Deposit
- $300 deposit
Model Rent and Fees
Price
- $1,525
Unit 1218 Amenities and Features
Features
- Air Conditioning
- Balcony
- Cable Ready
- Ceiling Fans
- Fireplace
- Heating
- High Speed Internet Access
- Security System
- Storage Space
- Tub/Shower
- Washer/Dryer
Kitchen
- Dishwasher
- Disposal
- Granite Countertops
- Ice Maker
- Kitchen
- Microwave
- Oven
- Range
- Refrigerator
- Stainless Steel Appliances
Living Space
- Carpet
- Crown Molding
- Linen Closet
- Vaulted Ceiling
- Views
- Vinyl Flooring
- Walk-In Closets
- Window Coverings
Outdoor Space
- Patio
Unit 1218 Rent and Fees
Unit Price
- $1,525
Deposit
- $300 deposit
Model Rent and Fees
Price
- $1,525
Apartment Model: MelroseFrom $1,5252 Bedroom, 1.5 Bath, 907 sq ftAvailable September 15, 2026![]()
Melrose - Image 1 ![]()
Melrose - Image 2 ![]()
Melrose - Image 3 ![]()
Melrose - Image 4 ![]()
Melrose - Image 5 ![]()
Melrose - Image 6 ![]()
Melrose - Image 7 ![]()
Melrose - Image 8 ![]()
Melrose - Image 9 ![]()
Melrose - Image 10 Apartment Unit: 111Apartment Model: Melrose$1,5252 Bedroom, 1.5 Bath, 907 sq ftAvailable September 15, 2026Apartment Unit: 113Apartment Model: Melrose$1,5252 Bedroom, 1.5 Bath, 907 sq ftAvailable September 15, 2026Apartment Unit: 1218Apartment Model: Melrose$1,5252 Bedroom, 1.5 Bath, 907 sq ftAvailable September 15, 2026Renaissance
2 Beds, 2 Baths, 1000 sq ftModel Gallery
Photos
Availability Details
Price Availability Date Unit Sq Ft Deposit $1,640 Call for Availability Renaissance 1000 sq ft $300 Model Amenities and Features
Features
- Air Conditioning
- Balcony
- Cable Ready
- Ceiling Fans
- Fireplace
- Heating
- High Speed Internet Access
- Security System
- Smoke Free
- Storage Space
- Tub/Shower
- Washer/Dryer
Kitchen
- Dishwasher
- Disposal
- Granite Countertops
- Ice Maker
- Kitchen
- Microwave
- Oven
- Pantry
- Range
- Refrigerator
- Stainless Steel Appliances
Living Space
- Carpet
- Crown Molding
- Dining Room
- Linen Closet
- Vaulted Ceiling
- Views
- Vinyl Flooring
- Walk-In Closets
- Window Coverings
Outdoor Space
- Patio
Model Rent and Fees
Model Price
- $1,640
Deposit
- $300 deposit
Apartment Model: Renaissance$1,6402 Bedroom, 2 Bath, 1000 sq ftUnavailable![]()
Renaissance - Image 1 ![]()
Renaissance - Image 2 ![]()
Renaissance - Image 3 ![]()
Renaissance - Image 4 ![]()
Renaissance - Image 5 ![]()
Renaissance - Image 6 ![]()
Renaissance - Image 7 ![]()
Renaissance - Image 8
Schedule a Tour
3D Tours
Property Information
- 232 Units
- 2 Stories
- Built in 1998
Lease Terms
- 12 mo
Fees and Policies
The fees listed below are community-provided and may exclude utilities or add-ons. All payments are made directly to the property and are non-refundable unless otherwise specified.
Required Fees
One-Time Basics
- Due at Application
- Application Fee Per ApplicantiCharged per applicant.$50.00
- Due at Move-In
- Administrative FeeiCharged per unit.$150.00
Pet Policy and Fees
Cats
- 2 Pet Limit
Comments: Cats and dogs welcome!
Dogs
- 2 Pet Limit
breed restrictions apply
Comments: Cats and dogs welcome!
Parking Info and Fees
- Surface Lot
- 1 Max
- Covered
- 1 Max
- Garage Parking
- 1 Max
Property Fee Disclaimer: Based on community-supplied data and independent market research. Subject to change without notice. May exclude fees for mandatory or optional services and usage-based utilities.
Features and Amenities
On-Site Services
- Maintenance On Site
- Package Service
- Planned Social Activities
- Property Manager On Site
- Pet Play Area
- Recycling
- Renters Insurance Program
- Online Services
- Public Transportation
- 24 Hour Access
Community Features
- Conference Rooms
- Walk Up
- Lounge
- Breakfast/Coffee Concierge
- Business Center
- Clubhouse
Outdoor Features
- Grill
- Fenced Lot
- Sundeck
- Cabana
- Patio
- Lawn
- Deck
- Porch
- Yard
Recreation and Fitness
- Fitness Center
- Spa
- Walking/Biking Trails
- Pool
Interior Features
- Balcony
- Security System
- Storage Space
- Ceiling Fans
- Fireplace
- High Speed Internet Access
- Heating
- Sprinkler System
- Tub/Shower
- Handrails
- Cable Ready
- Washer/Dryer
- Air Conditioning
- Wi Fi
- Wheelchair Accessible (Rooms)
- Smoke Free
Kitchen Amenities
- Disposal
- Freezer
- Stainless Steel Appliances
- Ice Maker
- Kitchen
- Range
- Refrigerator
- Pantry
- Oven
- Dishwasher
- Eat In Kitchen
- Microwave
- Granite Countertops
Living Area Features
- Walk In Closets
- High Ceilings
- Large Bedrooms
- Vaulted Ceiling
- Built In Bookshelves
- Dining Room
- Crown Molding
- Double Pane Windows
- Carpet
- Vinyl Flooring
- Linen Closet
- Views
- Window Coverings
Student Features
- Study Lounge
Unique Amenities
- Garage Available

Map
- Shopping
- Colleges
- Grocery
- Medical
- Parks

Map
Getting Around
50 / 100 Fairly walkable
40 / 100 Fairly bikeable
80 / 100 Very car friendly
Getting to Know the Area
60 / 100 Restaurants
50 / 100 Cafes
50 / 100 Nightlife
50 / 100 Shopping
70 / 100 Parks
50 / 100 Noise Level
Frequently Asked Questions about Signature Place Apartments
Where is Signature Place Apartments located?
Signature Place Apartments is located at 9251 W 121st Pl near the Outlying Johnson County KS area of Overland Park, KS
What is the current rent range at Signature Place Apartments?
1 Bedroom to 2 Bedroom Apartments at Signature Place Apartments currently range from $1,290 to $1,565
When is the leasing office open?
- The office Hours for Signature Place Apartments are
- Monday 8:30 am–5:30 pm
- Tuesday 8:30 am–5:30 pm
- Wednesday 8:30 am–5:30 pm
- Thursday 8:30 am–5:30 pm
- Friday 8:30 am–5:30 pm
- Saturday 10:00 am–5:00 pm
- Sunday 12:00 pm–4:00 pm
Are pets allowed?
Call us today to find out our pet policy and if we allow pets
Renters Reviews and Ratings
Avoid This Property Manager!
Do not!
Not luxury apartments
DO NOT LIVE HERE
POOL ISSUES/WATER ISSUES
DO NOT LEASE!….RUN!!!
TERRIBLE
This is home
5 stars!
Management is horrible
Property Manager Responded
Run. Wish I could break my lease.
Love Signature Place Apartments
Nearby Schools
Oak Hill Elementary School
Blue Valley Northwest High School
Oxford Middle School
About GreatSchools Data on ApartmentHomeLiving.com.
Points of Interest
Time and distance from Signature Place Apartments.
Arts Museums and Landmarks
Big Box and Retail
Kohl's
Walgreens
Colleges and Universities
Groceries
Whole Foods
The Fresh Market
Hy-Vee
Hospitals
Parks and Recreation
Signature Place Apartments has 2 parks within 10.4 miles, including Theis Park, and Swope Park.
Restaurants and Dining
Shopping Centers
Signature Place Apartments has 5 shopping centers within 1.0 miles.
Nearby Neighborhoods
Rental Price Ranges in the Area
| Bedroom | Average Rent | Cheapest Rent | Highest Rent |
|---|---|---|---|
| Overland Park Studio Apartments | $1,606 | $709 | $10,000+ |
| Overland Park 1 Bedroom Apartments | $1,496 | $700 | $3,227 |
| Overland Park 2 Bedroom Apartments | $2,107 | $910 | $10,000+ |
| Overland Park 3 Bedroom Apartments | $2,476 | $1,100 | $6,874 |
| Overland Park 4 Bedroom Apartments | $2,625 | $2,625 | $2,625 |
| 2 Bedroom Homes | $1,740 | $895 | $3,250 |
| 3 Bedroom Homes | $2,362 | $1,300 | $4,750 |
| 4 Bedroom Homes | $3,060 | $1,850 | $5,000 |
| 5 Bedroom Homes | $4,403 | $2,550 | $10,000+ |
Browse Top Apartments in Overland Park
By Price
By Community Type
- Overland Park Apartments for Rent by Owner
- Overland Park Apartments with Rent Specials
- Overland Park Top Rated Apartments
- Overland Park Corporate Apartments
- Overland Park Furnished Apartments
- Overland Park Gated Apartments
- Overland Park Loft Apartments
- New Overland Park Apartments
- Overland Park Senior Apartments
- Overland Park Short-term Apartments
- Overland Park Student Apartments
- Overland Park Apartments with Utilities Included


Property Manager Responded