


- Student Housing
- Studio–5 Bedrooms
- $1,205-$2,250 Pricing
- 441–1,680 Square Feet
About Signature at Varsity
Signature at Varsity is a brand-new off-campus student apartment community coming to Raleigh in Fall 2027, located just minutes from NC State University and 0.2 miles from Greek Village. Our fully furnished apartments feature private bedrooms, modern finishes, and high-speed internet, complemented by resort-style amenities including a rooftop pool, fitness center, study lounges, social spaces, and gaming areas. With convenient access to NC State, dining, entertainment, and downtown Raleigh, Signature at Varsity offers a connected, modern living experience designed for both academic success and everyday life.
Signature at Varsity is located in the University Neighborhood and 27606 Zip code of Raleigh, NC. This community is professionally managed by Preiss
Unique Features and Amenities
- Courtyard Games
- E-sports Gaming Lounge
- EV Charging Stations
- Fire Pit
- Keyless Entry
- Led Vanity Mirrors
- Onsite Bike Storage
- Poolside Jumbotron
- Rooftop Clubroom and Terrace
- Rooftop Deck
- Rooftop Grilling Area
- Rooftop Pool
- Rooftop Zen Garden
- Sky Lounge
- Valet Trash
Property Contact Info

- Listed by:
- Agency:
- Vendor Logo:
- Website:
- View Property Website
- Call Us:
- (984) 238-2601
- Disclaimer:
Office Hours
| Monday | 10:00 am–6:00 pm |
| Tuesday | 10:00 am–6:00 pm |
| Wednesday | 10:00 am–6:00 pm |
| Thursday | 10:00 am–6:00 pm |
| Friday | 10:00 am–6:00 pm |
| Saturday | Closed |
| Sunday | Closed |
Floorplan Pricing and Availability
Signature at Varsity offers Studio to 5 Bedroom apartments starting from $1,205 and having 441–1,680 sq ft. Here is the current pricing and availability:
New! Interactive Property Map
 ApartmentHomeLiving.com's new Interactive Property Map allows you to see where every available unit is located at this community.Try It Now >
Studio
Floorplan S1
From $1,725
Studio, 1 Bath, 441 sq ftAvailable August 1, 2027Model Gallery
Floorplans
Availability Details
Price Availability Date Unit Sq Ft View Details $1,725 August 1, 2027 Private 441 $1,875 August 1, 2027 Private 441 $1,925 August 1, 2027 Private 441 Model Amenities and Features
Kitchen
- Stainless Steel Appliances
Outdoor Space
- Controlled Access
Model Rent and Fees
Model Price Range
- $1,725 - $1,925
Unit Private Amenities and Features
Kitchen
- Stainless Steel Appliances
Outdoor Space
- Controlled Access
Unit Private Rent and Fees
Unit Price
- $1,725
View Details and Rent EstimateModel Rent and Fees
Model Price Range
- $1,725 - $1,925
Unit Private Amenities and Features
Kitchen
- Stainless Steel Appliances
Outdoor Space
- Controlled Access
Unit Private Rent and Fees
Unit Price
- $1,875
View Details and Rent EstimateModel Rent and Fees
Model Price Range
- $1,725 - $1,925
Unit Private Amenities and Features
Kitchen
- Stainless Steel Appliances
Outdoor Space
- Controlled Access
Unit Private Rent and Fees
Unit Price
- $1,925
View Details and Rent EstimateModel Rent and Fees
Model Price Range
- $1,725 - $1,925
Apartment Model: S1From $1,725Studio, 1 Bath, 441 sq ftAvailable August 1, 2027![]()
S1 - Floorplan Apartment Unit: PrivateApartment Model: S1$1,725Studio, 1 Bath, 441 sq ftAvailable August 1, 2027Apartment Unit: PrivateApartment Model: S1$1,875Studio, 1 Bath, 441 sq ftAvailable August 1, 2027Apartment Unit: PrivateApartment Model: S1$1,925Studio, 1 Bath, 441 sq ftAvailable August 1, 20271 Bedroom
Floorplan A4
From $2,005
1 Bed, 1 Bath, 537 sq ftAvailable August 1, 2027Model Gallery
Floorplans
Availability Details
Price Availability Date Unit Sq Ft View Details $2,005 August 1, 2027 Private 537 $2,155 August 1, 2027 Private 537 $2,205 August 1, 2027 Private 537 Model Amenities and Features
Kitchen
- Stainless Steel Appliances
Outdoor Space
- Controlled Access
Model Rent and Fees
Model Price Range
- $2,005 - $2,205
Unit Private Amenities and Features
Kitchen
- Stainless Steel Appliances
Outdoor Space
- Controlled Access
Unit Private Rent and Fees
Unit Price
- $2,005
View Details and Rent EstimateModel Rent and Fees
Model Price Range
- $2,005 - $2,205
Unit Private Amenities and Features
Kitchen
- Stainless Steel Appliances
Outdoor Space
- Controlled Access
Unit Private Rent and Fees
Unit Price
- $2,155
View Details and Rent EstimateModel Rent and Fees
Model Price Range
- $2,005 - $2,205
Unit Private Amenities and Features
Kitchen
- Stainless Steel Appliances
Outdoor Space
- Controlled Access
Unit Private Rent and Fees
Unit Price
- $2,205
View Details and Rent EstimateModel Rent and Fees
Model Price Range
- $2,005 - $2,205
Apartment Model: A4From $2,0051 Bedroom, 1 Bath, 537 sq ftAvailable August 1, 2027![]()
A4 - Floorplan Apartment Unit: PrivateApartment Model: A4$2,0051 Bedroom, 1 Bath, 537 sq ftAvailable August 1, 2027Apartment Unit: PrivateApartment Model: A4$2,1551 Bedroom, 1 Bath, 537 sq ftAvailable August 1, 2027Apartment Unit: PrivateApartment Model: A4$2,2051 Bedroom, 1 Bath, 537 sq ftAvailable August 1, 2027Floorplan A5
From $1,935
1 Bed, 1 Bath, 546 sq ftAvailable August 1, 2027Cheapest 1 BedroomThis is the cheapest 1 Bedroom at this PropertyModel Gallery
Floorplans
Availability Details
Price Availability Date Unit Sq Ft View Details $2,085 August 1, 2027 Private 546 $1,935 August 1, 2027 Private 546 $2,135 August 1, 2027 Private 546 Model Amenities and Features
Kitchen
- Stainless Steel Appliances
Outdoor Space
- Controlled Access
Model Rent and Fees
Model Price Range
- $1,935 - $2,135
Unit Private Amenities and Features
Kitchen
- Stainless Steel Appliances
Outdoor Space
- Controlled Access
Unit Private Rent and Fees
Unit Price
- $2,085
View Details and Rent EstimateModel Rent and Fees
Model Price Range
- $1,935 - $2,135
Unit Private Amenities and Features
Kitchen
- Stainless Steel Appliances
Outdoor Space
- Controlled Access
Unit Private Rent and Fees
Unit Price
- $1,935
View Details and Rent EstimateModel Rent and Fees
Model Price Range
- $1,935 - $2,135
Unit Private Amenities and Features
Kitchen
- Stainless Steel Appliances
Outdoor Space
- Controlled Access
Unit Private Rent and Fees
Unit Price
- $2,135
View Details and Rent EstimateModel Rent and Fees
Model Price Range
- $1,935 - $2,135
Apartment Model: A5From $1,9351 Bedroom, 1 Bath, 546 sq ftAvailable August 1, 2027![]()
A5 - Floorplan Apartment Unit: PrivateApartment Model: A5$2,0851 Bedroom, 1 Bath, 546 sq ftAvailable August 1, 2027Apartment Unit: PrivateApartment Model: A5$1,9351 Bedroom, 1 Bath, 546 sq ftAvailable August 1, 2027Apartment Unit: PrivateApartment Model: A5$2,1351 Bedroom, 1 Bath, 546 sq ftAvailable August 1, 2027Floorplan A1
From $1,980
1 Bed, 1 Bath, 588 sq ftAvailable August 1, 2027Model Gallery
Floorplans
Availability Details
Price Availability Date Unit Sq Ft View Details $1,980 August 1, 2027 Private 588 $2,130 August 1, 2027 Private 588 $2,180 August 1, 2027 Private 588 Model Amenities and Features
Kitchen
- Stainless Steel Appliances
Outdoor Space
- Controlled Access
Model Rent and Fees
Model Price Range
- $1,980 - $2,180
Unit Private Amenities and Features
Kitchen
- Stainless Steel Appliances
Outdoor Space
- Controlled Access
Unit Private Rent and Fees
Unit Price
- $1,980
View Details and Rent EstimateModel Rent and Fees
Model Price Range
- $1,980 - $2,180
Unit Private Amenities and Features
Kitchen
- Stainless Steel Appliances
Outdoor Space
- Controlled Access
Unit Private Rent and Fees
Unit Price
- $2,130
View Details and Rent EstimateModel Rent and Fees
Model Price Range
- $1,980 - $2,180
Unit Private Amenities and Features
Kitchen
- Stainless Steel Appliances
Outdoor Space
- Controlled Access
Unit Private Rent and Fees
Unit Price
- $2,180
View Details and Rent EstimateModel Rent and Fees
Model Price Range
- $1,980 - $2,180
Apartment Model: A1From $1,9801 Bedroom, 1 Bath, 588 sq ftAvailable August 1, 2027![]()
A1 - Floorplan Apartment Unit: PrivateApartment Model: A1$1,9801 Bedroom, 1 Bath, 588 sq ftAvailable August 1, 2027Apartment Unit: PrivateApartment Model: A1$2,1301 Bedroom, 1 Bath, 588 sq ftAvailable August 1, 2027Apartment Unit: PrivateApartment Model: A1$2,1801 Bedroom, 1 Bath, 588 sq ftAvailable August 1, 2027Floorplan A2
From $2,035
1 Bed, 1 Bath, 642 sq ftAvailable August 1, 2027Model Gallery
Floorplans
Availability Details
Price Availability Date Unit Sq Ft View Details $2,185 August 1, 2027 Private 642 $2,235 August 1, 2027 Private 642 $2,035 August 1, 2027 Private 642 Model Amenities and Features
Kitchen
- Stainless Steel Appliances
Outdoor Space
- Controlled Access
Model Rent and Fees
Model Price Range
- $2,035 - $2,235
Unit Private Amenities and Features
Kitchen
- Stainless Steel Appliances
Outdoor Space
- Controlled Access
Unit Private Rent and Fees
Unit Price
- $2,185
View Details and Rent EstimateModel Rent and Fees
Model Price Range
- $2,035 - $2,235
Unit Private Amenities and Features
Kitchen
- Stainless Steel Appliances
Outdoor Space
- Controlled Access
Unit Private Rent and Fees
Unit Price
- $2,235
View Details and Rent EstimateModel Rent and Fees
Model Price Range
- $2,035 - $2,235
Unit Private Amenities and Features
Kitchen
- Stainless Steel Appliances
Outdoor Space
- Controlled Access
Unit Private Rent and Fees
Unit Price
- $2,035
View Details and Rent EstimateModel Rent and Fees
Model Price Range
- $2,035 - $2,235
Apartment Model: A2From $2,0351 Bedroom, 1 Bath, 642 sq ftAvailable August 1, 2027![]()
A2 - Floorplan Apartment Unit: PrivateApartment Model: A2$2,1851 Bedroom, 1 Bath, 642 sq ftAvailable August 1, 2027Apartment Unit: PrivateApartment Model: A2$2,2351 Bedroom, 1 Bath, 642 sq ftAvailable August 1, 2027Apartment Unit: PrivateApartment Model: A2$2,0351 Bedroom, 1 Bath, 642 sq ftAvailable August 1, 2027Floorplan A3
From $2,050
1 Bed, 1 Bath, 671 sq ftAvailable August 1, 2027Largest 1 BedroomThis is the largest 1 Bedroom at this PropertyModel Gallery
Floorplans
Availability Details
Price Availability Date Unit Sq Ft View Details $2,050 August 1, 2027 Private 671 $2,250 August 1, 2027 Private 671 $2,200 August 1, 2027 Private 671 Model Amenities and Features
Kitchen
- Stainless Steel Appliances
Outdoor Space
- Controlled Access
Model Rent and Fees
Model Price Range
- $2,050 - $2,250
Unit Private Amenities and Features
Kitchen
- Stainless Steel Appliances
Outdoor Space
- Controlled Access
Unit Private Rent and Fees
Unit Price
- $2,050
View Details and Rent EstimateModel Rent and Fees
Model Price Range
- $2,050 - $2,250
Unit Private Amenities and Features
Kitchen
- Stainless Steel Appliances
Outdoor Space
- Controlled Access
Unit Private Rent and Fees
Unit Price
- $2,250
View Details and Rent EstimateModel Rent and Fees
Model Price Range
- $2,050 - $2,250
Unit Private Amenities and Features
Kitchen
- Stainless Steel Appliances
Outdoor Space
- Controlled Access
Unit Private Rent and Fees
Unit Price
- $2,200
View Details and Rent EstimateModel Rent and Fees
Model Price Range
- $2,050 - $2,250
Apartment Model: A3From $2,0501 Bedroom, 1 Bath, 671 sq ftAvailable August 1, 2027![]()
A3 - Floorplan Apartment Unit: PrivateApartment Model: A3$2,0501 Bedroom, 1 Bath, 671 sq ftAvailable August 1, 2027Apartment Unit: PrivateApartment Model: A3$2,2501 Bedroom, 1 Bath, 671 sq ftAvailable August 1, 2027Apartment Unit: PrivateApartment Model: A3$2,2001 Bedroom, 1 Bath, 671 sq ftAvailable August 1, 20272 Bedrooms
Floorplan B1
From $1,320
2 Beds, 2 Baths, 878 sq ftAvailable August 1, 2027Model Gallery
Floorplans
Availability Details
Price Availability Date Unit Sq Ft View Details $1,320 August 1, 2027 Private 878 $1,470 August 1, 2027 Private 878 $1,520 August 1, 2027 Private 878 Model Amenities and Features
Kitchen
- Stainless Steel Appliances
Outdoor Space
- Controlled Access
Model Rent and Fees
Model Price Range
- $1,320 - $1,520
Unit Private Amenities and Features
Kitchen
- Stainless Steel Appliances
Outdoor Space
- Controlled Access
Unit Private Rent and Fees
Unit Price
- $1,320
View Details and Rent EstimateModel Rent and Fees
Model Price Range
- $1,320 - $1,520
Unit Private Amenities and Features
Kitchen
- Stainless Steel Appliances
Outdoor Space
- Controlled Access
Unit Private Rent and Fees
Unit Price
- $1,470
View Details and Rent EstimateModel Rent and Fees
Model Price Range
- $1,320 - $1,520
Unit Private Amenities and Features
Kitchen
- Stainless Steel Appliances
Outdoor Space
- Controlled Access
Unit Private Rent and Fees
Unit Price
- $1,520
View Details and Rent EstimateModel Rent and Fees
Model Price Range
- $1,320 - $1,520
Apartment Model: B1From $1,3202 Bedroom, 2 Bath, 878 sq ftAvailable August 1, 2027![]()
B1 - Floorplan Apartment Unit: PrivateApartment Model: B1$1,3202 Bedroom, 2 Bath, 878 sq ftAvailable August 1, 2027Apartment Unit: PrivateApartment Model: B1$1,4702 Bedroom, 2 Bath, 878 sq ftAvailable August 1, 2027Apartment Unit: PrivateApartment Model: B1$1,5202 Bedroom, 2 Bath, 878 sq ftAvailable August 1, 2027Floorplan B2
From $1,454
2 Beds, 2 Baths, 976 sq ftAvailable August 1, 2027Model Gallery
Floorplans
Availability Details
Price Availability Date Unit Sq Ft View Details $1,604 August 1, 2027 Private 976 $1,654 August 1, 2027 Private 976 $1,454 August 1, 2027 Private 976 Model Amenities and Features
Kitchen
- Stainless Steel Appliances
Outdoor Space
- Controlled Access
Model Rent and Fees
Model Price Range
- $1,454 - $1,654
Unit Private Amenities and Features
Kitchen
- Stainless Steel Appliances
Outdoor Space
- Controlled Access
Unit Private Rent and Fees
Unit Price
- $1,604
View Details and Rent EstimateModel Rent and Fees
Model Price Range
- $1,454 - $1,654
Unit Private Amenities and Features
Kitchen
- Stainless Steel Appliances
Outdoor Space
- Controlled Access
Unit Private Rent and Fees
Unit Price
- $1,654
View Details and Rent EstimateModel Rent and Fees
Model Price Range
- $1,454 - $1,654
Unit Private Amenities and Features
Kitchen
- Stainless Steel Appliances
Outdoor Space
- Controlled Access
Unit Private Rent and Fees
Unit Price
- $1,454
View Details and Rent EstimateModel Rent and Fees
Model Price Range
- $1,454 - $1,654
Apartment Model: B2From $1,4542 Bedroom, 2 Bath, 976 sq ftAvailable August 1, 2027![]()
B2 - Floorplan Apartment Unit: PrivateApartment Model: B2$1,6042 Bedroom, 2 Bath, 976 sq ftAvailable August 1, 2027Apartment Unit: PrivateApartment Model: B2$1,6542 Bedroom, 2 Bath, 976 sq ftAvailable August 1, 2027Apartment Unit: PrivateApartment Model: B2$1,4542 Bedroom, 2 Bath, 976 sq ftAvailable August 1, 20273 Bedrooms
Floorplan C1
From $1,275
3 Beds, 3 Baths, 1134 sq ftAvailable August 1, 2027Model Gallery
Floorplans
Availability Details
Price Availability Date Unit Sq Ft View Details $1,275 August 1, 2027 Private 1134 $1,475 August 1, 2027 Private 1134 $1,425 August 1, 2027 Private 1134 Model Amenities and Features
Kitchen
- Stainless Steel Appliances
Outdoor Space
- Controlled Access
Model Rent and Fees
Model Price Range
- $1,275 - $1,475
Unit Private Amenities and Features
Kitchen
- Stainless Steel Appliances
Outdoor Space
- Controlled Access
Unit Private Rent and Fees
Unit Price
- $1,275
View Details and Rent EstimateModel Rent and Fees
Model Price Range
- $1,275 - $1,475
Unit Private Amenities and Features
Kitchen
- Stainless Steel Appliances
Outdoor Space
- Controlled Access
Unit Private Rent and Fees
Unit Price
- $1,475
View Details and Rent EstimateModel Rent and Fees
Model Price Range
- $1,275 - $1,475
Unit Private Amenities and Features
Kitchen
- Stainless Steel Appliances
Outdoor Space
- Controlled Access
Unit Private Rent and Fees
Unit Price
- $1,425
View Details and Rent EstimateModel Rent and Fees
Model Price Range
- $1,275 - $1,475
Apartment Model: C1From $1,2753 Bedroom, 3 Bath, 1134 sq ftAvailable August 1, 2027![]()
C1 - Floorplan Apartment Unit: PrivateApartment Model: C1$1,2753 Bedroom, 3 Bath, 1134 sq ftAvailable August 1, 2027Apartment Unit: PrivateApartment Model: C1$1,4753 Bedroom, 3 Bath, 1134 sq ftAvailable August 1, 2027Apartment Unit: PrivateApartment Model: C1$1,4253 Bedroom, 3 Bath, 1134 sq ftAvailable August 1, 2027Floorplan C2
From $1,295
3 Beds, 3 Baths, 1290 sq ftAvailable August 1, 2027Model Gallery
Floorplans
Availability Details
Price Availability Date Unit Sq Ft View Details $1,445 August 1, 2027 Private 1290 $1,495 August 1, 2027 Private 1290 $1,295 August 1, 2027 Private 1290 Model Amenities and Features
Kitchen
- Stainless Steel Appliances
Outdoor Space
- Controlled Access
Model Rent and Fees
Model Price Range
- $1,295 - $1,495
Unit Private Amenities and Features
Kitchen
- Stainless Steel Appliances
Outdoor Space
- Controlled Access
Unit Private Rent and Fees
Unit Price
- $1,445
View Details and Rent EstimateModel Rent and Fees
Model Price Range
- $1,295 - $1,495
Unit Private Amenities and Features
Kitchen
- Stainless Steel Appliances
Outdoor Space
- Controlled Access
Unit Private Rent and Fees
Unit Price
- $1,495
View Details and Rent EstimateModel Rent and Fees
Model Price Range
- $1,295 - $1,495
Unit Private Amenities and Features
Kitchen
- Stainless Steel Appliances
Outdoor Space
- Controlled Access
Unit Private Rent and Fees
Unit Price
- $1,295
View Details and Rent EstimateModel Rent and Fees
Model Price Range
- $1,295 - $1,495
Apartment Model: C2From $1,2953 Bedroom, 3 Bath, 1290 sq ftAvailable August 1, 2027![]()
C2 - Floorplan Apartment Unit: PrivateApartment Model: C2$1,4453 Bedroom, 3 Bath, 1290 sq ftAvailable August 1, 2027Apartment Unit: PrivateApartment Model: C2$1,4953 Bedroom, 3 Bath, 1290 sq ftAvailable August 1, 2027Apartment Unit: PrivateApartment Model: C2$1,2953 Bedroom, 3 Bath, 1290 sq ftAvailable August 1, 20274 Bedrooms
Floorplan D1
From $1,205
4 Beds, 4 Baths, 1345 sq ftAvailable August 1, 2027Cheapest 4 BedroomThis is the cheapest 4 Bedroom at this PropertyModel Gallery
Floorplans
Availability Details
Price Availability Date Unit Sq Ft View Details $1,205 August 1, 2027 Private 1345 $1,355 August 1, 2027 Private 1345 $1,405 August 1, 2027 Private 1345 Model Amenities and Features
Kitchen
- Stainless Steel Appliances
Outdoor Space
- Controlled Access
Model Rent and Fees
Model Price Range
- $1,205 - $1,405
Unit Private Amenities and Features
Kitchen
- Stainless Steel Appliances
Outdoor Space
- Controlled Access
Unit Private Rent and Fees
Unit Price
- $1,205
View Details and Rent EstimateModel Rent and Fees
Model Price Range
- $1,205 - $1,405
Unit Private Amenities and Features
Kitchen
- Stainless Steel Appliances
Outdoor Space
- Controlled Access
Unit Private Rent and Fees
Unit Price
- $1,355
View Details and Rent EstimateModel Rent and Fees
Model Price Range
- $1,205 - $1,405
Unit Private Amenities and Features
Kitchen
- Stainless Steel Appliances
Outdoor Space
- Controlled Access
Unit Private Rent and Fees
Unit Price
- $1,405
View Details and Rent EstimateModel Rent and Fees
Model Price Range
- $1,205 - $1,405
Apartment Model: D1From $1,2054 Bedroom, 4 Bath, 1345 sq ftAvailable August 1, 2027![]()
D1 - Floorplan Apartment Unit: PrivateApartment Model: D1$1,2054 Bedroom, 4 Bath, 1345 sq ftAvailable August 1, 2027Apartment Unit: PrivateApartment Model: D1$1,3554 Bedroom, 4 Bath, 1345 sq ftAvailable August 1, 2027Apartment Unit: PrivateApartment Model: D1$1,4054 Bedroom, 4 Bath, 1345 sq ftAvailable August 1, 2027Floorplan D3
From $1,260
4 Beds, 4 Baths, 1373 sq ftAvailable August 1, 2027Model Gallery
Floorplans
Availability Details
Price Availability Date Unit Sq Ft View Details $1,410 August 1, 2027 Private 1373 $1,260 August 1, 2027 Private 1373 $1,460 August 1, 2027 Private 1373 Model Amenities and Features
Kitchen
- Stainless Steel Appliances
Outdoor Space
- Controlled Access
Model Rent and Fees
Model Price Range
- $1,260 - $1,460
Unit Private Amenities and Features
Kitchen
- Stainless Steel Appliances
Outdoor Space
- Controlled Access
Unit Private Rent and Fees
Unit Price
- $1,410
View Details and Rent EstimateModel Rent and Fees
Model Price Range
- $1,260 - $1,460
Unit Private Amenities and Features
Kitchen
- Stainless Steel Appliances
Outdoor Space
- Controlled Access
Unit Private Rent and Fees
Unit Price
- $1,260
View Details and Rent EstimateModel Rent and Fees
Model Price Range
- $1,260 - $1,460
Unit Private Amenities and Features
Kitchen
- Stainless Steel Appliances
Outdoor Space
- Controlled Access
Unit Private Rent and Fees
Unit Price
- $1,460
View Details and Rent EstimateModel Rent and Fees
Model Price Range
- $1,260 - $1,460
Apartment Model: D3From $1,2604 Bedroom, 4 Bath, 1373 sq ftAvailable August 1, 2027![]()
D3 - Floorplan Apartment Unit: PrivateApartment Model: D3$1,4104 Bedroom, 4 Bath, 1373 sq ftAvailable August 1, 2027Apartment Unit: PrivateApartment Model: D3$1,2604 Bedroom, 4 Bath, 1373 sq ftAvailable August 1, 2027Apartment Unit: PrivateApartment Model: D3$1,4604 Bedroom, 4 Bath, 1373 sq ftAvailable August 1, 2027Floorplan D4
From $1,260
4 Beds, 4 Baths, 1430 sq ftAvailable August 1, 2027Model Gallery
Floorplans
Availability Details
Price Availability Date Unit Sq Ft View Details $1,460 August 1, 2027 Private 1430 $1,260 August 1, 2027 Private 1430 $1,410 August 1, 2027 Private 1430 Model Amenities and Features
Kitchen
- Stainless Steel Appliances
Outdoor Space
- Controlled Access
Model Rent and Fees
Model Price Range
- $1,260 - $1,460
Unit Private Amenities and Features
Kitchen
- Stainless Steel Appliances
Outdoor Space
- Controlled Access
Unit Private Rent and Fees
Unit Price
- $1,460
View Details and Rent EstimateModel Rent and Fees
Model Price Range
- $1,260 - $1,460
Unit Private Amenities and Features
Kitchen
- Stainless Steel Appliances
Outdoor Space
- Controlled Access
Unit Private Rent and Fees
Unit Price
- $1,260
View Details and Rent EstimateModel Rent and Fees
Model Price Range
- $1,260 - $1,460
Unit Private Amenities and Features
Kitchen
- Stainless Steel Appliances
Outdoor Space
- Controlled Access
Unit Private Rent and Fees
Unit Price
- $1,410
View Details and Rent EstimateModel Rent and Fees
Model Price Range
- $1,260 - $1,460
Apartment Model: D4From $1,2604 Bedroom, 4 Bath, 1430 sq ftAvailable August 1, 2027![]()
D4 - Floorplan Apartment Unit: PrivateApartment Model: D4$1,4604 Bedroom, 4 Bath, 1430 sq ftAvailable August 1, 2027Apartment Unit: PrivateApartment Model: D4$1,2604 Bedroom, 4 Bath, 1430 sq ftAvailable August 1, 2027Apartment Unit: PrivateApartment Model: D4$1,4104 Bedroom, 4 Bath, 1430 sq ftAvailable August 1, 2027Floorplan D2
From $1,255
4 Beds, 4 Baths, 1511 sq ftAvailable August 1, 2027Model Gallery
Floorplans
Availability Details
Price Availability Date Unit Sq Ft View Details $1,455 August 1, 2027 Private 1511 $1,255 August 1, 2027 Private 1511 $1,405 August 1, 2027 Private 1511 Model Amenities and Features
Kitchen
- Stainless Steel Appliances
Outdoor Space
- Controlled Access
Model Rent and Fees
Model Price Range
- $1,255 - $1,455
Unit Private Amenities and Features
Kitchen
- Stainless Steel Appliances
Outdoor Space
- Controlled Access
Unit Private Rent and Fees
Unit Price
- $1,455
View Details and Rent EstimateModel Rent and Fees
Model Price Range
- $1,255 - $1,455
Unit Private Amenities and Features
Kitchen
- Stainless Steel Appliances
Outdoor Space
- Controlled Access
Unit Private Rent and Fees
Unit Price
- $1,255
View Details and Rent EstimateModel Rent and Fees
Model Price Range
- $1,255 - $1,455
Unit Private Amenities and Features
Kitchen
- Stainless Steel Appliances
Outdoor Space
- Controlled Access
Unit Private Rent and Fees
Unit Price
- $1,405
View Details and Rent EstimateModel Rent and Fees
Model Price Range
- $1,255 - $1,455
Apartment Model: D2From $1,2554 Bedroom, 4 Bath, 1511 sq ftAvailable August 1, 2027![]()
D2 - Floorplan Apartment Unit: PrivateApartment Model: D2$1,4554 Bedroom, 4 Bath, 1511 sq ftAvailable August 1, 2027Apartment Unit: PrivateApartment Model: D2$1,2554 Bedroom, 4 Bath, 1511 sq ftAvailable August 1, 2027Apartment Unit: PrivateApartment Model: D2$1,4054 Bedroom, 4 Bath, 1511 sq ftAvailable August 1, 2027Floorplan D5
From $1,270
4 Beds, 4 Baths, 1650 sq ftAvailable August 1, 2027Largest 4 BedroomThis is the largest 4 Bedroom at this PropertyModel Gallery
Floorplans
Availability Details
Price Availability Date Unit Sq Ft View Details $1,470 August 1, 2027 Private 1650 $1,270 August 1, 2027 Private 1650 $1,420 August 1, 2027 Private 1650 Model Amenities and Features
Kitchen
- Stainless Steel Appliances
Outdoor Space
- Controlled Access
Model Rent and Fees
Model Price Range
- $1,270 - $1,470
Unit Private Amenities and Features
Kitchen
- Stainless Steel Appliances
Outdoor Space
- Controlled Access
Unit Private Rent and Fees
Unit Price
- $1,470
View Details and Rent EstimateModel Rent and Fees
Model Price Range
- $1,270 - $1,470
Unit Private Amenities and Features
Kitchen
- Stainless Steel Appliances
Outdoor Space
- Controlled Access
Unit Private Rent and Fees
Unit Price
- $1,270
View Details and Rent EstimateModel Rent and Fees
Model Price Range
- $1,270 - $1,470
Unit Private Amenities and Features
Kitchen
- Stainless Steel Appliances
Outdoor Space
- Controlled Access
Unit Private Rent and Fees
Unit Price
- $1,420
View Details and Rent EstimateModel Rent and Fees
Model Price Range
- $1,270 - $1,470
Apartment Model: D5From $1,2704 Bedroom, 4 Bath, 1650 sq ftAvailable August 1, 2027![]()
D5 - Floorplan Apartment Unit: PrivateApartment Model: D5$1,4704 Bedroom, 4 Bath, 1650 sq ftAvailable August 1, 2027Apartment Unit: PrivateApartment Model: D5$1,2704 Bedroom, 4 Bath, 1650 sq ftAvailable August 1, 2027Apartment Unit: PrivateApartment Model: D5$1,4204 Bedroom, 4 Bath, 1650 sq ftAvailable August 1, 20275 Bedrooms
Floorplan E1
From $1,270
5 Beds, 5 Baths, 1680 sq ftAvailable August 1, 2027Model Gallery
Floorplans
Availability Details
Price Availability Date Unit Sq Ft View Details $1,270 August 1, 2027 Private 1680 $1,420 August 1, 2027 Private 1680 $1,470 August 1, 2027 Private 1680 Model Amenities and Features
Kitchen
- Stainless Steel Appliances
Outdoor Space
- Controlled Access
Model Rent and Fees
Model Price Range
- $1,270 - $1,470
Unit Private Amenities and Features
Kitchen
- Stainless Steel Appliances
Outdoor Space
- Controlled Access
Unit Private Rent and Fees
Unit Price
- $1,270
View Details and Rent EstimateModel Rent and Fees
Model Price Range
- $1,270 - $1,470
Unit Private Amenities and Features
Kitchen
- Stainless Steel Appliances
Outdoor Space
- Controlled Access
Unit Private Rent and Fees
Unit Price
- $1,420
View Details and Rent EstimateModel Rent and Fees
Model Price Range
- $1,270 - $1,470
Unit Private Amenities and Features
Kitchen
- Stainless Steel Appliances
Outdoor Space
- Controlled Access
Unit Private Rent and Fees
Unit Price
- $1,470
View Details and Rent EstimateModel Rent and Fees
Model Price Range
- $1,270 - $1,470
Apartment Model: E1From $1,2705 Bedroom, 5 Bath, 1680 sq ftAvailable August 1, 2027![]()
E1 - Floorplan Apartment Unit: PrivateApartment Model: E1$1,2705 Bedroom, 5 Bath, 1680 sq ftAvailable August 1, 2027Apartment Unit: PrivateApartment Model: E1$1,4205 Bedroom, 5 Bath, 1680 sq ftAvailable August 1, 2027Apartment Unit: PrivateApartment Model: E1$1,4705 Bedroom, 5 Bath, 1680 sq ftAvailable August 1, 2027


Schedule a Tour
Property Information
- 221 Units
- 5 Stories
- Built in 2027
- Furnished
Fees and Policies
The fees listed below are community-provided and may exclude utilities or add-ons. All payments are made directly to the property and are non-refundable unless otherwise specified. Use the Cost Calculator to determine costs based on your needs.
Required Fees
One-Time Basics
- Due at Application
- Application FeeiCharged Per Applicant.$180.00
- Due at Move-In
- Restoration FeeiCharged per unit.$35.00
Utilities
- Community FeeiCharged Per Unit.$55.00/mo
- Short Term FeeiCharged per unit.$150.00/mo
Other Fees and Policies
Personal Add-Ons
- ParkingiCharged Per Unit.$100.00/mo
- Balcony UnitiCharged per unit.$10.00/mo
Situational Fees
- Transfer FeeiCharged Per Unit.$350.00
Pet Fees
- Cat
- Monthly Pet FeeiMax of 2. Charged Per Pet.$385.00
- Dog
- Monthly Pet FeeiMax of 2. Charged Per Pet.$385.00
- Other Pet
- Monthly Pet FeeiMax of 2. Charged Per Pet.$35.00
- 2 Pet Limit
- 50 Lb Weight Limit
Restricted Breeds: German Shepherd, Akita, Doberman Pinscher, Rottweiler, Dalmatian, Pit Bull, Chow, Wolf Hybrid or Bull Mastiff.
Restricted Breeds: German Shepherd, Akita, Doberman Pinscher, Rottweiler, Dalmatian, Pit Bull, Chow, Wolf Hybrid or Bull Mastiff.
Max of 2.
Max of 2.
Fish
Property Fee Disclaimer: Based on community-supplied data and independent market research. Subject to change without notice. May exclude fees for mandatory or optional services and usage-based utilities.
Features and Amenities
On-Site Services
- Package Service
- Planned Social Activities
- Property Manager On Site
- Car Charging Station
- Renters Insurance Program
- Community Wide Wi Fi
- Maintenance On Site
- Public Transportation
Community Features
- Business Center
- Clubhouse
- Lounge
- Conference Rooms
- Elevator
Outdoor Features
- Grill
- Zen Garden
- Picnic Area
- Roof Terrace
- Courtyard
- Cabana
- Controlled Access
- Deck
Recreation and Fitness
- Fitness Center
- Media Center/Movie Theatre
- Bicycle Storage
- Putting Greens
- Gameroom
- Pool
Interior Features
- Tenant Controlled Hvac
- Balcony
- Storage Space
- Ceiling Fans
- Handrails
- Sprinkler System
- Tub/Shower
- Framed Mirrors
- Heating
- High Speed Internet Access
- Washer/Dryer
- Air Conditioning
- Wi Fi
- Wheelchair Accessible
- Smoke Free
Kitchen Amenities
- Island Kitchen
- Range
- Refrigerator
- Pantry
- Warming Drawer
- Disposal
- Freezer
- Oven
- Stainless Steel Appliances
- Ice Maker
- Instant Hot Water
- Kitchen
- Microwave
- Eat In Kitchen
- Dishwasher
- Granite Countertops
Living Area Features
- Walk In Closets
- Large Bedrooms
- Tile Floors
- Window Coverings
- Family Room
- Vinyl Flooring
- Hardwood Floors
Student Features
- Private Bathroom
- Study Lounge
- Roommate Matching
- Walk To Campus
- Individual Leases Available
- Individual Locking Bedrooms
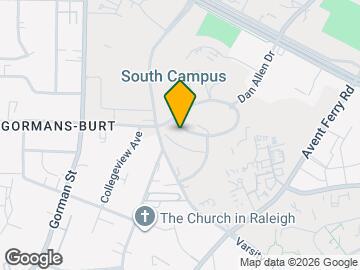
Map
- Shopping
- Colleges
- Grocery
- Medical
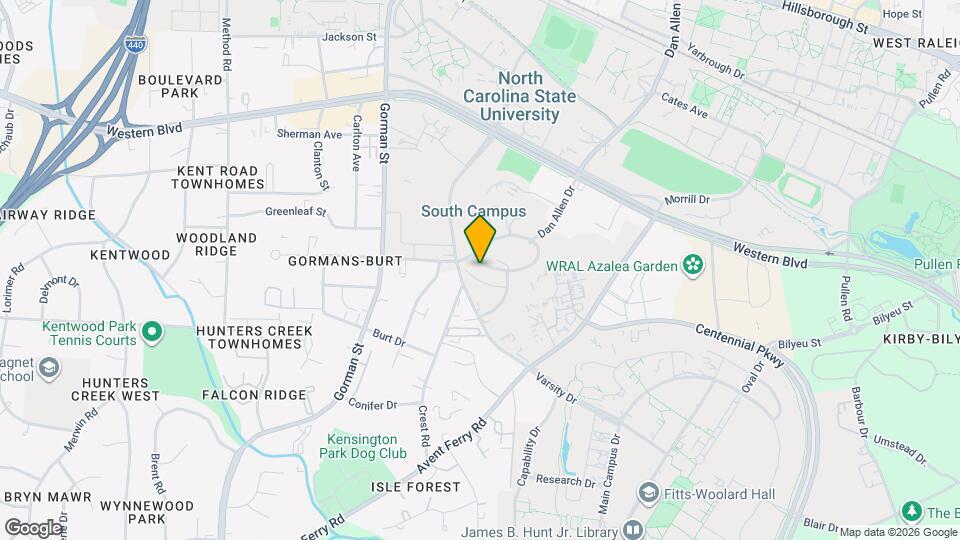
Map
Getting Around
50 / 100 Fairly walkable
60 / 100 Good public transit
70 / 100 Moderately bikeable
90 / 100 Exceptionally car friendly
 details
Getting to Know the Area
70 / 100 Restaurants
60 / 100 Cafes
80 / 100 Nightlife
60 / 100 Shopping
70 / 100 Parks
100 / 100 Noise Level
Frequently Asked Questions about Signature at Varsity
Where is Signature at Varsity located?
Signature at Varsity is located at 1400 Crest Rd near the University area of Raleigh, NC
What is the current rent range at Signature at Varsity?
Studio to 5 Bedroom Apartments at Signature at Varsity currently range from $1,205 to $2,250
When is the leasing office open?
- The office Hours for Signature at Varsity are
- Monday 10:00 am–6:00 pm
- Tuesday 10:00 am–6:00 pm
- Wednesday 10:00 am–6:00 pm
- Thursday 10:00 am–6:00 pm
- Friday 10:00 am–6:00 pm
- Saturday Closed
- Sunday Closed
Are pets allowed?
Call us today to find out our pet policy and if we allow pets
Nearby Schools
Weatherstone Elementary
Athens Drive High
Davis Drive Middle
About GreatSchools Data on ApartmentHomeLiving.com.
Points of Interest
Time and distance from Signature at Varsity.
Arts Museums and Landmarks
Big Box and Retail
Walgreens
Target
Lowe's
Colleges and Universities
North Carolina State University - Centennial Campus
Groceries
Food Lion
Wegmans
Lidl
Hospitals
Restaurants and Dining
Hhgregg
Shopping Centers
Signature at Varsity has 5 shopping centers within 1.3 miles.
Nearby Neighborhoods
Rental Price Ranges in the Area
| Bedroom | Average Rent | Cheapest Rent | Highest Rent |
|---|---|---|---|
| Raleigh Studio Apartments | $1,524 | $899 | $2,755 |
| Raleigh 1 Bedroom Apartments | $1,547 | $651 | $4,478 |
| Raleigh 2 Bedroom Apartments | $1,843 | $730 | $9,783 |
| Raleigh 3 Bedroom Apartments | $2,088 | $599 | $10,000+ |
| Raleigh 4 Bedroom Apartments | $1,572 | $625 | $3,860 |
| Raleigh 5 Bedroom Apartments | $2,458 | $799 | $5,647 |
Browse Top Apartments in Raleigh
By Price
By Community Type
- Raleigh Apartments for Rent by Owner
- Raleigh Apartments with Rent Specials
- Raleigh Top Rated Apartments
- Raleigh Corporate Apartments
- Raleigh Furnished Apartments
- Raleigh Gated Apartments
- Raleigh Loft Apartments
- Raleigh Low Income Apartments
- New Raleigh Apartments
- Raleigh Senior Apartments
- Raleigh Short-term Apartments
- Raleigh Student Apartments
- Raleigh Apartments with Utilities Included
Max of 2.