Your message has been sent! Thank you!

Silver Pines Apartments

99 E 860 S, Vernal, UT 84078

Request Notification

Silver Pines Apartments

99 E 860 S
Vernal, UT 84078
Silver Pines Apartments in Vernal, UT - Building Photo
This property is currently unavailable on ApartmentHomeLiving.com.

Sign up to be notified if it becomes available.
  • 2–3 Bedrooms
  • $950-$1,200 Pricing
  • 965–1,240 Square Feet

About Silver Pines Apartments

If you are looking for a beautiful, high quality Apartment in Vernal, Silver Pines Apartments is it! We are nestled in the beautiful Uintah Basin Valley with breathtaking mountain vistas surrounding us. Vernal has all of the modern amenities yet it remains true to its beginnings... a small town. We want to provide you with the best living experience possible in our "family" community at Silver Pines Condominiums. We have unique, high quality homes ready for you! With two and three bedroom units available we can match you with "The Place to Call Home!" Please explore all that we have to offer on this site. We look forward to hearing from you, and we will be delighted to help you find your next home.

Silver Pines Apartments is located in the 84078 Zip code of Vernal, UT.

Unique Features and Amenities

  • 2 Play Grounds
  • 24 Hour Fitness Center
  • 24 Hour Fitness Center!
  • 24 Hour Fitness Center.
  • Basket Ball Court
  • Basketball/Sports Court
  • Beautiful Landscaping
  • Clubhouse with Amenities
  • Covered Picnic Area/Gazebo
  • Exercise/Gym Room with Wall Mounted TV
  • Free Basic Cable!
  • Free Cable!
  • Gas Log Fireplaces in Every Unit
  • Plush Carpeting
  • Private Patios or Balconies
  • Raised Paneled Cabinets
  • Refrigerator with Ice Maker
  • Two Playgrounds and Large Grass Areas
  • Vaulted Ceilings on Upper Levels

See All Amenities

Property Contact Info

This property currently does not have availability listed on ApartmentHomeLiving.com. Sign up to get notified when it becomes available.Request Availability Alert

Office Hours

Monday12:00 am–12:00 pm
Tuesday10:00 am–6:00 pm
Wednesday10:00 am–6:00 pm
Thursday10:00 am–6:00 pm
Friday10:00 am–6:00 pm
SaturdayBy Appointment
SundayClosed

Floorplan Pricing and Availability

  • 2 Bedrooms

    Condos

    2 Beds, 1 Bath
     

    Availability Details

    Availability DateUnit
    UnavailableCondos

    Model Amenities and Features

    Features

    • Air Conditioning
    • Balcony
    • Fireplace
    • Heating
    • Storage Space
    • Tub/Shower
    • Washer/Dryer

    Kitchen

    • Dishwasher
    • Disposal
    • Granite Countertops
    • Ice Maker
    • Kitchen
    • Microwave
    • Oven
    • Pantry
    • Range
    • Refrigerator

    2 bedroom

    2 Beds, 2 Baths, 965 sq ft
     

    Availability Details

    PriceAvailability DateUnitSq Ft
    $950Unavailable2 bedroom965 sq ft

    Model Amenities and Features

    Features

    • Air Conditioning
    • Balcony
    • Fireplace
    • Heating
    • Storage Space
    • Tub/Shower
    • Washer/Dryer
    • Wheelchair Accessible (Rooms)

    Kitchen

    • Dishwasher
    • Disposal
    • Ice Maker
    • Microwave
    • Oven
    • Pantry
    • Range
    • Refrigerator

    Living Space

    • Carpet
    • Dining Room
    • Linen Closet
    • Vaulted Ceiling
    • Vinyl Flooring
    • Walk-In Closets
    • Window Coverings

    Outdoor Space

    • Lawn

    Unique Features

    • 2 Play Grounds
    • 24 Hour Fitness Center.
    • Basket Ball Court
    • Free Cable!
    • Gas Log Fireplaces in Every Unit
    • Plush Carpeting
    • Private Patios or Balconies
    • Raised Paneled Cabinets
    • Refrigerator with Ice Maker
    • Vaulted Ceilings on Upper Levels

    Model Rent and Fees

    Model Price

    • $950
  • 3 Bedrooms

    3 bedroom

    3 Beds, 2 Baths, 1160 sq ft
     

    Availability Details

    PriceAvailability DateUnitSq Ft
    $1,050Unavailable3 bedroom1160 sq ft

    Model Amenities and Features

    Features

    • Air Conditioning
    • Balcony
    • Fireplace
    • Heating
    • Storage Space
    • Tub/Shower
    • Washer/Dryer

    Kitchen

    • Dishwasher
    • Disposal
    • Ice Maker
    • Kitchen
    • Microwave
    • Oven
    • Range
    • Refrigerator

    Living Space

    • Carpet
    • Dining Room
    • Linen Closet
    • Vinyl Flooring
    • Walk-In Closets
    • Window Coverings

    Outdoor Space

    • Lawn
    • Patio

    Unique Features

    • 2 Play Grounds
    • 24 Hour Fitness Center
    • Basket Ball Court
    • Free Basic Cable!
    • Gas Log Fireplaces in Every Unit
    • Plush Carpeting
    • Private Patios or Balconies
    • Raised Paneled Cabinets
    • Refrigerator with Ice Maker
    • Vaulted Ceilings on Upper Levels

    Model Rent and Fees

    Model Price

    • $1,050

    3 bedroom

    3 Beds, 2 Baths, 1240 sq ft
     

    Availability Details

    PriceAvailability DateUnitSq Ft
    $1,200Unavailable3 bedroom1240 sq ft

    Model Amenities and Features

    Features

    • Air Conditioning
    • Balcony
    • Fireplace
    • Heating
    • Storage Space
    • Tub/Shower
    • Washer/Dryer

    Kitchen

    • Dishwasher
    • Disposal
    • Eat-in Kitchen
    • Granite Countertops
    • Ice Maker
    • Kitchen
    • Microwave
    • Oven
    • Range
    • Refrigerator
    • Stainless Steel Appliances

    Living Space

    • Carpet
    • Crown Molding
    • Dining Room
    • Linen Closet
    • Tile Floors
    • Vinyl Flooring
    • Walk-In Closets
    • Window Coverings

    Outdoor Space

    • Lawn
    • Patio

    Unique Features

    • 2 Play Grounds
    • 24 Hour Fitness Center!
    • Free Basic Cable!
    • Gas Log Fireplaces in Every Unit
    • Plush Carpeting
    • Private Patios or Balconies
    • Raised Paneled Cabinets
    • Refrigerator with Ice Maker
    • Vaulted Ceilings on Upper Levels

    Model Rent and Fees

    Model Price

    • $1,200
Price shown is base rent. Excludes user-selected optional fees and variable or usage-based fees and required charges due at or prior to move-in or at move-out. View Fees and Policies for details. Price, availability, fees, and any applicable rent special are subject to change without notice.

Property Information

  • 236 Units
  • 3 Stories
  • Built in 2008
  • Furnished Units Available

Lease Terms

  • 6, 9, 12 mo

Fees and Policies

The fees listed below are community-provided and may exclude utilities or add-ons. All payments are made directly to the property and are non-refundable unless otherwise specified.

Required Fees

One-Time Basics

Application Fee Per Applicant$50.00

Other Fees and Policies

Pet Fees

Pet Policies are Negotiable

Cat
Pet DepositiMax of 2. Charged per Pet.$600.00
One-Time Pet FeeiMax of 2. Charged Per Pet.$250.00
Monthly Pet FeeiMax of 2. Charged Per Pet.$50.00/mo
Restrictions:

Breed restrictions apply. $400.00 pet deposit $200.00 non-refundable.

Comments:

Max of 2.

Dog
Pet DepositiMax of 2. Charged per Pet.$600.00
One-Time Pet FeeiMax of 2. Charged Per Pet.$250.00
Monthly Pet FeeiMax of 2. Charged Per Pet.$50.00/mo
Restrictions:

Breed restrictions apply. $400.00 pet deposit $200.00 non-refundable.

Comments:

Max of 2.

Parking Fees

Covered
Parking FeeiCharged per vehicle.$0.00/mo
Comments:

Two reserved parking spaces (one covered). Garages available for rent. Please call for details.

Property Fee Disclaimer: Based on community-supplied data and independent market research. Subject to change without notice. May exclude fees for mandatory or optional services and usage-based utilities.

Features and Amenities

On-Site Services

  • Maintenance On Site
  • Property Manager On Site
  • Trash Pickup Curbside

Community Features

  • Clubhouse
  • Lounge
  • Walk Up
  • Corporate Suites

Outdoor Features

  • Picnic Area
  • Patio
  • Lawn

Recreation and Fitness

  • Fitness Center
  • Basketball Court
  • Playground

Interior Features

  • Balcony
  • Storage Space
  • Fireplace
  • Tub/Shower
  • Heating
  • Washer/Dryer
  • Air Conditioning

Kitchen Amenities

  • Dishwasher
  • Microwave
  • Oven
  • Pantry
  • Range
  • Refrigerator
  • Disposal
  • Ice Maker
  • Kitchen
  • Granite Countertops

Living Area Features

  • Walk In Closets
  • Dining Room
  • Vaulted Ceiling
  • Double Pane Windows
  • Linen Closet
  • Tile Floors
  • Vinyl Flooring
  • Carpet

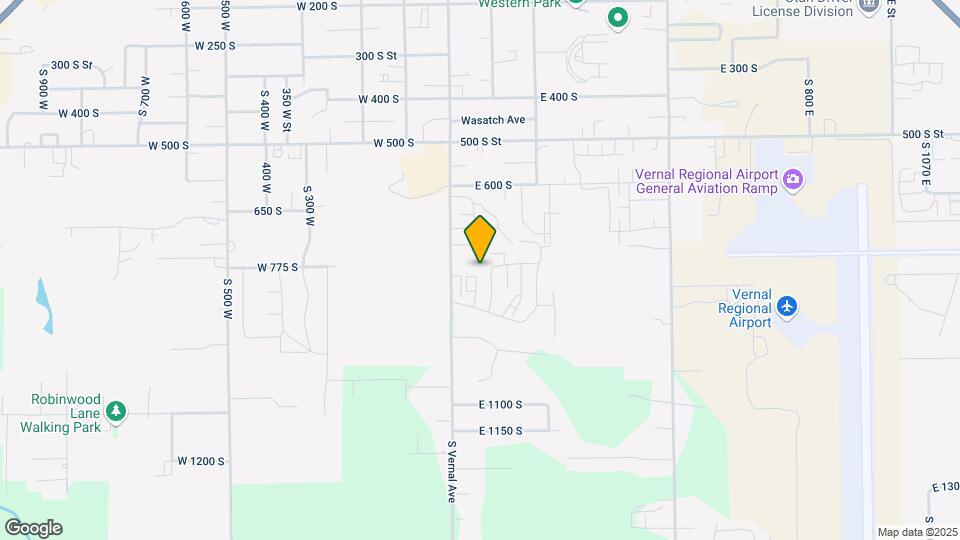
Map

99 E 860 S, Vernal, UT 84078

Getting Around

  • 30 / 100 Somewhat walkable

    Few day-to-day needs are within walking distance

  • 30 / 100 Somewhat Bikeable

    Not very suitable for bicycle commuting and/or recreation

  • 90 / 100 Exceptionally car friendly

    Excellent access to freeways and/or major arteries, with almost no chance of parking problems

Scores provided by Local Logic details

Getting to Know the Area

  • 40 / 100 Restaurants

    Some restaurants within a few minutes

  • 30 / 100 Cafes

    Some cafés within walking distance

  • 20 / 100 Nightlife

    Some bars within walking distance

  • 30 / 100 Shopping

    Some shops within walking distance

  • 30 / 100 Noise Level

    Multiple sources of noise nearby

Scores provided by Local Logic

Renters Reviews and Ratings

4.0
1 Renters Reviews

Better Than I Thought

August 12, 2015 - Review from Apartments.com
My children and I enjoy living here more than we thought we would. It feels centrally located and safe (residents must pass a background check). The apartments are welcoming and clean with nicely maintained grounds. My one wish is that it seems to take longer than necessary for minor maintenance "issues" to be resolved.

Nearby Schools

Uintah Middle School

Uintah District
161 North 1000 West
Public School - Grades 6-8 (579 Students)
In Attendance Zone4 minute drive / 1.4 miles away
5/10

Naples School

Uintah District
1640 e 1900 s
Public School - Grades K-5 (456 Students)
In Attendance Zone4 minute drive / 2.0 miles away
7/10

Vernal Middle School

Uintah District
721 West 100 South
Public School - Grades 6-8 (842 Students)
In Attendance Zone3 minute drive / 1.0 miles away
6/10

Uintah High School

Uintah District
1880 West 500 North
Public School - Grades 9-12 (1843 Students)
In Attendance Zone5 minute drive / 2.4 miles away
5/10
School data provided by GreatSchools.
details
The GreatSchools Rating helps parents compare schools within a state based on a variety of school quality indicators and provides a helpful picture of how effectively each school serves all of its students. Ratings are on scale of 1 (below average) and to 10 (above average) and can include test scores, college readiness, academic progress, advanced courses, equity, discipline and attendance data. We also advise parents to visit schools, consider other information on school performance and programs, and consider needs as part of the school selection process.

About GreatSchools Data on ApartmentHomeLiving.com.

Points of Interest

Time and distance from Silver Pines Apartments.

Big Box and Retail

Walgreen's

1316 W Highway 40
4 minute drive / 1.38 miles away

Lowe's

2105 W Highway 40
4 minute drive / 2.01 miles away

Hospitals

Ashley Regional Medical Center

150 West 100 North
3 minute drive / 1.23 miles away

Shopping Centers

Ashton Mini Mall

2 W Main St
3 minute drive / 1.07 miles away

Vernal Plaza

575 W Main St
3 minute drive / 1.14 miles away

Uintah Plaza

1147-1169 W Hwy 40
3 minute drive / 1.19 miles away

Silver Pines Apartments has 5 shopping centers within 2.0 miles.

Rental Price Ranges in the Area

BedroomAverage RentCheapest RentHighest Rent
Vernal Studio Apartments $1,313$700$2,112
Vernal 1 Bedroom Apartments $1,515$745$2,562
Vernal 2 Bedroom Apartments $1,809$695$3,607
Vernal 3 Bedroom Apartments $2,325$1,145$3,259
Vernal 4 Bedroom Apartments $2,975$1,995$4,399
2 Bedroom Homes$1,054$700$1,895
3 Bedroom Homes$1,530$995$3,000
4 Bedroom Homes$3,074$1,395$7,500
5 Bedroom Homes$2,025$1,600$2,450

Nearby Apartments

Nearby Homes

Protect yourself from fraud. Avoid Scams and Fraud

Viewing: Silver Pines Apartments | Desktop Version | Listing Updated: 08/07/2026