


Contact
Silvercreek Terrace
Guelph, ON N1H 5P7

- 2 Bedroom Bedrooms
- $1,925 Pricing
- 895 Square Feet
About Silvercreek Terrace
Stately Silvercreek Terrace offers 1, 2 and 3 bedroom apartments in a well established neighbourhood just minutes from historic downtown Guelph. The immaculate original parquet flooring in the generously sized apartments blend seamlessly with modern upgrades. A short stroll takes you across the street to the Speed River with acres of green space for the enjoyment of you and your family. A short 4 km south you will find the Stone Road Mall with over one hundred shops and services. This property is managed to Homestead's exacting standards by a team of dedicated professionals, waiting to welcome you home.
Unique Features and Amenities
- Car Sharing Service
- Dedicated On-Site Staff
- Internet ready
- Online Payment Available
- Pet Friendly
- Pre-Authorized Payment Options
- Stainless Steel Appliances (Select Suites)
- Stone Countertops (Select Suites)
- Ultra Fast Fibre Internet Available
- Underground Parking
- Upgraded Corridors
Office Hours
| Monday | 8:30 am–7:30 pm |
| Tuesday | 8:30 am–7:30 pm |
| Wednesday | 8:30 am–7:30 pm |
| Thursday | 8:30 am–7:30 pm |
| Friday | 8:30 am–7:30 pm |
| Saturday | 10:30 am–3:30 pm |
| Sunday | 10:30 am–3:30 pm |
Floorplan Pricing and Availability
Silvercreek Terrace offers 2 Bedroom apartments starting from $1,925 and having 895 sq ft. Here is the current pricing and availability:
New! Interactive Property Map
 ApartmentHomeLiving.com's new Interactive Property Map allows you to see where every available unit is located at this community.Try It Now >
2 Bedrooms
2 Bedroom
2 Beds, 1 Bath, 895 sq ftAvailability Details
Price Availability Date Unit Sq Ft $1,925 Call for Availability 2 Bedroom 895 sq ft Model Amenities and Features
Features
- Balcony
- Cable Ready
Kitchen
- Range
- Refrigerator
Model Rent and Fees
Model Price
- $1,925
Schedule a Tour
Property Information
- 66 Units
- 7 Stories
- Built in 1965
Lease Terms
- 12 mo
Fees and Policies
The fees listed below are community-provided and may exclude utilities or add-ons. All payments are made directly to the property and are non-refundable unless otherwise specified.
Other Fees and Policies
Pet Fees
- Cat
- Pet DepositiMax of 1. Charged Per Pet.$0.00
- One-Time Pet FeeiMax of 1. Charged Per Pet.$0.00
- Monthly Pet FeeiMax of 1. Charged Per Pet.$0.00
- Dog
- Pet DepositiMax of 1. Charged Per Pet.$0.00
- Monthly Pet FeeiMax of 1. Charged Per Pet.$0.00
- One-Time Pet FeeiMax of 1. Charged Per Pet.$0.00
Max of 1. Small and Large Dogs Accepted.
Property Fee Disclaimer: Based on community-supplied data and independent market research. Subject to change without notice. May exclude fees for mandatory or optional services and usage-based utilities.
Features and Amenities
On-Site Services
- Maintenance On Site
- Online Services
- Laundry Facilities
Community Features
- Elevator
Recreation and Fitness
- Fitness Center
Interior Features
- Balcony
- High Speed Internet Access
- Cable Ready
Kitchen Amenities
- Oven
- Refrigerator
- Stainless Steel Appliances
Living Area Features
- Carpet
- Hardwood Floors
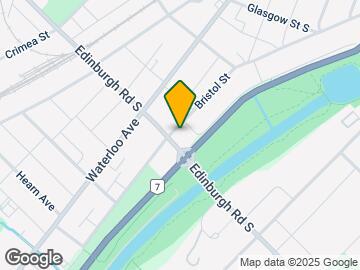
Map
- Shopping
- Colleges
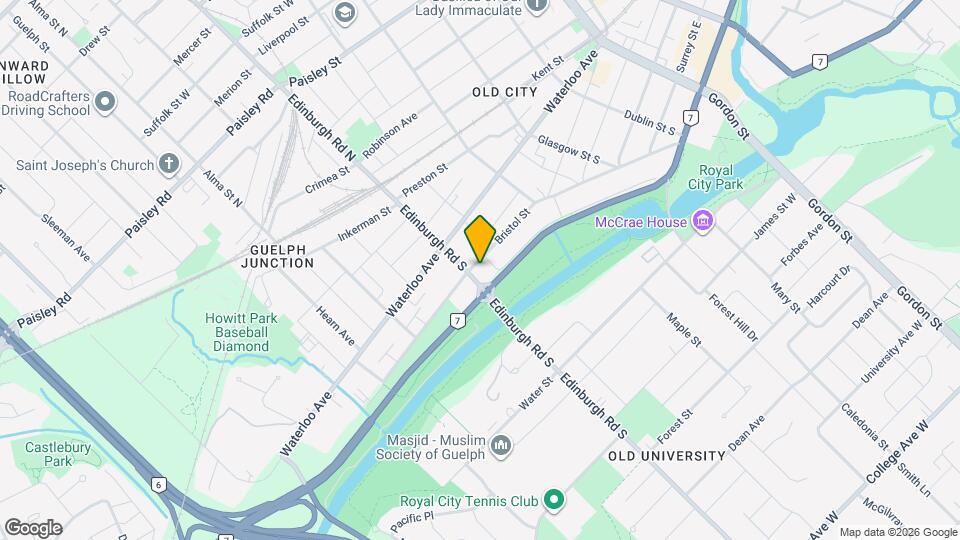
Map
Getting Around
60 / 100 Moderately walkable
50 / 100 Some public transit
70 / 100 Moderately bikeable
70 / 100 Moderately car friendly
 details
Getting to Know the Area
70 / 100 Restaurants
70 / 100 Cafes
60 / 100 Nightlife
80 / 100 Shopping
80 / 100 Parks
50 / 100 Noise Level
Frequently Asked Questions about Silvercreek Terrace
Where is Silvercreek Terrace located?
Silvercreek Terrace is located at 120 Edinburgh Rd S near the Guelph South Central area of Guelph, ON
What is the current rent range at Silvercreek Terrace?
2 Bedrooms at Silvercreek Terrace is $1,925. Call today for more info!
When is the leasing office open?
- The office Hours for Silvercreek Terrace are
- Monday 8:30 am–7:30 pm
- Tuesday 8:30 am–7:30 pm
- Wednesday 8:30 am–7:30 pm
- Thursday 8:30 am–7:30 pm
- Friday 8:30 am–7:30 pm
- Saturday 10:30 am–3:30 pm
- Sunday 10:30 am–3:30 pm
Are pets allowed?
Call us today to find out our pet policy and if we allow pets
Nearby Schools
Willow Road Public School
Our Lady of Lourdes Catholic School
Central Public School
Ééc Saint-René-Goupil
Guelph Collegiate and Vocational Institute
John McCrae Public School
. Points of Interest
Time and distance from Silvercreek Terrace.
Big Box and Retail
Walmart
Staples
Colleges and Universities
Nearby Neighborhoods
Rental Price Ranges in the Area
| Bedroom | Average Rent | Cheapest Rent | Highest Rent |
|---|---|---|---|
| Guelph Studio Apartments | $1,587 | $795 | $1,749 |
| Guelph 1 Bedroom Apartments | $1,936 | $650 | $2,949 |
| Guelph 2 Bedroom Apartments | $2,448 | $1,450 | $4,900 |
| Guelph 3 Bedroom Apartments | $2,674 | $1,100 | $4,750 |
| Guelph 4 Bedroom Apartments | $975 | $975 | $975 |
Max of 1.