


- 1–3 Bedrooms
- (941) 335-9275 Please Call for Rates
- 590–1,586 Square Feet
About Sinclair at Ellenton
Luxury apartment living has arrived at Sinclair at Ellenton. Our brand-new apartment community in Parrish, FL offers spacious 1, 2, and 3-bedroom luxury apartments with attached garages, with select floor plans featuring dedicated dens perfect for a home office. Designed for comfort and convenience, residents enjoy resort-style amenities including a heated zero-entry pool, state-of-the-art fitness center, modern co-working lounge, stylish clubhouse, outdoor entertainment spaces, and pet-friendly amenities. Every apartment home features smart home technology, designer quartz countertops, Whirlpool stainless steel appliances, luxury wood-style flooring, screened-in patios, and spacious walk-in closets. Conveniently located near Ellenton, I-75, shopping, dining, and major employers, Sinclair at Ellenton offers an elevated apartment living experience in one of Parrish's most desirable locations.
Sinclair at Ellenton is located in the Manatee County Neighborhood and 34219 Zip code of Parrish, FL. This community is professionally managed by Willow Bridge Property Company
Unique Features and Amenities
- Ceramic White Tile Kitchen Backsplash
- Climate-Controlled Interior Corridors
- Controlled-Access Community
- Designer Quartz Countertops
- Direct Garage-to-Corridor Access
- Electric Vehicle Charging Stations
- Entertaining Kitchen & Social Lounge
- Expansive 6-Foot Windows for Natural Light
- FOB-Controlled Building
- Hammock Retreat & Relaxation Garden
- Heated Resort-Style Zero-Entry Pool
- High-Speed In-Home Wi-Fi Activation
- Indoor/Outdoor Resident Fireplace Lounge
- Luxury Wood-Style Plank Flooring
- Matte Black Designer Hardware & Fixtures
- Modern Co-Working Lounge with Private Pods
- Outdoor Ping Pong Lounge
- Oversized 8-Foot Sliding Balcony Doors
- Oversized Resident Storage Rooms
- Package Room with Refrigerated Storage
- Plush Bedroom Carpeting
- Private Poolside Cabanas
- Private Screened-In Patios & Balconies
- Putting Green Practice Area
- Resident Clubroom with Billiards Lounge
- Select Homes with Office or Den Space *
- Smart Electronic Door Locks & Thermostats
- Spacious Off-Leash Dog Park
- Spacious Walk-In Closets
- Wall Mounted Bike Racks in Garages
- Whirlpool Stainless Steel Appliance Package
- Wood-Accent Kitchen Island Cabinetry
Property Contact Info

- Listed by:
- Agency:
- Vendor Logo:
- Website:
- View Property Website
- Call Us:
- (941) 335-9275
- Disclaimer:
Office Hours
| Monday | 9:00 am–6:00 pm |
| Tuesday | 9:00 am–6:00 pm |
| Wednesday | 9:00 am–6:00 pm |
| Thursday | 9:00 am–6:00 pm |
| Friday | 9:00 am–6:00 pm |
| Saturday | 10:00 am–5:00 pm |
| Sunday | 1:00 pm–5:00 pm |
Floorplan Pricing and Availability
Sinclair at Ellenton offers 1 to 3 Bedroom apartments having 590–1,586 sqft. Here is the current pricing and availability:
New! Interactive Property Map
 ApartmentHomeLiving.com's new Interactive Property Map allows you to see where every available unit is located at this community.Try It Now >
1 Bedroom
Royal
1 Bed, 1 Bath, 646 sq ftAvailable Nov 18Model Gallery
Floorplans
Availability Details
Price Availability Date Unit Sq Ft Deposit View Details Call For Rates November 18, 2026 3-104 646 $1,750 Call For Rates November 18, 2026 3-110 646 $1,720 Call For Rates November 18, 2026 3-112 646 $1,720 Model Amenities and Features
Features
- Balcony
- Fireplace
- Wi-Fi
Kitchen
- Kitchen
- Quartz Countertops
- Stainless Steel Appliances
Unit 3-104 Rent and Fees
Deposit
- $1,750 deposit
Model Rent and Fees
Price
- Call For Rates
Unit 3-110 Rent and Fees
Deposit
- $1,720 deposit
Model Rent and Fees
Price
- Call For Rates
Unit 3-112 Rent and Fees
Deposit
- $1,720 deposit
Model Rent and Fees
Price
- Call For Rates
Apartment Model: RoyalCall For Rates1 Bedroom, 1 Bath, 646 sq ftAvailable November 18, 2026![]()
Royal - Floorplan 1 ![]()
Royal - Floorplan 2 Apartment Unit: 3-104Apartment Model: RoyalCall For Rates1 Bedroom, 1 Bath, 646 sq ftAvailable November 18, 2026Apartment Unit: 3-110Apartment Model: RoyalCall For Rates1 Bedroom, 1 Bath, 646 sq ftAvailable November 18, 2026Apartment Unit: 3-112Apartment Model: RoyalCall For Rates1 Bedroom, 1 Bath, 646 sq ftAvailable November 18, 2026Cypress
1 Bed, 1 Bath, 812 sq ftAvailable Nov 18Model Gallery
Floorplans
Availability Details
Price Availability Date Unit Sq Ft Deposit View Details Call For Rates November 18, 2026 3-204 812 $1,805 Call For Rates November 18, 2026 3-212 812 $1,775 Call For Rates November 18, 2026 3-304 812 $1,805 Model Amenities and Features
Features
- Balcony
- Fireplace
- Wi-Fi
Kitchen
- Kitchen
- Quartz Countertops
- Stainless Steel Appliances
Unit 3-204 Rent and Fees
Deposit
- $1,805 deposit
Model Rent and Fees
Price
- Call For Rates
Unit 3-212 Rent and Fees
Deposit
- $1,775 deposit
Model Rent and Fees
Price
- Call For Rates
Unit 3-304 Rent and Fees
Deposit
- $1,805 deposit
Model Rent and Fees
Price
- Call For Rates
Apartment Model: CypressCall For Rates1 Bedroom, 1 Bath, 812 sq ftAvailable November 18, 2026![]()
Cypress - Floorplan 1 ![]()
Cypress - Floorplan 2 Apartment Unit: 3-204Apartment Model: CypressCall For Rates1 Bedroom, 1 Bath, 812 sq ftAvailable November 18, 2026Apartment Unit: 3-212Apartment Model: CypressCall For Rates1 Bedroom, 1 Bath, 812 sq ftAvailable November 18, 2026Apartment Unit: 3-304Apartment Model: CypressCall For Rates1 Bedroom, 1 Bath, 812 sq ftAvailable November 18, 2026Floorplan Oak
1 Bed, 1 Bath, 885 sq ftAvailable Nov 18Largest 1 BedroomThis is the largest 1 Bedroom at this PropertyModel Gallery
Floorplans
Availability Details
Price Availability Date Unit Sq Ft Deposit View Details Call For Rates November 18, 2026 3-108 885 $1,905 Call For Rates November 18, 2026 3-208 885 $1,880 Call For Rates November 18, 2026 3-308 885 $1,880 Model Amenities and Features
Features
- Balcony
- Fireplace
- Wi-Fi
Kitchen
- Kitchen
- Quartz Countertops
- Stainless Steel Appliances
Unit 3-108 Rent and Fees
Deposit
- $1,905 deposit
Model Rent and Fees
Price
- Call For Rates
Unit 3-208 Rent and Fees
Deposit
- $1,880 deposit
Model Rent and Fees
Price
- Call For Rates
Unit 3-308 Rent and Fees
Deposit
- $1,880 deposit
Model Rent and Fees
Price
- Call For Rates
Apartment Model: OakCall For Rates1 Bedroom, 1 Bath, 885 sq ftAvailable November 18, 2026![]()
Oak - Floorplan 1 ![]()
Oak - Floorplan 2 Apartment Unit: 3-108Apartment Model: OakCall For Rates1 Bedroom, 1 Bath, 885 sq ftAvailable November 18, 2026Apartment Unit: 3-208Apartment Model: OakCall For Rates1 Bedroom, 1 Bath, 885 sq ftAvailable November 18, 2026Apartment Unit: 3-308Apartment Model: OakCall For Rates1 Bedroom, 1 Bath, 885 sq ftAvailable November 18, 2026Sabal
1 Bed, 1 Bath, 590-645 sq ftAvailable January 14, 2027Model Gallery
Floorplans
Availability Details
Price Availability Date Unit Sq Ft Deposit View Details Call For Rates January 14, 2027 1-105 590 $1,675 Call For Rates January 14, 2027 1-107 590 $1,675 Call For Rates January 14, 2027 1-205 590 $1,650 Model Amenities and Features
Features
- Balcony
- Fireplace
- Wi-Fi
Kitchen
- Kitchen
- Quartz Countertops
- Stainless Steel Appliances
Unit 1-105 Rent and Fees
Deposit
- $1,675 deposit
Model Rent and Fees
Price
- Call For Rates
Unit 1-107 Rent and Fees
Deposit
- $1,675 deposit
Model Rent and Fees
Price
- Call For Rates
Unit 1-205 Rent and Fees
Deposit
- $1,650 deposit
Model Rent and Fees
Price
- Call For Rates
Apartment Model: SabalCall For Rates1 Bedroom, 1 Bath, 590-645 sq ftAvailable January 14, 2027![]()
Sabal - Floorplan 1 ![]()
Sabal - Floorplan 2 Apartment Unit: 1-105Apartment Model: SabalCall For Rates1 Bedroom, 1 Bath, 590 sq ftAvailable January 14, 2027Apartment Unit: 1-107Apartment Model: SabalCall For Rates1 Bedroom, 1 Bath, 590 sq ftAvailable January 14, 2027Apartment Unit: 1-205Apartment Model: SabalCall For Rates1 Bedroom, 1 Bath, 590 sq ftAvailable January 14, 2027Silver
1 Bed, 1 Bath, 776 sq ftAvailable January 14, 2027Model Gallery
Floorplans
Availability Details
Price Availability Date Unit Sq Ft Deposit View Details Call For Rates January 14, 2027 1-103 776 $1,750 Call For Rates January 14, 2027 1-109 776 $1,750 Call For Rates January 14, 2027 1-203 776 $1,725 Model Amenities and Features
Features
- Balcony
- Fireplace
- Wi-Fi
Kitchen
- Kitchen
- Quartz Countertops
- Stainless Steel Appliances
Unit 1-103 Rent and Fees
Deposit
- $1,750 deposit
Model Rent and Fees
Price
- Call For Rates
Unit 1-109 Rent and Fees
Deposit
- $1,750 deposit
Model Rent and Fees
Price
- Call For Rates
Unit 1-203 Rent and Fees
Deposit
- $1,725 deposit
Model Rent and Fees
Price
- Call For Rates
Apartment Model: SilverCall For Rates1 Bedroom, 1 Bath, 776 sq ftAvailable January 14, 2027![]()
Silver - Floorplan 1 ![]()
Silver - Floorplan 2 Apartment Unit: 1-103Apartment Model: SilverCall For Rates1 Bedroom, 1 Bath, 776 sq ftAvailable January 14, 2027Apartment Unit: 1-109Apartment Model: SilverCall For Rates1 Bedroom, 1 Bath, 776 sq ftAvailable January 14, 2027Apartment Unit: 1-203Apartment Model: SilverCall For Rates1 Bedroom, 1 Bath, 776 sq ftAvailable January 14, 20272 Bedrooms
Magnolia
2 Beds, 2 Baths, 990 sq ftAvailable Nov 18Model Gallery
Floorplans
Availability Details
Price Availability Date Unit Sq Ft Deposit View Details Call For Rates November 18, 2026 3-205 990 $2,095 Call For Rates November 18, 2026 3-206 990 $2,125 Call For Rates November 18, 2026 3-209 990 $2,095 Model Amenities and Features
Features
- Balcony
- Fireplace
- Wi-Fi
Kitchen
- Kitchen
- Quartz Countertops
- Stainless Steel Appliances
Unit 3-205 Rent and Fees
Deposit
- $2,095 deposit
Model Rent and Fees
Price
- Call For Rates
Unit 3-206 Rent and Fees
Deposit
- $2,125 deposit
Model Rent and Fees
Price
- Call For Rates
Unit 3-209 Rent and Fees
Deposit
- $2,095 deposit
Model Rent and Fees
Price
- Call For Rates
Apartment Model: MagnoliaCall For Rates2 Bedroom, 2 Bath, 990 sq ftAvailable November 18, 2026![]()
Magnolia - Floorplan 1 ![]()
Magnolia - Floorplan 2 Apartment Unit: 3-205Apartment Model: MagnoliaCall For Rates2 Bedroom, 2 Bath, 990 sq ftAvailable November 18, 2026Apartment Unit: 3-206Apartment Model: MagnoliaCall For Rates2 Bedroom, 2 Bath, 990 sq ftAvailable November 18, 2026Apartment Unit: 3-209Apartment Model: MagnoliaCall For Rates2 Bedroom, 2 Bath, 990 sq ftAvailable November 18, 2026Willow
2 Beds, 2 Baths, 1256 sq ftAvailable Nov 18Largest 2 BedroomThis is the largest 2 Bedroom at this PropertyModel Gallery
Floorplans
Availability Details
Price Availability Date Unit Sq Ft Deposit View Details Call For Rates November 18, 2026 3-102 1256 $2,250 Call For Rates November 18, 2026 3-201 1256 $2,225 Call For Rates November 18, 2026 3-202 1256 $2,225 Model Amenities and Features
Features
- Balcony
- Fireplace
- Wi-Fi
Kitchen
- Kitchen
- Quartz Countertops
- Stainless Steel Appliances
Unit 3-102 Rent and Fees
Deposit
- $2,250 deposit
Model Rent and Fees
Price
- Call For Rates
Unit 3-201 Rent and Fees
Deposit
- $2,225 deposit
Model Rent and Fees
Price
- Call For Rates
Unit 3-202 Rent and Fees
Deposit
- $2,225 deposit
Model Rent and Fees
Price
- Call For Rates
Apartment Model: WillowCall For Rates2 Bedroom, 2 Bath, 1256 sq ftAvailable November 18, 2026![]()
Willow - Floorplan 1 ![]()
Willow - Floorplan 2 Apartment Unit: 3-102Apartment Model: WillowCall For Rates2 Bedroom, 2 Bath, 1256 sq ftAvailable November 18, 2026Apartment Unit: 3-201Apartment Model: WillowCall For Rates2 Bedroom, 2 Bath, 1256 sq ftAvailable November 18, 2026Apartment Unit: 3-202Apartment Model: WillowCall For Rates2 Bedroom, 2 Bath, 1256 sq ftAvailable November 18, 2026Laurel
2 Beds, 2 Baths, 1147 sq ftAvailable January 14, 2027Model Gallery
Floorplans
Availability Details
Price Availability Date Unit Sq Ft Deposit View Details Call For Rates January 14, 2027 1-101 1147 $2,175 Call For Rates January 14, 2027 1-111 1147 $2,175 Call For Rates January 14, 2027 1-201 1147 $2,150 Model Amenities and Features
Features
- Balcony
- Fireplace
- Wi-Fi
Kitchen
- Kitchen
- Quartz Countertops
- Stainless Steel Appliances
Unit 1-101 Rent and Fees
Deposit
- $2,175 deposit
Model Rent and Fees
Price
- Call For Rates
Unit 1-111 Rent and Fees
Deposit
- $2,175 deposit
Model Rent and Fees
Price
- Call For Rates
Unit 1-201 Rent and Fees
Deposit
- $2,150 deposit
Model Rent and Fees
Price
- Call For Rates
Apartment Model: LaurelCall For Rates2 Bedroom, 2 Bath, 1147 sq ftAvailable January 14, 2027![]()
Laurel - Floorplan 1 ![]()
Laurel - Floorplan 2 Apartment Unit: 1-101Apartment Model: LaurelCall For Rates2 Bedroom, 2 Bath, 1147 sq ftAvailable January 14, 2027Apartment Unit: 1-111Apartment Model: LaurelCall For Rates2 Bedroom, 2 Bath, 1147 sq ftAvailable January 14, 2027Apartment Unit: 1-201Apartment Model: LaurelCall For Rates2 Bedroom, 2 Bath, 1147 sq ftAvailable January 14, 20273 Bedrooms
Palmetto
3 Beds, 2 Baths, 1586 sq ftAvailable Nov 18Model Gallery
Floorplans
Availability Details
Price Availability Date Unit Sq Ft Deposit View Details Call For Rates November 18, 2026 3-114 1586 $2,620 Call For Rates November 18, 2026 3-213 1586 $2,595 Call For Rates November 18, 2026 3-214 1586 $2,595 Model Amenities and Features
Features
- Balcony
- Fireplace
- Wi-Fi
Kitchen
- Kitchen
- Quartz Countertops
- Stainless Steel Appliances
Unit 3-114 Rent and Fees
Deposit
- $2,620 deposit
Model Rent and Fees
Price
- Call For Rates
Unit 3-213 Rent and Fees
Deposit
- $2,595 deposit
Model Rent and Fees
Price
- Call For Rates
Unit 3-214 Rent and Fees
Deposit
- $2,595 deposit
Model Rent and Fees
Price
- Call For Rates
Apartment Model: PalmettoCall For Rates3 Bedroom, 2 Bath, 1586 sq ftAvailable November 18, 2026![]()
Palmetto - Floorplan 1 ![]()
Palmetto - Floorplan 2 Apartment Unit: 3-114Apartment Model: PalmettoCall For Rates3 Bedroom, 2 Bath, 1586 sq ftAvailable November 18, 2026Apartment Unit: 3-213Apartment Model: PalmettoCall For Rates3 Bedroom, 2 Bath, 1586 sq ftAvailable November 18, 2026Apartment Unit: 3-214Apartment Model: PalmettoCall For Rates3 Bedroom, 2 Bath, 1586 sq ftAvailable November 18, 2026


Schedule a Tour
Property Information
- 217 Units
- 4 Stories
- Built in 2027
Lease Terms
- 3 - 12 mo
Fees and Policies
The fees listed below are community-provided and may exclude utilities or add-ons. All payments are made directly to the property and are non-refundable unless otherwise specified.
Other Fees and Policies
Pet Fees
- Cat
- Cat FeeiCharged Per Pet.$150.00
- Dog
- Dog FeeiCharged Per Pet.$550.00
- Dog RentiCharged Per Pet.$20.00/mo
None
Rottweiler, Doberman Pinscher, Pit Bull Terrier | Staffordshire Terrier, Chow, Presa Canarios, Akita, Alaskan Malamutes, Wolf-Hybrid, or any mix thereof.
Parking Info and Fees
- Other
Property Fee Disclaimer: Based on community-supplied data and independent market research. Subject to change without notice. May exclude fees for mandatory or optional services and usage-based utilities.
Features and Amenities
On-Site Services
- Car Charging Station
- Pet Washing Station
Community Features
- Lounge
Outdoor Features
- Cabana
- Controlled Access
Recreation and Fitness
- Putting Greens
- Pool
Interior Features
- Balcony
- Fireplace
- Wi Fi
Kitchen Amenities
- Quartz Countertops
- Stainless Steel Appliances
- Kitchen
Living Area Features
- Walk In Closets
- Den
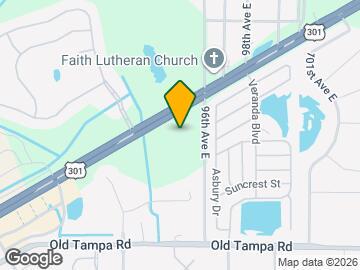
Map
- Shopping
- Colleges
- Grocery
- Medical
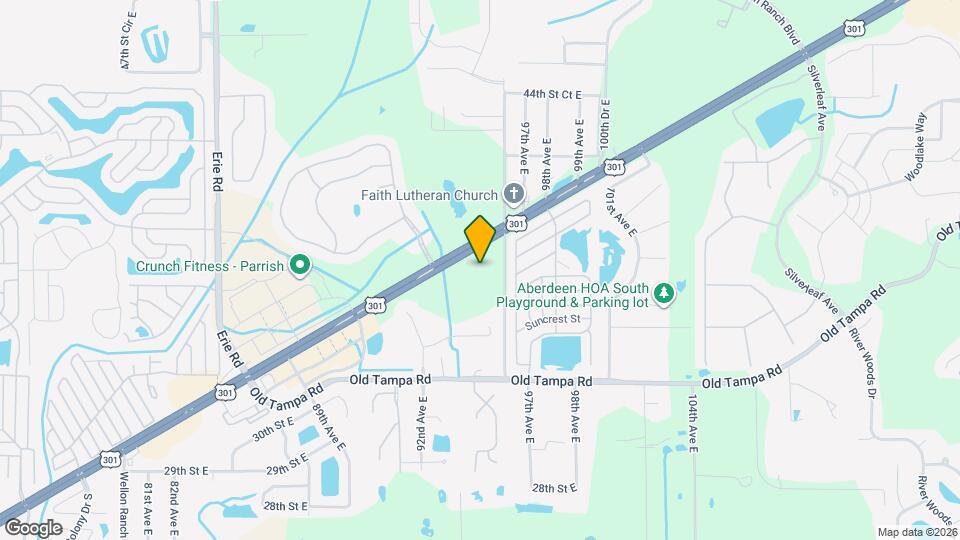
Map
Getting Around
30 / 100 Somewhat walkable
50 / 100 Fairly bikeable
90 / 100 Exceptionally car friendly
 details
Getting to Know the Area
50 / 100 Restaurants
30 / 100 Cafes
40 / 100 Nightlife
50 / 100 Shopping
0 / 100 Parks
80 / 100 Noise Level
Frequently Asked Questions about Sinclair at Ellenton
Where is Sinclair at Ellenton located?
Sinclair at Ellenton is located at 9505 US 301 near the Manatee County area of Parrish, FL
What is the current rent range at Sinclair at Ellenton?
Call us today for rates on the 1 Bedroom to 3 options at Sinclair at Ellenton
When is the leasing office open?
- The office Hours for Sinclair at Ellenton are
- Monday 9:00 am–6:00 pm
- Tuesday 9:00 am–6:00 pm
- Wednesday 9:00 am–6:00 pm
- Thursday 9:00 am–6:00 pm
- Friday 9:00 am–6:00 pm
- Saturday 10:00 am–5:00 pm
- Sunday 1:00 pm–5:00 pm
Are pets allowed?
Call us today to find out our pet policy and if we allow pets
Nearby Schools
Buffalo Creek Middle School
Blackburn Elementary School
About GreatSchools Data on ApartmentHomeLiving.com.
Points of Interest
Time and distance from Sinclair at Ellenton.
Big Box and Retail
Lowe's
Walgreens
Costco
Colleges and Universities
State College of Florida, Manatee-Sarasota - Bradenton Campus
Groceries
Whole Foods
Publix
Winn-Dixie
Hospitals
Centerstone Of Florida
Manatee Memorial Hospital
Blake Medical Center
Shopping Centers
Sinclair at Ellenton has 5 shopping centers within 2.3 miles.
Nearby Neighborhoods
Rental Price Ranges in the Area
| Bedroom | Average Rent | Cheapest Rent | Highest Rent |
|---|---|---|---|
| Parrish Studio Apartments | $1,388 | $1,367 | $1,407 |
| Parrish 1 Bedroom Apartments | $1,777 | $1,179 | $3,186 |
| Parrish 2 Bedroom Apartments | $2,071 | $1,426 | $4,076 |
| Parrish 3 Bedroom Apartments | $2,354 | $1,653 | $3,811 |
| Parrish 4 Bedroom Apartments | $2,621 | $2,229 | $2,984 |
| 2 Bedroom Homes | $2,439 | $1,499 | $5,500 |
| 3 Bedroom Homes | $2,569 | $1,495 | $7,000 |
| 4 Bedroom Homes | $2,819 | $2,200 | $4,800 |
| 5 Bedroom Homes | $3,474 | $2,400 | $8,995 |
| 6 Bedroom Homes | $2,750 | $2,750 | $2,750 |
Browse Top Apartments in Parrish
By Price
By Community Type
- Parrish Apartments with Rent Specials
- Parrish Top Rated Apartments
- Parrish Corporate Apartments
- Parrish Furnished Apartments
- Parrish Gated Apartments
- Parrish Low Income Apartments
- New Parrish Apartments
- Parrish Senior Apartments
- Parrish Short-term Apartments
- Parrish Student Apartments
- Parrish Apartments with Utilities Included