Your message has been sent! Thank you!

Modera Six Pines Apartments

8900 Six Pines Dr, Shenandoah, TX 77380

Request Notification

Modera Six Pines

8900 Six Pines Dr
Shenandoah, TX 77380
Modera Six Pines in Shenandoah, TX - Building Photo
This property is currently unavailable on ApartmentHomeLiving.com.

Sign up to be notified if it becomes available.
By providing us with your information and clicking the button above, you agree we may pass along your info to this property, and you agree to receive email, phone calls, and automated and/or AI generated marketing text messages to your mobile phone number about the property.
You also agree to ApartmentHomeLiving.com’s Privacy Statement and Terms of Service. Consent to receiving messages is not a condition for services and not required to lease with this property. No purchase necessary. Message and data rates may apply, and frequency of the messages varies. You also agree to receive a text message confirming any opt-out and acknowledge that we, our vendors, and the property or its affiliates may record the messages.
See More
  • Studio–3 Bedrooms
  • 511–3,678 Square Feet

About Modera Six Pines

Uniquely situated to take advantage of The Woodland Town Center and easy Interstate access, Modera Six Pines is the place for you. Enjoy all the easily accessible options waiting just outside your door. With all the benefits of living in The Woodlands without any of the hassle, this is your place to be.

Modera Six Pines is located in the Town Center Neighborhood and 77380 Zip code of Shenandoah, TX.

Unique Features and Amenities

  • *Select apartment home amenities
  • 1-, 2-, and 3-Bedroom Apartment Homes
  • Adjacent to The Woodlands Town Center, offering Quick Access to Retail, Dining & Entertainment
  • Ceiling Fan in Living Room + Bedrooms*
  • Ceiling Fan in Living Room Bedrooms*
  • Ceiling Fan in Living Room Primary Bedroom*
  • Central Heating & Air Conditioning
  • Chef-Inspired Kitchens with Granite Countertops
  • Choice of 2 Color Schemes: Dark or Light
  • Close to Major Employers
  • Clubroom with Bar Area, Games + Lounge
  • Co-Working Space with Private Offices, Breakout Rooms + Conference Room
  • Custom 42” Cabinetry
  • Den layouts available*
  • Dining Room & Catering Kitchen by Clubroom
  • Double Vanities*
  • Electric Vehicle Charging Stations
  • ENERGY STAR Stainless-Steel Appliances
  • Enjoy the Outdoors in 1 Landscaped Zen Courtyards + Pool Courtyard
  • Find Your Indoor Retreat in the Library + Reading Room by the Clubroom
  • Flexible payment schedules available on approved credit, powered by Flex
  • Freestanding Soaking Tub*
  • Game Room with Shuffleboard + Billiards
  • Gas Range
  • Keyless Entry System + Smart Access
  • Keyless Entry System Smart Access
  • Kitchen Island with Pull-Up Bar Seating*
  • Linen Storage*
  • On-time rental payment reporting through RentPlus
  • Pet-friendly Apartment Homes with Dog Park + Pet Spa
  • Plank-Style Flooring
  • Smart Thermostat
  • Studio, 1-, 2-, and 3-Bedroom Apartment Homes
  • Stunning Lobby with Reading Nooks + Coffee Bar
  • Stylish High-End Pendant Lighting
  • Tile Backsplash
  • Top-Level 3,000 SF Upgraded Penthouse Home with Expansive Views*
  • Upgraded fixtures
  • Warm & Sophisticated Modern Design
  • Yoga Studio with Spin Bikes + HDTV

See All Amenities

Property Contact Info

This property currently does not have availability listed on ApartmentHomeLiving.com. Sign up to get notified when it becomes available.Request Availability Alert

Office Hours

Monday9:00 am–6:00 pm
Tuesday9:00 am–6:00 pm
Wednesday9:00 am–6:00 pm
Thursday9:00 am–6:00 pm
Friday9:00 am–6:00 pm
Saturday10:00 am–5:00 pm
Sunday1:00 pm–5:00 pm

Floorplan Pricing and Availability

  • Studio

    Floorplan S01

    Studio, 1 Bath, 511-552 sq ft
     

    Availability Details

    Availability DateUnitSq Ft
    UnavailableS01511-552 sq ft

    Floorplan S02

    Studio, 1 Bath, 573 sq ft
     

    Availability Details

    Availability DateUnitSq Ft
    UnavailableS02573 sq ft
  • 1 Bedroom

    Floorplan A01

    1 Bed, 1 Bath, 670-775 sq ft
     

    Availability Details

    Availability DateUnitSq Ft
    UnavailableA01670-775 sq ft

    Model Amenities and Features

    Features

    • Balcony
    • Storage Space
    • Washer/Dryer

    Kitchen

    • Gas Range

    Living Space

    • Walk-In Closets

    Unique Features

    • Adjacent to The Woodlands Town Center, offering Quick Access to Retail, Dining & Entertainment
    • Ceiling Fan in Living Room + Bedrooms*
    • Central Heating & Air Conditioning
    • Chef-Inspired Kitchens with Granite Countertops
    • Choice of 2 Color Schemes: Dark or Light
    • Custom 42” Cabinetry
    • Den layouts available*
    • Double Vanities*
    • ENERGY STAR Stainless-Steel Appliances
    • Flexible payment schedules available on approved credit, powered by Flex
    • Freestanding Soaking Tub*
    • Game Room with Shuffleboard + Billiards
    • Keyless Entry System + Smart Access
    • Kitchen Island with Pull-Up Bar Seating*
    • Plank-Style Flooring
    • Studio, 1-, 2-, and 3-Bedroom Apartment Homes
    • Stunning Lobby with Reading Nooks + Coffee Bar
    • Stylish High-End Pendant Lighting
    • Tile Backsplash
    • Top-Level 3,000 SF Upgraded Penthouse Home with Expansive Views*
    • Upgraded fixtures

    Floorplan A02

    1 Bed, 1 Bath, 719 sq ft
     

    Availability Details

    Availability DateUnitSq Ft
    UnavailableA02719 sq ft

    Floorplan A03

    1 Bed, 1 Bath, 719-825 sq ft
     

    Availability Details

    Availability DateUnitSq Ft
    UnavailableA03719-825 sq ft

    Model Amenities and Features

    Features

    • Balcony
    • Storage Space
    • Washer/Dryer

    Kitchen

    • Gas Range

    Living Space

    • Walk-In Closets

    Unique Features

    • Adjacent to The Woodlands Town Center, offering Quick Access to Retail, Dining & Entertainment
    • Ceiling Fan in Living Room + Bedrooms*
    • Central Heating & Air Conditioning
    • Chef-Inspired Kitchens with Granite Countertops
    • Choice of 2 Color Schemes: Dark or Light
    • Custom 42” Cabinetry
    • Den layouts available*
    • Double Vanities*
    • ENERGY STAR Stainless-Steel Appliances
    • Flexible payment schedules available on approved credit, powered by Flex
    • Freestanding Soaking Tub*
    • Game Room with Shuffleboard + Billiards
    • Keyless Entry System + Smart Access
    • Kitchen Island with Pull-Up Bar Seating*
    • Plank-Style Flooring
    • Studio, 1-, 2-, and 3-Bedroom Apartment Homes
    • Stunning Lobby with Reading Nooks + Coffee Bar
    • Stylish High-End Pendant Lighting
    • Tile Backsplash
    • Top-Level 3,000 SF Upgraded Penthouse Home with Expansive Views*
    • Upgraded fixtures

    Floorplan A04

    1 Bed, 1 Bath, 754-777 sq ft
     

    Availability Details

    Availability DateUnitSq Ft
    UnavailableA04754-777 sq ft

    A02D

    1 Bed, 1 Bath, 830-924 sq ft
     

    Availability Details

    Availability DateUnitSq Ft
    UnavailableA02D830-924 sq ft

    Model Amenities and Features

    Features

    • Balcony
    • Storage Space
    • Washer/Dryer

    Kitchen

    • Gas Range

    Living Space

    • Walk-In Closets

    Unique Features

    • Adjacent to The Woodlands Town Center, offering Quick Access to Retail, Dining & Entertainment
    • Ceiling Fan in Living Room + Bedrooms*
    • Central Heating & Air Conditioning
    • Chef-Inspired Kitchens with Granite Countertops
    • Choice of 2 Color Schemes: Dark or Light
    • Custom 42” Cabinetry
    • Den layouts available*
    • Double Vanities*
    • ENERGY STAR Stainless-Steel Appliances
    • Flexible payment schedules available on approved credit, powered by Flex
    • Freestanding Soaking Tub*
    • Game Room with Shuffleboard + Billiards
    • Keyless Entry System + Smart Access
    • Kitchen Island with Pull-Up Bar Seating*
    • Plank-Style Flooring
    • Studio, 1-, 2-, and 3-Bedroom Apartment Homes
    • Stunning Lobby with Reading Nooks + Coffee Bar
    • Stylish High-End Pendant Lighting
    • Tile Backsplash
    • Top-Level 3,000 SF Upgraded Penthouse Home with Expansive Views*
    • Upgraded fixtures

    A01D

    1 Bed, 1 Bath, 876 sq ft
     

    Availability Details

    Availability DateUnitSq Ft
    UnavailableA01D876 sq ft

    Model Amenities and Features

    Features

    • Balcony
    • Storage Space
    • Washer/Dryer

    Kitchen

    • Gas Range

    Living Space

    • Walk-In Closets

    Unique Features

    • Adjacent to The Woodlands Town Center, offering Quick Access to Retail, Dining & Entertainment
    • Ceiling Fan in Living Room + Bedrooms*
    • Central Heating & Air Conditioning
    • Chef-Inspired Kitchens with Granite Countertops
    • Choice of 2 Color Schemes: Dark or Light
    • Custom 42” Cabinetry
    • Den layouts available*
    • Double Vanities*
    • ENERGY STAR Stainless-Steel Appliances
    • Flexible payment schedules available on approved credit, powered by Flex
    • Freestanding Soaking Tub*
    • Game Room with Shuffleboard + Billiards
    • Keyless Entry System + Smart Access
    • Kitchen Island with Pull-Up Bar Seating*
    • Plank-Style Flooring
    • Studio, 1-, 2-, and 3-Bedroom Apartment Homes
    • Stunning Lobby with Reading Nooks + Coffee Bar
    • Stylish High-End Pendant Lighting
    • Tile Backsplash
    • Top-Level 3,000 SF Upgraded Penthouse Home with Expansive Views*
    • Upgraded fixtures

    A04D

    1 Bed, 1 Bath, 922 sq ft
     

    Availability Details

    Availability DateUnitSq Ft
    UnavailableA04D922 sq ft

    A03D

    1 Bed, 1 Bath, 925 sq ft
     

    Availability Details

    Availability DateUnitSq Ft
    UnavailableA03D925 sq ft

    A06D

    1 Bed, 1 Bath, 933-991 sq ft
     

    Availability Details

    Availability DateUnitSq Ft
    UnavailableA06D933-991 sq ft

    Model Amenities and Features

    Features

    • Balcony
    • Storage Space
    • Washer/Dryer

    Kitchen

    • Gas Range

    Living Space

    • Walk-In Closets

    Unique Features

    • Adjacent to The Woodlands Town Center, offering Quick Access to Retail, Dining & Entertainment
    • Ceiling Fan in Living Room + Bedrooms*
    • Central Heating & Air Conditioning
    • Chef-Inspired Kitchens with Granite Countertops
    • Choice of 2 Color Schemes: Dark or Light
    • Custom 42” Cabinetry
    • Den layouts available*
    • Double Vanities*
    • ENERGY STAR Stainless-Steel Appliances
    • Flexible payment schedules available on approved credit, powered by Flex
    • Freestanding Soaking Tub*
    • Game Room with Shuffleboard + Billiards
    • Keyless Entry System + Smart Access
    • Kitchen Island with Pull-Up Bar Seating*
    • Plank-Style Flooring
    • Studio, 1-, 2-, and 3-Bedroom Apartment Homes
    • Stunning Lobby with Reading Nooks + Coffee Bar
    • Stylish High-End Pendant Lighting
    • Tile Backsplash
    • Top-Level 3,000 SF Upgraded Penthouse Home with Expansive Views*
    • Upgraded fixtures

    A05D

    1 Bed, 1 Bath, 937-967 sq ft
     

    Availability Details

    Availability DateUnitSq Ft
    UnavailableA05D937-967 sq ft

    Model Amenities and Features

    Features

    • Balcony
    • Storage Space
    • Washer/Dryer

    Kitchen

    • Gas Range

    Living Space

    • Walk-In Closets

    Unique Features

    • Adjacent to The Woodlands Town Center, offering Quick Access to Retail, Dining & Entertainment
    • Ceiling Fan in Living Room + Bedrooms*
    • Central Heating & Air Conditioning
    • Chef-Inspired Kitchens with Granite Countertops
    • Choice of 2 Color Schemes: Dark or Light
    • Custom 42” Cabinetry
    • Den layouts available*
    • Double Vanities*
    • ENERGY STAR Stainless-Steel Appliances
    • Flexible payment schedules available on approved credit, powered by Flex
    • Freestanding Soaking Tub*
    • Game Room with Shuffleboard + Billiards
    • Keyless Entry System + Smart Access
    • Kitchen Island with Pull-Up Bar Seating*
    • Plank-Style Flooring
    • Studio, 1-, 2-, and 3-Bedroom Apartment Homes
    • Stunning Lobby with Reading Nooks + Coffee Bar
    • Stylish High-End Pendant Lighting
    • Tile Backsplash
    • Top-Level 3,000 SF Upgraded Penthouse Home with Expansive Views*
    • Upgraded fixtures

    A07D

    1 Bed, 1 Bath, 985 sq ft
     

    Availability Details

    Availability DateUnitSq Ft
    UnavailableA07D985 sq ft

    A08D

    1 Bed, 1 Bath, 1010 sq ft
     
    Largest 1 BedroomThis is the largest 1 Bedroom at this Property

    Availability Details

    Availability DateUnitSq Ft
    UnavailableA08D1010 sq ft
  • 2 Bedrooms

    Floorplan B01

    2 Beds, 2 Baths, 1023-1038 sq ft
     

    Availability Details

    Availability DateUnitSq Ft
    UnavailableB011023-1038 sq ft

    Model Amenities and Features

    Features

    • Balcony
    • Storage Space
    • Washer/Dryer

    Kitchen

    • Gas Range

    Living Space

    • Walk-In Closets

    Unique Features

    • Adjacent to The Woodlands Town Center, offering Quick Access to Retail, Dining & Entertainment
    • Ceiling Fan in Living Room + Bedrooms*
    • Central Heating & Air Conditioning
    • Chef-Inspired Kitchens with Granite Countertops
    • Choice of 2 Color Schemes: Dark or Light
    • Custom 42” Cabinetry
    • Den layouts available*
    • Double Vanities*
    • ENERGY STAR Stainless-Steel Appliances
    • Flexible payment schedules available on approved credit, powered by Flex
    • Freestanding Soaking Tub*
    • Game Room with Shuffleboard + Billiards
    • Keyless Entry System + Smart Access
    • Kitchen Island with Pull-Up Bar Seating*
    • Plank-Style Flooring
    • Studio, 1-, 2-, and 3-Bedroom Apartment Homes
    • Stunning Lobby with Reading Nooks + Coffee Bar
    • Stylish High-End Pendant Lighting
    • Tile Backsplash
    • Top-Level 3,000 SF Upgraded Penthouse Home with Expansive Views*
    • Upgraded fixtures

    Floorplan B02

    2 Beds, 2 Baths, 1090-1102 sq ft
     

    Availability Details

    Availability DateUnitSq Ft
    UnavailableB021090-1102 sq ft

    Model Amenities and Features

    Features

    • Balcony
    • Storage Space
    • Washer/Dryer

    Kitchen

    • Gas Range

    Living Space

    • Walk-In Closets

    Unique Features

    • Adjacent to The Woodlands Town Center, offering Quick Access to Retail, Dining & Entertainment
    • Ceiling Fan in Living Room + Bedrooms*
    • Central Heating & Air Conditioning
    • Chef-Inspired Kitchens with Granite Countertops
    • Choice of 2 Color Schemes: Dark or Light
    • Custom 42” Cabinetry
    • Den layouts available*
    • Double Vanities*
    • ENERGY STAR Stainless-Steel Appliances
    • Flexible payment schedules available on approved credit, powered by Flex
    • Freestanding Soaking Tub*
    • Game Room with Shuffleboard + Billiards
    • Keyless Entry System + Smart Access
    • Kitchen Island with Pull-Up Bar Seating*
    • Plank-Style Flooring
    • Studio, 1-, 2-, and 3-Bedroom Apartment Homes
    • Stunning Lobby with Reading Nooks + Coffee Bar
    • Stylish High-End Pendant Lighting
    • Tile Backsplash
    • Top-Level 3,000 SF Upgraded Penthouse Home with Expansive Views*
    • Upgraded fixtures

    Floorplan B04

    2 Beds, 2 Baths, 1104-1310 sq ft
     

    Availability Details

    Availability DateUnitSq Ft
    UnavailableB041104-1310 sq ft

    Model Amenities and Features

    Features

    • Balcony
    • Storage Space
    • Washer/Dryer

    Kitchen

    • Gas Range

    Living Space

    • Walk-In Closets

    Unique Features

    • Adjacent to The Woodlands Town Center, offering Quick Access to Retail, Dining & Entertainment
    • Ceiling Fan in Living Room + Bedrooms*
    • Central Heating & Air Conditioning
    • Chef-Inspired Kitchens with Granite Countertops
    • Choice of 2 Color Schemes: Dark or Light
    • Custom 42” Cabinetry
    • Den layouts available*
    • Double Vanities*
    • ENERGY STAR Stainless-Steel Appliances
    • Flexible payment schedules available on approved credit, powered by Flex
    • Freestanding Soaking Tub*
    • Game Room with Shuffleboard + Billiards
    • Keyless Entry System + Smart Access
    • Kitchen Island with Pull-Up Bar Seating*
    • Plank-Style Flooring
    • Studio, 1-, 2-, and 3-Bedroom Apartment Homes
    • Stunning Lobby with Reading Nooks + Coffee Bar
    • Stylish High-End Pendant Lighting
    • Tile Backsplash
    • Top-Level 3,000 SF Upgraded Penthouse Home with Expansive Views*
    • Upgraded fixtures

    Floorplan B03

    2 Beds, 2 Baths, 1122-1129 sq ft
     

    Availability Details

    Availability DateUnitSq Ft
    UnavailableB031122-1129 sq ft

    Model Amenities and Features

    Features

    • Balcony
    • Storage Space
    • Washer/Dryer

    Kitchen

    • Gas Range

    Living Space

    • Walk-In Closets

    Unique Features

    • Adjacent to The Woodlands Town Center, offering Quick Access to Retail, Dining & Entertainment
    • Ceiling Fan in Living Room + Bedrooms*
    • Central Heating & Air Conditioning
    • Chef-Inspired Kitchens with Granite Countertops
    • Choice of 2 Color Schemes: Dark or Light
    • Custom 42” Cabinetry
    • Den layouts available*
    • Double Vanities*
    • ENERGY STAR Stainless-Steel Appliances
    • Flexible payment schedules available on approved credit, powered by Flex
    • Freestanding Soaking Tub*
    • Game Room with Shuffleboard + Billiards
    • Keyless Entry System + Smart Access
    • Kitchen Island with Pull-Up Bar Seating*
    • Plank-Style Flooring
    • Studio, 1-, 2-, and 3-Bedroom Apartment Homes
    • Stunning Lobby with Reading Nooks + Coffee Bar
    • Stylish High-End Pendant Lighting
    • Tile Backsplash
    • Top-Level 3,000 SF Upgraded Penthouse Home with Expansive Views*
    • Upgraded fixtures

    Floorplan B05

    2 Beds, 2 Baths, 1247-1262 sq ft
     

    Availability Details

    Availability DateUnitSq Ft
    UnavailableB051247-1262 sq ft

    Floorplan B06

    2 Beds, 2 Baths, 1260 sq ft
     

    Availability Details

    Availability DateUnitSq Ft
    UnavailableB061260 sq ft

    Floorplan B07

    2 Beds, 2 Baths, 1313 sq ft
     

    Availability Details

    Availability DateUnitSq Ft
    UnavailableB071313 sq ft

    B01D

    2 Beds, 2 Baths, 1450 sq ft
     

    Availability Details

    Availability DateUnitSq Ft
    UnavailableB01D1450 sq ft

    Floorplan B08

    2 Beds, 2 Baths, 1496 sq ft
     
    Largest 2 BedroomThis is the largest 2 Bedroom at this Property

    Availability Details

    Availability DateUnitSq Ft
    UnavailableB081496 sq ft
  • 3 Bedrooms

    Floorplan C01

    3 Beds, 2 Baths, 1394 sq ft
     

    Availability Details

    Availability DateUnitSq Ft
    UnavailableC011394 sq ft

    Model Amenities and Features

    Features

    • Balcony
    • Storage Space
    • Washer/Dryer

    Kitchen

    • Gas Range

    Living Space

    • Walk-In Closets

    Unique Features

    • Adjacent to The Woodlands Town Center, offering Quick Access to Retail, Dining & Entertainment
    • Ceiling Fan in Living Room + Bedrooms*
    • Central Heating & Air Conditioning
    • Chef-Inspired Kitchens with Granite Countertops
    • Choice of 2 Color Schemes: Dark or Light
    • Custom 42” Cabinetry
    • Den layouts available*
    • Double Vanities*
    • ENERGY STAR Stainless-Steel Appliances
    • Flexible payment schedules available on approved credit, powered by Flex
    • Freestanding Soaking Tub*
    • Game Room with Shuffleboard + Billiards
    • Keyless Entry System + Smart Access
    • Kitchen Island with Pull-Up Bar Seating*
    • Plank-Style Flooring
    • Studio, 1-, 2-, and 3-Bedroom Apartment Homes
    • Stunning Lobby with Reading Nooks + Coffee Bar
    • Stylish High-End Pendant Lighting
    • Tile Backsplash
    • Top-Level 3,000 SF Upgraded Penthouse Home with Expansive Views*
    • Upgraded fixtures

    Floorplan C02

    3 Beds, 2 Baths, 1425-1460 sq ft
     

    Availability Details

    Availability DateUnitSq Ft
    UnavailableC021425-1460 sq ft

    Model Amenities and Features

    Features

    • Balcony
    • Storage Space
    • Washer/Dryer

    Kitchen

    • Gas Range

    Living Space

    • Walk-In Closets

    Unique Features

    • Adjacent to The Woodlands Town Center, offering Quick Access to Retail, Dining & Entertainment
    • Ceiling Fan in Living Room + Bedrooms*
    • Central Heating & Air Conditioning
    • Chef-Inspired Kitchens with Granite Countertops
    • Choice of 2 Color Schemes: Dark or Light
    • Custom 42” Cabinetry
    • Den layouts available*
    • Double Vanities*
    • ENERGY STAR Stainless-Steel Appliances
    • Flexible payment schedules available on approved credit, powered by Flex
    • Freestanding Soaking Tub*
    • Game Room with Shuffleboard + Billiards
    • Keyless Entry System + Smart Access
    • Kitchen Island with Pull-Up Bar Seating*
    • Plank-Style Flooring
    • Studio, 1-, 2-, and 3-Bedroom Apartment Homes
    • Stunning Lobby with Reading Nooks + Coffee Bar
    • Stylish High-End Pendant Lighting
    • Tile Backsplash
    • Top-Level 3,000 SF Upgraded Penthouse Home with Expansive Views*
    • Upgraded fixtures

    Floorplan C03

    3 Beds, 3.5 Baths, 3678 sq ft
     
    Largest 3 BedroomThis is the largest 3 Bedroom at this Property

    Availability Details

    Availability DateUnitSq Ft
    UnavailableC033678 sq ft
Price shown is base rent. Excludes user-selected optional fees and variable or usage-based fees and required charges due at or prior to move-in or at move-out. View Fees and Policies for details. Price, availability, fees, and any applicable rent special are subject to change without notice.

Property Information

  • 429 Units
  • 3 Stories
  • Built in 2022

Lease Terms

  • 4 - 15 mo

Fees and Policies

The fees listed below are community-provided and may exclude utilities or add-ons. All payments are made directly to the property and are non-refundable unless otherwise specified.

Required Fees

One-Time Basics

Due at Application
Application FeeiMax of 1. Charged Per Applicant.$100.00
Application DepositiMax of 1. An application deposit is required, which is then refunded during move-in. The Security Deposit will be charged at move-in instead. Charged per unit.$300.00
Due at Move-In
Security DepositiMax of 1. Subject to screening approval. Charged Per Unit.$300.00
Administration FeeiMax of 1. Charged per unit.$200.00

Utilities

Amenity FeeiMax of 1. Charged Per Unit.$20.00/mo
SeweriMax of 1. Billed by Conservice and paid to community. Charged Per Unit.Varies/mo
GasiMax of 1. Billed by Conservice and paid to community. Charged Per Unit.Varies/mo
WateriMax of 1. Billed by Conservice and paid to community. Charged Per Unit.Varies/mo
ElectriciMax of 1. Billed by Conservice and paid to community. Charged Per Unit.Varies/mo
Fetch/Smart HomeiMax of 1. Charged per unit.$15.00/mo
Pest Control FeeiMax of 1. Charged per unit.$5.00/mo
TrashiMax of 1. Charged per unit.$25.00/mo
Resident Liability ProgramiMax of 1. Charged per unit.$15.00/mo

Other Fees and Policies

Pet Fees

Pet DepositiMax of 2. Charged Per Pet.$300.00
Pet ScreeningiMax of 2. Does not apply to verified assistance animals Charged Per Pet. Payable to Third Party.$30.00
Pet FeeiMax of 2. Charged Per Pet.$300.00
Pet RentiMax of 2. Charged Per Pet.$30.00/mo
Comments:

Max of 2.

Cats
  • 2 Pet Limit
  • 120 Lb Weight Limit
Restrictions:

Restricted animals include but not limited to the following: Breeds of Dogs: Pit Bulls (aka Staffordshire Terrier), Bull Terrier, Akita, Presa Canario, Mastiff, Rottweilers, Dobermans, Chowchows. Any hybrid or mixed breed of one of the aforementioned breeds. If a breed is not recognized, research is required to ensure it is not associated with one of the above breeds. Exotic Animals: Tarantulas, Piranhas, Reptiles (snakes, iguanas), Ferrets, Skunks, Raccoons, Squirrels, Rabbits, Potbelly Pigs, Rodents, and any other animals not considered ordinary house pets. Fish tanks over 20 gallons.

Comments: Cat

Dogs
  • 2 Pet Limit
  • 120 Lb Weight Limit
Restrictions:

Restricted animals include but not limited to the following: Breeds of Dogs: Pit Bulls (aka Staffordshire Terrier), Bull Terrier, Akita, Presa Canario, Mastiff, Rottweilers, Dobermans, Chowchows. Any hybrid or mixed breed of one of the aforementioned breeds. If a breed is not recognized, research is required to ensure it is not associated with one of the above breeds. Exotic Animals: Tarantulas, Piranhas, Reptiles (snakes, iguanas), Ferrets, Skunks, Raccoons, Squirrels, Rabbits, Potbelly Pigs, Rodents, and any other animals not considered ordinary house pets. Fish tanks over 20 gallons.

Comments: Dog

Parking Fees

Garage
Parking FeeiMax of 1. Charged Per Vehicle.$250.00/mo
Comments:

Max of 1.

Parking
Parking FeeiMax of 1. Charged Per Vehicle.$65.00/mo
Comments:

Max of 1.

Property Fee Disclaimer: Based on community-supplied data and independent market research. Subject to change without notice. May exclude fees for mandatory or optional services and usage-based utilities.

Features and Amenities

Living Area Features

  • Walk In Closets

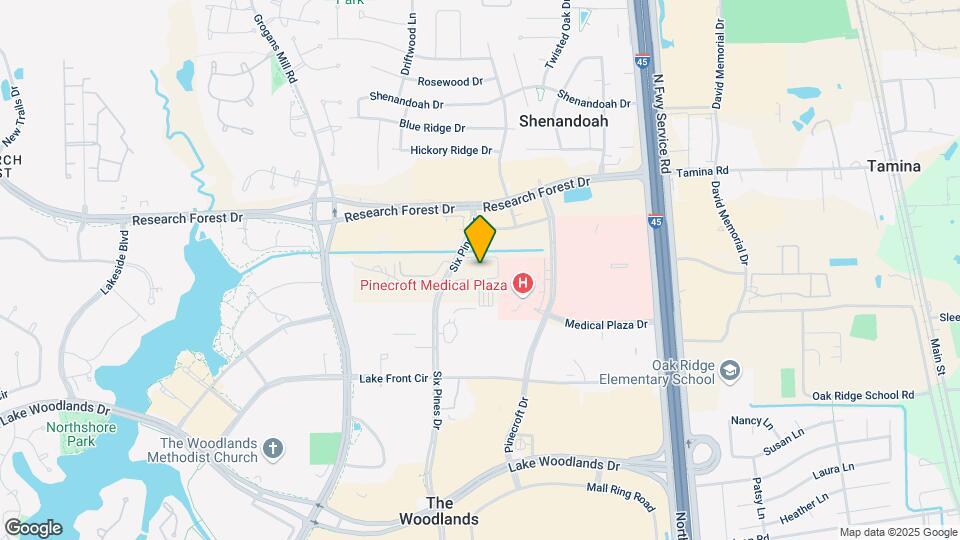
Map

8900 Six Pines Dr, Shenandoah, TX 77380

Getting Around

  • 60 / 100 Moderately walkable

    Most day-to-day needs are within walking distance

  • 50 / 100 Fairly bikeable

    Somewhat suitable for bicycle commuting and/or recreation

  • 90 / 100 Exceptionally car friendly

    Excellent access to freeways and/or major arteries, with almost no chance of parking problems

Scores provided by Local Logic details

Getting to Know the Area

  • 80 / 100 Restaurants

    Wide variety of restaurants within a few minutes

  • 60 / 100 Cafes

    Variety of cafés within a few minutes

  • 70 / 100 Nightlife

    Several bars within a few minutes

  • 80 / 100 Shopping

    Wide variety of shops within a few minutes

  • 40 / 100 Noise Level

    Some sources of noise nearby

Scores provided by Local Logic

Renters Reviews and Ratings

4.6
108 Renters Reviews

Verified RenterSubmitted by a verified resident of the apartment community. Participating residents may receive reward points in exchange for posting a review during their lease term, regardless of the nature of the review.

July 20, 2026 - Review from Apartments.com
Happy with the staff and the environment, I am still settling in but generally speaking I am happy Thanks for answering questions and your prompt response

Property Manager Responded

July 27, 2026
Hi, We're thrilled to hear that you're happy with our team and the environment as you settle into your new home! It's great to know that our leasing associates have been helpful and responsive to your questions. If you need anything else or have more questions, feel free to reach out to us at 281-915-3520 or moderasixpines@millcreekplaces.com. Welcome to the community! Best, Gaby Robert

Verified RenterSubmitted by a verified resident of the apartment community. Participating residents may receive reward points in exchange for posting a review during their lease term, regardless of the nature of the review.

May 19, 2026 - Review from Apartments.com
Clean, quiet, new with good staff. Maintenance is quick, things get resolved fast and the community is respectful and peaceful. The coffee machine is a little dirty though.

Property Manager Responded

May 29, 2026
Hi User, Thanks for sharing your positive experience with us! We're thrilled to hear that you're enjoying the comfort and tranquility of our community and that our team is meeting your expectations. We appreciate your feedback about the coffee machine and will look into it. If you have any more thoughts or need assistance, feel free to reach out to us at 281-915-3520 or moderasixpines@millcreekplaces.com. Best, Gaby Penagos

Verified RenterSubmitted by a verified resident of the apartment community. Participating residents may receive reward points in exchange for posting a review during their lease term, regardless of the nature of the review.

May 8, 2026 - Review from Apartments.com
I had a problem with my kitchen drawer and it was repaired within 48 hours. That's amazing service in TAT on repairing the drawer. Thank you Modero Six Pines.

Property Manager Responded

May 14, 2026
Thanks so much for sharing your experience! We're thrilled to hear that your kitchen drawer was repaired quickly and that you're happy with the service. Our team is always here to ensure your home is comfortable. If you need anything else, feel free to reach out to us at 281-915-3520 or moderasixpines@millcreekplaces.com. Best, Gaby Penagos

Verified RenterSubmitted by a verified resident of the apartment community. Participating residents may receive reward points in exchange for posting a review during their lease term, regardless of the nature of the review.

May 4, 2026 - Review from Apartments.com
Great move in experience - staff friendly and move in easy- only complaint is that I feel like my apartment wasn’t super clean. Would recommend modera

Property Manager Responded

May 14, 2026
Thanks for sharing your experience! We're thrilled to hear that your move-in was smooth and that our team was friendly. We apologize for the cleanliness issue in your home and appreciate your feedback. Please feel free to reach out to us at 281-915-3520 or moderasixpines@millcreekplaces.com so we can address any concerns. We're glad to have you as part of our community and appreciate your recommendation! Gaby Penagos

Verified RenterSubmitted by a verified resident of the apartment community. Participating residents may receive reward points in exchange for posting a review during their lease term, regardless of the nature of the review.

April 30, 2026 - Review from Apartments.com
Very convenient to everything. I have enjoyed my first week here and look forward to the future here. My wife has been getting to know people and connecting with them

Property Manager Responded

May 14, 2026
We're thrilled to hear that you're enjoying your first week in our community and finding everything so convenient! It's wonderful that your wife is already connecting with neighbors. If you ever need anything or have questions, feel free to reach out to our team at 281-915-3520 or moderasixpines@millcreekplaces.com. Welcome home! Best, Gaby Penagos

Verified RenterSubmitted by a verified resident of the apartment community. Participating residents may receive reward points in exchange for posting a review during their lease term, regardless of the nature of the review.

April 20, 2026 - Review from Apartments.com
’ve had a great experience living at this apartment complex. The property is well-maintained, clean, and quiet, making it a comfortable place to come home to every day. The management team is professional, responsive, and genuinely cares about residents—any maintenance requests are handled quickly and efficiently. The apartments themselves are spacious and well designed, with modern features and plenty of storage. The community amenities are a big plus and are always kept in great condition. ...
Parking has never been an issue, and the location is convenient, with easy access to shopping, dining, and major roads. Overall, this is a safe, welcoming community with a strong sense of professionalism and care. I would absolutely recommend this complex to anyone looking for a stress-free and enjoyable place to live.
Read More

Property Manager Responded

May 7, 2026
Thank you so much for sharing your wonderful experience! We're thrilled to hear that you find your home comfortable and enjoy the spacious design and modern features. It's great to know that our team has been responsive and that you appreciate the well-maintained community amenities. Your recommendation means a lot to us. If you ever need anything, feel free to reach out to us at 281-915-3520 or moderasixpines@millcreekplaces.com. Warm regards, Gaby Penagos

Verified RenterSubmitted by a verified resident of the apartment community. Participating residents may receive reward points in exchange for posting a review during their lease term, regardless of the nature of the review.

April 17, 2026 - Review from Apartments.com
Everyone in the office was friendly and helpful. They helped us with any concerns of questions we have. They also replied to my emails and phone calls very quickly . The apartments are super clean and very calm environment

Property Manager Responded

April 27, 2026
Hi, Thank you so much for your wonderful feedback! We're thrilled to hear that our team has been friendly and helpful, and that you're enjoying the clean and calm environment of your home. If you ever have more questions or need assistance, feel free to reach out to us at 281-915-3520 or moderasixpines@millcreekplaces.com. We're here to help! Best, Gaby Penagos

The place that I love to call my home

March 14, 2026 - Review from Apartments.com
I have felt the most joy, openness, and happiness living here at Modera Six Pines in my most recent year. I’ve noticed that the experience that the lovely ladies, Kristen, Gaby, Nyla, and Gabby have created to merge luxury living with high touch experiences - inspires me to enjoy little luxury in my everyday life. I have experienced their kindness in the form of a warm hug and cozy smiles. When I have experienced issues with any plumbing or issues inside our apartment- the management team ...
have solved the issues very promptly. I feel immense joy having the comfort and ease to walk through the beautifully maintained and peaceful garden and over to Life Time Athletic Club. My favorite and enjoyable experiences has been with the social gathering and events that the management team have organized. I feel happiness enjoying delectable and decadent snacks and drinks along with vibrant conversations with the people I’m meeting in our community. Overall, I feel so much peacefulness and relaxation and moreover have a sense of security for my children and me. I absolutely feel excitement and love living here and would recommend it to anyone looking for a beautiful and well-cared-for place to live.
Read More

Property Manager Responded

April 3, 2026
Thank you so much for sharing your wonderful experience! We're thrilled to hear how much joy and comfort you've found in our community. It's fantastic to know that Kristen, Gaby, Nyla, and Gabby have made such a positive impact on your everyday life. We're delighted that you enjoy the social gatherings and the beautifully maintained surroundings. If you ever need anything, feel free to reach out to our team at 281-915-3520 or moderasixpines@millcreekplaces.com. We're here to help make your home as enjoyable as possible!

Modera Six Pines is a great place

March 11, 2026 - Review from Apartments.com
Living at Modera Six Pines has been a fantastic experience. The community is modern, clean, and very well maintained, and the amenities make everyday living feel a bit like being at a resort. The location is one of the biggest highlights being within walking distance of restaurants, shops, and the energy of Six Pines Drive makes it incredibly convenient. The management and maintenance teams have also been consistently responsive and professional, which makes a big difference in apartment living. ...
Neighbors are friendly, the building feels safe, and the overall atmosphere is relaxed yet upscale. If you’re looking for a place in The Woodlands that combines great design, walkability, and a strong sense of community, this is definitely a place worth considering. Highly recommend!
Read More

Property Manager Responded

March 20, 2026
Thanks so much for your wonderful review! We're thrilled to hear that you're enjoying your home and the vibrant community at Modera Six Pines. It's great to know that our location and amenities are enhancing your living experience, and that our team has been responsive and professional. If you ever need anything, feel free to reach out to us at 281-915-3520 or moderasixpines@millcreekplaces.com. We appreciate your recommendation! Best, Gaby Penagos

Verified RenterSubmitted by a verified resident of the apartment community. Participating residents may receive reward points in exchange for posting a review during their lease term, regardless of the nature of the review.

March 9, 2026 - Review from Apartments.com
Love the community, the team and the convenience of the area to our home. The community is well-maintained and maintenance is on top if anything arises.

Property Manager Responded

March 20, 2026
Thanks so much for your wonderful feedback! We're thrilled to hear that you love the community and find the team and location convenient for your home. It's great to know that our maintenance team is meeting your expectations. If you ever need anything, feel free to reach out to us at 281-915-3520 or moderasixpines@millcreekplaces.com. Best, Gaby Penagos

Verified RenterSubmitted by a verified resident of the apartment community. Participating residents may receive reward points in exchange for posting a review during their lease term, regardless of the nature of the review.

March 3, 2026 - Review from Apartments.com
People is always nice, both.. residents and managers. Also, the common areas are always clean and in frequent maintenance. What I am not too happy on is in the price to reserve the club room, specially if anyway people can go and be there, but I am sure they are working on that.

Property Manager Responded

March 20, 2026
Thanks for sharing your thoughts! We're glad to hear you enjoy the friendly atmosphere and well-maintained common areas in our community. We understand your concerns about the club room reservation pricing and appreciate your feedback. If you have any more thoughts or need assistance, feel free to reach out to our team at 281-915-3520 or moderasixpines@millcreekplaces.com. Best, Gaby Penagos

Verified RenterSubmitted by a verified resident of the apartment community. Participating residents may receive reward points in exchange for posting a review during their lease term, regardless of the nature of the review.

March 2, 2026 - Review from Apartments.com
The only issue I face is that the fire detector in the kitchen area is too sensitive and goes off a lot during cooking - not just for me. I hear it go off all around me

Property Manager Responded

March 12, 2026
Thanks for sharing your experience! We understand how a sensitive fire detector can be a bit disruptive. We encourage you to reach out to our team so we can look into this further and find a solution that enhances your comfort at home. Feel free to contact us at 281-915-3520 or moderasixpines@millcreekplaces.com. We're here to help! Best, Gaby Penagos

Points of Interest

Time and distance from Modera Six Pines.

Big Box and Retail

Burlington

1420 Lake Woodlands Dr
1 minute drive / 0.2 miles away

Macy's

1201 Lake Woodlands Dr
1 minute drive / 0.37 miles away

Target

1116 Lake Woodlands Dr
1 minute drive / 0.42 miles away

Colleges and Universities

Lone Star College - Montgomery and University Center

5000 Research Forest Drive
6 minute drive / 2.84 miles away

Groceries

Heb

130 Sawdust Rd
6 minute drive / 3.05 miles away

H-E-B

10200 Highway 242
7 minute drive / 3.27 miles away

Kroger

2301 Rayford Rd
9 minute drive / 4.46 miles away

Hospitals

Emil J Freireich Cancer Center

9201 Pinecroft
1 minute drive / 0.4 miles away

Chi St. Luke's Health - Lakeside Hospital

17400 St Lukes Way
4 minute drive / 2.29 miles away

Houston Methodist The Woodlands Hospital

17201 Interstate 45 South
5 minute drive / 2.41 miles away

Parks and Recreation

Splashtown

21300 Interstate 45
20 minute drive / 9.46 miles away

Modera Six Pines has 1 park within 9.5 miles, including Splashtown.

Restaurants and Dining

P.F. Chang's (The Woodlands)

1201 Lake Woodlands Pkwy
1 minute drive / 0.41 miles away

Shopping Centers

Pinecroft Center I

1360 Lake Woodlands Dr
1 minute drive / 0.27 miles away

Lake Woodlands Crossing

1900 Lake Woodlands Dr
1 minute drive / 0.38 miles away

The Woodlands Mall

1201 Lake Woodlands Dr
1 minute drive / 0.46 miles away

Modera Six Pines has 5 shopping centers within 0.6 miles.

Nearby Neighborhoods

Town Center

Studio to 4 Bedroom Apartments from $799
View Rentals

East Shore

Studio to 4 Bedroom Apartments from $799
View Rentals

Research Forest

Studio to 3 Bedroom Apartments from $906
View Rentals

Rental Price Ranges in the Area

BedroomAverage RentCheapest RentHighest Rent
Shenandoah Studio Apartments $1,108$999$1,270
Shenandoah 1 Bedroom Apartments $1,762$799$5,460
Shenandoah 2 Bedroom Apartments $2,402$1,060$8,999
Shenandoah 3 Bedroom Apartments $3,133$1,350$10,000+
Shenandoah 4 Bedroom Apartments $2,307$1,780$5,300
2 Bedroom Homes$2,128$1,775$2,850
3 Bedroom Homes$2,652$1,650$8,750
4 Bedroom Homes$2,914$1,799$10,000+
5 Bedroom Homes$4,542$2,125$10,000+

Nearby Apartments

Nearby Homes

Protect yourself from fraud. Avoid Scams and Fraud

Viewing: Modera Six Pines | Desktop Version | Listing Updated: 08/14/2026