

- 1–3 Bedrooms
- $2,375-$7,250 Total Monthly Price
Total Monthly Price
Base Rent$2,375 - $7,250Total Monthly Price$2,375 - $7,250 - 615 Square Feet
Rent Specials
Special Promotion on Select Units for a Limited Time~~Two Months Free on a 24-month Lease. Free Internet. **Promotion Available on Select Units** Or One Month on a 12-month lease.
About Sixty Five Broadway
Experience modern living at Sixty Five Broadway Avenue by Times Group, a brand-new condominium in the heart of Yonge & Eglinton. This vibrant building blends style and convenience, offering an exclusive-use balcony, in-suite laundry, and a modern kitchen with built-in appliances, quartz countertops, and refined finishes for effortless everyday living. Residents enjoy premium amenities, including a rooftop lounge with BBQs, a fully equipped gym, a billiards room, study and party rooms, and 24/7 concierge service. Perfectly located just steps from Eglinton Station and surrounded by shops, cafés, and restaurants, Sixty Five Broadway Avenue has something for everyone. Please note that finishes may vary throughout the building.

Property Contact Info

- Listed by:
- Agency:
- Vendor Logo:
- Website:
- View Property Website
- Call Us:
- (647) 725-9563
- Disclaimer:
Office Hours
| Monday | 10:00 am–6:00 pm |
| Tuesday | 10:00 am–6:00 pm |
| Wednesday | 10:00 am–6:00 pm |
| Thursday | 10:00 am–6:00 pm |
| Friday | 10:00 am–6:00 pm |
| Saturday | 10:00 am–5:00 pm |
| Sunday | 10:00 am–5:00 pm |
Floorplan Pricing and Availability
Sixty Five Broadway offers 1 to 3 Bedroom apartments starting from $2,375 and having 615 sq ft. Here is the current pricing and availability:
New! Interactive Property Map
1 Bedroom
1 Bedroom + Media - 1K + M
$2,375
1 Bed, 1 Bath, 615 sq ftTotal Monthly PriceAvailable Aug 1Total Monthly Price
Base Rent$2,375Total Monthly Price$2,375Model Gallery
Floorplans
Availability Details
Prices shown for this property are the Total Monthly Price including Fees.Price Availability Date Unit Sq Ft $2,375 August 1, 2026 1 Bedroom + Media - 1K + M 615 sq ft Model Amenities and Features
Features
- Air Conditioning
- Balcony
- Ceiling Fans
- Heating
- High Speed Internet Access
- Intercom
- Security System
- Smoke Free
- Sprinkler System
- Storage Space
- Trash Compactor
- Tub/Shower
- Washer/Dryer
- Washer/Dryer Hookup
- Wheelchair Accessible (Rooms)
- Wi-Fi
Kitchen
- Dishwasher
- Disposal
- Freezer
- Instant Hot Water
- Island Kitchen
- Kitchen
- Microwave
- Oven
- Quartz Countertops
- Range
- Refrigerator
- Stainless Steel Appliances
Model Lease Information
Model Price
- $2,375Total Monthly PriceBase Rent: $2,375Required Monthly Fees: None
Apartment Model: 1 Bedroom + Media - 1K + M$2,3751 Bedroom, 1 Bath, 615 sq ftAvailable August 1, 2026Floor plans are artist's rendering. All dimensions are approximate. Actual product and specifications may vary in dimension or detail. Not all features are available in every rental home. Please see a representative for details.
![]()
1 Bedroom + Media - 1K + M - Floorplan 2 Bedrooms
Two Bedroom - 2D
$3,075
2 Beds, 2 Baths, from 816 sq ftTotal Monthly PriceAvailable NowTotal Monthly Price
Base Rent$3,075Total Monthly Price$3,075Model Gallery
Floorplans
Availability Details
Prices shown for this property are the Total Monthly Price including Fees.Price Availability Date Unit Sq Ft $3,075 Available Now Two Bedroom - 2D from 816 sq ft Model Amenities and Features
Features
- Air Conditioning
- Balcony
- Heating
- High Speed Internet Access
- Intercom
- Security System
- Sprinkler System
- Trash Compactor
- Tub/Shower
- Washer/Dryer
- Wi-Fi
Kitchen
- Dishwasher
- Freezer
- Kitchen
- Microwave
- Oven
- Range
- Refrigerator
- Stainless Steel Appliances
Living Space
- Double Pane Windows
- Floor to Ceiling Windows
- Vinyl Flooring
- Window Coverings
Model Lease Information
Model Price
- $3,075Total Monthly PriceBase Rent: $3,075Required Monthly Fees: None
Apartment Model: Two Bedroom - 2D$3,0752 Bedroom, 2 Bath, from 816 sq ftAvailable NowFloor plans are artist's rendering. All dimensions are approximate. Actual product and specifications may vary in dimension or detail. Not all features are available in every rental home. Please see a representative for details.
![]()
Two Bedroom - 2D - Floorplan Two Bedroom - 2H
From $3,150
2 Beds, 2 Baths, from 832 sq ftTotal Monthly PriceAvailable NowTotal Monthly Price
Base Rent$3,150 - $3,300Total Monthly Price$3,150 - $3,300Model Gallery
Photos
Availability Details
Prices shown for this property are the Total Monthly Price including Fees.Price Availability Date Unit Sq Ft From $3,150 Available Now Two Bedroom - 2H from 832 sq ft Model Amenities and Features
Features
- Air Conditioning
- Balcony
- Heating
- High Speed Internet Access
- Intercom
- Security System
- Smoke Free
- Sprinkler System
- Trash Compactor
- Washer/Dryer
- Washer/Dryer Hookup
- Wi-Fi
Kitchen
- Dishwasher
- Disposal
- Freezer
- Kitchen
- Microwave
- Oven
- Quartz Countertops
- Range
- Refrigerator
- Stainless Steel Appliances
Living Space
- Views
- Vinyl Flooring
- Window Coverings
Model Lease Information
Model Price Range
- $3,150 - $3,300Total Monthly PriceBase Rent: $3,150 - $3,300Required Monthly Fees: None
Apartment Model: Two Bedroom - 2HFrom $3,1502 Bedroom, 2 Bath, from 832 sq ftAvailable Now![]()
Two Bedroom - 2H - Image Two Bedroom Penthouse - PH04
From $5,950
2 Beds, 2.5 Baths, from 1654 sq ftTotal Monthly PriceAvailable NowTotal Monthly Price
Base Rent$5,950 - $6,100Total Monthly Price$5,950 - $6,100Model Gallery
Floorplans
Availability Details
Prices shown for this property are the Total Monthly Price including Fees.Price Availability Date Unit Sq Ft From $5,950 Available Now Two Bedroom Penthouse - PH04 from 1654 sq ft Model Amenities and Features
Features
- Air Conditioning
- Balcony
- Ceiling Fans
- Heating
- High Speed Internet Access
- Intercom
- Security System
- Smoke Free
- Sprinkler System
- Storage Space
- Trash Compactor
- Tub/Shower
- Washer/Dryer
- Washer/Dryer Hookup
- Wheelchair Accessible (Rooms)
- Wi-Fi
Kitchen
- Dishwasher
- Disposal
- Freezer
- Instant Hot Water
- Island Kitchen
- Kitchen
- Microwave
- Oven
- Quartz Countertops
- Range
- Refrigerator
- Stainless Steel Appliances
Model Lease Information
Model Price Range
- $5,950 - $6,100Total Monthly PriceBase Rent: $5,950 - $6,100Required Monthly Fees: None
Apartment Model: Two Bedroom Penthouse - PH04From $5,9502 Bedroom, 2.5 Bath, from 1654 sq ftAvailable NowFloor plans are artist's rendering. All dimensions are approximate. Actual product and specifications may vary in dimension or detail. Not all features are available in every rental home. Please see a representative for details.
![]()
Two Bedroom Penthouse - PH04 - Floorplan Two Bedroom Penthouse- PH02
$6,960
2 Beds, 3 Baths, from 1920 sq ftTotal Monthly PriceAvailable NowTotal Monthly Price
Base Rent$6,960Total Monthly Price$6,960Model Gallery
Floorplans
Availability Details
Prices shown for this property are the Total Monthly Price including Fees.Price Availability Date Unit Sq Ft $6,960 Available Now Two Bedroom Penthouse- PH02 from 1920 sq ft Model Amenities and Features
Features
- Air Conditioning
- Balcony
- Ceiling Fans
- Heating
- High Speed Internet Access
- Intercom
- Security System
- Smoke Free
- Sprinkler System
- Storage Space
- Trash Compactor
- Tub/Shower
- Washer/Dryer
- Washer/Dryer Hookup
- Wheelchair Accessible (Rooms)
- Wi-Fi
Kitchen
- Dishwasher
- Disposal
- Freezer
- Instant Hot Water
- Island Kitchen
- Kitchen
- Microwave
- Oven
- Quartz Countertops
- Range
- Refrigerator
- Stainless Steel Appliances
Model Lease Information
Model Price
- $6,960Total Monthly PriceBase Rent: $6,960Required Monthly Fees: None
Apartment Model: Two Bedroom Penthouse- PH02$6,9602 Bedroom, 3 Bath, from 1920 sq ftAvailable NowFloor plans are artist's rendering. All dimensions are approximate. Actual product and specifications may vary in dimension or detail. Not all features are available in every rental home. Please see a representative for details.
![]()
Two Bedroom Penthouse- PH02 - Floorplan 3 Bedrooms
Three Bedroom -3A
From $3,800
3 Beds, 2 Baths, from 1038 sq ftTotal Monthly PriceAvailable NowTotal Monthly Price
Base Rent$3,800 - $4,200Total Monthly Price$3,800 - $4,200Model Gallery
Floorplans
Availability Details
Prices shown for this property are the Total Monthly Price including Fees.Price Availability Date Unit Sq Ft From $3,800 Available Now Three Bedroom -3A from 1038 sq ft Model Amenities and Features
Features
- Air Conditioning
- Balcony
- Heating
- High Speed Internet Access
- Intercom
- Security System
- Sprinkler System
- Trash Compactor
- Tub/Shower
- Washer/Dryer
- Wi-Fi
Kitchen
- Dishwasher
- Freezer
- Kitchen
- Microwave
- Oven
- Range
- Refrigerator
- Stainless Steel Appliances
Living Space
- Double Pane Windows
- Floor to Ceiling Windows
- Vinyl Flooring
- Window Coverings
Model Lease Information
Model Price Range
- $3,800 - $4,200Total Monthly PriceBase Rent: $3,800 - $4,200Required Monthly Fees: None
Apartment Model: Three Bedroom -3AFrom $3,8003 Bedroom, 2 Bath, from 1038 sq ftAvailable NowFloor plans are artist's rendering. All dimensions are approximate. Actual product and specifications may vary in dimension or detail. Not all features are available in every rental home. Please see a representative for details.
![]()
Three Bedroom -3A - Floorplan Three Bedroom Penthouse - PH01
From $7,100
3 Beds, 3.5 Baths, from 1978 sq ftTotal Monthly PriceAvailable NowTotal Monthly Price
Base Rent$7,100 - $7,250Total Monthly Price$7,100 - $7,250Model Gallery
Floorplans
Availability Details
Prices shown for this property are the Total Monthly Price including Fees.Price Availability Date Unit Sq Ft From $7,100 Available Now Three Bedroom Penthouse - PH01 from 1978 sq ft Model Amenities and Features
Features
- Air Conditioning
- Heating
- High Speed Internet Access
- Smoke Free
- Washer/Dryer
- Wi-Fi
Kitchen
- Dishwasher
- Island Kitchen
- Quartz Countertops
- Stainless Steel Appliances
Model Lease Information
Model Price Range
- $7,100 - $7,250Total Monthly PriceBase Rent: $7,100 - $7,250Required Monthly Fees: None
Apartment Model: Three Bedroom Penthouse - PH01From $7,1003 Bedroom, 3.5 Bath, from 1978 sq ftAvailable NowFloor plans are artist's rendering. All dimensions are approximate. Actual product and specifications may vary in dimension or detail. Not all features are available in every rental home. Please see a representative for details.
![]()
Three Bedroom Penthouse - PH01 - Floorplan
Schedule a Tour
Videos
3D Tours
Property Information
- 389 Units
- 38 Stories
- Built in 2025
Lease Terms
- 12 - 24 mo
Fees and Policies
The fees listed below are community-provided and may exclude utilities or add-ons. All payments are made directly to the property and are non-refundable unless otherwise specified.
Required Fees
Utilities
- Water & HydroiCharged per unit. Payable to Third Party.Usage-Based/mo
Other Fees and Policies
Pet Fees
- Cat
- Pet FeeiCharged Per Pet.Included in Rent
- Dog
- Pet FeeiCharged Per Unit.Included in Rent
Parking Fees
- Parking
- Parking FeeiCharged Per Vehicle.$300.00/mo
Storage Fees
- Storage Locker
- Storage FeeiCharged Per Unit.$65.00/mo
Property Fee Disclaimer: Based on community-supplied data and independent market research. Subject to change without notice. May exclude fees for mandatory or optional services and usage-based utilities.
Features and Amenities
Unique Amenities
- Pet Friendly
On-Site Services
- Maintenance On Site
- Recycling
- Video Patrol
- Community Wide Wi Fi
- Concierge
- Day Care
- Car Charging Station
- Property Manager On Site
- Package Service
- Key Fob Entry
- Pet Washing Station
- 24 Hour Access
- Garden
Community Features
- Disposal Chutes
- Multi Use Room
- Lounge
- Business Center
- Conference Rooms
- Elevator
Outdoor Features
- Roof Terrace
- Courtyard
- Controlled Access
Recreation and Fitness
- Fitness Center
- Gameroom
- Sauna
- Bicycle Storage
- Playground
Interior Features
- Balcony
- Storage Space
- Security System
- Tub/Shower
- Heating
- Sprinkler System
- Ceiling Fans
- High Speed Internet Access
- Intercom
- Trash Compactor
- Washer/Dryer Hookup
- Washer/Dryer
- Air Conditioning
- Wi Fi
- Wheelchair Accessible (Rooms)
- Smoke Free
Kitchen Amenities
- Microwave
- Range
- Dishwasher
- Disposal
- Kitchen
- Stainless Steel Appliances
- Instant Hot Water
- Freezer
- Oven
- Refrigerator
- Island Kitchen
- Quartz Countertops
Living Area Features
- Floor To Ceiling Windows
- Double Pane Windows
- Window Coverings
- Den
- Vinyl Flooring
Student Features
- Study Lounge

Map
- Shopping
- Colleges

Map
Frequently Asked Questions about Sixty Five Broadway
Where is Sixty Five Broadway located?
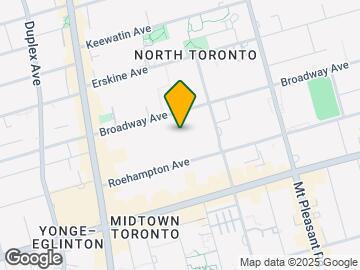

Sixty Five Broadway is located at 65 Broadway Av near the Mount Pleasant West area of Toronto, ON
What is the current rent range at Sixty Five Broadway?
1 Bedroom to 3 Bedroom Apartments at Sixty Five Broadway currently range from $2,375 to $7,250
When is the leasing office open?
- The office Hours for Sixty Five Broadway are
- Monday 10:00 am–6:00 pm
- Tuesday 10:00 am–6:00 pm
- Wednesday 10:00 am–6:00 pm
- Thursday 10:00 am–6:00 pm
- Friday 10:00 am–6:00 pm
- Saturday 10:00 am–5:00 pm
- Sunday 10:00 am–5:00 pm
Are pets allowed?
Call us today to find out our pet policy and if we allow pets
Are there any rent specials?
The current rent special at Sixty Five Broadway is: Special Promotion on Select Units for a Limited Time~~Two Months Free on a 24-month Lease. Free Internet. **Promotion Available on Select Units** Or One Month on a 12-month lease..
Renters Reviews and Ratings
Beautiful Building
Nearby Schools
Marshall McLuhan Catholic Secondary School
St Monica Catholic School
Points of Interest
Time and distance from Sixty Five Broadway.
Big Box and Retail
Michaels
Lowe's
Walmart
Colleges and Universities
University of St. Michael's College - Main Campus
Nearby Neighborhoods
Rental Price Ranges in the Area
| Bedroom | Average Rent | Cheapest Rent | Highest Rent |
|---|---|---|---|
| Toronto Studio Apartments | $1,898 | $1,045 | $6,990 |
| Toronto 1 Bedroom Apartments | $2,377 | $895 | $10,000+ |
| Toronto 2 Bedroom Apartments | $3,155 | $1,450 | $10,000+ |
| Toronto 3 Bedroom Apartments | $3,957 | $1,569 | $10,000+ |
| Toronto 4 Bedroom Apartments | $4,427 | $1,119 | $8,701 |
| Toronto 5 Bedroom Apartments | $11,323 | $1,000 | $10,000+ |
Browse Top Apartments in Toronto
By Price
By Community Type
- Toronto Apartments for Rent by Owner
- Toronto Apartments with Rent Specials
- Toronto Top Rated Apartments
- Toronto Corporate Apartments
- Toronto Furnished Apartments
- Toronto Gated Apartments
- Toronto Loft Apartments
- Toronto Military Apartments
- New Toronto Apartments
- Toronto Senior Apartments
- Toronto Short-term Apartments
- Toronto Student Apartments
- Toronto Apartments with Utilities Included


Parking range from $300/Month EV Parking available for an additional $50.