


- 1–2 Bedrooms
- $1,303-$1,797 Total Monthly Price
Total Monthly Price
Base Rent$1,303 - $1,797Total Monthly Price$1,303 - $1,797 - 650–942 Square Feet
About Jade Scottsdale
Jade Scottsdale offers modern homes and state-of-the-art amenities in the prestigious city of Scottsdale, Arizona. Each one and two-bedroom apartment home comes with built-in bookshelves, an Energy Star appliance package, spacious walk-in closets, and quartz countertops. Visit the coffee bar, watch television in the poolside cabana, or cool off in the resort-style pool. Keep fit in the fitness center or walk your furry friend in the dog park. Ideally situated near the 101 Pima Freeway, world-class golf courses, and exceptional shopping and dining at Kierland Commons and Scottsdale Quarter. Enjoy all that Jade Scottsdale has to offer and come home to this breathtaking intimate neighborhood.
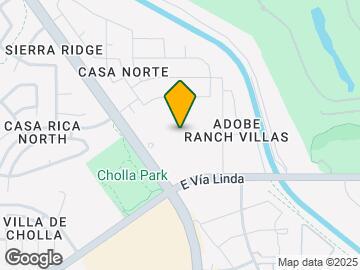
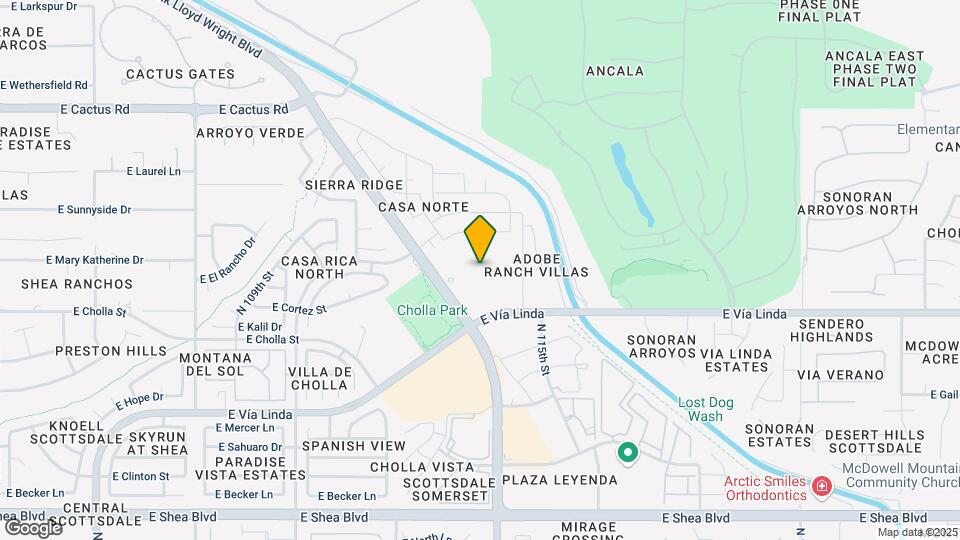
Jade Scottsdale is located in the Central Scottsdale Neighborhood and 85259 Zip code of Scottsdale, AZ. This community is professionally managed by RPM
Unique Features and Amenities
- Access to Loop 101
- Balcony/Patio
- Beautiful mountain views
- Built-in bookshelves*
- Coffee bar
- Corner unit
- Courtyard view
- Dishwasher
- Esusu - On Time Rent Reporting
- Flex Payments
- Granite/Quartz countertops*
- Hardwood/Vinyl floors*
- Luxury cabanas with TVs
- Outdoor sky lounge
- Pet-friendly
- Picnic area with barbecue grills
- Renovated interior design*
- Walk-in closet
- Wi-Fi access
- Wood-burning fireplace*
Property Contact Info

- Listed by:
- Agency:
- Vendor Logo:
- Website:
- View Property Website
- Call Us:
- (623) 755-9775
- Disclaimer:
Office Hours
| Monday | 10:00 am–6:00 pm |
| Tuesday | 10:00 am–6:00 pm |
| Wednesday | 10:00 am–6:00 pm |
| Thursday | 10:00 am–6:00 pm |
| Friday | 10:00 am–6:00 pm |
| Saturday | 10:00 am–5:00 pm |
| Sunday | Closed |
Floorplan Pricing and Availability
Jade Scottsdale offers 1 to 2 Bedroom apartments starting from $1,303 and having 650–942 sq ft. Here is the current pricing and availability:
New! Interactive Property Map
1 Bedroom
Garnet
From $1,423
1 Bed, 1 Bath, 710 sq ftTotal Monthly PriceAvailable NowTotal Monthly Price
Base Rent$1,363 - $1,471Total Monthly Price$1,363 - $1,471Model Gallery
Floorplans
3D Tours
Availability Details
Prices shown for this property are the Total Monthly Price including Fees.Price Availability Date Unit Sq Ft View Details $1,461 Available Now 2085 710 $1,471 August 21, 2026 1079 710 $1,461 August 21, 2026 2144 710 Model Amenities and Features
Features
- Air Conditioning
- Balcony
- Cable Ready
- Ceiling Fans
- Fireplace
- Heating
- High Speed Internet Access
- Smoke Free
- Storage Space
- Washer/Dryer
- Wheelchair Accessible
- Wi-Fi
Kitchen
- Dishwasher
- Disposal
- Eat-in Kitchen
- Freezer
- Granite Countertops
- Ice Maker
- Kitchen
- Microwave
- Oven
- Pantry
- Quartz Countertops
- Range
- Refrigerator
- Stainless Steel Appliances
- Warming Drawer
Model Lease Information
Model Price Range
- $1,363 - $1,471Total Monthly PriceBase Rent: $1,363 - $1,471Required Monthly Fees: None
Current Available Pricing
- $1,461 - $1,471 Total Monthly Price
Deposit
- $500 deposit
Unit 2085 Amenities and Features
Features
- Fireplace
Unit 2085 Lease Information
Unit Price
- $1,461Total Monthly PriceBase Rent: $1,461Required Monthly Fees: None
View Details and Rent EstimateDeposit
- $500 deposit
Model Lease Information
Model Price Range
- $1,363 - $1,471Total Monthly Price
Unit 1079 Amenities and Features
Features
- Fireplace
Unit 1079 Lease Information
Unit Price
- $1,471Total Monthly PriceBase Rent: $1,471Required Monthly Fees: None
View Details and Rent EstimateDeposit
- $500 deposit
Model Lease Information
Model Price Range
- $1,363 - $1,471Total Monthly Price
Unit 2144 Amenities and Features
Features
- Fireplace
Unit 2144 Lease Information
Unit Price
- $1,461Total Monthly PriceBase Rent: $1,461Required Monthly Fees: None
View Details and Rent EstimateDeposit
- $500 deposit
Model Lease Information
Model Price Range
- $1,363 - $1,471Total Monthly Price
Apartment Model: GarnetFrom $1,3631 Bedroom, 1 Bath, 710 sq ftAvailable NowFloorplans3D ToursFloor plans are artist's rendering. All dimensions are approximate. Actual product and specifications may vary in dimension or detail. Not all features are available in every rental home. Please see a representative for details.
![]()
Garnet - Floorplan Garnet - 3D Tour Garnet - 3D Tour Garnet - 3D Tour Apartment Unit: 2085Apartment Model: Garnet$1,4611 Bedroom, 1 Bath, 710 sq ftAvailable NowApartment Unit: 1079Apartment Model: Garnet$1,4711 Bedroom, 1 Bath, 710 sq ftAvailable August 21, 2026Apartment Unit: 2144Apartment Model: Garnet$1,4611 Bedroom, 1 Bath, 710 sq ftAvailable August 21, 2026Amethyst
From $1,303
1 Bed, 1 Bath, 650 sq ftTotal Monthly PriceAvailable Aug 21Total Monthly Price
Base Rent$1,303 - $1,399Total Monthly Price$1,303 - $1,399Model Gallery
Floorplans
3D Tours
Availability Details
Prices shown for this property are the Total Monthly Price including Fees.Price Availability Date Unit Sq Ft View Details $1,399 August 21, 2026 1121 650 $1,363 September 3, 2026 1084 650 $1,363 September 5, 2026 1098 650 Model Amenities and Features
Features
- Air Conditioning
- Balcony
- Cable Ready
- Ceiling Fans
- Fireplace
- Heating
- High Speed Internet Access
- Smoke Free
- Storage Space
- Washer/Dryer
- Wheelchair Accessible
- Wi-Fi
Kitchen
- Dishwasher
- Disposal
- Eat-in Kitchen
- Freezer
- Granite Countertops
- Ice Maker
- Kitchen
- Microwave
- Oven
- Pantry
- Quartz Countertops
- Range
- Refrigerator
- Stainless Steel Appliances
- Warming Drawer
Model Lease Information
Model Price Range
- $1,303 - $1,399Total Monthly PriceBase Rent: $1,303 - $1,399Required Monthly Fees: None
Current Available Pricing
- $1,363 - $1,399 Total Monthly Price
Deposit
- $500 deposit
Unit 1121 Lease Information
Unit Price
- $1,399Total Monthly PriceBase Rent: $1,399Required Monthly Fees: None
View Details and Rent EstimateDeposit
- $500 deposit
Model Lease Information
Model Price Range
- $1,303 - $1,399Total Monthly Price
Unit 1084 Lease Information
Unit Price
- $1,363Total Monthly PriceBase Rent: $1,363Required Monthly Fees: None
View Details and Rent EstimateDeposit
- $500 deposit
Model Lease Information
Model Price Range
- $1,303 - $1,399Total Monthly Price
Unit 1098 Lease Information
Unit Price
- $1,363Total Monthly PriceBase Rent: $1,363Required Monthly Fees: None
View Details and Rent EstimateDeposit
- $500 deposit
Model Lease Information
Model Price Range
- $1,303 - $1,399Total Monthly Price
Apartment Model: AmethystFrom $1,3031 Bedroom, 1 Bath, 650 sq ftAvailable August 21, 2026Floorplans3D ToursFloor plans are artist's rendering. All dimensions are approximate. Actual product and specifications may vary in dimension or detail. Not all features are available in every rental home. Please see a representative for details.
![]()
Amethyst - Floorplan Amethyst - 3D Tour Amethyst - 3D Tour Apartment Unit: 1121Apartment Model: Amethyst$1,3991 Bedroom, 1 Bath, 650 sq ftAvailable August 21, 2026Apartment Unit: 1084Apartment Model: Amethyst$1,3631 Bedroom, 1 Bath, 650 sq ftAvailable September 3, 2026Apartment Unit: 1098Apartment Model: Amethyst$1,3631 Bedroom, 1 Bath, 650 sq ftAvailable September 5, 20262 Bedrooms
Onyx
From $1,750
2 Beds, 2 Baths, 942 sq ftTotal Monthly PriceAvailable NowTotal Monthly Price
Base Rent$1,750 - $1,797Total Monthly Price$1,750 - $1,797Model Gallery
Floorplans
3D Tours
Availability Details
Prices shown for this property are the Total Monthly Price including Fees.Price Availability Date Unit Sq Ft View Details $1,797 Available Now 2073 942 $1,797 August 22, 2026 1037 942 $1,760 September 5, 2026 1072 942 Model Amenities and Features
Features
- Air Conditioning
- Balcony
- Cable Ready
- Ceiling Fans
- Fireplace
- Heating
- High Speed Internet Access
- Smoke Free
- Storage Space
- Washer/Dryer
- Wheelchair Accessible
- Wi-Fi
Kitchen
- Dishwasher
- Disposal
- Eat-in Kitchen
- Freezer
- Granite Countertops
- Ice Maker
- Kitchen
- Microwave
- Oven
- Pantry
- Quartz Countertops
- Range
- Refrigerator
- Stainless Steel Appliances
- Warming Drawer
Model Lease Information
Model Price Range
- $1,750 - $1,797Total Monthly PriceBase Rent: $1,750 - $1,797Required Monthly Fees: None
Current Available Pricing
- $1,760 - $1,797 Total Monthly Price
Deposit
- $500 deposit
Unit 2073 Amenities and Features
Features
- Fireplace
Unit 2073 Lease Information
Unit Price
- $1,797Total Monthly PriceBase Rent: $1,797Required Monthly Fees: None
View Details and Rent EstimateDeposit
- $500 deposit
Model Lease Information
Model Price Range
- $1,750 - $1,797Total Monthly Price
Unit 1037 Lease Information
Unit Price
- $1,797Total Monthly PriceBase Rent: $1,797Required Monthly Fees: None
View Details and Rent EstimateDeposit
- $500 deposit
Model Lease Information
Model Price Range
- $1,750 - $1,797Total Monthly Price
Unit 1072 Amenities and Features
Features
- Fireplace
Unit 1072 Lease Information
Unit Price
- $1,760Total Monthly PriceBase Rent: $1,760Required Monthly Fees: None
View Details and Rent EstimateDeposit
- $500 deposit
Model Lease Information
Model Price Range
- $1,750 - $1,797Total Monthly Price
Apartment Model: OnyxFrom $1,7502 Bedroom, 2 Bath, 942 sq ftAvailable NowFloorplans3D ToursFloor plans are artist's rendering. All dimensions are approximate. Actual product and specifications may vary in dimension or detail. Not all features are available in every rental home. Please see a representative for details.
![]()
Onyx - Floorplan Onyx - 3D Tour Onyx - 3D Tour Apartment Unit: 2073Apartment Model: Onyx$1,7972 Bedroom, 2 Bath, 942 sq ftAvailable NowApartment Unit: 1037Apartment Model: Onyx$1,7972 Bedroom, 2 Bath, 942 sq ftAvailable August 22, 2026Apartment Unit: 1072Apartment Model: Onyx$1,7602 Bedroom, 2 Bath, 942 sq ftAvailable September 5, 2026Jasper
From $1,613
2 Beds, 2 Baths, 868 sq ftTotal Monthly PriceAvailable Aug 24Total Monthly Price
Base Rent$1,583 - $1,625Total Monthly Price$1,583 - $1,625Model Gallery
Floorplans
3D Tours
Availability Details
Prices shown for this property are the Total Monthly Price including Fees.Price Availability Date Unit Sq Ft View Details $1,625 August 24, 2026 1048 868 $1,623 August 27, 2026 2070 868 $1,623 September 27, 2026 2048 868 Model Amenities and Features
Features
- Air Conditioning
- Balcony
- Cable Ready
- Ceiling Fans
- Fireplace
- Heating
- High Speed Internet Access
- Smoke Free
- Storage Space
- Washer/Dryer
- Wheelchair Accessible
- Wi-Fi
Kitchen
- Dishwasher
- Disposal
- Eat-in Kitchen
- Freezer
- Granite Countertops
- Ice Maker
- Kitchen
- Microwave
- Oven
- Pantry
- Quartz Countertops
- Range
- Refrigerator
- Stainless Steel Appliances
- Warming Drawer
Model Lease Information
Model Price Range
- $1,583 - $1,625Total Monthly PriceBase Rent: $1,583 - $1,625Required Monthly Fees: None
Current Available Pricing
- $1,623 - $1,625 Total Monthly Price
Deposit
- $500 deposit
Unit 1048 Amenities and Features
Features
- Fireplace
Unit 1048 Lease Information
Unit Price
- $1,625Total Monthly PriceBase Rent: $1,625Required Monthly Fees: None
View Details and Rent EstimateDeposit
- $500 deposit
Model Lease Information
Model Price Range
- $1,583 - $1,625Total Monthly Price
Unit 2070 Amenities and Features
Features
- Fireplace
Unit 2070 Lease Information
Unit Price
- $1,623Total Monthly PriceBase Rent: $1,623Required Monthly Fees: None
View Details and Rent EstimateDeposit
- $500 deposit
Model Lease Information
Model Price Range
- $1,583 - $1,625Total Monthly Price
Unit 2048 Amenities and Features
Features
- Fireplace
Unit 2048 Lease Information
Unit Price
- $1,623Total Monthly PriceBase Rent: $1,623Required Monthly Fees: None
View Details and Rent EstimateDeposit
- $500 deposit
Model Lease Information
Model Price Range
- $1,583 - $1,625Total Monthly Price
Apartment Model: JasperFrom $1,5832 Bedroom, 2 Bath, 868 sq ftAvailable August 24, 2026Floorplans3D ToursFloor plans are artist's rendering. All dimensions are approximate. Actual product and specifications may vary in dimension or detail. Not all features are available in every rental home. Please see a representative for details.
![]()
Jasper - Floorplan Jasper - 3D Tour Jasper - 3D Tour Apartment Unit: 1048Apartment Model: Jasper$1,6252 Bedroom, 2 Bath, 868 sq ftAvailable August 24, 2026Apartment Unit: 2070Apartment Model: Jasper$1,6232 Bedroom, 2 Bath, 868 sq ftAvailable August 27, 2026Apartment Unit: 2048Apartment Model: Jasper$1,6232 Bedroom, 2 Bath, 868 sq ftAvailable September 27, 2026
Schedule a Tour
3D Tours
Property Information
- 330 Units
- 2 Stories
- Built in 1988
Lease Terms
- 3 - 15 mo
Fees and Policies
The fees listed below are community-provided and may exclude utilities or add-ons. All payments are made directly to the property and are non-refundable unless otherwise specified. Use the Cost Calculator to determine costs based on your needs.
Required Fees
One-Time Basics
- Due at Application
- Application Fee Per ApplicantiCharged per applicant.$50.00
- Due at Move-In
- Security Deposit - Refundablei*OAC - If you’re approved “Conditional” = $750 deposit Charged per unit.$500.00
- Administrative FeeiCharged per unit.$250.00
Utilities
- Amenity FeeiCharged per unit.$40.00/mo
- Valet TrashiCharged per unit.$50.00/mo
Other Fees and Policies
Pet Fees
- Cat
- One-Time Pet FeeiMax of 2. Charged Per Pet.$400-$800
- Dog
- One-Time Pet FeeiMax of 2. Charged Per Pet.$400-$800
Max of 2. Up to 2 pets per apartment home. One-time fee of $400 per pet. Pet rent is $35/monthly per pet.
Parking Fees
- Surface Lot
- Parking DepositiCharged Per Vehicle.$0.00
- Car Port
- Parking FeeiMax of 1. Charged per vehicle.$0-$15/mo
Please call us regarding our Parking Policy.
Max of 1.
Storage Fees
- Storage Unit
- Storage DepositiCharged per rentable item.$0.00
- Storage RentiCharged per rentable item.$0.00/mo
Property Fee Disclaimer: Based on community-supplied data and independent market research. Subject to change without notice. May exclude fees for mandatory or optional services and usage-based utilities.
Features and Amenities
On-Site Services
- Maintenance On Site
- Package Service
- Planned Social Activities
- Property Manager On Site
- Trash Pickup Door To Door
- Pet Play Area
- Renters Insurance Program
- Online Services
- 24 Hour Access
Community Features
- Walk Up
- Multi Use Room
- Lounge
- Business Center
- Clubhouse
Outdoor Features
- Grill
- Courtyard
- Cabana
- Picnic Area
- Patio
Recreation and Fitness
- Hot Tub
- Fitness Center
- Spa
- Pool
Interior Features
- Balcony
- Storage Space
- Ceiling Fans
- Fireplace
- High Speed Internet Access
- Heating
- Cable Ready
- Washer/Dryer
- Air Conditioning
- Wi Fi
- Wheelchair Accessible
- Smoke Free
Kitchen Amenities
- Warming Drawer
- Disposal
- Freezer
- Stainless Steel Appliances
- Ice Maker
- Kitchen
- Quartz Countertops
- Microwave
- Dishwasher
- Eat In Kitchen
- Range
- Refrigerator
- Oven
- Pantry
- Granite Countertops
Living Area Features
- High Ceilings
- Walk In Closets
- Dining Room
- Built In Bookshelves
- Vinyl Flooring
- Family Room
- Large Bedrooms
- Double Pane Windows
- Carpet
- Linen Closet
- Views
- Window Coverings
- Hardwood Floors

Map
- Shopping
- Colleges
- Grocery
- Medical

Map
Getting Around
40 / 100 Fairly walkable
30 / 100 Limited public transit
50 / 100 Fairly bikeable
80 / 100 Very car friendly
Getting to Know the Area
50 / 100 Restaurants
60 / 100 Cafes
40 / 100 Nightlife
50 / 100 Shopping
70 / 100 Parks
100 / 100 Noise Level
Frequently Asked Questions about Jade Scottsdale
Where is Jade Scottsdale located?
Jade Scottsdale is located at 11545 N Frank Lloyd Wright Blvd near the Central Scottsdale area of Scottsdale, AZ
What is the current rent range at Jade Scottsdale?
1 Bedroom to 2 Bedroom Apartments at Jade Scottsdale currently range from $1,303 to $1,797
When is the leasing office open?
- The office Hours for Jade Scottsdale are
- Monday 10:00 am–6:00 pm
- Tuesday 10:00 am–6:00 pm
- Wednesday 10:00 am–6:00 pm
- Thursday 10:00 am–6:00 pm
- Friday 10:00 am–6:00 pm
- Saturday 10:00 am–5:00 pm
- Sunday Closed
Are pets allowed?
Call us today to find out our pet policy and if we allow pets
Renters Reviews and Ratings
Samantha was so helpful
Property Manager Responded
New manger and incredible property
Property Manager Responded
Fantastic
Property Manager Responded
Horrible management
Property Manager Responded
Very happy!
Property Manager Responded
A Disastrous Experience with New Management at Jade Scottsdale
Property Manager Responded
LOOK ELSEWHERE
Property Manager Responded
Welcomed in to a flood on the floor from AC leak
Property Manager Responded
Services is very bad
Property Manager Responded
Don't be fooled.
Property Manager Responded
Verified Renter
Property Manager Responded
Nearby Schools
Desert Mountain High School
Mountainside Middle School
About GreatSchools Data on ApartmentHomeLiving.com.
Points of Interest
Time and distance from Jade Scottsdale.
Big Box and Retail
Walgreens
Safeway
Kohl's
Colleges and Universities
Mesa Community College - Red Mountain Campus
Groceries
Safeway
Bashas'
Basha's
Hospitals
Scottsdale Thompson Peak Medical Center
Restaurants and Dining
Shopping Centers
Jade Scottsdale has 5 shopping centers within 0.5 miles.
Nearby Neighborhoods
Rental Price Ranges in the Area
| Bedroom | Average Rent | Cheapest Rent | Highest Rent |
|---|---|---|---|
| Scottsdale Studio Apartments | $1,561 | $785 | $3,609 |
| Scottsdale 1 Bedroom Apartments | $1,891 | $850 | $10,000+ |
| Scottsdale 2 Bedroom Apartments | $2,413 | $976 | $10,000+ |
| Scottsdale 3 Bedroom Apartments | $3,656 | $801 | $10,000+ |
| Scottsdale 4 Bedroom Apartments | $7,230 | $676 | $10,000+ |
Browse Top Apartments in Scottsdale
By Price
By Community Type
- Scottsdale Apartments for Rent by Owner
- Scottsdale Apartments with Rent Specials
- Scottsdale Top Rated Apartments
- Scottsdale Corporate Apartments
- Scottsdale Furnished Apartments
- Scottsdale Gated Apartments
- Scottsdale Loft Apartments
- Scottsdale Low Income Apartments
- New Scottsdale Apartments
- Scottsdale Senior Apartments
- Scottsdale Short-term Apartments
- Scottsdale Student Apartments
- Scottsdale Apartments with Utilities Included


Max of 2. Up to 2 pets per apartment home. One-time fee of $400 per pet. Pet rent is $35/monthly per pet.