


- Studio–2 Bedrooms
- $1,689-$3,105 Total Monthly Price
Total Monthly Price
Base Rent$1,689 - $3,105Total Monthly Price$1,689 - $3,105 - 507–1,118 Square Feet
Rent Specials
Ask about current move-in specials!
About Skyhouse Apartments
Discover refined apartment living at Sky House, perfectly situated in the heart of downtown Salt Lake City. Choose from studio, one-, and two-bedroom homes featuring stainless steel appliances, quartz countertops, an oversized kitchen island, and private rooftop living spaces with breakfast decks.Enjoy resort-style amenities including a rooftop lounge with fire pits and BBQ grills, clubhouse with wet bar and fireplace, fitness center, yoga studio, resident lounge with billiards, business center, bike storage and repair shop, pet wash, EV charging, and access-controlled parking with rentable storage. Added conveniences include valet trash, package lockers, elevator access, and 24-hour emergency maintenance.Just minutes from downtown shopping, dining, hiking trails, and the airport, Sky House offers the perfect mix of city energy and elevated comfort. Pet-friendly, smoke-free community with on-site professional management. Corporate and long-term stays welcome.
Skyhouse Apartments is located in the Central Salt Lake City Neighborhood and 84103 Zip code of Salt Lake City, UT. This community is professionally managed by PARKPLACE RESIDENTIAL
Unique Features and Amenities
- BBQ/Picnic Area
- Corner Unit
- End Unit
- Gold Hardware
- High-End Appliances
- Individual Climate Control
- Large Balcony
- Mobility Impaired
- MTN View
- South Facing
- Sunset View
- Unique Design Style
- Visually Impaired
- Walk Up Entrance
Property Contact Info

- Listed by:
- Agency:
- Vendor Logo:
- Website:
- View Property Website
- Call Us:
- (385) 355-7372
- Disclaimer:
Office Hours
| Monday | 9:00 am–6:00 pm |
| Tuesday | 9:00 am–6:00 pm |
| Wednesday | 9:00 am–6:00 pm |
| Thursday | 9:00 am–6:00 pm |
| Friday | 9:00 am–6:00 pm |
| Saturday | 10:00 am–5:00 pm |
| Sunday | Closed |
Floorplan Pricing and Availability
Skyhouse Apartments offers Studio to 2 Bedroom apartments starting from $1,689 and having 507–1,118 sq ft. Here is the current pricing and availability:
New! Interactive Property Map
 ApartmentHomeLiving.com's new Interactive Property Map allows you to see where every available unit is located at this community.Try It Now >
Studio
Seaview
From $1,689
Studio, 1 Bath, 597 sq ftTotal Monthly PriceAvailable NowTotal Monthly Price
Base Rent$1,689 - $2,024Total Monthly Price$1,689 - $2,024Model Gallery
Floorplans
Availability Details
Prices shown for this property are the Total Monthly Price including Fees.Price Availability Date Unit Sq Ft Deposit View Details $1,689 Available Now 121 597 $500 $2,024 Available Now 128 597 $500 Model Amenities and Features
Features
- Air Conditioning
- Balcony
- Cable Ready
- Ceiling Fans
- Energy Star Labeled
- Heating
- High Speed Internet Access
- Satellite TV
- Smoke Free
- Sprinkler System
- Storage Space
- Trash Compactor
- Tub/Shower
- Washer/Dryer
- Wheelchair Accessible
- Wi-Fi
Kitchen
- Dishwasher
- Disposal
- Freezer
- Granite Countertops
- Instant Hot Water
- Island Kitchen
- Kitchen
- Microwave
- Oven
- Pantry
- Quartz Countertops
- Range
- Refrigerator
- Stainless Steel Appliances
Model Lease Information
Model Price Range
- $1,689 - $2,024Total Monthly PriceBase Rent: $1,689 - $2,024Required Monthly Fees: None
Unit 121 Lease Information
Unit Price
- $1,689Total Monthly PriceBase Rent: $1,689Required Monthly Fees: None
View Details and Rent EstimateDeposit
- $500 deposit
Unit Description
Live, relax, and indulge in elegant sophistication at Skyhouse. Our downtown Salt Lake community is fully equipped with luxe apartment residences, stunning amenities and classic details you’ll love coming home to. Our central location on North Temple gives you walkable access to everything cutting edge, exciting, and new. Enjoy unbeatable community amenities, including a clubhouse with wet bar an...Contact the property to learn more about this unit.
Model Lease Information
Model Price Range
- $1,689 - $2,024Total Monthly Price
Unit 128 Lease Information
Unit Price
- $2,024Total Monthly PriceBase Rent: $2,024Required Monthly Fees: None
View Details and Rent EstimateDeposit
- $500 deposit
Model Lease Information
Model Price Range
- $1,689 - $2,024Total Monthly Price
Apartment Model: SeaviewFrom $1,689Studio, 1 Bath, 597 sq ftAvailable NowFloor plans are artist's rendering. All dimensions are approximate. Actual product and specifications may vary in dimension or detail. Not all features are available in every rental home. Please see a representative for details.
![]()
Seaview - Floorplan Apartment Unit: 121Apartment Model: Seaview$1,689Studio, 1 Bath, 597 sq ftAvailable NowApartment Unit: 128Apartment Model: Seaview$2,024Studio, 1 Bath, 597 sq ftAvailable NowRalston
From $1,989
Studio, 1 Bath, 507 sq ftTotal Monthly PriceAvailable NowTotal Monthly Price
Base Rent$1,989 - $2,039Total Monthly Price$1,989 - $2,039Model Gallery
Floorplans
Availability Details
Prices shown for this property are the Total Monthly Price including Fees.Price Availability Date Unit Sq Ft Deposit View Details $2,009 Available Now 358 507 $500 $1,989 Available Now 258 507 $500 $2,009 Available Now 357 507 $500 Model Amenities and Features
Features
- Air Conditioning
- Balcony
- Cable Ready
- Ceiling Fans
- Energy Star Labeled
- Heating
- High Speed Internet Access
- Satellite TV
- Smoke Free
- Sprinkler System
- Storage Space
- Trash Compactor
- Tub/Shower
- Washer/Dryer
- Wheelchair Accessible
- Wi-Fi
Kitchen
- Dishwasher
- Disposal
- Freezer
- Granite Countertops
- Instant Hot Water
- Island Kitchen
- Kitchen
- Microwave
- Oven
- Pantry
- Quartz Countertops
- Range
- Refrigerator
- Stainless Steel Appliances
Model Lease Information
Model Price Range
- $1,989 - $2,039Total Monthly PriceBase Rent: $1,989 - $2,039Required Monthly Fees: None
Current Available Pricing
- $1,989 - $2,009 Total Monthly Price
Unit 358 Lease Information
Unit Price
- $2,009Total Monthly PriceBase Rent: $2,009Required Monthly Fees: None
View Details and Rent EstimateDeposit
- $500 deposit
Model Lease Information
Model Price Range
- $1,989 - $2,039Total Monthly Price
Unit 258 Lease Information
Unit Price
- $1,989Total Monthly PriceBase Rent: $1,989Required Monthly Fees: None
View Details and Rent EstimateDeposit
- $500 deposit
Unit Description
Live, relax, and indulge in elegant sophistication at Skyhouse. Our downtown Salt Lake community is fully equipped with luxe apartment residences, stunning amenities and classic details you’ll love coming home to. Our central location on North Temple gives you walkable access to everything cutting edge, exciting, and new. Enjoy unbeatable community amenities, including a clubhouse with wet bar an...Contact the property to learn more about this unit.
Model Lease Information
Model Price Range
- $1,989 - $2,039Total Monthly Price
Unit 357 Lease Information
Unit Price
- $2,009Total Monthly PriceBase Rent: $2,009Required Monthly Fees: None
View Details and Rent EstimateDeposit
- $500 deposit
Unit Description
Live, relax, and indulge in elegant sophistication at Skyhouse. Our downtown Salt Lake community is fully equipped with luxe apartment residences, stunning amenities and classic details you’ll love coming home to. Our central location on North Temple gives you walkable access to everything cutting edge, exciting, and new. Enjoy unbeatable community amenities, including a clubhouse with wet bar an...Contact the property to learn more about this unit.
Model Lease Information
Model Price Range
- $1,989 - $2,039Total Monthly Price
Apartment Model: RalstonFrom $1,989Studio, 1 Bath, 507 sq ftAvailable NowFloor plans are artist's rendering. All dimensions are approximate. Actual product and specifications may vary in dimension or detail. Not all features are available in every rental home. Please see a representative for details.
![]()
Ralston - Floorplan Apartment Unit: 358Apartment Model: Ralston$2,009Studio, 1 Bath, 507 sq ftAvailable NowApartment Unit: 258Apartment Model: Ralston$1,989Studio, 1 Bath, 507 sq ftAvailable NowApartment Unit: 357Apartment Model: Ralston$2,009Studio, 1 Bath, 507 sq ftAvailable Now1 Bedroom
Show Unavailable FloorplansWhitehall
From $1,889
1 Bed, 1 Bath, 721 sq ftTotal Monthly PriceAvailable NowTotal Monthly Price
Base Rent$1,889 - $2,120Total Monthly Price$1,889 - $2,120Cheapest 1 BedroomThis is the cheapest 1 Bedroom at this PropertyModel Gallery
Floorplans
Availability Details
Prices shown for this property are the Total Monthly Price including Fees.Price Availability Date Unit Sq Ft Deposit View Details $1,889 Available Now 250 721 $500 $2,090 Available Now 346 721 $500 $2,120 Available Now 513 721 $500 Model Amenities and Features
Features
- Air Conditioning
- Balcony
- Cable Ready
- Ceiling Fans
- Energy Star Labeled
- Heating
- High Speed Internet Access
- Satellite TV
- Smoke Free
- Sprinkler System
- Storage Space
- Trash Compactor
- Tub/Shower
- Washer/Dryer
- Wheelchair Accessible
- Wi-Fi
Kitchen
- Dishwasher
- Disposal
- Freezer
- Granite Countertops
- Instant Hot Water
- Island Kitchen
- Kitchen
- Microwave
- Oven
- Pantry
- Quartz Countertops
- Range
- Refrigerator
- Stainless Steel Appliances
Model Lease Information
Model Price Range
- $1,889 - $2,120Total Monthly PriceBase Rent: $1,889 - $2,120Required Monthly Fees: None
Unit 250 Lease Information
Unit Price
- $1,889Total Monthly PriceBase Rent: $1,889Required Monthly Fees: None
View Details and Rent EstimateDeposit
- $500 deposit
Model Lease Information
Model Price Range
- $1,889 - $2,120Total Monthly Price
Unit 346 Lease Information
Unit Price
- $2,090Total Monthly PriceBase Rent: $2,090Required Monthly Fees: None
View Details and Rent EstimateDeposit
- $500 deposit
Model Lease Information
Model Price Range
- $1,889 - $2,120Total Monthly Price
Unit 513 Lease Information
Unit Price
- $2,120Total Monthly PriceBase Rent: $2,120Required Monthly Fees: None
View Details and Rent EstimateDeposit
- $500 deposit
Model Lease Information
Model Price Range
- $1,889 - $2,120Total Monthly Price
Apartment Model: WhitehallFrom $1,8891 Bedroom, 1 Bath, 721 sq ftAvailable NowFloor plans are artist's rendering. All dimensions are approximate. Actual product and specifications may vary in dimension or detail. Not all features are available in every rental home. Please see a representative for details.
![]()
Whitehall - Floorplan Apartment Unit: 250Apartment Model: Whitehall$1,8891 Bedroom, 1 Bath, 721 sq ftAvailable NowApartment Unit: 346Apartment Model: Whitehall$2,0901 Bedroom, 1 Bath, 721 sq ftAvailable NowApartment Unit: 513Apartment Model: Whitehall$2,1201 Bedroom, 1 Bath, 721 sq ftAvailable NowPembroke
$1,989
1 Bed, 1 Bath, 753 sq ftTotal Monthly PriceAvailable NowTotal Monthly Price
Base Rent$1,989Total Monthly Price$1,989Model Gallery
Floorplans
Availability Details
Prices shown for this property are the Total Monthly Price including Fees.Price Availability Date Unit Sq Ft Deposit $1,989 Available Now 148 753 $500 Model Amenities and Features
Features
- Air Conditioning
- Balcony
- Cable Ready
- Ceiling Fans
- Energy Star Labeled
- Heating
- High Speed Internet Access
- Satellite TV
- Smoke Free
- Sprinkler System
- Storage Space
- Trash Compactor
- Tub/Shower
- Washer/Dryer
- Wheelchair Accessible
- Wi-Fi
Kitchen
- Dishwasher
- Disposal
- Freezer
- Granite Countertops
- Instant Hot Water
- Island Kitchen
- Kitchen
- Microwave
- Oven
- Pantry
- Quartz Countertops
- Range
- Refrigerator
- Stainless Steel Appliances
Unit 148 Lease Information
Unit Price
- $1,989Total Monthly PriceBase Rent: $1,989Required Monthly Fees: None
View Details and Rent EstimateDeposit
- $500 deposit
Unit Description
Live, relax, and indulge in elegant sophistication at Skyhouse. Our downtown Salt Lake community is fully equipped with luxe apartment residences, stunning amenities and classic details you’ll love coming home to. Our central location on North Temple gives you walkable access to everything cutting edge, exciting, and new. Enjoy unbeatable community amenities, including a clubhouse with wet bar an...Contact the property to learn more about this unit.
Model Lease Information
Price
- $1,989Total Monthly Price
Apartment Model: Pembroke$1,9891 Bedroom, 1 Bath, 753 sq ftAvailable NowFloor plans are artist's rendering. All dimensions are approximate. Actual product and specifications may vary in dimension or detail. Not all features are available in every rental home. Please see a representative for details.
![]()
Pembroke - Floorplan Apartment Unit: 148Apartment Model: Pembroke$1,9891 Bedroom, 1 Bath, 753 sq ftAvailable NowHempstead
From $1,990
1 Bed, 1 Bath, 661 sq ftTotal Monthly PriceAvailable NowTotal Monthly Price
Base Rent$1,990 - $2,040Total Monthly Price$1,990 - $2,040Model Gallery
Floorplans
Availability Details
Prices shown for this property are the Total Monthly Price including Fees.Price Availability Date Unit Sq Ft Deposit View Details $2,020 Available Now 449 661 $500 $2,040 Available Now 549 661 $500 $2,040 Available Now 555 661 $500 Model Amenities and Features
Features
- Air Conditioning
- Balcony
- Cable Ready
- Ceiling Fans
- Energy Star Labeled
- Heating
- High Speed Internet Access
- Satellite TV
- Smoke Free
- Sprinkler System
- Storage Space
- Trash Compactor
- Tub/Shower
- Washer/Dryer
- Wheelchair Accessible
- Wi-Fi
Kitchen
- Dishwasher
- Disposal
- Freezer
- Granite Countertops
- Instant Hot Water
- Island Kitchen
- Kitchen
- Microwave
- Oven
- Pantry
- Quartz Countertops
- Range
- Refrigerator
- Stainless Steel Appliances
Model Lease Information
Model Price Range
- $1,990 - $2,040Total Monthly PriceBase Rent: $1,990 - $2,040Required Monthly Fees: None
Current Available Pricing
- $2,020 - $2,040 Total Monthly Price
Unit 449 Lease Information
Unit Price
- $2,020Total Monthly PriceBase Rent: $2,020Required Monthly Fees: None
View Details and Rent EstimateDeposit
- $500 deposit
Model Lease Information
Model Price Range
- $1,990 - $2,040Total Monthly Price
Unit 549 Lease Information
Unit Price
- $2,040Total Monthly PriceBase Rent: $2,040Required Monthly Fees: None
View Details and Rent EstimateDeposit
- $500 deposit
Model Lease Information
Model Price Range
- $1,990 - $2,040Total Monthly Price
Unit 555 Lease Information
Unit Price
- $2,040Total Monthly PriceBase Rent: $2,040Required Monthly Fees: None
View Details and Rent EstimateDeposit
- $500 deposit
Model Lease Information
Model Price Range
- $1,990 - $2,040Total Monthly Price
Apartment Model: HempsteadFrom $1,9901 Bedroom, 1 Bath, 661 sq ftAvailable NowFloor plans are artist's rendering. All dimensions are approximate. Actual product and specifications may vary in dimension or detail. Not all features are available in every rental home. Please see a representative for details.
![]()
Hempstead - Floorplan Apartment Unit: 449Apartment Model: Hempstead$2,0201 Bedroom, 1 Bath, 661 sq ftAvailable NowApartment Unit: 549Apartment Model: Hempstead$2,0401 Bedroom, 1 Bath, 661 sq ftAvailable NowApartment Unit: 555Apartment Model: Hempstead$2,0401 Bedroom, 1 Bath, 661 sq ftAvailable NowNottoway
From $2,090
1 Bed, 1 Bath, 728 sq ftTotal Monthly PriceAvailable NowTotal Monthly Price
Base Rent$2,090 - $2,140Total Monthly Price$2,090 - $2,140Model Gallery
Floorplans
Availability Details
Prices shown for this property are the Total Monthly Price including Fees.Price Availability Date Unit Sq Ft Deposit View Details $2,110 Available Now 312 728 $500 $2,120 Available Now 411 728 $500 $2,140 Available Now 511 728 $500 Model Amenities and Features
Features
- Air Conditioning
- Balcony
- Cable Ready
- Ceiling Fans
- Energy Star Labeled
- Heating
- High Speed Internet Access
- Satellite TV
- Smoke Free
- Sprinkler System
- Storage Space
- Trash Compactor
- Tub/Shower
- Washer/Dryer
- Wheelchair Accessible
- Wi-Fi
Kitchen
- Dishwasher
- Disposal
- Freezer
- Granite Countertops
- Instant Hot Water
- Island Kitchen
- Kitchen
- Microwave
- Oven
- Pantry
- Quartz Countertops
- Range
- Refrigerator
- Stainless Steel Appliances
Model Lease Information
Model Price Range
- $2,090 - $2,140Total Monthly PriceBase Rent: $2,090 - $2,140Required Monthly Fees: None
Current Available Pricing
- $2,110 - $2,140 Total Monthly Price
Unit 312 Lease Information
Unit Price
- $2,110Total Monthly PriceBase Rent: $2,110Required Monthly Fees: None
View Details and Rent EstimateDeposit
- $500 deposit
Unit Description
Live, relax, and indulge in elegant sophistication at Skyhouse. Our downtown Salt Lake community is fully equipped with luxe apartment residences, stunning amenities and classic details you’ll love coming home to. Our central location on North Temple gives you walkable access to everything cutting edge, exciting, and new. Enjoy unbeatable community amenities, including a clubhouse with wet bar an...Contact the property to learn more about this unit.
Model Lease Information
Model Price Range
- $2,090 - $2,140Total Monthly Price
Unit 411 Lease Information
Unit Price
- $2,120Total Monthly PriceBase Rent: $2,120Required Monthly Fees: None
View Details and Rent EstimateDeposit
- $500 deposit
Unit Description
Live, relax, and indulge in elegant sophistication at Skyhouse. Our downtown Salt Lake community is fully equipped with luxe apartment residences, stunning amenities and classic details you’ll love coming home to. Our central location on North Temple gives you walkable access to everything cutting edge, exciting, and new. Enjoy unbeatable community amenities, including a clubhouse with wet bar an...Contact the property to learn more about this unit.
Model Lease Information
Model Price Range
- $2,090 - $2,140Total Monthly Price
Unit 511 Lease Information
Unit Price
- $2,140Total Monthly PriceBase Rent: $2,140Required Monthly Fees: None
View Details and Rent EstimateDeposit
- $500 deposit
Unit Description
Live, relax, and indulge in elegant sophistication at Skyhouse. Our downtown Salt Lake community is fully equipped with luxe apartment residences, stunning amenities and classic details you’ll love coming home to. Our central location on North Temple gives you walkable access to everything cutting edge, exciting, and new. Enjoy unbeatable community amenities, including a clubhouse with wet bar an...Contact the property to learn more about this unit.
Model Lease Information
Model Price Range
- $2,090 - $2,140Total Monthly Price
Apartment Model: NottowayFrom $2,0901 Bedroom, 1 Bath, 728 sq ftAvailable NowFloor plans are artist's rendering. All dimensions are approximate. Actual product and specifications may vary in dimension or detail. Not all features are available in every rental home. Please see a representative for details.
![]()
Nottoway - Floorplan Apartment Unit: 312Apartment Model: Nottoway$2,1101 Bedroom, 1 Bath, 728 sq ftAvailable NowApartment Unit: 411Apartment Model: Nottoway$2,1201 Bedroom, 1 Bath, 728 sq ftAvailable NowApartment Unit: 511Apartment Model: Nottoway$2,1401 Bedroom, 1 Bath, 728 sq ftAvailable NowHearst (SK1X1H)
$2,264
1 Bed, 1 Bath, 836 sq ftTotal Monthly PriceAvailable NowTotal Monthly Price
Base Rent$2,264Total Monthly Price$2,264Availability Details
Prices shown for this property are the Total Monthly Price including Fees.Price Availability Date Unit Sq Ft Deposit $2,264 Available Now 216 836 $500 Model Amenities and Features
Features
- Air Conditioning
- Balcony
- Cable Ready
- Ceiling Fans
- Energy Star Labeled
- Heating
- High Speed Internet Access
- Satellite TV
- Smoke Free
- Sprinkler System
- Storage Space
- Trash Compactor
- Tub/Shower
- Washer/Dryer
- Wheelchair Accessible
- Wi-Fi
Kitchen
- Dishwasher
- Disposal
- Freezer
- Granite Countertops
- Instant Hot Water
- Island Kitchen
- Kitchen
- Microwave
- Oven
- Pantry
- Quartz Countertops
- Range
- Refrigerator
- Stainless Steel Appliances
Unit 216 Lease Information
Unit Price
- $2,264Total Monthly PriceBase Rent: $2,264Required Monthly Fees: None
View Details and Rent EstimateDeposit
- $500 deposit
Model Lease Information
Price
- $2,264Total Monthly Price
Apartment Unit: 216Apartment Model: Hearst (SK1X1H)$2,2641 Bedroom, 1 Bath, 836 sq ftAvailable NowSearl (SK1X1DEN)
From $3,095
1 Bed, 1 Bath, 1103 sq ftTotal Monthly PriceAvailable NowTotal Monthly Price
Base Rent$3,095 - $3,105Total Monthly Price$3,095 - $3,105Largest 1 BedroomThis is the largest 1 Bedroom at this PropertyAvailability Details
Prices shown for this property are the Total Monthly Price including Fees.Price Availability Date Unit Sq Ft Deposit View Details $3,095 Available Now 332 1103 $500 $3,105 Available Now 432 1103 $500 Model Amenities and Features
Features
- Air Conditioning
- Balcony
- Cable Ready
- Ceiling Fans
- Energy Star Labeled
- Heating
- High Speed Internet Access
- Satellite TV
- Smoke Free
- Sprinkler System
- Storage Space
- Trash Compactor
- Tub/Shower
- Washer/Dryer
- Wheelchair Accessible
- Wi-Fi
Kitchen
- Dishwasher
- Disposal
- Freezer
- Granite Countertops
- Instant Hot Water
- Island Kitchen
- Kitchen
- Microwave
- Oven
- Pantry
- Quartz Countertops
- Range
- Refrigerator
- Stainless Steel Appliances
Model Lease Information
Model Price Range
- $3,095 - $3,105Total Monthly PriceBase Rent: $3,095 - $3,105Required Monthly Fees: None
Unit 332 Lease Information
Unit Price
- $3,095Total Monthly PriceBase Rent: $3,095Required Monthly Fees: None
View Details and Rent EstimateDeposit
- $500 deposit
Model Lease Information
Model Price Range
- $3,095 - $3,105Total Monthly Price
Unit 432 Lease Information
Unit Price
- $3,105Total Monthly PriceBase Rent: $3,105Required Monthly Fees: None
View Details and Rent EstimateDeposit
- $500 deposit
Model Lease Information
Model Price Range
- $3,095 - $3,105Total Monthly Price
Apartment Unit: 332Apartment Model: Searl (SK1X1DEN)$3,0951 Bedroom, 1 Bath, 1103 sq ftAvailable NowApartment Unit: 432Apartment Model: Searl (SK1X1DEN)$3,1051 Bedroom, 1 Bath, 1103 sq ftAvailable NowWoodlea (SK1X1A7)
$2,319
1 Bed, 1 Bath, 858 sq ftTotal Monthly PriceAvailable Sep 11Total Monthly Price
Base Rent$2,319Total Monthly Price$2,319Availability Details
Prices shown for this property are the Total Monthly Price including Fees.Price Availability Date Unit Sq Ft Deposit $2,319 September 11, 2026 433 858 $500 Model Amenities and Features
Features
- Air Conditioning
- Balcony
- Cable Ready
- Ceiling Fans
- Energy Star Labeled
- Heating
- High Speed Internet Access
- Satellite TV
- Smoke Free
- Sprinkler System
- Storage Space
- Trash Compactor
- Tub/Shower
- Washer/Dryer
- Wheelchair Accessible
- Wi-Fi
Kitchen
- Dishwasher
- Disposal
- Freezer
- Granite Countertops
- Instant Hot Water
- Island Kitchen
- Kitchen
- Microwave
- Oven
- Pantry
- Quartz Countertops
- Range
- Refrigerator
- Stainless Steel Appliances
Unit 433 Lease Information
Unit Price
- $2,319Total Monthly PriceBase Rent: $2,319Required Monthly Fees: None
View Details and Rent EstimateDeposit
- $500 deposit
Model Lease Information
Price
- $2,319Total Monthly Price
Apartment Unit: 433Apartment Model: Woodlea (SK1X1A7)$2,3191 Bedroom, 1 Bath, 858 sq ftAvailable September 11, 2026Lynnewood
1 Bed, 1 Bath, 643 sq ftModel Gallery
Floorplans
Photos
Availability Details
Prices shown for this property are the Total Monthly Price including Fees.Availability Date Unit Sq Ft Call for Availability Lynnewood 643 sq ft Model Amenities and Features
Features
- Air Conditioning
- Balcony
- Cable Ready
- Ceiling Fans
- Energy Star Labeled
- Heating
- High Speed Internet Access
- Satellite TV
- Smoke Free
- Sprinkler System
- Storage Space
- Trash Compactor
- Tub/Shower
- Washer/Dryer
- Wheelchair Accessible
- Wi-Fi
Kitchen
- Dishwasher
- Disposal
- Freezer
- Granite Countertops
- Instant Hot Water
- Island Kitchen
- Kitchen
- Microwave
- Oven
- Pantry
- Quartz Countertops
- Range
- Refrigerator
- Stainless Steel Appliances
Apartment Model: LynnewoodCall For Rates1 Bedroom, 1 Bath, 643 sq ftUnavailableFloorplansPhotos![]()
Lynnewood - Image Floor plans are artist's rendering. All dimensions are approximate. Actual product and specifications may vary in dimension or detail. Not all features are available in every rental home. Please see a representative for details.
![]()
Lynnewood - Floorplan Pensmore
1 Bed, 1 Bath, 644 sq ftModel Gallery
Floorplans
Availability Details
Prices shown for this property are the Total Monthly Price including Fees.Availability Date Unit Sq Ft Call for Availability Pensmore 644 sq ft Model Amenities and Features
Features
- Air Conditioning
- Balcony
- Cable Ready
- Ceiling Fans
- Energy Star Labeled
- Heating
- High Speed Internet Access
- Satellite TV
- Smoke Free
- Sprinkler System
- Storage Space
- Trash Compactor
- Tub/Shower
- Washer/Dryer
- Wheelchair Accessible
- Wi-Fi
Kitchen
- Dishwasher
- Disposal
- Freezer
- Granite Countertops
- Instant Hot Water
- Island Kitchen
- Kitchen
- Microwave
- Oven
- Pantry
- Quartz Countertops
- Range
- Refrigerator
- Stainless Steel Appliances
Apartment Model: PensmoreCall For Rates1 Bedroom, 1 Bath, 644 sq ftUnavailableFloor plans are artist's rendering. All dimensions are approximate. Actual product and specifications may vary in dimension or detail. Not all features are available in every rental home. Please see a representative for details.
![]()
Pensmore - Floorplan Orche (SK1X1ADA)
1 Bed, 1 Bath, 728 sq ftModel Gallery
Floorplans
Availability Details
Prices shown for this property are the Total Monthly Price including Fees.Availability Date Unit Sq Ft Call for Availability Orche (SK1X1ADA) 728 sq ft Model Amenities and Features
Features
- Air Conditioning
- Balcony
- Cable Ready
- Ceiling Fans
- Energy Star Labeled
- Heating
- High Speed Internet Access
- Satellite TV
- Smoke Free
- Sprinkler System
- Storage Space
- Trash Compactor
- Tub/Shower
- Washer/Dryer
- Wheelchair Accessible
- Wi-Fi
Kitchen
- Dishwasher
- Disposal
- Freezer
- Granite Countertops
- Instant Hot Water
- Island Kitchen
- Kitchen
- Microwave
- Oven
- Pantry
- Quartz Countertops
- Range
- Refrigerator
- Stainless Steel Appliances
Apartment Model: Orche (SK1X1ADA)Call For Rates1 Bedroom, 1 Bath, 728 sq ftUnavailableFloor plans are artist's rendering. All dimensions are approximate. Actual product and specifications may vary in dimension or detail. Not all features are available in every rental home. Please see a representative for details.
![]()
Orche (SK1X1ADA) - Floorplan 2 Bedrooms
Show Unavailable FloorplansWinterthur
From $2,619
2 Beds, 1 Bath, 892 sq ftTotal Monthly PriceAvailable NowTotal Monthly Price
Base Rent$2,619 - $2,639Total Monthly Price$2,619 - $2,639Cheapest 2 BedroomThis is the cheapest 2 Bedroom at this PropertyModel Gallery
Floorplans
Availability Details
Prices shown for this property are the Total Monthly Price including Fees.Price Availability Date Unit Sq Ft Deposit View Details $2,619 Available Now 451 892 $500 $2,639 Available Now 523 892 $500 Model Amenities and Features
Features
- Air Conditioning
- Balcony
- Cable Ready
- Ceiling Fans
- Energy Star Labeled
- Heating
- High Speed Internet Access
- Satellite TV
- Smoke Free
- Sprinkler System
- Storage Space
- Trash Compactor
- Tub/Shower
- Washer/Dryer
- Wheelchair Accessible
- Wi-Fi
Kitchen
- Dishwasher
- Disposal
- Freezer
- Granite Countertops
- Instant Hot Water
- Island Kitchen
- Kitchen
- Microwave
- Oven
- Pantry
- Quartz Countertops
- Range
- Refrigerator
- Stainless Steel Appliances
Model Lease Information
Model Price Range
- $2,619 - $2,639Total Monthly PriceBase Rent: $2,619 - $2,639Required Monthly Fees: None
Unit 451 Lease Information
Unit Price
- $2,619Total Monthly PriceBase Rent: $2,619Required Monthly Fees: None
View Details and Rent EstimateDeposit
- $500 deposit
Model Lease Information
Model Price Range
- $2,619 - $2,639Total Monthly Price
Unit 523 Lease Information
Unit Price
- $2,639Total Monthly PriceBase Rent: $2,639Required Monthly Fees: None
View Details and Rent EstimateDeposit
- $500 deposit
Unit Description
Live, relax, and indulge in elegant sophistication at Skyhouse. Our downtown Salt Lake community is fully equipped with luxe apartment residences, stunning amenities and classic details you’ll love coming home to. Our central location on North Temple gives you walkable access to everything cutting edge, exciting, and new. Enjoy unbeatable community amenities, including a clubhouse with wet bar an...Contact the property to learn more about this unit.
Model Lease Information
Model Price Range
- $2,619 - $2,639Total Monthly Price
Apartment Model: WinterthurFrom $2,6192 Bedroom, 1 Bath, 892 sq ftAvailable NowFloor plans are artist's rendering. All dimensions are approximate. Actual product and specifications may vary in dimension or detail. Not all features are available in every rental home. Please see a representative for details.
![]()
Winterthur - Floorplan Apartment Unit: 451Apartment Model: Winterthur$2,6192 Bedroom, 1 Bath, 892 sq ftAvailable NowApartment Unit: 523Apartment Model: Winterthur$2,6392 Bedroom, 1 Bath, 892 sq ftAvailable NowWhitemarsh
From $2,790
2 Beds, 2 Baths, 1103 sq ftTotal Monthly PriceAvailable NowTotal Monthly Price
Base Rent$2,790 - $2,875Total Monthly Price$2,790 - $2,875Model Gallery
Floorplans
Availability Details
Prices shown for this property are the Total Monthly Price including Fees.Price Availability Date Unit Sq Ft Deposit View Details $2,840 Available Now 219 1103 $500 $2,875 Available Now 201 1103 $500 $2,810 Available Now 317 1103 $500 Model Amenities and Features
Features
- Air Conditioning
- Balcony
- Cable Ready
- Ceiling Fans
- Energy Star Labeled
- Heating
- High Speed Internet Access
- Satellite TV
- Smoke Free
- Sprinkler System
- Storage Space
- Trash Compactor
- Tub/Shower
- Washer/Dryer
- Wheelchair Accessible
- Wi-Fi
Kitchen
- Dishwasher
- Disposal
- Freezer
- Granite Countertops
- Instant Hot Water
- Island Kitchen
- Kitchen
- Microwave
- Oven
- Pantry
- Quartz Countertops
- Range
- Refrigerator
- Stainless Steel Appliances
Model Lease Information
Model Price Range
- $2,790 - $2,875Total Monthly PriceBase Rent: $2,790 - $2,875Required Monthly Fees: None
Current Available Pricing
- $2,810 - $2,875 Total Monthly Price
Unit 219 Lease Information
Unit Price
- $2,840Total Monthly PriceBase Rent: $2,840Required Monthly Fees: None
View Details and Rent EstimateDeposit
- $500 deposit
Model Lease Information
Model Price Range
- $2,790 - $2,875Total Monthly Price
Unit 201 Lease Information
Unit Price
- $2,875Total Monthly PriceBase Rent: $2,875Required Monthly Fees: None
View Details and Rent EstimateDeposit
- $500 deposit
Model Lease Information
Model Price Range
- $2,790 - $2,875Total Monthly Price
Unit 317 Lease Information
Unit Price
- $2,810Total Monthly PriceBase Rent: $2,810Required Monthly Fees: None
View Details and Rent EstimateDeposit
- $500 deposit
Model Lease Information
Model Price Range
- $2,790 - $2,875Total Monthly Price
Apartment Model: WhitemarshFrom $2,7902 Bedroom, 2 Bath, 1103 sq ftAvailable NowFloor plans are artist's rendering. All dimensions are approximate. Actual product and specifications may vary in dimension or detail. Not all features are available in every rental home. Please see a representative for details.
![]()
Whitemarsh - Floorplan Apartment Unit: 219Apartment Model: Whitemarsh$2,8402 Bedroom, 2 Bath, 1103 sq ftAvailable NowApartment Unit: 201Apartment Model: Whitemarsh$2,8752 Bedroom, 2 Bath, 1103 sq ftAvailable NowApartment Unit: 317Apartment Model: Whitemarsh$2,8102 Bedroom, 2 Bath, 1103 sq ftAvailable NowOheka (SK2X2B2)
2 Beds, 2 BathsAvailability Details
Prices shown for this property are the Total Monthly Price including Fees.Availability Date Unit Call for Availability Oheka (SK2X2B2) Model Amenities and Features
Features
- Air Conditioning
- Balcony
- Cable Ready
- Ceiling Fans
- Energy Star Labeled
- Heating
- High Speed Internet Access
- Satellite TV
- Smoke Free
- Sprinkler System
- Storage Space
- Trash Compactor
- Tub/Shower
- Washer/Dryer
- Wheelchair Accessible
- Wi-Fi
Kitchen
- Dishwasher
- Disposal
- Freezer
- Granite Countertops
- Instant Hot Water
- Island Kitchen
- Kitchen
- Microwave
- Oven
- Pantry
- Quartz Countertops
- Range
- Refrigerator
- Stainless Steel Appliances
Arden
2 Beds, 2 Baths, 1089 sq ftModel Gallery
Floorplans
Availability Details
Prices shown for this property are the Total Monthly Price including Fees.Availability Date Unit Sq Ft Call for Availability Arden 1089 sq ft Model Amenities and Features
Features
- Air Conditioning
- Balcony
- Cable Ready
- Ceiling Fans
- Energy Star Labeled
- Heating
- High Speed Internet Access
- Satellite TV
- Smoke Free
- Sprinkler System
- Storage Space
- Trash Compactor
- Tub/Shower
- Washer/Dryer
- Wheelchair Accessible
- Wi-Fi
Kitchen
- Dishwasher
- Disposal
- Freezer
- Granite Countertops
- Instant Hot Water
- Island Kitchen
- Kitchen
- Microwave
- Oven
- Pantry
- Quartz Countertops
- Range
- Refrigerator
- Stainless Steel Appliances
Apartment Model: ArdenCall For Rates2 Bedroom, 2 Bath, 1089 sq ftUnavailableFloor plans are artist's rendering. All dimensions are approximate. Actual product and specifications may vary in dimension or detail. Not all features are available in every rental home. Please see a representative for details.
![]()
Arden - Floorplan Florham
2 Beds, 2 Baths, 1103 sq ftModel Gallery
Floorplans
Availability Details
Prices shown for this property are the Total Monthly Price including Fees.Availability Date Unit Sq Ft Call for Availability Florham 1103 sq ft Model Amenities and Features
Features
- Air Conditioning
- Balcony
- Cable Ready
- Ceiling Fans
- Energy Star Labeled
- Heating
- High Speed Internet Access
- Satellite TV
- Smoke Free
- Sprinkler System
- Storage Space
- Trash Compactor
- Tub/Shower
- Washer/Dryer
- Wheelchair Accessible
- Wi-Fi
Kitchen
- Dishwasher
- Disposal
- Freezer
- Granite Countertops
- Instant Hot Water
- Island Kitchen
- Kitchen
- Microwave
- Oven
- Pantry
- Quartz Countertops
- Range
- Refrigerator
- Stainless Steel Appliances
Apartment Model: FlorhamCall For Rates2 Bedroom, 2 Bath, 1103 sq ftUnavailableFloor plans are artist's rendering. All dimensions are approximate. Actual product and specifications may vary in dimension or detail. Not all features are available in every rental home. Please see a representative for details.
![]()
Florham - Floorplan Biltmore + Den
2 Beds, 2 Baths, 1118 sq ftLargest 2 BedroomThis is the largest 2 Bedroom at this PropertyModel Gallery
Floorplans
Availability Details
Prices shown for this property are the Total Monthly Price including Fees.Availability Date Unit Sq Ft Call for Availability Biltmore + Den 1118 sq ft Model Amenities and Features
Features
- Air Conditioning
- Balcony
- Cable Ready
- Ceiling Fans
- Energy Star Labeled
- Heating
- High Speed Internet Access
- Satellite TV
- Smoke Free
- Sprinkler System
- Storage Space
- Trash Compactor
- Tub/Shower
- Washer/Dryer
- Wheelchair Accessible
- Wi-Fi
Kitchen
- Dishwasher
- Disposal
- Freezer
- Granite Countertops
- Instant Hot Water
- Island Kitchen
- Kitchen
- Microwave
- Oven
- Pantry
- Quartz Countertops
- Range
- Refrigerator
- Stainless Steel Appliances
Apartment Model: Biltmore + DenCall For Rates2 Bedroom, 2 Bath, 1118 sq ftUnavailableFloor plans are artist's rendering. All dimensions are approximate. Actual product and specifications may vary in dimension or detail. Not all features are available in every rental home. Please see a representative for details.
![]()
Biltmore + Den - Floorplan


Schedule a Tour
3D Tours
Property Information
- 240 Units
- 5 Stories
- Built in 2019
- Furnished
Lease Terms
- 6 - 13 mo
- Short Term Lease Options
Fees and Policies
The fees listed below are community-provided and may exclude utilities or add-ons. All payments are made directly to the property and are non-refundable unless otherwise specified. Use the Cost Calculator to determine costs based on your needs.
Required Fees
One-Time Basics
- Due at Application
- Application Fee Per ApplicantiCharged Per Applicant.$50.00
- Application FeeiCharged Per Applicant.$50.00
- Administration FeeiCharged per unit.$299.00
- Due at Move-In
- Security Deposit - RefundableiBased on approved credit, maximum deposit would be one months rent. Charged Per Unit.$500.00
- Administrative FeeiCharged per unit.$299.00
Utilities
- Pest ControliCharged Per Unit.$3.00/mo
- Renters Liability WaiveriCharged Per Unit.$15.00/mo
- Amenity FeeiSmart home, Internet, Digital Cable, Valet Trash and Package Locker fees all included. Charged Per Unit.$150.00/mo
- Liability InsuranceiCharged Per Unit.$15.00/mo
- Common Area AmenityiCharged Per Unit.$40.00/mo
- Utility - WateriCharged Per Unit. Payable to Third Party.Usage-Based/mo
- Utility - SeweriCharged Per Unit. Payable to Third Party.Usage-Based/mo
- Trash Admin FeeiCharged Per Unit.$14.00/mo
- Utility Service FeeiCharged Per Unit.$3.00/mo
- Utility - GasiCharged Per Unit. Payable to Third Party.Usage-Based/mo
- Utility - ElectriciCharged Per Unit. Payable to Third Party.Usage-Based/mo
- Amenity and Technology FeeiCharged per unit.$150.00/mo
Other Fees and Policies
Personal Add-Ons
- Pet Initiation FeeiCharged per unit.$400.00
Pet Fees
- Cat
- Cat FeeiMax of 2. Charged Per Pet.$300.00
- Cat RentiCharged Per Pet.$50.00/mo
- Dog
- Dog FeeiMax of 2. Charged Per Pet.$300.00
- Dog RentiCharged Per Pet.$50.00/mo
- Pet RentiCharged Per Pet.$50.00/mo
We allow up to two pets per unit. Approved pets include dogs (subject to breed restrictions), indoor cats, small caged birds, fish in aquariums up to 20 gallons, and small caged rodents such as hamsters and guinea pigs. The following animals are not permitted: reptiles, amphibians, insects, ferrets, rabbits, exotic animals, livestock, or poultry.
We allow up to two pets per unit. Approved pets include dogs (subject to breed restrictions), indoor cats, small caged birds, fish in aquariums up to 20 gallons, and small caged rodents such as hamsters and guinea pigs. The following animals are not permitted: reptiles, amphibians, insects, ferrets, rabbits, exotic animals, livestock, or poultry.
Max of 2. Fee and Pet Rent is Per Pet.
Parking Fees
- Electric Vehicle Parking
- Parking FeeiCharged Per Vehicle.$150.00/mo
- Garage
- Parking FeeiCharged Per Vehicle.$100.00/mo
- GarageiCharged Per Vehicle.$75-$125/mo
Storage Fees
- Storage Unit
- Storage RentiCharged Per Rentable Item.$25-$150/mo
- StorageiCharged Per Rentable Item.$1-$125/mo
Monthly price ranges on size of storage units.
Property Fee Disclaimer: Based on community-supplied data and independent market research. Subject to change without notice. May exclude fees for mandatory or optional services and usage-based utilities.
Features and Amenities
On-Site Services
- Maintenance On Site
- Package Service
- Pet Care
- Pet Washing Station
- Planned Social Activities
- Property Manager On Site
- Trash Pickup Door To Door
- Car Charging Station
- Recycling
- Renters Insurance Program
- Online Services
- Maid Service
- Video Patrol
- Public Transportation
- Community Wide Wi Fi
- 24 Hour Access
- Key Fob Entry
Community Features
- Conference Rooms
- Walk Up
- Lounge
- Disposal Chutes
- Multi Use Room
- Business Center
- Clubhouse
- Corporate Housing
- Elevator
Outdoor Features
- Grill
- Roof Terrace
- Courtyard
- Sundeck
- Picnic Area
- Controlled Access
- Deck
- Patio
Recreation and Fitness
- Fitness Center
- Bicycle Storage
- Gameroom
Interior Features
- Energy Star Labeled
- Balcony
- Storage Space
- Ceiling Fans
- High Speed Internet Access
- Sprinkler System
- Tub/Shower
- Heating
- Satellite Tv
- Trash Compactor
- Cable Ready
- Washer/Dryer
- Air Conditioning
- Wi Fi
- Wheelchair Accessible
- Smoke Free
Kitchen Amenities
- Range
- Refrigerator
- Island Kitchen
- Oven
- Pantry
- Microwave
- Dishwasher
- Stainless Steel Appliances
- Freezer
- Disposal
- Instant Hot Water
- Kitchen
- Quartz Countertops
- Granite Countertops
Living Area Features
- Walk In Closets
- High Ceilings
- Carpet
- Views
- Large Bedrooms
- Hardwood Floors
Unique Amenities
- Garage Available

Map
- Shopping
- Colleges
- Grocery
- Medical
- Parks
- Transportation
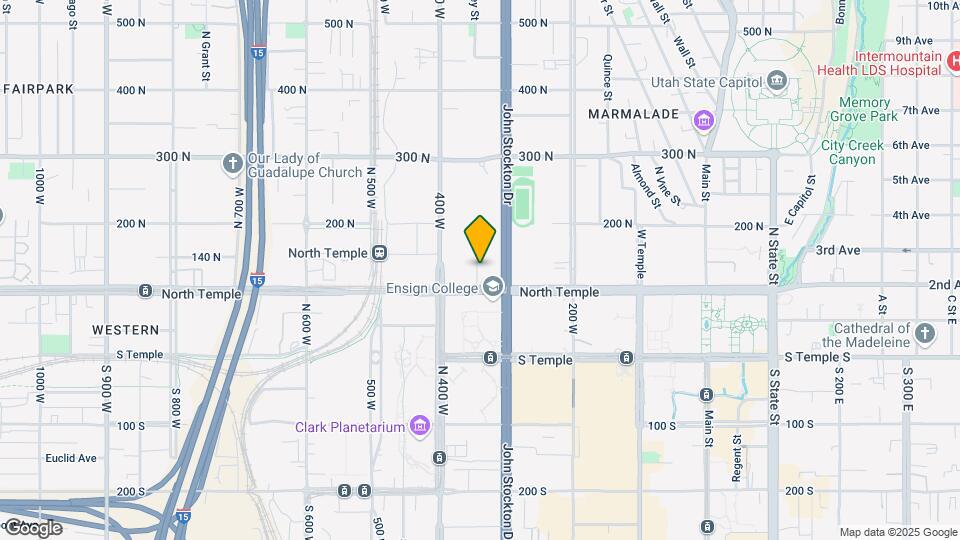
Map

Frequently Asked Questions about Skyhouse Apartments
Where is Skyhouse Apartments located?
Skyhouse Apartments is located at 308 W North Temple near the Central Salt Lake City area of Salt Lake City, UT
What is the current rent range at Skyhouse Apartments?
Studio to 2 Bedroom Apartments at Skyhouse Apartments currently range from $1,689 to $3,105
When is the leasing office open?
- The office Hours for Skyhouse Apartments are
- Monday 9:00 am–6:00 pm
- Tuesday 9:00 am–6:00 pm
- Wednesday 9:00 am–6:00 pm
- Thursday 9:00 am–6:00 pm
- Friday 9:00 am–6:00 pm
- Saturday 10:00 am–5:00 pm
- Sunday Closed
Are pets allowed?
Call us today to find out our pet policy and if we allow pets
Are there any rent specials?
The current rent special at Skyhouse Apartments is: Ask about current move-in specials!.
Renters Reviews and Ratings

Love it here
Great Customer Service
The calm in the heart of downtown
Excellent Apartments!
Perfect Place to Live!
Beautiful
Incredible Place to Live
Luxury Living with Unbeatable Views!
Terrible Apartment Complex
Property Manager Responded
Management is Terrible
Property Manager Responded
Management is Terrible
Property Manager Responded
OVERPRICED AND RUDE STAFF
Nearby Schools
Washington School
Salt Lake Center for Science Education Bryant
About GreatSchools Data on ApartmentHomeLiving.com.
Points of Interest
Time and distance from Skyhouse Apartments.
Big Box and Retail
Walgreens
Target
Lowe's
Colleges and Universities
Groceries
Natural Grocers
Hospitals
Lds Hospital
Salt Lake Regional Medical Center
Shriners Children's Salt Lake City
Military Bases
Salt Lake City Airport Air Guard Station
Douglas Army Reserve Center
Parks and Recreation
Skyhouse Apartments has 5 parks within 9.5 miles, including Pioneer Park, Liberty Park, Red Butte Garden and Arboretum, Sugar House Park, and Wheeler Historic Park.
Shopping Centers
Skyhouse Apartments has 5 shopping centers within 0.7 miles.
Transit Stations
Nearby Neighborhoods
Rental Price Ranges in the Area
| Bedroom | Average Rent | Cheapest Rent | Highest Rent |
|---|---|---|---|
| Salt Lake City Studio Apartments | $1,380 | $600 | $2,695 |
| Salt Lake City 1 Bedroom Apartments | $1,648 | $750 | $9,417 |
| Salt Lake City 2 Bedroom Apartments | $2,098 | $759 | $10,000+ |
| Salt Lake City 3 Bedroom Apartments | $2,486 | $695 | $10,000+ |
| Salt Lake City 4 Bedroom Apartments | $3,435 | $795 | $8,997 |
Browse Top Apartments in Salt Lake City
By Price
- Cheap Salt Lake City Apartments
- Salt Lake City Apartments Under $600
- Salt Lake City Apartments Under $700
- Salt Lake City Apartments Under $800
- Salt Lake City Apartments Under $900
- Salt Lake City Apartments Under $1000
- Salt Lake City Apartments Under $1200
- Salt Lake City Apartments Under $1500
- Salt Lake City Apartments Under $2000
- Salt Lake City Luxury Apartments
By Community Type
- Salt Lake City Apartments for Rent by Owner
- Salt Lake City Apartments with Rent Specials
- Salt Lake City Top Rated Apartments
- Salt Lake City Corporate Apartments
- Salt Lake City Furnished Apartments
- Salt Lake City Gated Apartments
- Salt Lake City Loft Apartments
- Salt Lake City Low Income Apartments
- New Salt Lake City Apartments
- Salt Lake City Senior Apartments
- Salt Lake City Short-term Apartments
- Salt Lake City Student Apartments
- Salt Lake City Apartments with Utilities Included
By Amenities
- Salt Lake City Apartments with Hardwood Floors
- Salt Lake City Apartments with Laundry Rooms
- Salt Lake City Apartments with Parking
- Salt Lake City Pet Friendly Apartments
- Salt Lake City Apartments with Swimming Pool
- Salt Lake City Apartments with Washer/Dryer
- Salt Lake City Apartments with EV Charging
Max of 2. Fee and Pet Rent is Per Pet.