


- 1–2 Bedrooms
- $2,400-$4,275 Total Monthly Price
Total Monthly Price
Base Rent$2,400 - $4,275Total Monthly Price$2,400 - $4,275 - 750–1,710 Square Feet
About SkySail at Driftway
SkySail at Driftway
SkySail at Driftway is located in the South Shore Plymouth Neighborhood and 02066 Zip code of Scituate, MA. This community is professionally managed by Hoffman Property Management
Unique Features and Amenities
- 100% Smoke Free Community
- ADA Handicap Accessible Community
- Central AC
- Elevator Access
- Energy Efficient Stainless Steel Appliances
- EV - Electric Vehicle Charging Stations
- Garage Parking
- Garbage Disposal
- Heat by Forced Air
- Juliette Balcony
- Kitchen Island
- LEED Silver Certifiable
- Luxury Vinyl Plank Flooring
- MBTA Greenbush Line
- Newly Built 2023
- On-Site Maintenance
- Outdoor Parking
- Outdoor Rooftop Lounge with Kitchen + Firepit
- Package Concierge
- Pet Friendly
- Tiled Backsplash
- Walk-In Shower
- Washer and Dryer in Unit
- White Cabinets
Property Contact Info
- Listed by:
- Agency:
- Vendor Logo:
- Website:
- View Property Website
- Call Us:
- (781) 531-9296
- Disclaimer:
Office Hours
| Monday | 9:00 am–5:00 pm |
| Tuesday | 9:00 am–5:00 pm |
| Wednesday | 9:00 am–5:00 pm |
| Thursday | 9:00 am–5:00 pm |
| Friday | 9:00 am–5:00 pm |
| Saturday | 9:00 am–1:00 pm |
| Sunday | 9:00 am–1:00 pm |
Floorplan Pricing and Availability
SkySail at Driftway offers 1 to 2 Bedroom apartments starting from $2,400 and having 750–1,710 sq ft. Here is the current pricing and availability:
New! Interactive Property Map
 ApartmentHomeLiving.com's new Interactive Property Map allows you to see where every available unit is located at this community.Try It Now >
1 Bedroom
A5 - 342 Driftway
1 Bed, 1 Bath, 750 sq ftAvailable SoonModel Gallery
Floorplans
Availability Details
Prices shown for this property are the Total Monthly Price including Fees.Price Availability Date Unit Sq Ft $2,500 Available Soon A5 - 342 Driftway 750 sq ft Model Amenities and Features
Features
- Air Conditioning
- Balcony
- Heating
- Intercom
- Smoke Free
- Tub/Shower
- Washer/Dryer
- Washer/Dryer Hookup
- Wheelchair Accessible (Rooms)
- Wi-Fi
Kitchen
- Dishwasher
- Disposal
- Freezer
- Ice Maker
- Island Kitchen
- Kitchen
- Microwave
- Quartz Countertops
- Refrigerator
- Stainless Steel Appliances
Model Lease Information
Model Price
- $2,500Total Monthly PriceBase Rent: $2,500Required Monthly Fees: None
Apartment Model: A5 - 342 Driftway$2,5001 Bedroom, 1 Bath, 750 sq ftAvailable SoonFloor plans are artist's rendering. All dimensions are approximate. Actual product and specifications may vary in dimension or detail. Not all features are available in every rental home. Please see a representative for details.
![]()
A5 - 342 Driftway - Floorplan A5-2 346 Driftway
1 Bed, 1 Bath, 750 sq ftAvailable SoonModel Gallery
Floorplans
Availability Details
Prices shown for this property are the Total Monthly Price including Fees.Price Availability Date Unit Sq Ft $2,600 Available Soon A5-2 346 Driftway 750 sq ft Model Amenities and Features
Features
- Air Conditioning
- Balcony
- Heating
- Intercom
- Smoke Free
- Tub/Shower
- Washer/Dryer
- Washer/Dryer Hookup
- Wheelchair Accessible (Rooms)
- Wi-Fi
Kitchen
- Dishwasher
- Disposal
- Freezer
- Ice Maker
- Island Kitchen
- Kitchen
- Microwave
- Quartz Countertops
- Refrigerator
- Stainless Steel Appliances
Model Lease Information
Model Price
- $2,600Total Monthly PriceBase Rent: $2,600Required Monthly Fees: None
Apartment Model: A5-2 346 Driftway$2,6001 Bedroom, 1 Bath, 750 sq ftAvailable SoonFloor plans are artist's rendering. All dimensions are approximate. Actual product and specifications may vary in dimension or detail. Not all features are available in every rental home. Please see a representative for details.
![]()
A5-2 346 Driftway - Floorplan A1 - 344 Driftway
1 Bed, 1 Bath, 752 sq ftAvailable SoonModel Gallery
Floorplans
Availability Details
Prices shown for this property are the Total Monthly Price including Fees.Price Availability Date Unit Sq Ft $2,500 Available Soon A1 - 344 Driftway 752 sq ft Model Amenities and Features
Features
- Air Conditioning
- Balcony
- Heating
- Intercom
- Smoke Free
- Tub/Shower
- Washer/Dryer
- Washer/Dryer Hookup
- Wheelchair Accessible (Rooms)
- Wi-Fi
Kitchen
- Dishwasher
- Disposal
- Freezer
- Ice Maker
- Island Kitchen
- Kitchen
- Microwave
- Quartz Countertops
- Refrigerator
- Stainless Steel Appliances
Model Lease Information
Model Price
- $2,500Total Monthly PriceBase Rent: $2,500Required Monthly Fees: None
Apartment Model: A1 - 344 Driftway$2,5001 Bedroom, 1 Bath, 752 sq ftAvailable SoonFloor plans are artist's rendering. All dimensions are approximate. Actual product and specifications may vary in dimension or detail. Not all features are available in every rental home. Please see a representative for details.
![]()
A1 - 344 Driftway - Floorplan A4 - 340 Driftway
1 Bed, 1 Bath, 763 sq ftAvailable SoonModel Gallery
Floorplans
Availability Details
Prices shown for this property are the Total Monthly Price including Fees.Price Availability Date Unit Sq Ft $2,400 Available Soon A4 - 340 Driftway 763 sq ft Model Amenities and Features
Features
- Air Conditioning
- Balcony
- Heating
- Intercom
- Smoke Free
- Tub/Shower
- Washer/Dryer
- Washer/Dryer Hookup
- Wheelchair Accessible (Rooms)
- Wi-Fi
Kitchen
- Dishwasher
- Disposal
- Freezer
- Ice Maker
- Island Kitchen
- Kitchen
- Microwave
- Quartz Countertops
- Refrigerator
- Stainless Steel Appliances
Model Lease Information
Model Price
- $2,400Total Monthly PriceBase Rent: $2,400Required Monthly Fees: None
Apartment Model: A4 - 340 Driftway$2,4001 Bedroom, 1 Bath, 763 sq ftAvailable SoonFloor plans are artist's rendering. All dimensions are approximate. Actual product and specifications may vary in dimension or detail. Not all features are available in every rental home. Please see a representative for details.
![]()
A4 - 340 Driftway - Floorplan A6 - 348 Driftway
1 Bed, 1 Bath, 806 sq ftAvailable SoonModel Gallery
Floorplans
Availability Details
Prices shown for this property are the Total Monthly Price including Fees.Price Availability Date Unit Sq Ft $2,600 Available Soon A6 - 348 Driftway 806 sq ft Model Amenities and Features
Features
- Air Conditioning
- Balcony
- Heating
- Intercom
- Smoke Free
- Tub/Shower
- Washer/Dryer
- Washer/Dryer Hookup
- Wheelchair Accessible (Rooms)
- Wi-Fi
Kitchen
- Dishwasher
- Disposal
- Freezer
- Ice Maker
- Island Kitchen
- Kitchen
- Microwave
- Quartz Countertops
- Refrigerator
- Stainless Steel Appliances
Model Lease Information
Model Price
- $2,600Total Monthly PriceBase Rent: $2,600Required Monthly Fees: None
Apartment Model: A6 - 348 Driftway$2,6001 Bedroom, 1 Bath, 806 sq ftAvailable SoonFloor plans are artist's rendering. All dimensions are approximate. Actual product and specifications may vary in dimension or detail. Not all features are available in every rental home. Please see a representative for details.
![]()
A6 - 348 Driftway - Floorplan A3 - 340 Driftway
1 Bed, 1 Bath, 828-858 sq ftAvailable SoonModel Gallery
Floorplans
Availability Details
Prices shown for this property are the Total Monthly Price including Fees.Price Availability Date Unit Sq Ft From $2,400 Available Soon A3 - 340 Driftway 828-858 sq ft Model Amenities and Features
Features
- Air Conditioning
- Balcony
- Heating
- Intercom
- Smoke Free
- Tub/Shower
- Washer/Dryer
- Washer/Dryer Hookup
- Wheelchair Accessible (Rooms)
- Wi-Fi
Kitchen
- Dishwasher
- Disposal
- Freezer
- Ice Maker
- Island Kitchen
- Kitchen
- Microwave
- Quartz Countertops
- Refrigerator
- Stainless Steel Appliances
Model Lease Information
Model Price Range
- $2,400 - $2,850Total Monthly PriceBase Rent: $2,400 - $2,850Required Monthly Fees: None
Apartment Model: A3 - 340 DriftwayFrom $2,4001 Bedroom, 1 Bath, 828-858 sq ftAvailable SoonFloor plans are artist's rendering. All dimensions are approximate. Actual product and specifications may vary in dimension or detail. Not all features are available in every rental home. Please see a representative for details.
![]()
A3 - 340 Driftway - Floorplan A2 - 344 Driftway
1 Bed, 1 Bath, 883 sq ftAvailable SoonModel Gallery
Floorplans
Availability Details
Prices shown for this property are the Total Monthly Price including Fees.Availability Date Unit Sq Ft Available Soon A2 - 344 Driftway 883 sq ft Model Amenities and Features
Features
- Air Conditioning
- Balcony
- Heating
- Intercom
- Smoke Free
- Tub/Shower
- Washer/Dryer
- Washer/Dryer Hookup
- Wheelchair Accessible (Rooms)
- Wi-Fi
Kitchen
- Dishwasher
- Disposal
- Freezer
- Ice Maker
- Island Kitchen
- Kitchen
- Microwave
- Quartz Countertops
- Refrigerator
- Stainless Steel Appliances
Apartment Model: A2 - 344 DriftwayCall For Rates1 Bedroom, 1 Bath, 883 sq ftAvailable SoonFloor plans are artist's rendering. All dimensions are approximate. Actual product and specifications may vary in dimension or detail. Not all features are available in every rental home. Please see a representative for details.
![]()
A2 - 344 Driftway - Floorplan A7 - 348 Driftway
1 Bed, 1 Bath, 1328 sq ftAvailable SoonLargest 1 BedroomThis is the largest 1 Bedroom at this PropertyModel Gallery
Floorplans
Availability Details
Prices shown for this property are the Total Monthly Price including Fees.Price Availability Date Unit Sq Ft $3,750 Available Soon A7 - 348 Driftway 1328 sq ft Model Amenities and Features
Features
- Air Conditioning
- Balcony
- Heating
- Intercom
- Smoke Free
- Tub/Shower
- Washer/Dryer
- Washer/Dryer Hookup
- Wheelchair Accessible (Rooms)
- Wi-Fi
Kitchen
- Dishwasher
- Disposal
- Freezer
- Ice Maker
- Island Kitchen
- Kitchen
- Microwave
- Quartz Countertops
- Refrigerator
- Stainless Steel Appliances
Model Lease Information
Model Price
- $3,750Total Monthly PriceBase Rent: $3,750Required Monthly Fees: None
Apartment Model: A7 - 348 Driftway$3,7501 Bedroom, 1 Bath, 1328 sq ftAvailable SoonFloor plans are artist's rendering. All dimensions are approximate. Actual product and specifications may vary in dimension or detail. Not all features are available in every rental home. Please see a representative for details.
![]()
A7 - 348 Driftway - Floorplan 2 Bedrooms
B2 - 344 Driftway
$3,750
2 Beds, 2 Baths, 1258 sq ftTotal Monthly PriceAvailable NowTotal Monthly Price
Base Rent$3,750Total Monthly Price$3,750Cheapest 2 BedroomThis is the cheapest 2 Bedroom at this PropertyModel Gallery
Floorplans
Availability Details
Prices shown for this property are the Total Monthly Price including Fees.Price Availability Date Unit Sq Ft $3,750 Available Now B102 1258 Model Amenities and Features
Features
- Air Conditioning
- Balcony
- Heating
- Intercom
- Smoke Free
- Tub/Shower
- Washer/Dryer
- Washer/Dryer Hookup
- Wheelchair Accessible (Rooms)
- Wi-Fi
Kitchen
- Dishwasher
- Disposal
- Freezer
- Ice Maker
- Island Kitchen
- Kitchen
- Microwave
- Quartz Countertops
- Refrigerator
- Stainless Steel Appliances
Unit B102 Lease Information
Unit Price
- $3,750Total Monthly PriceBase Rent: $3,750Required Monthly Fees: None
Model Lease Information
Price
- $3,750Total Monthly Price
Apartment Model: B2 - 344 Driftway$3,7502 Bedroom, 2 Bath, 1258 sq ftAvailable NowFloor plans are artist's rendering. All dimensions are approximate. Actual product and specifications may vary in dimension or detail. Not all features are available in every rental home. Please see a representative for details.
![]()
B2 - 344 Driftway - Floorplan Apartment Unit: B102Apartment Model: B2 - 344 Driftway$3,7502 Bedroom, 2 Bath, 1258 sq ftAvailable NowB6 - 340 Driftway
$3,850
2 Beds, 2 Baths, 1277 sq ftTotal Monthly PriceAvailable NowTotal Monthly Price
Base Rent$3,850Total Monthly Price$3,850Model Gallery
Floorplans
Availability Details
Prices shown for this property are the Total Monthly Price including Fees.Price Availability Date Unit Sq Ft $3,850 Available Now C102 1277 Model Amenities and Features
Features
- Air Conditioning
- Balcony
- Heating
- Intercom
- Smoke Free
- Tub/Shower
- Washer/Dryer
- Washer/Dryer Hookup
- Wheelchair Accessible (Rooms)
- Wi-Fi
Kitchen
- Dishwasher
- Disposal
- Freezer
- Ice Maker
- Island Kitchen
- Kitchen
- Microwave
- Quartz Countertops
- Refrigerator
- Stainless Steel Appliances
Unit C102 Lease Information
Unit Price
- $3,850Total Monthly PriceBase Rent: $3,850Required Monthly Fees: None
Model Lease Information
Price
- $3,850Total Monthly Price
Apartment Model: B6 - 340 Driftway$3,8502 Bedroom, 2 Bath, 1277 sq ftAvailable NowFloor plans are artist's rendering. All dimensions are approximate. Actual product and specifications may vary in dimension or detail. Not all features are available in every rental home. Please see a representative for details.
![]()
B6 - 340 Driftway - Floorplan Apartment Unit: C102Apartment Model: B6 - 340 Driftway$3,8502 Bedroom, 2 Bath, 1277 sq ftAvailable NowB9-2 346 Driftway
2 Beds, 2 Baths, 932-951 sq ftAvailable SoonModel Gallery
Floorplans
Availability Details
Prices shown for this property are the Total Monthly Price including Fees.Price Availability Date Unit Sq Ft From $2,950 Available Soon B9-2 346 Driftway 932-951 sq ft Model Amenities and Features
Features
- Air Conditioning
- Balcony
- Heating
- Intercom
- Smoke Free
- Tub/Shower
- Washer/Dryer
- Washer/Dryer Hookup
- Wheelchair Accessible (Rooms)
- Wi-Fi
Kitchen
- Dishwasher
- Disposal
- Freezer
- Ice Maker
- Island Kitchen
- Kitchen
- Microwave
- Quartz Countertops
- Refrigerator
- Stainless Steel Appliances
Model Lease Information
Model Price Range
- $2,950 - $3,450Total Monthly PriceBase Rent: $2,950 - $3,450Required Monthly Fees: None
Apartment Model: B9-2 346 DriftwayFrom $2,9502 Bedroom, 2 Bath, 932-951 sq ftAvailable SoonFloor plans are artist's rendering. All dimensions are approximate. Actual product and specifications may vary in dimension or detail. Not all features are available in every rental home. Please see a representative for details.
![]()
B9-2 346 Driftway - Floorplan B3 - 344 Driftway
2 Beds, 2 Baths, 939 sq ftAvailable SoonModel Gallery
Floorplans
Availability Details
Prices shown for this property are the Total Monthly Price including Fees.Price Availability Date Unit Sq Ft $3,000 Available Soon B3 - 344 Driftway 939 sq ft Model Amenities and Features
Features
- Air Conditioning
- Balcony
- Heating
- Intercom
- Smoke Free
- Tub/Shower
- Washer/Dryer
- Washer/Dryer Hookup
- Wheelchair Accessible (Rooms)
- Wi-Fi
Kitchen
- Dishwasher
- Disposal
- Freezer
- Ice Maker
- Island Kitchen
- Kitchen
- Microwave
- Quartz Countertops
- Refrigerator
- Stainless Steel Appliances
Model Lease Information
Model Price
- $3,000Total Monthly PriceBase Rent: $3,000Required Monthly Fees: None
Apartment Model: B3 - 344 Driftway$3,0002 Bedroom, 2 Bath, 939 sq ftAvailable SoonFloor plans are artist's rendering. All dimensions are approximate. Actual product and specifications may vary in dimension or detail. Not all features are available in every rental home. Please see a representative for details.
![]()
B3 - 344 Driftway - Floorplan B9 - 342 Driftway
2 Beds, 2 Baths, 955 sq ftAvailable SoonModel Gallery
Floorplans
Availability Details
Prices shown for this property are the Total Monthly Price including Fees.Price Availability Date Unit Sq Ft $3,350 Available Soon B9 - 342 Driftway 955 sq ft Model Amenities and Features
Features
- Air Conditioning
- Balcony
- Heating
- Intercom
- Smoke Free
- Tub/Shower
- Washer/Dryer
- Washer/Dryer Hookup
- Wheelchair Accessible (Rooms)
- Wi-Fi
Kitchen
- Dishwasher
- Disposal
- Freezer
- Ice Maker
- Island Kitchen
- Kitchen
- Microwave
- Quartz Countertops
- Refrigerator
- Stainless Steel Appliances
Model Lease Information
Model Price
- $3,350Total Monthly PriceBase Rent: $3,350Required Monthly Fees: None
Apartment Model: B9 - 342 Driftway$3,3502 Bedroom, 2 Bath, 955 sq ftAvailable SoonFloor plans are artist's rendering. All dimensions are approximate. Actual product and specifications may vary in dimension or detail. Not all features are available in every rental home. Please see a representative for details.
![]()
B9 - 342 Driftway - Floorplan B4 - 344 Driftway
2 Beds, 2 Baths, 963 sq ftAvailable SoonModel Gallery
Floorplans
Availability Details
Prices shown for this property are the Total Monthly Price including Fees.Price Availability Date Unit Sq Ft $3,200 Available Soon B4 - 344 Driftway 963 sq ft Model Amenities and Features
Features
- Air Conditioning
- Balcony
- Heating
- Intercom
- Smoke Free
- Tub/Shower
- Washer/Dryer
- Washer/Dryer Hookup
- Wheelchair Accessible (Rooms)
- Wi-Fi
Kitchen
- Dishwasher
- Disposal
- Freezer
- Ice Maker
- Island Kitchen
- Kitchen
- Microwave
- Quartz Countertops
- Refrigerator
- Stainless Steel Appliances
Model Lease Information
Model Price
- $3,200Total Monthly PriceBase Rent: $3,200Required Monthly Fees: None
Apartment Model: B4 - 344 Driftway$3,2002 Bedroom, 2 Bath, 963 sq ftAvailable SoonFloor plans are artist's rendering. All dimensions are approximate. Actual product and specifications may vary in dimension or detail. Not all features are available in every rental home. Please see a representative for details.
![]()
B4 - 344 Driftway - Floorplan B1 - 344 Driftway
2 Beds, 2 Baths, 1075 sq ftAvailable SoonModel Gallery
Floorplans
Availability Details
Prices shown for this property are the Total Monthly Price including Fees.Price Availability Date Unit Sq Ft $3,800 Available Soon B1 - 344 Driftway 1075 sq ft Model Amenities and Features
Features
- Air Conditioning
- Balcony
- Heating
- Intercom
- Smoke Free
- Tub/Shower
- Washer/Dryer
- Washer/Dryer Hookup
- Wheelchair Accessible (Rooms)
- Wi-Fi
Kitchen
- Dishwasher
- Disposal
- Freezer
- Ice Maker
- Island Kitchen
- Kitchen
- Microwave
- Quartz Countertops
- Refrigerator
- Stainless Steel Appliances
Model Lease Information
Model Price
- $3,800Total Monthly PriceBase Rent: $3,800Required Monthly Fees: None
Apartment Model: B1 - 344 Driftway$3,8002 Bedroom, 2 Bath, 1075 sq ftAvailable SoonFloor plans are artist's rendering. All dimensions are approximate. Actual product and specifications may vary in dimension or detail. Not all features are available in every rental home. Please see a representative for details.
![]()
B1 - 344 Driftway - Floorplan B7-2 346 Driftway
2 Beds, 2 Baths, 1076 sq ftAvailable SoonModel Gallery
Floorplans
Availability Details
Prices shown for this property are the Total Monthly Price including Fees.Availability Date Unit Sq Ft Available Soon B7-2 346 Driftway 1076 sq ft Model Amenities and Features
Features
- Air Conditioning
- Balcony
- Heating
- Intercom
- Smoke Free
- Tub/Shower
- Washer/Dryer
- Washer/Dryer Hookup
- Wheelchair Accessible (Rooms)
- Wi-Fi
Kitchen
- Dishwasher
- Disposal
- Freezer
- Ice Maker
- Island Kitchen
- Kitchen
- Microwave
- Quartz Countertops
- Refrigerator
- Stainless Steel Appliances
Apartment Model: B7-2 346 DriftwayCall For Rates2 Bedroom, 2 Bath, 1076 sq ftAvailable SoonFloor plans are artist's rendering. All dimensions are approximate. Actual product and specifications may vary in dimension or detail. Not all features are available in every rental home. Please see a representative for details.
![]()
B7-2 346 Driftway - Floorplan B7 - 342 Driftway
2 Beds, 2 Baths, 1076 sq ftAvailable SoonModel Gallery
Floorplans
Availability Details
Prices shown for this property are the Total Monthly Price including Fees.Price Availability Date Unit Sq Ft $3,200 Available Soon B7 - 342 Driftway 1076 sq ft Model Amenities and Features
Features
- Air Conditioning
- Balcony
- Heating
- Intercom
- Smoke Free
- Tub/Shower
- Washer/Dryer
- Washer/Dryer Hookup
- Wheelchair Accessible (Rooms)
- Wi-Fi
Kitchen
- Dishwasher
- Disposal
- Freezer
- Ice Maker
- Island Kitchen
- Kitchen
- Microwave
- Quartz Countertops
- Refrigerator
- Stainless Steel Appliances
Model Lease Information
Model Price
- $3,200Total Monthly PriceBase Rent: $3,200Required Monthly Fees: None
Apartment Model: B7 - 342 Driftway$3,2002 Bedroom, 2 Bath, 1076 sq ftAvailable SoonFloor plans are artist's rendering. All dimensions are approximate. Actual product and specifications may vary in dimension or detail. Not all features are available in every rental home. Please see a representative for details.
![]()
B7 - 342 Driftway - Floorplan B10 - 346 Driftway
2 Beds, 2 Baths, 1119 sq ftAvailable SoonModel Gallery
Floorplans
Availability Details
Prices shown for this property are the Total Monthly Price including Fees.Price Availability Date Unit Sq Ft $3,700 Available Soon B10 - 346 Driftway 1119 sq ft Model Amenities and Features
Features
- Air Conditioning
- Balcony
- Heating
- Intercom
- Smoke Free
- Tub/Shower
- Washer/Dryer
- Washer/Dryer Hookup
- Wheelchair Accessible (Rooms)
- Wi-Fi
Kitchen
- Dishwasher
- Disposal
- Freezer
- Ice Maker
- Island Kitchen
- Kitchen
- Microwave
- Quartz Countertops
- Refrigerator
- Stainless Steel Appliances
Model Lease Information
Model Price
- $3,700Total Monthly PriceBase Rent: $3,700Required Monthly Fees: None
Apartment Model: B10 - 346 Driftway$3,7002 Bedroom, 2 Bath, 1119 sq ftAvailable SoonFloor plans are artist's rendering. All dimensions are approximate. Actual product and specifications may vary in dimension or detail. Not all features are available in every rental home. Please see a representative for details.
![]()
B10 - 346 Driftway - Floorplan B8 - 342 Driftway
2 Beds, 2 Baths, 1214 sq ftAvailable SoonModel Gallery
Floorplans
Availability Details
Prices shown for this property are the Total Monthly Price including Fees.Price Availability Date Unit Sq Ft $3,800 Available Soon B8 - 342 Driftway 1214 sq ft Model Amenities and Features
Features
- Air Conditioning
- Balcony
- Heating
- Intercom
- Smoke Free
- Tub/Shower
- Washer/Dryer
- Washer/Dryer Hookup
- Wheelchair Accessible (Rooms)
- Wi-Fi
Kitchen
- Dishwasher
- Disposal
- Freezer
- Ice Maker
- Island Kitchen
- Kitchen
- Microwave
- Quartz Countertops
- Refrigerator
- Stainless Steel Appliances
Model Lease Information
Model Price
- $3,800Total Monthly PriceBase Rent: $3,800Required Monthly Fees: None
Apartment Model: B8 - 342 Driftway$3,8002 Bedroom, 2 Bath, 1214 sq ftAvailable SoonFloor plans are artist's rendering. All dimensions are approximate. Actual product and specifications may vary in dimension or detail. Not all features are available in every rental home. Please see a representative for details.
![]()
B8 - 342 Driftway - Floorplan B5 - 340 Driftway
2 Beds, 2 Baths, 1215 sq ftAvailable SoonModel Gallery
Floorplans
Availability Details
Prices shown for this property are the Total Monthly Price including Fees.Availability Date Unit Sq Ft Available Soon B5 - 340 Driftway 1215 sq ft Model Amenities and Features
Features
- Air Conditioning
- Balcony
- Heating
- Intercom
- Smoke Free
- Tub/Shower
- Washer/Dryer
- Washer/Dryer Hookup
- Wheelchair Accessible (Rooms)
- Wi-Fi
Kitchen
- Dishwasher
- Disposal
- Freezer
- Ice Maker
- Island Kitchen
- Kitchen
- Microwave
- Quartz Countertops
- Refrigerator
- Stainless Steel Appliances
Apartment Model: B5 - 340 DriftwayCall For Rates2 Bedroom, 2 Bath, 1215 sq ftAvailable SoonFloor plans are artist's rendering. All dimensions are approximate. Actual product and specifications may vary in dimension or detail. Not all features are available in every rental home. Please see a representative for details.
![]()
B5 - 340 Driftway - Floorplan B8-2 346 Driftway
2 Beds, 2 Baths, 1238 sq ftAvailable SoonModel Gallery
Floorplans
Availability Details
Prices shown for this property are the Total Monthly Price including Fees.Price Availability Date Unit Sq Ft $3,750 Available Soon B8-2 346 Driftway 1238 sq ft Model Amenities and Features
Features
- Air Conditioning
- Balcony
- Heating
- Intercom
- Smoke Free
- Tub/Shower
- Washer/Dryer
- Washer/Dryer Hookup
- Wheelchair Accessible (Rooms)
- Wi-Fi
Kitchen
- Dishwasher
- Disposal
- Freezer
- Ice Maker
- Island Kitchen
- Kitchen
- Microwave
- Quartz Countertops
- Refrigerator
- Stainless Steel Appliances
Model Lease Information
Model Price
- $3,750Total Monthly PriceBase Rent: $3,750Required Monthly Fees: None
Apartment Model: B8-2 346 Driftway$3,7502 Bedroom, 2 Bath, 1238 sq ftAvailable SoonFloor plans are artist's rendering. All dimensions are approximate. Actual product and specifications may vary in dimension or detail. Not all features are available in every rental home. Please see a representative for details.
![]()
B8-2 346 Driftway - Floorplan R- 344BK
2 Beds, 2 Baths, 1710 sq ftAvailable SoonLargest 2 BedroomThis is the largest 2 Bedroom at this PropertyAvailability Details
Prices shown for this property are the Total Monthly Price including Fees.Price Availability Date Unit Sq Ft $4,275 Available Soon R- 344BK 1710 sq ft Model Amenities and Features
Features
- Air Conditioning
- Balcony
- Heating
- Intercom
- Smoke Free
- Tub/Shower
- Washer/Dryer
- Washer/Dryer Hookup
- Wheelchair Accessible (Rooms)
- Wi-Fi
Kitchen
- Dishwasher
- Disposal
- Freezer
- Ice Maker
- Island Kitchen
- Kitchen
- Microwave
- Quartz Countertops
- Refrigerator
- Stainless Steel Appliances
Model Lease Information
Model Price
- $4,275Total Monthly PriceBase Rent: $4,275Required Monthly Fees: None


Schedule a Tour
Videos
3D Tours
Property Information
- 78 Units
- 3 Stories
- Built in 2023
Fees and Policies
Pet Policy and Fees
Cats
None
Comments: $75 Per Cat, Per Month
Dogs
None
Comments: Max Weight Policy: One Dog = 60lbs | Two Dogs = 80lbs Combined | $75 Per Dog, Per Month
Parking Info and Fees
- Garage Parking
- Other
Property Fee Disclaimer: Based on community-supplied data and independent market research. Subject to change without notice. May exclude fees for mandatory or optional services and usage-based utilities.
Features and Amenities
On-Site Services
- Maintenance On Site
- Package Service
- Property Manager On Site
- Car Charging Station
- Concierge
- 24 Hour Access
Community Features
- Lounge
- Walk Up
- Elevator
Outdoor Features
- Roof Terrace
- Controlled Access
- Patio
Interior Features
- Balcony
- Heating
- Intercom
- Tub/Shower
- Washer/Dryer Hookup
- Washer/Dryer
- Air Conditioning
- Wi Fi
- Wheelchair Accessible (Rooms)
- Smoke Free
Kitchen Amenities
- Refrigerator
- Island Kitchen
- Microwave
- Dishwasher
- Stainless Steel Appliances
- Ice Maker
- Disposal
- Freezer
- Kitchen
- Quartz Countertops
Living Area Features
- High Ceilings
- Walk In Closets
- Vinyl Flooring
- Wet Bar
Unique Amenities
- Garage Available
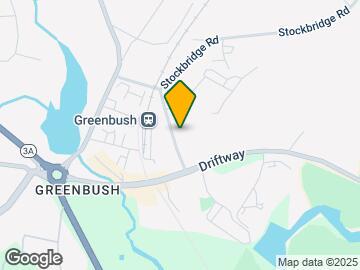
Map
- Shopping
- Grocery
- Transportation
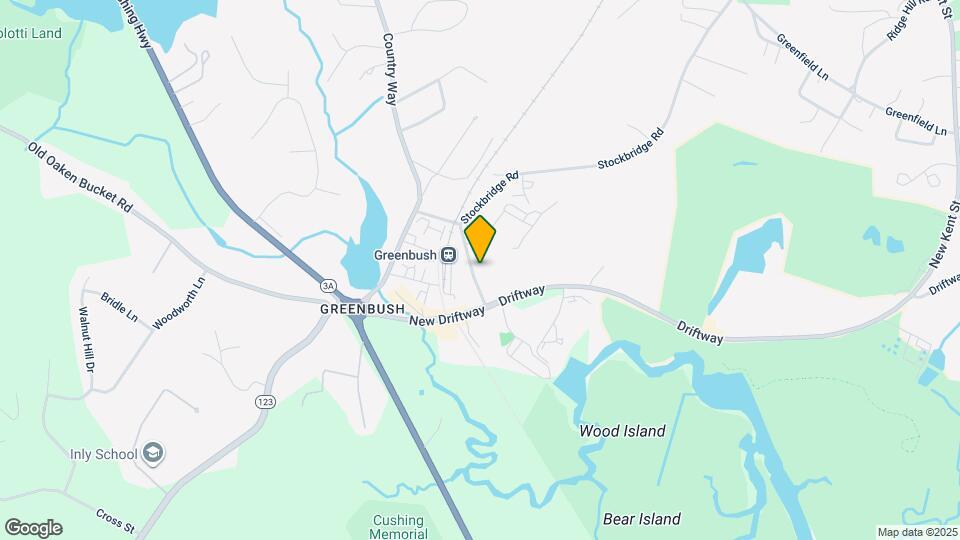
Map
Getting Around
20 / 100 Somewhat walkable
60 / 100 Good public transit
40 / 100 Fairly bikeable
100 / 100 Exceptionally car friendly
 details
Getting to Know the Area
50 / 100 Restaurants
40 / 100 Cafes
20 / 100 Nightlife
30 / 100 Shopping
90 / 100 Parks
20 / 100 Noise Level
Frequently Asked Questions about SkySail at Driftway
Where is SkySail at Driftway located?
SkySail at Driftway is located at 340-348 Driftway near the South Shore Plymouth area of Scituate, MA
What is the current rent range at SkySail at Driftway?
1 Bedroom to 2 Bedroom Apartments at SkySail at Driftway currently range from $2,400 to $4,275
When is the leasing office open?
- The office Hours for SkySail at Driftway are
- Monday 9:00 am–5:00 pm
- Tuesday 9:00 am–5:00 pm
- Wednesday 9:00 am–5:00 pm
- Thursday 9:00 am–5:00 pm
- Friday 9:00 am–5:00 pm
- Saturday 9:00 am–1:00 pm
- Sunday 9:00 am–1:00 pm
Are pets allowed?
Call us today to find out our pet policy and if we allow pets
Nearby Schools
Gates Intermediate School
Scituate High School
Jenkins Elementary School
About GreatSchools Data on ApartmentHomeLiving.com.
Points of Interest
Time and distance from SkySail at Driftway.
Big Box and Retail
Michael's
Walgreen's
Groceries
Shaw's
Stop & Shop
Military Bases
S Weymouth Naval Air Station Rockland
S Weymouth Naval Air Station Weymouth
Shopping Centers
SkySail at Driftway has 5 shopping centers within 5.1 miles.
Transit Stations
Greenbush-Greenbush Line
North Scituate Station-Greenbush Line
Cohasset-Greenbush Line
Nearby Neighborhoods
Rental Price Ranges in the Area
| Bedroom | Average Price | Cheapest Price | Highest Price |
|---|---|---|---|
| Scituate Studio Apartments | $2,674 | $1,684 | $10,000+ |
| Scituate 1 Bedroom Apartments | $2,863 | $1,683 | $8,612 |
| Scituate 2 Bedroom Apartments | $3,453 | $1,900 | $10,000+ |
| Scituate 3 Bedroom Apartments | $4,262 | $2,600 | $6,509 |
| Scituate 4 Bedroom Apartments | $3,738 | $3,475 | $4,001 |
| 2 Bedroom Homes | $3,398 | $2,200 | $6,000 |
| 3 Bedroom Homes | $3,978 | $2,200 | $6,250 |
| 4 Bedroom Homes | $4,873 | $2,800 | $10,000+ |
| 5 Bedroom Homes | $5,850 | $3,450 | $8,750 |
| 7 Bedroom Homes | $20,000 | $10,000 | $10,000+ |
Browse Top Apartments in Scituate
By Community Type
- Scituate Apartments with Rent Specials
- Scituate Top Rated Apartments
- Scituate Corporate Apartments
- Scituate Furnished Apartments
- Scituate Gated Apartments
- Scituate Loft Apartments
- Scituate Low Income Apartments
- New Scituate Apartments
- Scituate Senior Apartments
- Scituate Short-term Apartments
- Scituate Apartments with Utilities Included