- Studio–2 Bedrooms
- $1,737-$3,409 Pricing
- 505–1,116 Square Feet
Rent Specials
Sign a new lease and live RENT-FREE for up to 1 month! Daily self-guided tours available by appointment - book your tour today! Limited time only! *Lease terms vary. Lease start by 7/25/26. New residents only, on approved credit. Restrictions apply. See leasing for details.
About Skye at Bunker Hill
We offer Self-Guided Tours by Appointment Only. Live in high style at Skye at Bunker Hill apartments in vibrant downtown Los Angeles, CA. Here you will reach the height of city living surrounded by the best shopping, dining, and entertainment. Discover modern style paired with sweeping city views in our beautiful studio, one-, or two-bedroom apartment homes for rent. Our residences feature sleek elements like streamlined cabinetry, quartz countertops, stainless steel appliances, and wood-style flooring to create the perfect backdrop for your busy city life. Indulge in luxurious amenities designed to enhance your living experience. Around our community, you can enjoy our resort-style pool and sundeck, central courtyard, inviting barbecue area, tennis courts, and enclosed dog park with an agility course for your canine companion. Our central location puts everything you need within easy reach. Run up Skye at Bunker Hill Steps and around Pershing Square for your morning jog. Shop your favorite retailers at FIGat7th and explore the whole city via the Metro. If you decide to venture farther, highways 101 and 110 are nearby to take you wherever you need to go. Price reflected is base rent and does not include mandatory or optional fees. Detailed fee information and fee schedules can be found on the community's Leasing Info page on our Essex website.
Skye at Bunker Hill is located in the Bunker Hill Neighborhood and 90012 Zip code of Los Angeles, CA. This community is professionally managed by Essex Property Trust, Inc.
Unique Features and Amenities
- Barbecue area
- Bath / tub with tile surround
- Bike storage
- Dog run
- Double-pane windows
- Dry cleaning services available
- EV charging stations
- Floor-to-ceiling windows
- Gas stove
- Keyless entry
- Night Patrol
- Online resident portal
- Open concept floor plan
- Parking
- Pet friendly
- Smart home technology
- Solar shades
- Storage Units
- Walk-in closet
Property Contact Info

- Listed by:
- Agency:
- Vendor Logo:
- Website:
- View Property Website
- Call Us:
- (213) 325-1162
- Disclaimer:
Office Hours
| Monday | 9:00 am–6:00 pm |
| Tuesday | 9:00 am–6:00 pm |
| Wednesday | 10:00 am–6:00 pm |
| Thursday | 9:00 am–6:00 pm |
| Friday | 9:00 am–6:00 pm |
| Saturday | 9:00 am–6:00 pm |
| Sunday | 10:00 am–5:00 pm |
Floorplan Pricing and Availability
Skye at Bunker Hill offers Studio to 2 Bedroom apartments starting from $1,737 and having 505–1,116 sq ft. Here is the current pricing and availability:
New! Interactive Property Map
Studio
Spring
From $1,737
Studio, 1 Bath, 523-533 sq ftAvailable NowCheapest StudioThis is the cheapest Studio at this PropertyModel Gallery
Floorplans
Availability Details
Price Availability Date Unit Sq Ft 3D Tours View Details $1,827 Available Now 011039 523 $1,737 August 17, 2026 020214 533 Model Amenities and Features
Features
- Air Conditioning
- Balcony
- Heating
- Washer/Dryer
Kitchen
- Dishwasher
- Island Kitchen
- Microwave
- Quartz Countertops
- Refrigerator
- Stainless Steel Appliances
Living Space
- Hardwood Floors
Unique Features
- Bath / tub with tile surround
- Double-pane windows
- Floor-to-ceiling windows
- Gas stove
- Keyless entry
- Open concept floor plan
- Smart home technology
- Solar shades
- Walk-in closet
Model Rent and Fees
Model Price Range
- $1,737 - $1,827
Unit 011039 Gallery
3D Tours
Unit 011039 Amenities and Features
Features
- Washer/Dryer
Unique Features
- 10th floor
- Bath / tub with tile surround
- Courtyard view
- Double-pane windows
- Dual pane windows
- Floor-to-ceiling windows
- Gas stove
- Keyless entry
- Mandatory Fee: Studio Flat Utility Fee $90/month
- Mandatory Fee: Systematic Code Enforcement Program Fee $2.83/month
- Northern exposure
- Open concept floor plan
- Smart home technology
- Solar shades
- Walk-in closet
Unit 011039 Rent and Fees
Unit Price
- $1,827
Model Rent and Fees
Model Price Range
- $1,737 - $1,827
Unit 020214 Amenities and Features
Features
- Washer/Dryer
Unique Features
- 2nd floor
- Bath / tub with tile surround
- Double-pane windows
- Dual pane windows
- Floor-to-ceiling windows
- Gas stove
- Keyless entry
- Mandatory Fee: Studio Flat Utility Fee $90/month
- Mandatory Fee: Systematic Code Enforcement Program Fee $2.83/month
- Open concept floor plan
- Open kitchen
- Smart home technology
- Solar shades
- Walk-in closet
- Western exposure
Unit 020214 Rent and Fees
Unit Price
- $1,737
Model Rent and Fees
Model Price Range
- $1,737 - $1,827
Apartment Model: SpringFrom $1,737Studio, 1 Bath, 523-533 sq ftAvailable Now![]()
Spring - Floorplan Apartment Unit: 011039Apartment Model: Spring$1,827Studio, 1 Bath, 523 sq ftAvailable NowUnit: 011039 - 3D Tour Apartment Unit: 020214Apartment Model: Spring$1,737Studio, 1 Bath, 533 sq ftAvailable August 17, 2026Hope
From $1,917
Studio, 1 Bath, 588 sq ftAvailable NowLargest StudioThis is the largest Studio at this PropertyModel Gallery
Floorplans
Availability Details
Price Availability Date Unit Sq Ft 3D Tours View Details $2,109 Available Now 011530 588 $1,917 August 5, 2026 020516 588 Model Amenities and Features
Features
- Air Conditioning
- Balcony
- Heating
- Washer/Dryer
Kitchen
- Dishwasher
- Island Kitchen
- Microwave
- Refrigerator
Living Space
- Hardwood Floors
Unique Features
- Bath / tub with tile surround
- Double-pane windows
- Floor-to-ceiling windows
- Gas stove
- Keyless entry
- Open concept floor plan
- Quartz Countertops
- Smart home technology
- Solar shades
- Stainless Steel Appliances
- Walk-in closet
Model Rent and Fees
Model Price Range
- $1,917 - $2,109
Unit 011530 Gallery
3D Tours
Unit 011530 Amenities and Features
Features
- Washer/Dryer
Unique Features
- 15th floor
- Bath / tub with tile surround
- City view
- Double-pane windows
- Dual pane windows
- Floor-to-ceiling windows
- Gas stove
- Keyless entry
- Mandatory Fee: Studio Flat Utility Fee $90/month
- Mandatory Fee: Systematic Code Enforcement Program Fee $2.83/month
- Open concept floor plan
- Patio/balcony
- Premium city skyline view
- Room divider
- Smart home technology
- Solar shades
- Southern exposure
- Walk-in closet
Unit 011530 Rent and Fees
Unit Price
- $2,109
Model Rent and Fees
Model Price Range
- $1,917 - $2,109
Unit 020516 Amenities and Features
Features
- Washer/Dryer
Unique Features
- 5th floor
- Bath / tub with tile surround
- Double-pane windows
- Dual pane windows
- Floor-to-ceiling windows
- Gas stove
- Keyless entry
- Mandatory Fee: Studio Flat Utility Fee $90/month
- Mandatory Fee: Systematic Code Enforcement Program Fee $2.83/month
- Mountain view
- Open concept floor plan
- Patio/balcony
- Smart home technology
- Solar shades
- Walk-in closet
- Western exposure
Unit 020516 Rent and Fees
Unit Price
- $1,917
Model Rent and Fees
Model Price Range
- $1,917 - $2,109
Apartment Model: HopeFrom $1,917Studio, 1 Bath, 588 sq ftAvailable Now![]()
Hope - Floorplan Apartment Unit: 011530Apartment Model: Hope$2,109Studio, 1 Bath, 588 sq ftAvailable NowUnit: 011530 - 3D Tour Apartment Unit: 020516Apartment Model: Hope$1,917Studio, 1 Bath, 588 sq ftAvailable August 5, 2026Flower
$1,979
Studio, 1 Bath, 505 sq ftAvailable Jul 16Model Gallery
Floorplans
Availability Details
Price Availability Date Unit Sq Ft 3D Tours $1,979 July 16, 2026 011340 505 Unit 011340 Gallery
3D Tours
Unit 011340 Amenities and Features
Features
- Washer/Dryer
Unique Features
- 13th floor
- Bath / tub with tile surround
- Corner/end location
- Double-pane windows
- Dual pane windows
- Enclosed patio/balcony
- Floor-to-ceiling windows
- Gas stove
- Hollywood sign view
- Keyless entry
- Mandatory Fee: Studio Flat Utility Fee $90/month
- Mandatory Fee: Systematic Code Enforcement Program Fee $2.83/month
- Northern exposure
- Open concept floor plan
- Refreshed unit interior
- Smart home technology
- Solar shades
- Walk-in closet
- Western exposure
Unit 011340 Rent and Fees
Unit Price
- $1,979
Model Rent and Fees
Price
- $1,979
Apartment Model: Flower$1,979Studio, 1 Bath, 505 sq ftAvailable July 16, 2026![]()
Flower - Floorplan Apartment Unit: 011340Apartment Model: Flower$1,979Studio, 1 Bath, 505 sq ftAvailable July 16, 2026Unit: 011340 - 3D Tour 1 Bedroom
Figueroa
From $2,267
1 Bed, 1 Bath, 631-704 sq ftAvailable NowModel Gallery
Floorplans
Availability Details
Price Availability Date Unit Sq Ft View Details $2,267 Available Now 020514 704 $2,319 Available Now 020619 704 $2,369 July 15, 2026 021719 704 Model Amenities and Features
Features
- Air Conditioning
- Balcony
- Heating
- Washer/Dryer
Kitchen
- Dishwasher
- Island Kitchen
- Microwave
- Refrigerator
Living Space
- Hardwood Floors
Unique Features
- Bath / tub with tile surround
- Double-pane windows
- Floor-to-ceiling windows
- Gas stove
- Keyless entry
- Open concept floor plan
- Quartz Countertops
- Smart home technology
- Solar shades
- Stainless Steel Appliances
- Walk-in closet
Model Rent and Fees
Model Price Range
- $2,267 - $2,469
Current Available Pricing
- $2,267 - $2,369
Unit 020514 Amenities and Features
Features
- Washer/Dryer
Unique Features
- 5th floor
- Bath / tub with tile surround
- Double-pane windows
- Dual pane windows
- Floor-to-ceiling windows
- Gas stove
- Keyless entry
- Mandatory Fee: 1 Bdrm Flat Utility Fee $115/month
- Mandatory Fee: Systematic Code Enforcement Program Fee $2.83/month
- Mountain view
- Open concept floor plan
- Open kitchen
- Patio/balcony
- Smart home technology
- Solar shades
- Walk-in closet
- Western exposure
Unit 020514 Rent and Fees
Unit Price
- $2,267
Model Rent and Fees
Model Price Range
- $2,267 - $2,469
Unit 020619 Amenities and Features
Features
- Washer/Dryer
Unique Features
- 6th floor
- Bath / tub with tile surround
- Courtyard view
- Double-pane windows
- Dual pane windows
- Eastern exposure
- Floor-to-ceiling windows
- Gas stove
- Keyless entry
- Mandatory Fee: 1 Bdrm Flat Utility Fee $115/month
- Mandatory Fee: Systematic Code Enforcement Program Fee $2.83/month
- Open concept floor plan
- Open kitchen
- Patio/balcony
- Pool view
- Refreshed unit interior
- Smart home technology
- Solar shades
- Walk-in closet
Unit 020619 Rent and Fees
Unit Price
- $2,319
Model Rent and Fees
Model Price Range
- $2,267 - $2,469
Unit 021719 Amenities and Features
Features
- Washer/Dryer
Unique Features
- 17th floor
- Bath / tub with tile surround
- Courtyard view
- Double-pane windows
- Dual pane windows
- Eastern exposure
- Floor-to-ceiling windows
- Gas stove
- Keyless entry
- Mandatory Fee: 1 Bdrm Flat Utility Fee $115/month
- Mandatory Fee: Systematic Code Enforcement Program Fee $2.83/month
- Open concept floor plan
- Open kitchen
- Patio/balcony
- Pool view
- Refreshed unit interior
- Smart home technology
- Solar shades
- Walk-in closet
Unit 021719 Rent and Fees
Unit Price
- $2,369
Model Rent and Fees
Model Price Range
- $2,267 - $2,469
Apartment Model: FigueroaFrom $2,2671 Bedroom, 1 Bath, 631-704 sq ftAvailable Now![]()
Figueroa - Floorplan Apartment Unit: 020514Apartment Model: Figueroa$2,2671 Bedroom, 1 Bath, 704 sq ftAvailable NowApartment Unit: 020619Apartment Model: Figueroa$2,3191 Bedroom, 1 Bath, 704 sq ftAvailable NowApartment Unit: 021719Apartment Model: Figueroa$2,3691 Bedroom, 1 Bath, 704 sq ftAvailable July 15, 20262 Bedrooms
Grand
From $3,197
2 Beds, 2 Baths, 1116 sq ftAvailable NowModel Gallery
Floorplans
Availability Details
Price Availability Date Unit Sq Ft 3D Tours View Details $3,227 Available Now 010432 1116 $3,197 Available Now 020722 1116 $3,269 Available Now 020812 1116 Model Amenities and Features
Features
- Air Conditioning
- Balcony
- Heating
- Washer/Dryer
Kitchen
- Dishwasher
- Island Kitchen
- Microwave
- Quartz Countertops
- Refrigerator
- Stainless Steel Appliances
Living Space
- Hardwood Floors
Unique Features
- Bath / tub with tile surround
- Double-pane windows
- Floor-to-ceiling windows
- Gas stove
- Keyless entry
- Open concept floor plan
- Smart home technology
- Solar shades
- Walk-in closet
Model Rent and Fees
Model Price Range
- $3,197 - $3,409
Current Available Pricing
- $3,197 - $3,269
Unit 010432 Gallery
3D Tours
Unit 010432 Amenities and Features
Features
- Washer/Dryer
Unique Features
- 4th floor
- Bath / tub with tile surround
- City view
- Corner/end location
- Double-pane windows
- Dual pane windows
- Eastern exposure
- Enclosed patio/balcony
- Floor-to-ceiling windows
- Gas stove
- Keyless entry
- Mandatory Fee: 2 Bdrm Flat Utility Fee $150/month
- Mandatory Fee: Systematic Code Enforcement Program Fee $2.83/month
- Open concept floor plan
- Smart home technology
- Solar shades
- Southern exposure
- Walk-in closet
Unit 010432 Rent and Fees
Unit Price
- $3,227
Model Rent and Fees
Model Price Range
- $3,197 - $3,409
Unit 020722 Amenities and Features
Features
- Washer/Dryer
Unique Features
- 7th floor
- Bath / tub with tile surround
- Corner/end location
- Double-pane windows
- Dual pane windows
- Enclosed patio/balcony
- Floor-to-ceiling windows
- Gas stove
- Keyless entry
- Mandatory Fee: 2 Bdrm Flat Utility Fee $150/month
- Mandatory Fee: Systematic Code Enforcement Program Fee $2.83/month
- Mountain view
- Open concept floor plan
- Remodeled unit interior
- Smart home technology
- Solar shades
- Southern exposure
- Walk-in closet
- Western exposure
Unit 020722 Rent and Fees
Unit Price
- $3,197
Model Rent and Fees
Model Price Range
- $3,197 - $3,409
Unit 020812 Amenities and Features
Features
- Washer/Dryer
Unique Features
- 8th floor
- Bath / tub with tile surround
- Corner/end location
- Double-pane windows
- Dual pane windows
- Enclosed patio/balcony
- Floor-to-ceiling windows
- Gas stove
- Hollywood sign view
- Keyless entry
- Mandatory Fee: 2 Bdrm Flat Utility Fee $150/month
- Mandatory Fee: Systematic Code Enforcement Program Fee $2.83/month
- Mountain view
- Northern exposure
- Open concept floor plan
- Refreshed unit interior
- Smart home technology
- Solar shades
- Walk-in closet
- Western exposure
Unit 020812 Rent and Fees
Unit Price
- $3,269
Model Rent and Fees
Model Price Range
- $3,197 - $3,409
Apartment Model: GrandFrom $3,1972 Bedroom, 2 Bath, 1116 sq ftAvailable Now![]()
Grand - Floorplan Apartment Unit: 010432Apartment Model: Grand$3,2272 Bedroom, 2 Bath, 1116 sq ftAvailable NowUnit: 010432 - 3D Tour Apartment Unit: 020722Apartment Model: Grand$3,1972 Bedroom, 2 Bath, 1116 sq ftAvailable NowApartment Unit: 020812Apartment Model: Grand$3,2692 Bedroom, 2 Bath, 1116 sq ftAvailable Now
Schedule a Tour
3D Tours
Property Information
- Renovated In Dec 2017
- 456 Units
- 19 Stories
- Built in 1968
Lease Terms
- We have flexible lease terms and pricing to fit your needs!
- Short Term Lease Options
Fees and Policies
The fees listed below are community-provided and may exclude utilities or add-ons. All payments are made directly to the property and are non-refundable unless otherwise specified.
Required Fees
One-Time Basics
- Due at Application
- Application Fee Per ApplicantiCharged per applicant.$48.00
- Due at Move-In
- Administrative FeeiCharged per unit.$0.00
Other Fees and Policies
Situational Fees
- Late FeeiCharged Per Unit.$0.00
- Security Deposit - Non-RefundableiCharged Per Unit.$0.00
Pet Fees
- Cat
- Pet DepositiCharged Per Pet.$500.00
- One-Time Pet FeeiCharged Per Pet.$0.00
- Monthly Pet FeeiCharged Per Pet.$50.00
- Dog
- Pet DepositiCharged Per Pet.$500.00
- One-Time Pet FeeiCharged Per Pet.$0.00
- Monthly Pet FeeiCharged Per Pet.$75.00
A deposit of $500 is required for up to 2 pets.
A deposit of $500 is required for up to 2 pets. We do not allow guardian dog breeds/crossbreeds, such as Alaskan Malamutes, Rottweilers, Doberman Pinschers, Pit Bulls, German Shepherds, Akitas, Bullmastiffs, Mastiffs, Wolf Dogs or any dog that the landlord believes is a related breed. Restrictions are subject to change without notice. Restrictions do not apply to dogs that aid disabled individuals for equal access to housing.
Pets must be spayed/neutered.
Property Fee Disclaimer: Based on community-supplied data and independent market research. Subject to change without notice. May exclude fees for mandatory or optional services and usage-based utilities.
Features and Amenities
On-Site Services
- Maintenance On Site
- Laundry Facilities
Community Features
- Elevator
Outdoor Features
- Picnic Area
- Controlled Access
Recreation and Fitness
- Spa
- Tennis Court
- Pool

Map
- Shopping
- Colleges
- Grocery
- Medical
- Parks
- Transportation

Map
Frequently Asked Questions about Skye at Bunker Hill
Where is Skye at Bunker Hill located?
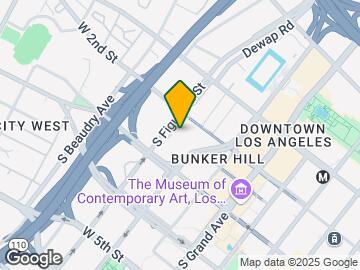
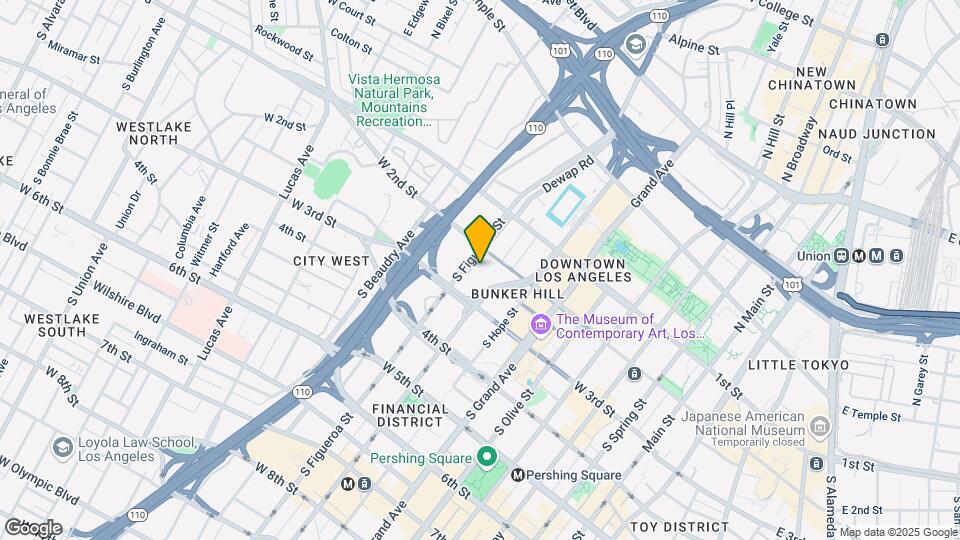
Skye at Bunker Hill is located at 234 S Figueroa St near the Bunker Hill area of Los Angeles, CA
What is the current rent range at Skye at Bunker Hill?
Studio to 2 Bedroom Apartments at Skye at Bunker Hill currently range from $1,737 to $3,409
When is the leasing office open?
- The office Hours for Skye at Bunker Hill are
- Monday 9:00 am–6:00 pm
- Tuesday 9:00 am–6:00 pm
- Wednesday 10:00 am–6:00 pm
- Thursday 9:00 am–6:00 pm
- Friday 9:00 am–6:00 pm
- Saturday 9:00 am–6:00 pm
- Sunday 10:00 am–5:00 pm
Are pets allowed?
Call us today to find out our pet policy and if we allow pets
Are there any rent specials?
The current rent special at Skye at Bunker Hill is: Sign a new lease and live RENT-FREE for up to 1 month! Daily self-guided tours available by appointment - book your tour today! Limited time only! *Lease terms vary. Lease start by 7/25/26. New residents only, on approved credit. Restrictions apply. See leasing for details..
Renters Reviews and Ratings
This is full of it
Property Manager Responded
NOT SAFE & TERRIBLE COMPANY
Property Manager Responded
Wont Return Your Security Deposit
Lies
Happy Tenant
I love Bunkerhill
Breathtaking view
LOUD but Nice
Great apartment being upgraded
Bunker Hill
Nearby Schools
Gratts Learning Academy For Young Scholars (GLAYS)
About GreatSchools Data on ApartmentHomeLiving.com.
Points of Interest
Time and distance from Skye at Bunker Hill.
Arts Museums and Landmarks
Big Box and Retail
Goodwill
Walgreens
Autozone
Colleges and Universities
Golden Gate University - Los Angeles Campus
The Fashion Institute of Design and Merchandising - Los Angeles Campus
Groceries
Smart & Final
Numero Uno Market
Food 4 Less
Hospitals
Military Bases
Los Angeles Air Force Base
Parks and Recreation
Skye at Bunker Hill has 5 parks within 9.1 miles, including Exposition Rose Garden, Barnsdall Art Park, Bronson Canyon, La Brea Tarpits, and Beverly Gardens Park.
Restaurants and Dining
Shopping Centers
Skye at Bunker Hill has 5 shopping centers within 0.7 miles.
Transit Stations
Nearby Neighborhoods
Rental Price Ranges in the Area
| Bedroom | Average Rent | Cheapest Rent | Highest Rent |
|---|---|---|---|
| Los Angeles Studio Apartments | $2,143 | $695 | $10,000+ |
| Los Angeles 1 Bedroom Apartments | $2,697 | $601 | $10,000+ |
| Los Angeles 2 Bedroom Apartments | $3,637 | $1,004 | $10,000+ |
| Los Angeles 3 Bedroom Apartments | $5,009 | $895 | $10,000+ |
| Los Angeles 4 Bedroom Apartments | $3,999 | $999 | $10,000+ |
| Los Angeles 5 Bedroom Apartments | $3,352 | $850 | $10,000+ |
| Los Angeles 6 Bedroom Apartments | $4,500 | $4,500 | $4,500 |
| Los Angeles 7 Bedroom Apartments | $8,767 | $800 | $10,000+ |
Browse Top Apartments in Los Angeles
By Price
- Cheap Los Angeles Apartments
- Los Angeles Apartments Under $700
- Los Angeles Apartments Under $800
- Los Angeles Apartments Under $900
- Los Angeles Apartments Under $1000
- Los Angeles Apartments Under $1200
- Los Angeles Apartments Under $1500
- Los Angeles Apartments Under $2000
- Los Angeles Luxury Apartments
By Community Type
- Los Angeles Apartments for Rent by Owner
- Los Angeles Apartments with Rent Specials
- Los Angeles Top Rated Apartments
- Los Angeles Corporate Apartments
- Los Angeles Furnished Apartments
- Los Angeles Gated Apartments
- Los Angeles Loft Apartments
- Los Angeles Low Income Apartments
- Los Angeles Military Apartments
- New Los Angeles Apartments
- Los Angeles Senior Apartments
- Los Angeles Short-term Apartments
- Los Angeles Student Apartments
- Los Angeles Apartments with Utilities Included


Pets must be spayed/neutered.