


- Studio Bedrooms
- $759-$1,140 Total Monthly Price
Total Monthly Price
Base Rent$749 - $1,130Required Monthly Fees$10Total Monthly Price$759 - $1,140 - 445–475 Square Feet
About Skylark Apartments
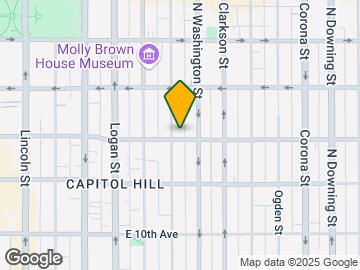
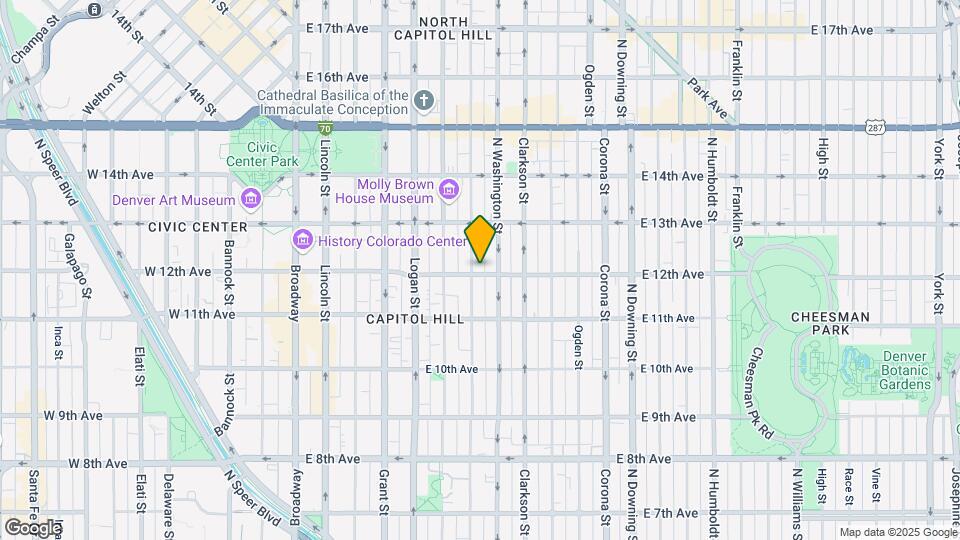
Located in Denver's Capitol Hill neighborhood, the Skylark Apartments is the perfect 1950s-style building to call home! Featuring studio apartments, you'll have a cozy place to escape from the city, but still with plenty to do in the surrounding area. Residents have easy access to several bars and restaurants for when they want to explore, like Bar Nun Denver, City O' City, and SubCulture. Skylark Apartments is also conveniently located between both Civic and Cheesman Park, which is just a simple drive or bus ride away!
Skylark Apartments is located in the Capitol Hill Neighborhood and 80203 Zip code of Denver, CO. This community is professionally managed by Cornerstone Apartment Services
Unique Features and Amenities
- Bike Storage
- Evaporative Cooling System
- Gas Ranges
- LVP*
- On-Site Laundry
- Reserved Parking**
Property Contact Info

- Listed by:
- Agency:
- Vendor Logo:
- Website:
- View Property Website
- Call Us:
- (983) 226-8066
- Disclaimer:
Office Hours
| Monday | 8:30 am–5:00 pm |
| Tuesday | 8:30 am–5:00 pm |
| Wednesday | 8:30 am–5:00 pm |
| Thursday | 8:30 am–5:00 pm |
| Friday | 8:30 am–5:00 pm |
| Saturday | 9:00 am–4:00 pm |
| Sunday | Closed |
Floorplan Pricing and Availability
Skylark Apartments offers Studio apartments starting from $759 and having 445–475 sq ft. Here is the current pricing and availability:
New! Interactive Property Map
 ApartmentHomeLiving.com's new Interactive Property Map allows you to see where every available unit is located at this community.Try It Now >
Studio
Studio
From $759
Studio, 1 Bath, 445-475 sq ftTotal Monthly PriceAvailable NowTotal Monthly Price
Base Rent$749 - $1,130Required Monthly Fees$10Total Monthly Price$759 - $1,140Model Gallery
Floorplans
Availability Details
Prices shown for this property are the Total Monthly Price including Fees.Price Availability Date Unit Sq Ft Deposit Photos View Details $759 Available Now 203 445 $700 $769 Available Now 102 475 $700 $824 Available Now 210 475 $700 Model Amenities and Features
Kitchen
- Range
Model Lease Information
Model Price Range
- $759 - $1,140Total Monthly PriceBase Rent: $749 - $1,130Required Monthly Fees: $10
Current Available Pricing
- $759 - $830 Total Monthly Price
Unit 203 Gallery
Photos
Unit 203 Lease Information
Unit Price
- From $759Total Monthly PriceBase Rent: $749 - $755Required Monthly Fees: $10
View Details and Rent EstimateDeposit
- $700 deposit
Model Lease Information
Model Price Range
- $759 - $1,140Total Monthly Price
Unit 102 Gallery
Photos
Unit 102 Lease Information
Unit Price
- From $769Total Monthly PriceBase Rent: $759 - $765Required Monthly Fees: $10
View Details and Rent EstimateDeposit
- $700 deposit
Model Lease Information
Model Price Range
- $759 - $1,140Total Monthly Price
Unit 210 Lease Information
Unit Price
- From $824Total Monthly PriceBase Rent: $814 - $820Required Monthly Fees: $10
View Details and Rent EstimateDeposit
- $700 deposit
Model Lease Information
Model Price Range
- $759 - $1,140Total Monthly Price
Apartment Model: StudioFrom $759Studio, 1 Bath, 445-475 sq ftAvailable NowFloor plans are artist's rendering. All dimensions are approximate. Actual product and specifications may vary in dimension or detail. Not all features are available in every rental home. Please see a representative for details.
![]()
Studio - Floorplan 1 Floor plans are artist's rendering. All dimensions are approximate. Actual product and specifications may vary in dimension or detail. Not all features are available in every rental home. Please see a representative for details.
![]()
Studio - Floorplan 2 Floor plans are artist's rendering. All dimensions are approximate. Actual product and specifications may vary in dimension or detail. Not all features are available in every rental home. Please see a representative for details.
![]()
Studio - Floorplan 3 Floor plans are artist's rendering. All dimensions are approximate. Actual product and specifications may vary in dimension or detail. Not all features are available in every rental home. Please see a representative for details.
![]()
Studio - Floorplan 4 Floor plans are artist's rendering. All dimensions are approximate. Actual product and specifications may vary in dimension or detail. Not all features are available in every rental home. Please see a representative for details.
![]()
Studio - Floorplan 5 Floor plans are artist's rendering. All dimensions are approximate. Actual product and specifications may vary in dimension or detail. Not all features are available in every rental home. Please see a representative for details.
![]()
Studio - Floorplan 6 Floor plans are artist's rendering. All dimensions are approximate. Actual product and specifications may vary in dimension or detail. Not all features are available in every rental home. Please see a representative for details.
![]()
Studio - Floorplan 7 Floor plans are artist's rendering. All dimensions are approximate. Actual product and specifications may vary in dimension or detail. Not all features are available in every rental home. Please see a representative for details.
![]()
Studio - Floorplan 8 Floor plans are artist's rendering. All dimensions are approximate. Actual product and specifications may vary in dimension or detail. Not all features are available in every rental home. Please see a representative for details.
![]()
Studio - Floorplan 9 Floor plans are artist's rendering. All dimensions are approximate. Actual product and specifications may vary in dimension or detail. Not all features are available in every rental home. Please see a representative for details.
![]()
Studio - Floorplan 10 Apartment Unit: 203Apartment Model: StudioFrom $759Studio, 1 Bath, 445 sq ftAvailable Now![]()
Unit: 203 - Image 1 ![]()
Unit: 203 - Image 2 ![]()
Unit: 203 - Image 3 ![]()
Unit: 203 - Image 4 ![]()
Unit: 203 - Image 5 ![]()
Unit: 203 - Image 6 ![]()
Unit: 203 - Image 7 ![]()
Unit: 203 - Image 8 ![]()
Unit: 203 - Image 9 ![]()
Unit: 203 - Image 10 Apartment Unit: 102Apartment Model: StudioFrom $769Studio, 1 Bath, 475 sq ftAvailable Now![]()
Unit: 102 - Image 1 ![]()
Unit: 102 - Image 2 ![]()
Unit: 102 - Image 3 ![]()
Unit: 102 - Image 4 ![]()
Unit: 102 - Image 5 ![]()
Unit: 102 - Image 6 ![]()
Unit: 102 - Image 7 ![]()
Unit: 102 - Image 8 ![]()
Unit: 102 - Image 9 ![]()
Unit: 102 - Image 10 Apartment Unit: 210Apartment Model: StudioFrom $824Studio, 1 Bath, 475 sq ftAvailable Now


Schedule a Tour
Property Information
- 38 Units
- 3 Stories
- Built in 1955
Fees and Policies
The fees listed below are community-provided and may exclude utilities or add-ons. All payments are made directly to the property and are non-refundable unless otherwise specified. Use the Cost Calculator to determine costs based on your needs.
Required Fees
One-Time Basics
- Due at Application
- Application Fee Per ApplicantiCharged per applicant.$25.00
- Application CostiApplication Cost Charged per unit.$50.00
- Holding CostiHolding Cost Charged per unit.$165.00
Utilities
- Electric reimbursementiElectric reimbursement Charged Per Unit.Varies/mo
- Gas reimbursementiGas reimbursement Charged per unit.Varies/mo
- Other reimbursementiOther reimbursement Charged per unit.Varies/mo
- Trash reimbursementiTrash reimbursement Charged per unit.Varies/mo
- Water/ sewer reimbursementiWater/Sewer/Stormwater reimbursement Charged per unit.Varies/mo
- Utility FeeiUtility Admin Cost Charged per unit.$4-$10/mo
Other Fees and Policies
Situational Fees
- Fob/Key ReplacementiFob/Key Replacement Charged per unit.$100.00/per occurrence
- Lock OutiLock Out Cost Charged per unit.$75.00/per occurrence
- Sublet CostiSublet Based on Manager approval Charged per unit.$750.00/per occurrence
- Late FeeiLate Fee Charged per unit.$75.00/per occurrence
- NSF Tenant FeeiNSF Tenant Fee Charged per unit.$30.00/per occurrence
- Early Termination FeeiEarly Termination Fee Charged per unit.200.0% of base rent/per occurrence
- Roommate add/DropiRoommate Add or Drop cost Charged per unit.$250.00/per occurrence
- Credit Card CostiCredit Card Processing Cost Charged per unit.3.0% of base rent/per occurrence
- Debit Card CostiDebit Card Processing Cost Charged per unit.$3-$9/per occurrence
Personal Add-Ons
- Renters insuranceiRenters insurance Charged per unit.$8-$15/mo
Parking Fees
- Other
- Parking UncoverediParking Uncovered Charged Per Vehicle.$100-$100/mo
- Other
Additional Parking Options
Property Fee Disclaimer: Based on community-supplied data and independent market research. Subject to change without notice. May exclude fees for mandatory or optional services and usage-based utilities.
Features and Amenities
Unique Amenities
- Bike Storage
- Evaporative Cooling System
- Gas Ranges
- LVP*
- On-Site Laundry
- Reserved Parking**
On-Site Services
- Laundry Facilities
Community Features
- Elevator
Recreation and Fitness
- Bicycle Storage
Kitchen Amenities
- Range
Living Area Features
- Walk In Closets
Map
- Shopping
- Colleges
- Grocery
- Medical
- Parks
- Transportation
Map
Getting Around
80 / 100 Very Walkable
70 / 100 Good public transit
70 / 100 Moderately bikeable
60 / 100 Moderately car friendly
 details
Getting to Know the Area
90 / 100 Restaurants
100 / 100 Cafes
100 / 100 Nightlife
90 / 100 Shopping
70 / 100 Parks
90 / 100 Noise Level
Frequently Asked Questions about Skylark Apartments
Where is Skylark Apartments located?
Skylark Apartments is located at 1200 Pearl St near the Capitol Hill area of Denver, CO
What is the current rent range at Skylark Apartments?
Studio at Skylark Apartments currently start from $759. Call today for more info!
When is the leasing office open?
- The office Hours for Skylark Apartments are
- Monday 8:30 am–5:00 pm
- Tuesday 8:30 am–5:00 pm
- Wednesday 8:30 am–5:00 pm
- Thursday 8:30 am–5:00 pm
- Friday 8:30 am–5:00 pm
- Saturday 9:00 am–4:00 pm
- Sunday Closed
Are pets allowed?
Call us today to find out our pet policy and if we allow pets
About Portable Tenant Screening Reports:
Applicant has the right to provide the property manager or owner with a Portable Tenant Screening Report (PTSR) that is not more than 30 days old, as defined in § 38-12-902(2.5), Colorado Revised Statutes; and 2) if Applicant provides the property manager or owner with a PTSR, the property manager or owner is prohibited from: a) charging Applicant a rental application fee; or b) charging Applicant a fee for the property manager or owner to access or use the PTSR.
Nearby Schools
Dora Moore ECE - 8th Grade School
East High School
Morey Middle School
About GreatSchools Data on ApartmentHomeLiving.com.
Points of Interest
Time and distance from Skylark Apartments.
Arts Museums and Landmarks
Big Box and Retail
Walgreens
Safeway
Walgreen's
Colleges and Universities
Metropolitan State University of Denver - Auraria Campus
Groceries
Whole Foods
Trader Joe's
Safeway
Hospitals
Parks and Recreation
Skylark Apartments has 5 parks within 1.2 miles, including Molly Brown House Museum, Colorado History Museum, Civic Center Park, Great Divide Brewing Company, and Denver Botanical Gardens.
Restaurants and Dining
Marlowe's
Le Central
Bistro Vendome
Shopping Centers
Skylark Apartments has 5 shopping centers within 0.8 miles.
Transit Stations
Nearby Neighborhoods
Rental Price Ranges in the Area
| Bedroom | Average Rent | Cheapest Rent | Highest Rent |
|---|---|---|---|
| Denver Studio Apartments | $1,524 | $650 | $5,460 |
| Denver 1 Bedroom Apartments | $1,757 | $600 | $10,000+ |
| Denver 2 Bedroom Apartments | $2,250 | $600 | $10,000+ |
| Denver 3 Bedroom Apartments | $2,938 | $600 | $10,000+ |
| Denver 4 Bedroom Apartments | $2,883 | $755 | $10,000+ |
| Denver 5 Bedroom Apartments | $3,427 | $2,500 | $4,341 |
| Denver 6 Bedroom Apartments | $12,636 | $10,000 | $10,000+ |
Browse Top Apartments in Denver
By Price
By Community Type
- Denver Apartments for Rent by Owner
- Denver Apartments with Rent Specials
- Denver Top Rated Apartments
- Denver Corporate Apartments
- Denver Furnished Apartments
- Denver Gated Apartments
- Denver Loft Apartments
- Denver Low Income Apartments
- Denver Military Apartments
- New Denver Apartments
- Denver Senior Apartments
- Denver Short-term Apartments
- Denver Student Apartments
- Denver Apartments with Utilities Included