- Student Housing
- Studio–2 Bedrooms
- $1,240-$3,955 Pricing
- 600–1,739 Square Feet
Rent Specials
Want to make Skyline Farmers Market your new home? Enjoy up to $2,500 off on select homes when you move-in by September 30th! *Restrictions apply. Specials, pricing and availability subject to change daily. Contact the leasing office for details.
About Skyline Farmers Market
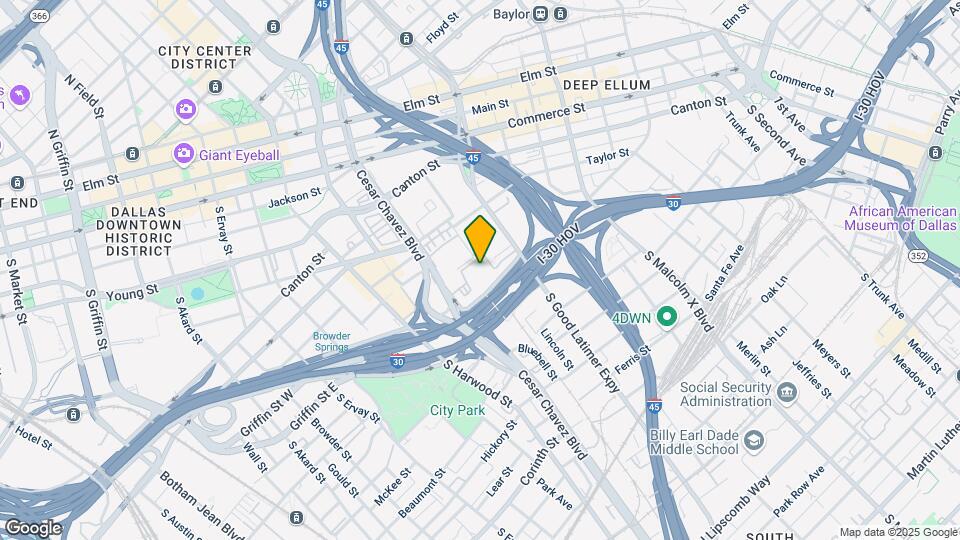
Our pet-friendly studio, 1, and 2-bedroom homes feature tall ceilings, granite countertops, stainless-steel appliances, and in-unit laundry. You'll also have access to a resort-style pool, state-of-the-art fitness center, stunning sky lounge, soothing Zen Courtyard, and more! Beyond your home, Skyline Farmers Market's prime location is the ideal “live-work-play” environment. Located just next to US-75 and I-30, you'll find yourself near the vibrant Uptown and Downtown neighborhoods, providing access to major employers such as AT&T, Tenet Health, and McAfee. When it's time to venture out, countless eateries, shops, and venues are only blocks away. Enjoy a stroll through Klyde Warren Park, enlighten yourself at the Perot Museum of Nature and Science, savor a dinner at Velvet Taco or sip a drink at Saaya, and end your day with a concert at the American Airlines Center.
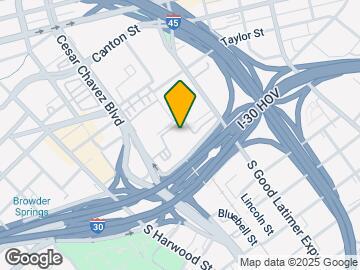
Skyline Farmers Market is located in the City Center Neighborhood and 75226 Zip code of Dallas, TX. This community is professionally managed by Weidner Property Management LLC
Unique Features and Amenities
- Air Conditioner
- Complimentary Coffee Bar (Clubhouse)
- Elevator Access*
- EV Charging Stations
- Large Private Yards*
- Limited Access Community
- Online Payments Available
- Online Service Requests (Work Orders) Available
- On-Site Management & Maintenance
- Oversized Yard with Turf*
- Private Garage Parking
- Reserved Parking
- Smoke Free Community
- Spacious Open Floor Plans
- Zen Courtyard with Fire Pit
Property Contact Info

- Listed by:
- Agency:
- Vendor Logo:
- Website:
- View Property Website
- Call Us:
- (469) 481-3279
- Disclaimer:
Office Hours
| Monday | 10:00 am–6:00 pm |
| Tuesday | 10:00 am–6:00 pm |
| Wednesday | 10:00 am–6:00 pm |
| Thursday | 10:30 am–6:00 pm |
| Friday | 10:00 am–6:00 pm |
| Saturday | 10:00 am–5:00 pm |
| Sunday | Closed |
Floorplan Pricing and Availability
Skyline Farmers Market offers Studio to 2 Bedroom apartments starting from $1,240 and having 600–1,739 sq ft. Here is the current pricing and availability:
New! Interactive Property Map
Studio
Floorplan E2
From $1,270
Studio, 1 Bath, 657 sq ftAvailable NowCheapest StudioThis is the cheapest Studio at this PropertyModel Gallery
Floorplans
Availability Details
Price Availability Date Unit Sq Ft Deposit View Details $1,270 Available Now 3201 657 $300 $1,275 Available Now 3301 657 $300 Model Amenities and Features
Features
- Air Conditioning
- Smoke Free
- Washer/Dryer
Kitchen
- Dishwasher
- Granite Countertops
- Stainless Steel Appliances
Model Rent and Fees
Model Price Range
- $1,270 - $2,475
Current Available Pricing
- $1,270 - $1,275
Unit 3201 Rent and Fees
Unit Price
- $1,270
Deposit
- $300 deposit
Model Rent and Fees
Model Price Range
- $1,270 - $2,475
Unit 3301 Rent and Fees
Unit Price
- $1,275
Deposit
- $300 deposit
Model Rent and Fees
Model Price Range
- $1,270 - $2,475
Apartment Model: E2From $1,270Studio, 1 Bath, 657 sq ftAvailable Now![]()
E2 - Floorplan Apartment Unit: 3201Apartment Model: E2$1,270Studio, 1 Bath, 657 sq ftAvailable NowApartment Unit: 3301Apartment Model: E2$1,275Studio, 1 Bath, 657 sq ftAvailable NowFloorplan E3
From $1,290
Studio, 1 Bath, 672 sq ftAvailable NowLargest StudioThis is the largest Studio at this PropertyModel Gallery
Floorplans
Availability Details
Price Availability Date Unit Sq Ft Deposit $1,290 Available Now 3320 672 $300 Model Amenities and Features
Features
- Air Conditioning
- Smoke Free
- Washer/Dryer
Kitchen
- Dishwasher
- Granite Countertops
- Stainless Steel Appliances
Unit 3320 Rent and Fees
Unit Price
- $1,290
Deposit
- $300 deposit
Model Rent and Fees
Model Price Range
- $1,290 - $2,500
Apartment Model: E3From $1,290Studio, 1 Bath, 672 sq ftAvailable Now![]()
E3 - Floorplan Apartment Unit: 3320Apartment Model: E3$1,290Studio, 1 Bath, 672 sq ftAvailable NowFloorplan E1
Studio, 1 Bath, 600 sq ftAvailable SoonModel Gallery
Floorplans
Availability Details
Availability Date Unit Sq Ft Available Soon E1 600 sq ft Model Amenities and Features
Features
- Air Conditioning
- Smoke Free
- Washer/Dryer
Kitchen
- Dishwasher
- Granite Countertops
- Stainless Steel Appliances
Apartment Model: E1Call For RatesStudio, 1 Bath, 600 sq ftAvailable Soon![]()
E1 - Floorplan 1 Bedroom
Floorplan A1
From $1,240
1 Bed, 1 Bath, 672 sq ftAvailable NowCheapest 1 BedroomThis is the cheapest 1 Bedroom at this PropertyModel Gallery
Floorplans
Availability Details
Price Availability Date Unit Sq Ft Deposit View Details $1,410 Available Now 1208 672 $300 $1,240 Available Now 2225 672 $300 $1,340 Available Now 3311 672 $300 Model Amenities and Features
Features
- Air Conditioning
- Smoke Free
- Washer/Dryer
Kitchen
- Dishwasher
- Granite Countertops
- Stainless Steel Appliances
Model Rent and Fees
Model Price Range
- $1,240 - $2,740
Current Available Pricing
- $1,240 - $1,410
Unit 1208 Rent and Fees
Unit Price
- $1,410
Deposit
- $300 deposit
Model Rent and Fees
Model Price Range
- $1,240 - $2,740
Unit 2225 Rent and Fees
Unit Price
- $1,240
Deposit
- $300 deposit
Model Rent and Fees
Model Price Range
- $1,240 - $2,740
Unit 3311 Rent and Fees
Unit Price
- $1,340
Deposit
- $300 deposit
Model Rent and Fees
Model Price Range
- $1,240 - $2,740
Apartment Model: A1From $1,2401 Bedroom, 1 Bath, 672 sq ftAvailable Now![]()
A1 - Floorplan Apartment Unit: 1208Apartment Model: A1$1,4101 Bedroom, 1 Bath, 672 sq ftAvailable NowApartment Unit: 2225Apartment Model: A1$1,2401 Bedroom, 1 Bath, 672 sq ftAvailable NowApartment Unit: 3311Apartment Model: A1$1,3401 Bedroom, 1 Bath, 672 sq ftAvailable NowFloorplan A2
From $1,280
1 Bed, 1 Bath, 720 sq ftAvailable NowModel Gallery
Floorplans
Availability Details
Price Availability Date Unit Sq Ft Deposit View Details $1,280 Available Now 2237 720 $300 $1,285 Available Now 2311 720 $300 $1,280 Available Now 2235 720 $300 Model Amenities and Features
Features
- Air Conditioning
- Smoke Free
- Washer/Dryer
Kitchen
- Dishwasher
- Granite Countertops
- Stainless Steel Appliances
Model Rent and Fees
Model Price Range
- $1,280 - $2,495
Current Available Pricing
- $1,280 - $1,285
Unit 2237 Rent and Fees
Unit Price
- $1,280
Deposit
- $300 deposit
Model Rent and Fees
Model Price Range
- $1,280 - $2,495
Unit 2311 Rent and Fees
Unit Price
- $1,285
Deposit
- $300 deposit
Model Rent and Fees
Model Price Range
- $1,280 - $2,495
Unit 2235 Rent and Fees
Unit Price
- $1,280
Deposit
- $300 deposit
Model Rent and Fees
Model Price Range
- $1,280 - $2,495
Apartment Model: A2From $1,2801 Bedroom, 1 Bath, 720 sq ftAvailable Now![]()
A2 - Floorplan Apartment Unit: 2237Apartment Model: A2$1,2801 Bedroom, 1 Bath, 720 sq ftAvailable NowApartment Unit: 2311Apartment Model: A2$1,2851 Bedroom, 1 Bath, 720 sq ftAvailable NowApartment Unit: 2235Apartment Model: A2$1,2801 Bedroom, 1 Bath, 720 sq ftAvailable NowFloorplan A4
From $1,325
1 Bed, 1 Bath, 750 sq ftAvailable NowModel Gallery
Floorplans
Availability Details
Price Availability Date Unit Sq Ft Deposit View Details $1,390 Available Now 3313 750 $300 $1,325 Available Now 2383 750 $300 $1,415 Available Now 3315 750 $300 Model Amenities and Features
Features
- Air Conditioning
- Smoke Free
- Washer/Dryer
Kitchen
- Dishwasher
- Granite Countertops
- Stainless Steel Appliances
Model Rent and Fees
Model Price Range
- $1,325 - $2,750
Current Available Pricing
- $1,325 - $1,415
Unit 3313 Rent and Fees
Unit Price
- $1,390
Deposit
- $300 deposit
Model Rent and Fees
Model Price Range
- $1,325 - $2,750
Unit 2383 Rent and Fees
Unit Price
- $1,325
Deposit
- $300 deposit
Model Rent and Fees
Model Price Range
- $1,325 - $2,750
Unit 3315 Rent and Fees
Unit Price
- $1,415
Deposit
- $300 deposit
Model Rent and Fees
Model Price Range
- $1,325 - $2,750
Apartment Model: A4From $1,3251 Bedroom, 1 Bath, 750 sq ftAvailable Now![]()
A4 - Floorplan Apartment Unit: 3313Apartment Model: A4$1,3901 Bedroom, 1 Bath, 750 sq ftAvailable NowApartment Unit: 2383Apartment Model: A4$1,3251 Bedroom, 1 Bath, 750 sq ftAvailable NowApartment Unit: 3315Apartment Model: A4$1,4151 Bedroom, 1 Bath, 750 sq ftAvailable NowFloorplan A3
From $1,335
1 Bed, 1 Bath, 736 sq ftAvailable NowModel Gallery
Floorplans
Availability Details
Price Availability Date Unit Sq Ft Deposit $1,335 Available Now 2368 736 $300 Model Amenities and Features
Features
- Air Conditioning
- Smoke Free
- Washer/Dryer
Kitchen
- Dishwasher
- Granite Countertops
- Stainless Steel Appliances
Unit 2368 Rent and Fees
Unit Price
- $1,335
Deposit
- $300 deposit
Model Rent and Fees
Model Price Range
- $1,335 - $2,590
Apartment Model: A3From $1,3351 Bedroom, 1 Bath, 736 sq ftAvailable Now![]()
A3 - Floorplan Apartment Unit: 2368Apartment Model: A3$1,3351 Bedroom, 1 Bath, 736 sq ftAvailable NowFloorplan A5
From $1,465
1 Bed, 1 Bath, 770 sq ftAvailable NowModel Gallery
Floorplans
Availability Details
Price Availability Date Unit Sq Ft Deposit View Details $1,465 Available Now 1205 770 $300 $1,470 Available Now 1307 770 $300 $1,505 October 30, 2026 1213 770 $300 Model Amenities and Features
Features
- Air Conditioning
- Smoke Free
- Washer/Dryer
Kitchen
- Dishwasher
- Granite Countertops
- Stainless Steel Appliances
Model Rent and Fees
Model Price Range
- $1,425 - $2,860
Current Available Pricing
- $1,465 - $1,505
Unit 1205 Rent and Fees
Unit Price
- $1,465
Deposit
- $300 deposit
Model Rent and Fees
Model Price Range
- $1,425 - $2,860
Unit 1307 Rent and Fees
Unit Price
- $1,470
Deposit
- $300 deposit
Model Rent and Fees
Model Price Range
- $1,425 - $2,860
Unit 1213 Rent and Fees
Unit Price
- $1,505
Deposit
- $300 deposit
Model Rent and Fees
Model Price Range
- $1,425 - $2,860
Apartment Model: A5From $1,4251 Bedroom, 1 Bath, 770 sq ftAvailable Now![]()
A5 - Floorplan Apartment Unit: 1205Apartment Model: A5$1,4651 Bedroom, 1 Bath, 770 sq ftAvailable NowApartment Unit: 1307Apartment Model: A5$1,4701 Bedroom, 1 Bath, 770 sq ftAvailable NowApartment Unit: 1213Apartment Model: A5$1,5051 Bedroom, 1 Bath, 770 sq ftAvailable October 30, 2026Floorplan A6
1 Bed, 1 Bath, 784 sq ftAvailable SoonModel Gallery
Floorplans
Availability Details
Availability Date Unit Sq Ft Available Soon A6 784 sq ft Model Amenities and Features
Features
- Air Conditioning
- Smoke Free
- Washer/Dryer
Kitchen
- Dishwasher
- Granite Countertops
- Stainless Steel Appliances
Apartment Model: A6Call For Rates1 Bedroom, 1 Bath, 784 sq ftAvailable Soon![]()
A6 - Floorplan Floorplan A7
1 Bed, 1 Bath, 791 sq ftAvailable SoonModel Gallery
Floorplans
Availability Details
Availability Date Unit Sq Ft Available Soon A7 791 sq ft Model Amenities and Features
Features
- Air Conditioning
- Smoke Free
- Washer/Dryer
Kitchen
- Dishwasher
- Granite Countertops
- Stainless Steel Appliances
Apartment Model: A7Call For Rates1 Bedroom, 1 Bath, 791 sq ftAvailable Soon![]()
A7 - Floorplan Floorplan A8
1 Bed, 1 Bath, 807 sq ftAvailable SoonModel Gallery
Floorplans
Availability Details
Availability Date Unit Sq Ft Available Soon A8 807 sq ft Model Amenities and Features
Features
- Air Conditioning
- Smoke Free
- Washer/Dryer
Kitchen
- Dishwasher
- Granite Countertops
- Stainless Steel Appliances
Apartment Model: A8Call For Rates1 Bedroom, 1 Bath, 807 sq ftAvailable Soon![]()
A8 - Floorplan Floorplan A9
1 Bed, 1 Bath, 825 sq ftAvailable SoonModel Gallery
Floorplans
Availability Details
Availability Date Unit Sq Ft Available Soon A9 825 sq ft Model Amenities and Features
Features
- Air Conditioning
- Smoke Free
- Washer/Dryer
Kitchen
- Dishwasher
- Granite Countertops
- Stainless Steel Appliances
Apartment Model: A9Call For Rates1 Bedroom, 1 Bath, 825 sq ftAvailable Soon![]()
A9 - Floorplan Floorplan A10
1 Bed, 1 Bath, 900 sq ftAvailable SoonLargest 1 BedroomThis is the largest 1 Bedroom at this PropertyModel Gallery
Floorplans
Availability Details
Availability Date Unit Sq Ft Available Soon A10 900 sq ft Model Amenities and Features
Features
- Air Conditioning
- Smoke Free
- Washer/Dryer
Kitchen
- Dishwasher
- Granite Countertops
- Stainless Steel Appliances
Apartment Model: A10Call For Rates1 Bedroom, 1 Bath, 900 sq ftAvailable Soon![]()
A10 - Floorplan 2 Bedrooms
Floorplan B1
From $1,615
2 Beds, 2 Baths, 1107 sq ftAvailable NowModel Gallery
Floorplans
Availability Details
Price Availability Date Unit Sq Ft Deposit $1,615 Available Now 2178 1107 $400 Model Amenities and Features
Features
- Air Conditioning
- Smoke Free
- Washer/Dryer
Kitchen
- Dishwasher
- Granite Countertops
- Stainless Steel Appliances
Unit 2178 Rent and Fees
Unit Price
- $1,615
Deposit
- $400 deposit
Model Rent and Fees
Model Price Range
- $1,615 - $3,165
Apartment Model: B1From $1,6152 Bedroom, 2 Bath, 1107 sq ftAvailable Now![]()
B1 - Floorplan Apartment Unit: 2178Apartment Model: B1$1,6152 Bedroom, 2 Bath, 1107 sq ftAvailable NowFloorplan B2
From $1,640
2 Beds, 2 Baths, 1116 sq ftAvailable NowModel Gallery
Floorplans
Availability Details
Price Availability Date Unit Sq Ft Deposit View Details $1,680 Available Now 2261 1116 $400 $1,660 November 6, 2026 2361 1116 $400 $1,640 November 15, 2026 2377 1116 $400 Model Amenities and Features
Features
- Air Conditioning
- Smoke Free
- Washer/Dryer
Kitchen
- Dishwasher
- Granite Countertops
- Stainless Steel Appliances
Model Rent and Fees
Model Price Range
- $1,615 - $3,290
Current Available Pricing
- $1,640 - $1,680
Unit 2261 Rent and Fees
Unit Price
- $1,680
Deposit
- $400 deposit
Model Rent and Fees
Model Price Range
- $1,615 - $3,290
Unit 2361 Rent and Fees
Unit Price
- $1,660
Deposit
- $400 deposit
Model Rent and Fees
Model Price Range
- $1,615 - $3,290
Unit 2377 Rent and Fees
Unit Price
- $1,640
Deposit
- $400 deposit
Model Rent and Fees
Model Price Range
- $1,615 - $3,290
Apartment Model: B2From $1,6152 Bedroom, 2 Bath, 1116 sq ftAvailable Now![]()
B2 - Floorplan Apartment Unit: 2261Apartment Model: B2$1,6802 Bedroom, 2 Bath, 1116 sq ftAvailable NowApartment Unit: 2361Apartment Model: B2$1,6602 Bedroom, 2 Bath, 1116 sq ftAvailable November 6, 2026Apartment Unit: 2377Apartment Model: B2$1,6402 Bedroom, 2 Bath, 1116 sq ftAvailable November 15, 2026Floorplan B6
From $2,040
2 Beds, 2 Baths, 1348 sq ftAvailable Oct 30Model Gallery
Floorplans
Availability Details
Price Availability Date Unit Sq Ft Deposit $2,040 October 30, 2026 2118 1348 $400 Model Amenities and Features
Features
- Air Conditioning
- Smoke Free
- Washer/Dryer
Kitchen
- Dishwasher
- Granite Countertops
- Stainless Steel Appliances
Unit 2118 Rent and Fees
Unit Price
- $2,040
Deposit
- $400 deposit
Model Rent and Fees
Model Price Range
- $2,040 - $3,955
Apartment Model: B6From $2,0402 Bedroom, 2 Bath, 1348 sq ftAvailable October 30, 2026![]()
B6 - Floorplan Apartment Unit: 2118Apartment Model: B6$2,0402 Bedroom, 2 Bath, 1348 sq ftAvailable October 30, 2026Floorplan B5
From $2,040
2 Beds, 2 Baths, 1312 sq ftAvailable Nov 22Model Gallery
Floorplans
Availability Details
Price Availability Date Unit Sq Ft Deposit $2,040 November 22, 2026 3105 1312 $400 Model Amenities and Features
Features
- Air Conditioning
- Smoke Free
- Washer/Dryer
Kitchen
- Dishwasher
- Granite Countertops
- Stainless Steel Appliances
Unit 3105 Rent and Fees
Unit Price
- $2,040
Deposit
- $400 deposit
Model Rent and Fees
Model Price Range
- $2,040 - $3,550
Apartment Model: B5From $2,0402 Bedroom, 2 Bath, 1312 sq ftAvailable November 22, 2026![]()
B5 - Floorplan Apartment Unit: 3105Apartment Model: B5$2,0402 Bedroom, 2 Bath, 1312 sq ftAvailable November 22, 2026Floorplan B3
2 Beds, 2 Baths, 1123 sq ftAvailable SoonModel Gallery
Floorplans
Availability Details
Availability Date Unit Sq Ft Available Soon B3 1123 sq ft Model Amenities and Features
Features
- Air Conditioning
- Smoke Free
- Washer/Dryer
Kitchen
- Dishwasher
- Granite Countertops
- Stainless Steel Appliances
Apartment Model: B3Call For Rates2 Bedroom, 2 Bath, 1123 sq ftAvailable Soon![]()
B3 - Floorplan Floorplan B4
2 Beds, 2 Baths, 1159 sq ftAvailable SoonModel Gallery
Floorplans
Availability Details
Availability Date Unit Sq Ft Available Soon B4 1159 sq ft Model Amenities and Features
Features
- Air Conditioning
- Smoke Free
- Washer/Dryer
Kitchen
- Dishwasher
- Granite Countertops
- Stainless Steel Appliances
Apartment Model: B4Call For Rates2 Bedroom, 2 Bath, 1159 sq ftAvailable Soon![]()
B4 - Floorplan Floorplan B7
2 Beds, 2 Baths, 1739 sq ftAvailable SoonLargest 2 BedroomThis is the largest 2 Bedroom at this PropertyModel Gallery
Floorplans
Availability Details
Availability Date Unit Sq Ft Available Soon B7 1739 sq ft Model Amenities and Features
Features
- Air Conditioning
- Smoke Free
- Washer/Dryer
Kitchen
- Dishwasher
- Granite Countertops
- Stainless Steel Appliances
Apartment Model: B7Call For Rates2 Bedroom, 2 Bath, 1739 sq ftAvailable Soon![]()
B7 - Floorplan
Schedule a Tour
Videos
3D Tours
Property Information
- 340 Units
- 3 Stories
- Built in 2016
Fees and Policies
The fees listed below are community-provided and may exclude utilities or add-ons. All payments are made directly to the property and are non-refundable unless otherwise specified.
Required Fees
One-Time Basics
- Due at Application
- Application Fee Per ApplicantiCharged per applicant.$85.00
- Due at Move-In
- Administrative FeeiCharged per unit.$250.00
Utilities
- Sewer ChargebackiSewer Utility Charge Charged per unit.Varies/mo
- Trash ChargeiTrash Utility Charge Charged per unit.Varies/mo
- Utility Billing Admin FeeiAdmin Fee Charged per unit.Varies/mo
- Water ChargebackiWater Utility Charge Charged per unit.Varies/mo
Other Fees and Policies
Situational Fees
- NSF Tenant FeeiReturned Payment Charge Charged Per Unit.$75.00/per occurrence
- Late FeeiLate Fee Charged Per Unit.10.0% of base rent/per occurrence
- Transfer FeeiTransfer Fee - On-Site or Sister Property Transfer Charged Per Unit.$1,000.00
- Electric FeeiElectric Utility Fee - Charged to resident if account is not set up with utility provider Charged per unit.$50.00/mo
- Lease Termination FeeiLease Termination Fee Charged per unit.200.0% of base rent
- Electric ChargebackiElectric Utility Charge - Charged to resident if account is not set up with utility provider Charged per unit.Varies/mo
Pet Fees
- Cat
- Cat DepositiMax of 2. Charged Per Pet.$200.00
- Cat FeeiMax of 2. Charged Per Pet.$300.00
- Cat RentiCharged Per Pet.$25.00/mo
- Dog
- Dog DepositiMax of 2. Charged Per Pet.$200.00
- Dog FeeiMax of 2. Charged Per Pet.$300.00
- Dog RentiCharged Per Pet.$25.00/mo
None
Breed restrictions apply
Max of 2. Up to 2 pets per home are welcome.
Parking Fees
- Other
- Additional ParkingiAdditional Parking Charge Charged Per Vehicle.$45.00/mo
- Garage Parking
- Other
Additional Parking Options
Property Fee Disclaimer: Based on community-supplied data and independent market research. Subject to change without notice. May exclude fees for mandatory or optional services and usage-based utilities.
Features and Amenities
On-Site Services
- Package Service
- Car Charging Station
- Online Services
Community Features
- Clubhouse
- Lounge
- Elevator
Outdoor Features
- Courtyard
- Yard
Recreation and Fitness
- Fitness Center
- Pool
Interior Features
- Washer/Dryer
- Air Conditioning
- Smoke Free
Kitchen Amenities
- Stainless Steel Appliances
- Dishwasher
- Granite Countertops

Map
- Shopping
- Colleges
- Grocery
- Medical
- Parks
- Transportation

Map
Getting Around
60 / 100 Moderately walkable
50 / 100 Some public transit
40 / 100 Fairly bikeable
100 / 100 Exceptionally car friendly
Getting to Know the Area
90 / 100 Restaurants
90 / 100 Cafes
90 / 100 Nightlife
90 / 100 Shopping
90 / 100 Parks
0 / 100 Noise Level
Frequently Asked Questions about Skyline Farmers Market
Where is Skyline Farmers Market located?
Skyline Farmers Market is located at 835 S Good Latimer Expy near the City Center area of Dallas, TX
What is the current rent range at Skyline Farmers Market?
Studio to 2 Bedroom Apartments at Skyline Farmers Market currently range from $1,240 to $3,955
When is the leasing office open?
- The office Hours for Skyline Farmers Market are
- Monday 10:00 am–6:00 pm
- Tuesday 10:00 am–6:00 pm
- Wednesday 10:00 am–6:00 pm
- Thursday 10:30 am–6:00 pm
- Friday 10:00 am–6:00 pm
- Saturday 10:00 am–5:00 pm
- Sunday Closed
Are pets allowed?
Call us today to find out our pet policy and if we allow pets
Are there any rent specials?
The current rent special at Skyline Farmers Market is: Want to make Skyline Farmers Market your new home? Enjoy up to $2,500 off on select homes when you move-in by September 30th! *Restrictions apply. Specials, pricing and availability subject to change daily. Contact the leasing office for details..
Renters Reviews and Ratings
MIce
Property Manager Responded
Not Luxury experience
Property Manager Responded
Look elsewhere- poor management
Property Manager Responded
No Rule Enforcement?
Property Manager Responded
Great location
Property Manager Responded
Great location
Property Manager Responded
Great location
Property Manager Responded
Good location
Property Manager Responded
Love it Here!
Property Manager Responded
Terrible Management & Locker System
Grassy areas for pets
Nearby Schools
North Dallas High School
Ben Milam Elementary School
Alex W Spence Talented/Gifted Academy
About GreatSchools Data on ApartmentHomeLiving.com.
Points of Interest
Time and distance from Skyline Farmers Market.
Arts Museums and Landmarks
Big Box and Retail
Aldi
Walgreens
Target
Colleges and Universities
University of Texas Southwestern Medical Center
Groceries
Aldi
Save A Lot
Fiesta Mart
Hospitals
Baylor Scott & White Heart & Vascular Hospital - Dallas
Baylor Scott & White Medical Center Uptown
Parks and Recreation
Skyline Farmers Market has 1 park within 8.4 miles, including Texas Stadium.
Restaurants and Dining
Texas De Brazil
Landry's Seafood House
Newport's Seafood Restaurant
Shopping Centers
Skyline Farmers Market has 5 shopping centers within 1.2 miles.
Nearby Neighborhoods
Rental Price Ranges in the Area
| Bedroom | Average Rent | Cheapest Rent | Highest Rent |
|---|---|---|---|
| Dallas Studio Apartments | $1,392 | $584 | $10,000+ |
| Dallas 1 Bedroom Apartments | $1,508 | $569 | $10,000+ |
| Dallas 2 Bedroom Apartments | $2,017 | $669 | $10,000+ |
| Dallas 3 Bedroom Apartments | $2,605 | $750 | $10,000+ |
| Dallas 4 Bedroom Apartments | $4,972 | $899 | $10,000+ |
| Dallas 5 Bedroom Apartments | $11,557 | $3,195 | $10,000+ |
Browse Top Apartments in Dallas
By Price
By Community Type
- Dallas Apartments for Rent by Owner
- Dallas Apartments with Rent Specials
- Dallas Top Rated Apartments
- Dallas Corporate Apartments
- Dallas Furnished Apartments
- Dallas Gated Apartments
- Dallas Loft Apartments
- Dallas Low Income Apartments
- Dallas Military Apartments
- New Dallas Apartments
- Dallas Senior Apartments
- Dallas Short-term Apartments
- Dallas Student Apartments
- Dallas Apartments with Utilities Included


Max of 2. Up to 2 pets per home are welcome.