20 Photos63 Floorplans


Request Notification
Skyloft Austin
507 W 23rd St
Austin, TX 78705
Austin, TX 78705

- Student Housing
- Studio–5 Bedrooms
- 307–1,492 Square Feet
Unique Features and Amenities
- 18th Story Rooftop Pool
- Cable Included
- Community Wide WiFi
- Controlled Access Entry
- Fully Equipped Kitchen
- Fully Furnished With A Modern Design Package
- Garage
- Hardwood Style Flooring
- Individual Leasing
- Indoor Bike Storage
- Located In The Heart Of West Campus
- Luxer Package Locker System
- Modern High-Rise
- Natural Light
- Onsite Food at SkyBites Market
- Pet Friendly
- Private Bedrooms and Bathrooms Available
- Private Study Rooms
- Roommate Matching Available
- Steps From The University of Texas in Austin
- Studio, 1, 2, 3, 4 and 5 Bedroom Floor Plans Available
- Theater style projection TVs
- Washer and Dryer Included
Property Contact Info
This property currently does not have availability listed on ApartmentHomeLiving.com. Sign up to get notified when it becomes available.
Office Hours
| Monday | 10:00 am–6:00 pm |
| Tuesday | 10:00 am–6:00 pm |
| Wednesday | 10:00 am–6:00 pm |
| Thursday | 10:00 am–6:00 pm |
| Friday | 10:00 am–6:00 pm |
| Saturday | 10:00 am–5:00 pm |
| Sunday | 1:00 pm–5:00 pm |
Floorplan Pricing and Availability
New! Interactive Property Map
Studio
Show Unavailable FloorplansACL B
Studio, 1 Bath, 367 sq ftAvailable Aug 20Model Gallery
Floorplans
Availability Details
Availability Date Unit Sq Ft August 20, 2026 Private 367 Unit Private Amenities and Features
Unique Features
- Cable Included
- Fully Equipped Kitchen
- Fully Furnished With A Modern Design Package
- Private Bedrooms and Bathrooms Available
- Studio, 1, 2, 3, 4 and 5 Bedroom Floor Plans Available
- Washer and Dryer Included
Apartment Model: ACL BStudio, 1 Bath, 367 sq ftAvailable August 20, 2026![]()
ACL B - Floorplan 1 ![]()
ACL B - Floorplan 2 Apartment Unit: PrivateApartment Model: ACL BStudio, 1 Bath, 367 sq ftAvailable August 20, 2026ACL A
Studio, 1 Bath, 307 sq ftModel Gallery
Floorplans
Availability Details
Availability Date Unit Sq Ft Unavailable ACL A 307 sq ft Model Amenities and Features
Unique Features
- Cable Included
- Fully Equipped Kitchen
- Fully Furnished With A Modern Design Package
- Private Bedrooms and Bathrooms Available
- Studio, 1, 2, 3, 4 and 5 Bedroom Floor Plans Available
- Washer and Dryer Included
Apartment Model: ACL AStudio, 1 Bath, 307 sq ftUnavailable![]()
ACL A - Floorplan 1 ![]()
ACL A - Floorplan 2 1 Bedroom
Antone's C
1 Bed, 1 Bath, 510 sq ftModel Gallery
Floorplans
Availability Details
Availability Date Unit Sq Ft Unavailable Antone's C 510 sq ft Model Amenities and Features
Unique Features
- Cable Included
- Fully Equipped Kitchen
- Fully Furnished With A Modern Design Package
- Private Bedrooms and Bathrooms Available
- Studio, 1, 2, 3, 4 and 5 Bedroom Floor Plans Available
- Washer and Dryer Included
Apartment Model: Antone's C1 Bedroom, 1 Bath, 510 sq ftUnavailable![]()
Antone's C - Floorplan Antone's A
1 Bed, 1 Bath, 580 sq ftModel Gallery
Floorplans
Availability Details
Availability Date Unit Sq Ft Unavailable Antone's A 580 sq ft Model Amenities and Features
Unique Features
- Cable Included
- Fully Equipped Kitchen
- Fully Furnished With A Modern Design Package
- Private Bedrooms and Bathrooms Available
- Studio, 1, 2, 3, 4 and 5 Bedroom Floor Plans Available
- Washer and Dryer Included
Apartment Model: Antone's A1 Bedroom, 1 Bath, 580 sq ftUnavailable![]()
Antone's A - Floorplan 1 ![]()
Antone's A - Floorplan 2 Antone's B
1 Bed, 1 Bath, 620 sq ftLargest 1 BedroomThis is the largest 1 Bedroom at this PropertyModel Gallery
Floorplans
Availability Details
Availability Date Unit Sq Ft Unavailable Antone's B 620 sq ft Model Amenities and Features
Unique Features
- Cable Included
- Fully Equipped Kitchen
- Fully Furnished With A Modern Design Package
- Private Bedrooms and Bathrooms Available
- Studio, 1, 2, 3, 4 and 5 Bedroom Floor Plans Available
- Washer and Dryer Included
Apartment Model: Antone's B1 Bedroom, 1 Bath, 620 sq ftUnavailable![]()
Antone's B - Floorplan 1 ![]()
Antone's B - Floorplan 2 2 Bedrooms
Show Unavailable FloorplansEmo's B
2 Beds, 2 Baths, 744 sq ftAvailable Aug 20Cheapest 2 BedroomThis is the cheapest 2 Bedroom at this PropertyModel Gallery
Floorplans
Availability Details
Availability Date Unit Sq Ft View Details August 20, 2026 Private w/ Attached Bath 744 August 20, 2026 Private XL w/ Attached Bath 744 Model Amenities and Features
Unique Features
- Cable Included
- Fully Equipped Kitchen
- Fully Furnished With A Modern Design Package
- Private Bedrooms and Bathrooms Available
- Studio, 1, 2, 3, 4 and 5 Bedroom Floor Plans Available
- Washer and Dryer Included
Unit Private w/ Attached Bath Amenities and Features
Unique Features
- Cable Included
- Fully Equipped Kitchen
- Fully Furnished With A Modern Design Package
- Private Bedrooms and Bathrooms Available
- Studio, 1, 2, 3, 4 and 5 Bedroom Floor Plans Available
- Washer and Dryer Included
Unit Private XL w/ Attached Bath Amenities and Features
Unique Features
- Cable Included
- Fully Equipped Kitchen
- Fully Furnished With A Modern Design Package
- Private Bedrooms and Bathrooms Available
- Studio, 1, 2, 3, 4 and 5 Bedroom Floor Plans Available
- Washer and Dryer Included
Apartment Model: Emo's B2 Bedroom, 2 Bath, 744 sq ftAvailable August 20, 2026![]()
Emo's B - Floorplan Apartment Unit: Private w/ Attached BathApartment Model: Emo's B2 Bedroom, 2 Bath, 744 sq ftAvailable August 20, 2026Apartment Unit: Private XL w/ Attached BathApartment Model: Emo's B2 Bedroom, 2 Bath, 744 sq ftAvailable August 20, 2026Emo's D
2 Beds, 2 Baths, 837 sq ftAvailable Aug 20Largest 2 BedroomThis is the largest 2 Bedroom at this PropertyModel Gallery
Floorplans
Availability Details
Availability Date Unit Sq Ft View Details August 20, 2026 Private w/ Attached Bath 837 August 20, 2026 Private w/ Detached Bath 837 Model Amenities and Features
Unique Features
- Cable Included
- Fully Equipped Kitchen
- Fully Furnished With A Modern Design Package
- Private Bedrooms and Bathrooms Available
- Studio, 1, 2, 3, 4 and 5 Bedroom Floor Plans Available
- Washer and Dryer Included
Unit Private w/ Attached Bath Amenities and Features
Unique Features
- Cable Included
- Fully Equipped Kitchen
- Fully Furnished With A Modern Design Package
- Private Bedrooms and Bathrooms Available
- Studio, 1, 2, 3, 4 and 5 Bedroom Floor Plans Available
- Washer and Dryer Included
Unit Private w/ Detached Bath Amenities and Features
Unique Features
- Cable Included
- Fully Equipped Kitchen
- Fully Furnished With A Modern Design Package
- Private Bedrooms and Bathrooms Available
- Studio, 1, 2, 3, 4 and 5 Bedroom Floor Plans Available
- Washer and Dryer Included
Apartment Model: Emo's D2 Bedroom, 2 Bath, 837 sq ftAvailable August 20, 2026![]()
Emo's D - Floorplan Apartment Unit: Private w/ Attached BathApartment Model: Emo's D2 Bedroom, 2 Bath, 837 sq ftAvailable August 20, 2026Apartment Unit: Private w/ Detached BathApartment Model: Emo's D2 Bedroom, 2 Bath, 837 sq ftAvailable August 20, 2026Cedar Street
2 Beds, 1 Bath, 679 sq ftModel Gallery
Floorplans
Availability Details
Availability Date Unit Sq Ft Unavailable Cedar Street 679 sq ft Model Amenities and Features
Unique Features
- Cable Included
- Fully Equipped Kitchen
- Fully Furnished With A Modern Design Package
- Private Bedrooms and Bathrooms Available
- Studio, 1, 2, 3, 4 and 5 Bedroom Floor Plans Available
- Washer and Dryer Included
Apartment Model: Cedar Street2 Bedroom, 1 Bath, 679 sq ftUnavailable![]()
Cedar Street - Floorplan Emo's C
2 Beds, 2 Baths, 744 sq ftModel Gallery
Floorplans
Availability Details
Availability Date Unit Sq Ft Unavailable Emo's C 744 sq ft Model Amenities and Features
Unique Features
- Cable Included
- Fully Equipped Kitchen
- Fully Furnished With A Modern Design Package
- Private Bedrooms and Bathrooms Available
- Studio, 1, 2, 3, 4 and 5 Bedroom Floor Plans Available
- Washer and Dryer Included
Apartment Model: Emo's C2 Bedroom, 2 Bath, 744 sq ftUnavailable![]()
Emo's C - Floorplan 3 Bedrooms
Show Unavailable FloorplansSpeakeasy D
3 Beds, 3 Baths, 978 sq ftAvailable Aug 20Model Gallery
Floorplans
Availability Details
Availability Date Unit Sq Ft View Details August 20, 2026 Private Column w/ Detached Bath 978 August 20, 2026 Private w/ Attached Bath 978 August 20, 2026 Private w/ Detached Bath 978 Model Amenities and Features
Unique Features
- Cable Included
- Fully Equipped Kitchen
- Fully Furnished With A Modern Design Package
- Private Bedrooms and Bathrooms Available
- Studio, 1, 2, 3, 4 and 5 Bedroom Floor Plans Available
- Washer and Dryer Included
Unit Private Column w/ Detached Bath Amenities and Features
Unique Features
- Cable Included
- Fully Equipped Kitchen
- Fully Furnished With A Modern Design Package
- Private Bedrooms and Bathrooms Available
- Studio, 1, 2, 3, 4 and 5 Bedroom Floor Plans Available
- Washer and Dryer Included
Unit Private w/ Attached Bath Amenities and Features
Unique Features
- Cable Included
- Fully Equipped Kitchen
- Fully Furnished With A Modern Design Package
- Private Bedrooms and Bathrooms Available
- Studio, 1, 2, 3, 4 and 5 Bedroom Floor Plans Available
- Washer and Dryer Included
Unit Private w/ Detached Bath Amenities and Features
Unique Features
- Cable Included
- Fully Equipped Kitchen
- Fully Furnished With A Modern Design Package
- Private Bedrooms and Bathrooms Available
- Studio, 1, 2, 3, 4 and 5 Bedroom Floor Plans Available
- Washer and Dryer Included
Apartment Model: Speakeasy D3 Bedroom, 3 Bath, 978 sq ftAvailable August 20, 2026![]()
Speakeasy D - Floorplan Apartment Unit: Private Column w/ Detached BathApartment Model: Speakeasy D3 Bedroom, 3 Bath, 978 sq ftAvailable August 20, 2026Apartment Unit: Private w/ Attached BathApartment Model: Speakeasy D3 Bedroom, 3 Bath, 978 sq ftAvailable August 20, 2026Apartment Unit: Private w/ Detached BathApartment Model: Speakeasy D3 Bedroom, 3 Bath, 978 sq ftAvailable August 20, 2026Speakeasy C
3 Beds, 3 Baths, 978 sq ftAvailable Aug 20Model Gallery
Floorplans
Availability Details
Availability Date Unit Sq Ft View Details August 20, 2026 Private w/ Attached Bath 978 August 20, 2026 Private w/ Detached Bath 978 August 20, 2026 Private XL w/ Attached Bath 978 Model Amenities and Features
Unique Features
- Cable Included
- Fully Equipped Kitchen
- Fully Furnished With A Modern Design Package
- Private Bedrooms and Bathrooms Available
- Studio, 1, 2, 3, 4 and 5 Bedroom Floor Plans Available
- Washer and Dryer Included
Unit Private w/ Attached Bath Amenities and Features
Unique Features
- Cable Included
- Fully Equipped Kitchen
- Fully Furnished With A Modern Design Package
- Private Bedrooms and Bathrooms Available
- Studio, 1, 2, 3, 4 and 5 Bedroom Floor Plans Available
- Washer and Dryer Included
Unit Private w/ Detached Bath Amenities and Features
Unique Features
- Cable Included
- Fully Equipped Kitchen
- Fully Furnished With A Modern Design Package
- Private Bedrooms and Bathrooms Available
- Studio, 1, 2, 3, 4 and 5 Bedroom Floor Plans Available
- Washer and Dryer Included
Unit Private XL w/ Attached Bath Amenities and Features
Unique Features
- Cable Included
- Fully Equipped Kitchen
- Fully Furnished With A Modern Design Package
- Private Bedrooms and Bathrooms Available
- Studio, 1, 2, 3, 4 and 5 Bedroom Floor Plans Available
- Washer and Dryer Included
Apartment Model: Speakeasy C3 Bedroom, 3 Bath, 978 sq ftAvailable August 20, 2026![]()
Speakeasy C - Floorplan Apartment Unit: Private w/ Attached BathApartment Model: Speakeasy C3 Bedroom, 3 Bath, 978 sq ftAvailable August 20, 2026Apartment Unit: Private w/ Detached BathApartment Model: Speakeasy C3 Bedroom, 3 Bath, 978 sq ftAvailable August 20, 2026Apartment Unit: Private XL w/ Attached BathApartment Model: Speakeasy C3 Bedroom, 3 Bath, 978 sq ftAvailable August 20, 2026Speakeasy F
3 Beds, 3 Baths, 1191 sq ftAvailable Aug 20Largest 3 BedroomThis is the largest 3 Bedroom at this PropertyModel Gallery
Floorplans
Availability Details
Availability Date Unit Sq Ft View Details August 20, 2026 Private Column w/ Detached Bath 1191 August 20, 2026 Private w/ Attached Bath 1191 August 20, 2026 Private XL w/ Attached Bath 1191 Model Amenities and Features
Unique Features
- Cable Included
- Fully Equipped Kitchen
- Fully Furnished With A Modern Design Package
- Private Bedrooms and Bathrooms Available
- Studio, 1, 2, 3, 4 and 5 Bedroom Floor Plans Available
- Washer and Dryer Included
Unit Private Column w/ Detached Bath Amenities and Features
Unique Features
- Cable Included
- Fully Equipped Kitchen
- Fully Furnished With A Modern Design Package
- Private Bedrooms and Bathrooms Available
- Studio, 1, 2, 3, 4 and 5 Bedroom Floor Plans Available
- Washer and Dryer Included
Unit Private w/ Attached Bath Amenities and Features
Unique Features
- Cable Included
- Fully Equipped Kitchen
- Fully Furnished With A Modern Design Package
- Private Bedrooms and Bathrooms Available
- Studio, 1, 2, 3, 4 and 5 Bedroom Floor Plans Available
- Washer and Dryer Included
Unit Private XL w/ Attached Bath Amenities and Features
Unique Features
- Cable Included
- Fully Equipped Kitchen
- Fully Furnished With A Modern Design Package
- Private Bedrooms and Bathrooms Available
- Studio, 1, 2, 3, 4 and 5 Bedroom Floor Plans Available
- Washer and Dryer Included
Apartment Model: Speakeasy F3 Bedroom, 3 Bath, 1191 sq ftAvailable August 20, 2026![]()
Speakeasy F - Floorplan 1 ![]()
Speakeasy F - Floorplan 2 Apartment Unit: Private Column w/ Detached BathApartment Model: Speakeasy F3 Bedroom, 3 Bath, 1191 sq ftAvailable August 20, 2026Apartment Unit: Private w/ Attached BathApartment Model: Speakeasy F3 Bedroom, 3 Bath, 1191 sq ftAvailable August 20, 2026Apartment Unit: Private XL w/ Attached BathApartment Model: Speakeasy F3 Bedroom, 3 Bath, 1191 sq ftAvailable August 20, 2026Nutty Brown A
3 Beds, 2 Baths, 839 sq ftModel Gallery
Floorplans
Availability Details
Availability Date Unit Sq Ft Unavailable Nutty Brown A 839 sq ft Model Amenities and Features
Unique Features
- Cable Included
- Fully Equipped Kitchen
- Fully Furnished With A Modern Design Package
- Private Bedrooms and Bathrooms Available
- Studio, 1, 2, 3, 4 and 5 Bedroom Floor Plans Available
- Washer and Dryer Included
Apartment Model: Nutty Brown A3 Bedroom, 2 Bath, 839 sq ftUnavailable![]()
Nutty Brown A - Floorplan 1 ![]()
Nutty Brown A - Floorplan 2 Nutty Brown B
3 Beds, 2 Baths, 866 sq ftModel Gallery
Floorplans
Availability Details
Availability Date Unit Sq Ft Unavailable Nutty Brown B 866 sq ft Model Amenities and Features
Unique Features
- Cable Included
- Fully Equipped Kitchen
- Fully Furnished With A Modern Design Package
- Private Bedrooms and Bathrooms Available
- Studio, 1, 2, 3, 4 and 5 Bedroom Floor Plans Available
- Washer and Dryer Included
Apartment Model: Nutty Brown B3 Bedroom, 2 Bath, 866 sq ftUnavailable![]()
Nutty Brown B - Floorplan 1 ![]()
Nutty Brown B - Floorplan 2 Nutty Brown D
3 Beds, 2 Baths, 970 sq ftModel Gallery
Floorplans
Availability Details
Availability Date Unit Sq Ft Unavailable Nutty Brown D 970 sq ft Model Amenities and Features
Unique Features
- Cable Included
- Fully Equipped Kitchen
- Fully Furnished With A Modern Design Package
- Private Bedrooms and Bathrooms Available
- Studio, 1, 2, 3, 4 and 5 Bedroom Floor Plans Available
- Washer and Dryer Included
Apartment Model: Nutty Brown D3 Bedroom, 2 Bath, 970 sq ftUnavailable![]()
Nutty Brown D - Floorplan 1 ![]()
Nutty Brown D - Floorplan 2 Nutty Brown E
3 Beds, 2 Baths, 1011 sq ftModel Gallery
Floorplans
Availability Details
Availability Date Unit Sq Ft Unavailable Nutty Brown E 1011 sq ft Model Amenities and Features
Unique Features
- Cable Included
- Fully Equipped Kitchen
- Fully Furnished With A Modern Design Package
- Private Bedrooms and Bathrooms Available
- Studio, 1, 2, 3, 4 and 5 Bedroom Floor Plans Available
- Washer and Dryer Included
Apartment Model: Nutty Brown E3 Bedroom, 2 Bath, 1011 sq ftUnavailable![]()
Nutty Brown E - Floorplan 1 ![]()
Nutty Brown E - Floorplan 2 Nutty Brown C
3 Beds, 2 Baths, 1011 sq ftModel Gallery
Floorplans
Availability Details
Availability Date Unit Sq Ft Unavailable Nutty Brown C 1011 sq ft Model Amenities and Features
Unique Features
- Cable Included
- Fully Equipped Kitchen
- Fully Furnished With A Modern Design Package
- Private Bedrooms and Bathrooms Available
- Studio, 1, 2, 3, 4 and 5 Bedroom Floor Plans Available
- Washer and Dryer Included
Apartment Model: Nutty Brown C3 Bedroom, 2 Bath, 1011 sq ftUnavailable![]()
Nutty Brown C - Floorplan 1 ![]()
Nutty Brown C - Floorplan 2 Speakeasy A
3 Beds, 3 Baths, 978 sq ftModel Gallery
Floorplans
Availability Details
Availability Date Unit Sq Ft Unavailable Speakeasy A 978 sq ft Model Amenities and Features
Unique Features
- Cable Included
- Fully Equipped Kitchen
- Fully Furnished With A Modern Design Package
- Private Bedrooms and Bathrooms Available
- Studio, 1, 2, 3, 4 and 5 Bedroom Floor Plans Available
- Washer and Dryer Included
Apartment Model: Speakeasy A3 Bedroom, 3 Bath, 978 sq ftUnavailable![]()
Speakeasy A - Floorplan Speakeasy B
3 Beds, 3 Baths, 978 sq ftModel Gallery
Floorplans
Availability Details
Availability Date Unit Sq Ft Unavailable Speakeasy B 978 sq ft Model Amenities and Features
Unique Features
- Cable Included
- Fully Equipped Kitchen
- Fully Furnished With A Modern Design Package
- Private Bedrooms and Bathrooms Available
- Studio, 1, 2, 3, 4 and 5 Bedroom Floor Plans Available
- Washer and Dryer Included
Apartment Model: Speakeasy B3 Bedroom, 3 Bath, 978 sq ftUnavailable![]()
Speakeasy B - Floorplan 1 ![]()
Speakeasy B - Floorplan 2 Speakeasy E
3 Beds, 3 Baths, 1131 sq ftModel Gallery
Floorplans
Availability Details
Availability Date Unit Sq Ft Unavailable Speakeasy E 1131 sq ft Model Amenities and Features
Unique Features
- Cable Included
- Fully Equipped Kitchen
- Fully Furnished With A Modern Design Package
- Private Bedrooms and Bathrooms Available
- Studio, 1, 2, 3, 4 and 5 Bedroom Floor Plans Available
- Washer and Dryer Included
Apartment Model: Speakeasy E3 Bedroom, 3 Bath, 1131 sq ftUnavailable![]()
Speakeasy E - Floorplan 4 Bedrooms
Show Unavailable FloorplansThe Broken Spoke C
4 Beds, 3 Baths, 1216 sq ftAvailable Aug 20Model Gallery
Floorplans
Availability Details
Availability Date Unit Sq Ft View Details August 20, 2026 Private Column w/ Detached Bath 1216 August 20, 2026 Private Column w/ Shared Bath 1216 August 20, 2026 Private w/ Shared Bath 1216 Model Amenities and Features
Unique Features
- Cable Included
- Fully Equipped Kitchen
- Fully Furnished With A Modern Design Package
- Private Bedrooms and Bathrooms Available
- Studio, 1, 2, 3, 4 and 5 Bedroom Floor Plans Available
- Washer and Dryer Included
Unit Private Column w/ Detached Bath Amenities and Features
Unique Features
- Cable Included
- Fully Equipped Kitchen
- Fully Furnished With A Modern Design Package
- Private Bedrooms and Bathrooms Available
- Studio, 1, 2, 3, 4 and 5 Bedroom Floor Plans Available
- Washer and Dryer Included
Unit Private Column w/ Shared Bath Amenities and Features
Unique Features
- Cable Included
- Fully Equipped Kitchen
- Fully Furnished With A Modern Design Package
- Private Bedrooms and Bathrooms Available
- Studio, 1, 2, 3, 4 and 5 Bedroom Floor Plans Available
- Washer and Dryer Included
Unit Private w/ Shared Bath Amenities and Features
Unique Features
- Cable Included
- Fully Equipped Kitchen
- Fully Furnished With A Modern Design Package
- Private Bedrooms and Bathrooms Available
- Studio, 1, 2, 3, 4 and 5 Bedroom Floor Plans Available
- Washer and Dryer Included
Apartment Model: The Broken Spoke C4 Bedroom, 3 Bath, 1216 sq ftAvailable August 20, 2026![]()
The Broken Spoke C - Floorplan 1 ![]()
The Broken Spoke C - Floorplan 2 Apartment Unit: Private Column w/ Detached BathApartment Model: The Broken Spoke C4 Bedroom, 3 Bath, 1216 sq ftAvailable August 20, 2026Apartment Unit: Private Column w/ Shared BathApartment Model: The Broken Spoke C4 Bedroom, 3 Bath, 1216 sq ftAvailable August 20, 2026Apartment Unit: Private w/ Shared BathApartment Model: The Broken Spoke C4 Bedroom, 3 Bath, 1216 sq ftAvailable August 20, 2026The Broken Spoke G
4 Beds, 3 Baths, 1216 sq ftAvailable Aug 20Model Gallery
Floorplans
Availability Details
Availability Date Unit Sq Ft View Details August 20, 2026 Private Column w/ Attached Bath 1216 August 20, 2026 Private Column w/ Shared Bath 1216 August 20, 2026 Private w/ Attached Bath 1216 Model Amenities and Features
Unique Features
- Cable Included
- Fully Equipped Kitchen
- Fully Furnished With A Modern Design Package
- Private Bedrooms and Bathrooms Available
- Studio, 1, 2, 3, 4 and 5 Bedroom Floor Plans Available
- Washer and Dryer Included
Unit Private Column w/ Attached Bath Amenities and Features
Unique Features
- Cable Included
- Fully Equipped Kitchen
- Fully Furnished With A Modern Design Package
- Private Bedrooms and Bathrooms Available
- Studio, 1, 2, 3, 4 and 5 Bedroom Floor Plans Available
- Washer and Dryer Included
Unit Private Column w/ Shared Bath Amenities and Features
Unique Features
- Cable Included
- Fully Equipped Kitchen
- Fully Furnished With A Modern Design Package
- Private Bedrooms and Bathrooms Available
- Studio, 1, 2, 3, 4 and 5 Bedroom Floor Plans Available
- Washer and Dryer Included
Unit Private w/ Attached Bath Amenities and Features
Unique Features
- Cable Included
- Fully Equipped Kitchen
- Fully Furnished With A Modern Design Package
- Private Bedrooms and Bathrooms Available
- Studio, 1, 2, 3, 4 and 5 Bedroom Floor Plans Available
- Washer and Dryer Included
Apartment Model: The Broken Spoke G4 Bedroom, 3 Bath, 1216 sq ftAvailable August 20, 2026![]()
The Broken Spoke G - Floorplan 1 ![]()
The Broken Spoke G - Floorplan 2 Apartment Unit: Private Column w/ Attached BathApartment Model: The Broken Spoke G4 Bedroom, 3 Bath, 1216 sq ftAvailable August 20, 2026Apartment Unit: Private Column w/ Shared BathApartment Model: The Broken Spoke G4 Bedroom, 3 Bath, 1216 sq ftAvailable August 20, 2026Apartment Unit: Private w/ Attached BathApartment Model: The Broken Spoke G4 Bedroom, 3 Bath, 1216 sq ftAvailable August 20, 2026The Broken Spoke B
4 Beds, 3 Baths, 1216 sq ftAvailable Aug 20Model Gallery
Floorplans
Availability Details
Availability Date Unit Sq Ft View Details August 20, 2026 Private Column w/ Shared Bath 1216 August 20, 2026 Private w/ Attached Bath 1216 August 20, 2026 Private w/ Attached Bath Premium Floor 1216 Model Amenities and Features
Unique Features
- Cable Included
- Fully Equipped Kitchen
- Fully Furnished With A Modern Design Package
- Private Bedrooms and Bathrooms Available
- Studio, 1, 2, 3, 4 and 5 Bedroom Floor Plans Available
- Washer and Dryer Included
Unit Private Column w/ Shared Bath Amenities and Features
Unique Features
- Cable Included
- Fully Equipped Kitchen
- Fully Furnished With A Modern Design Package
- Private Bedrooms and Bathrooms Available
- Studio, 1, 2, 3, 4 and 5 Bedroom Floor Plans Available
- Washer and Dryer Included
Unit Private w/ Attached Bath Amenities and Features
Unique Features
- Cable Included
- Fully Equipped Kitchen
- Fully Furnished With A Modern Design Package
- Private Bedrooms and Bathrooms Available
- Studio, 1, 2, 3, 4 and 5 Bedroom Floor Plans Available
- Washer and Dryer Included
Unit Private w/ Attached Bath Premium Floor Amenities and Features
Unique Features
- Cable Included
- Fully Equipped Kitchen
- Fully Furnished With A Modern Design Package
- Private Bedrooms and Bathrooms Available
- Studio, 1, 2, 3, 4 and 5 Bedroom Floor Plans Available
- Washer and Dryer Included
Apartment Model: The Broken Spoke B4 Bedroom, 3 Bath, 1216 sq ftAvailable August 20, 2026![]()
The Broken Spoke B - Floorplan 1 ![]()
The Broken Spoke B - Floorplan 2 Apartment Unit: Private Column w/ Shared BathApartment Model: The Broken Spoke B4 Bedroom, 3 Bath, 1216 sq ftAvailable August 20, 2026Apartment Unit: Private w/ Attached BathApartment Model: The Broken Spoke B4 Bedroom, 3 Bath, 1216 sq ftAvailable August 20, 2026Apartment Unit: Private w/ Attached Bath Premium FloorApartment Model: The Broken Spoke B4 Bedroom, 3 Bath, 1216 sq ftAvailable August 20, 2026The Broken Spoke D
4 Beds, 3 Baths, 1216 sq ftAvailable Aug 20Model Gallery
Floorplans
Availability Details
Availability Date Unit Sq Ft View Details August 20, 2026 Private w/ Attached Bath 1216 August 20, 2026 Private w/ Attached Bath Premium Floor 1216 August 20, 2026 Private w/ Detached Bath 1216 Model Amenities and Features
Unique Features
- Cable Included
- Fully Equipped Kitchen
- Fully Furnished With A Modern Design Package
- Private Bedrooms and Bathrooms Available
- Studio, 1, 2, 3, 4 and 5 Bedroom Floor Plans Available
- Washer and Dryer Included
Unit Private w/ Attached Bath Amenities and Features
Unique Features
- Cable Included
- Fully Equipped Kitchen
- Fully Furnished With A Modern Design Package
- Private Bedrooms and Bathrooms Available
- Studio, 1, 2, 3, 4 and 5 Bedroom Floor Plans Available
- Washer and Dryer Included
Unit Private w/ Attached Bath Premium Floor Amenities and Features
Unique Features
- Cable Included
- Fully Equipped Kitchen
- Fully Furnished With A Modern Design Package
- Private Bedrooms and Bathrooms Available
- Studio, 1, 2, 3, 4 and 5 Bedroom Floor Plans Available
- Washer and Dryer Included
Unit Private w/ Detached Bath Amenities and Features
Unique Features
- Cable Included
- Fully Equipped Kitchen
- Fully Furnished With A Modern Design Package
- Private Bedrooms and Bathrooms Available
- Studio, 1, 2, 3, 4 and 5 Bedroom Floor Plans Available
- Washer and Dryer Included
Apartment Model: The Broken Spoke D4 Bedroom, 3 Bath, 1216 sq ftAvailable August 20, 2026![]()
The Broken Spoke D - Floorplan 1 ![]()
The Broken Spoke D - Floorplan 2 Apartment Unit: Private w/ Attached BathApartment Model: The Broken Spoke D4 Bedroom, 3 Bath, 1216 sq ftAvailable August 20, 2026Apartment Unit: Private w/ Attached Bath Premium FloorApartment Model: The Broken Spoke D4 Bedroom, 3 Bath, 1216 sq ftAvailable August 20, 2026Apartment Unit: Private w/ Detached BathApartment Model: The Broken Spoke D4 Bedroom, 3 Bath, 1216 sq ftAvailable August 20, 2026The Broken Spoke I
4 Beds, 3 Baths, 1378 sq ftAvailable Aug 20Largest 4 BedroomThis is the largest 4 Bedroom at this PropertyModel Gallery
Floorplans
Availability Details
Availability Date Unit Sq Ft View Details August 20, 2026 Private w/ Detached Bath Premium Floor 1378 August 20, 2026 Private w/ Shared Bath Premium Floor 1378 Model Amenities and Features
Unique Features
- Cable Included
- Fully Equipped Kitchen
- Fully Furnished With A Modern Design Package
- Private Bedrooms and Bathrooms Available
- Studio, 1, 2, 3, 4 and 5 Bedroom Floor Plans Available
- Washer and Dryer Included
Unit Private w/ Detached Bath Premium Floor Amenities and Features
Unique Features
- Cable Included
- Fully Equipped Kitchen
- Fully Furnished With A Modern Design Package
- Private Bedrooms and Bathrooms Available
- Studio, 1, 2, 3, 4 and 5 Bedroom Floor Plans Available
- Washer and Dryer Included
Unit Private w/ Shared Bath Premium Floor Amenities and Features
Unique Features
- Cable Included
- Fully Equipped Kitchen
- Fully Furnished With A Modern Design Package
- Private Bedrooms and Bathrooms Available
- Studio, 1, 2, 3, 4 and 5 Bedroom Floor Plans Available
- Washer and Dryer Included
Apartment Model: The Broken Spoke I4 Bedroom, 3 Bath, 1378 sq ftAvailable August 20, 2026![]()
The Broken Spoke I - Floorplan 1 ![]()
The Broken Spoke I - Floorplan 2 Apartment Unit: Private w/ Detached Bath Premium FloorApartment Model: The Broken Spoke I4 Bedroom, 3 Bath, 1378 sq ftAvailable August 20, 2026Apartment Unit: Private w/ Shared Bath Premium FloorApartment Model: The Broken Spoke I4 Bedroom, 3 Bath, 1378 sq ftAvailable August 20, 2026Stubb's B
4 Beds, 2 Baths, 1075 sq ftModel Gallery
Floorplans
Availability Details
Availability Date Unit Sq Ft Unavailable Stubb's B 1075 sq ft Model Amenities and Features
Unique Features
- Cable Included
- Fully Equipped Kitchen
- Fully Furnished With A Modern Design Package
- Private Bedrooms and Bathrooms Available
- Studio, 1, 2, 3, 4 and 5 Bedroom Floor Plans Available
- Washer and Dryer Included
Apartment Model: Stubb's B4 Bedroom, 2 Bath, 1075 sq ftUnavailable![]()
Stubb's B - Floorplan 1 ![]()
Stubb's B - Floorplan 2 Stubb's A
4 Beds, 2 Baths, 1108 sq ftModel Gallery
Floorplans
Availability Details
Availability Date Unit Sq Ft Unavailable Stubb's A 1108 sq ft Model Amenities and Features
Unique Features
- Cable Included
- Fully Equipped Kitchen
- Fully Furnished With A Modern Design Package
- Private Bedrooms and Bathrooms Available
- Studio, 1, 2, 3, 4 and 5 Bedroom Floor Plans Available
- Washer and Dryer Included
Apartment Model: Stubb's A4 Bedroom, 2 Bath, 1108 sq ftUnavailable![]()
Stubb's A - Floorplan 1 ![]()
Stubb's A - Floorplan 2 Stubb's D
4 Beds, 2 Baths, 1129 sq ftModel Gallery
Floorplans
Availability Details
Availability Date Unit Sq Ft Unavailable Stubb's D 1129 sq ft Model Amenities and Features
Unique Features
- Cable Included
- Fully Equipped Kitchen
- Fully Furnished With A Modern Design Package
- Private Bedrooms and Bathrooms Available
- Studio, 1, 2, 3, 4 and 5 Bedroom Floor Plans Available
- Washer and Dryer Included
Apartment Model: Stubb's D4 Bedroom, 2 Bath, 1129 sq ftUnavailable![]()
Stubb's D - Floorplan 1 ![]()
Stubb's D - Floorplan 2 Stubb's C
4 Beds, 2 Baths, 1158 sq ftModel Gallery
Floorplans
Availability Details
Availability Date Unit Sq Ft Unavailable Stubb's C 1158 sq ft Model Amenities and Features
Unique Features
- Cable Included
- Fully Equipped Kitchen
- Fully Furnished With A Modern Design Package
- Private Bedrooms and Bathrooms Available
- Studio, 1, 2, 3, 4 and 5 Bedroom Floor Plans Available
- Washer and Dryer Included
Apartment Model: Stubb's C4 Bedroom, 2 Bath, 1158 sq ftUnavailable![]()
Stubb's C - Floorplan 1 ![]()
Stubb's C - Floorplan 2 Stubb's E
4 Beds, 2 Baths, 1200 sq ftModel Gallery
Floorplans
Availability Details
Availability Date Unit Sq Ft Unavailable Stubb's E 1200 sq ft Model Amenities and Features
Unique Features
- Cable Included
- Fully Equipped Kitchen
- Fully Furnished With A Modern Design Package
- Private Bedrooms and Bathrooms Available
- Studio, 1, 2, 3, 4 and 5 Bedroom Floor Plans Available
- Washer and Dryer Included
Apartment Model: Stubb's E4 Bedroom, 2 Bath, 1200 sq ftUnavailable![]()
Stubb's E - Floorplan 1 ![]()
Stubb's E - Floorplan 2 Stubb's F
4 Beds, 2 Baths, 1354 sq ftModel Gallery
Floorplans
Availability Details
Availability Date Unit Sq Ft Unavailable Stubb's F 1354 sq ft Model Amenities and Features
Unique Features
- Cable Included
- Fully Equipped Kitchen
- Fully Furnished With A Modern Design Package
- Private Bedrooms and Bathrooms Available
- Studio, 1, 2, 3, 4 and 5 Bedroom Floor Plans Available
- Washer and Dryer Included
Apartment Model: Stubb's F4 Bedroom, 2 Bath, 1354 sq ftUnavailable![]()
Stubb's F - Floorplan 1 ![]()
Stubb's F - Floorplan 2 The Broken Spoke A
4 Beds, 3 Baths, 1114 sq ftModel Gallery
Floorplans
Availability Details
Availability Date Unit Sq Ft Unavailable The Broken Spoke A 1114 sq ft Model Amenities and Features
Unique Features
- Cable Included
- Fully Equipped Kitchen
- Fully Furnished With A Modern Design Package
- Private Bedrooms and Bathrooms Available
- Studio, 1, 2, 3, 4 and 5 Bedroom Floor Plans Available
- Washer and Dryer Included
Apartment Model: The Broken Spoke A4 Bedroom, 3 Bath, 1114 sq ftUnavailable![]()
The Broken Spoke A - Floorplan 1 ![]()
The Broken Spoke A - Floorplan 2 The Broken Spoke H
4 Beds, 3 Baths, 1216 sq ftModel Gallery
Floorplans
Availability Details
Availability Date Unit Sq Ft Unavailable The Broken Spoke H 1216 sq ft Model Amenities and Features
Unique Features
- Cable Included
- Fully Equipped Kitchen
- Fully Furnished With A Modern Design Package
- Private Bedrooms and Bathrooms Available
- Studio, 1, 2, 3, 4 and 5 Bedroom Floor Plans Available
- Washer and Dryer Included
Apartment Model: The Broken Spoke H4 Bedroom, 3 Bath, 1216 sq ftUnavailable![]()
The Broken Spoke H - Floorplan 1 ![]()
The Broken Spoke H - Floorplan 2 The Broken Spoke F
4 Beds, 3 Baths, 1216 sq ftModel Gallery
Floorplans
Availability Details
Availability Date Unit Sq Ft Unavailable The Broken Spoke F 1216 sq ft Model Amenities and Features
Unique Features
- Cable Included
- Fully Equipped Kitchen
- Fully Furnished With A Modern Design Package
- Private Bedrooms and Bathrooms Available
- Studio, 1, 2, 3, 4 and 5 Bedroom Floor Plans Available
- Washer and Dryer Included
Apartment Model: The Broken Spoke F4 Bedroom, 3 Bath, 1216 sq ftUnavailable![]()
The Broken Spoke F - Floorplan 1 ![]()
The Broken Spoke F - Floorplan 2 The Broken Spoke E
4 Beds, 3 Baths, 1275 sq ftModel Gallery
Floorplans
Availability Details
Availability Date Unit Sq Ft Unavailable The Broken Spoke E 1275 sq ft Model Amenities and Features
Unique Features
- Cable Included
- Fully Equipped Kitchen
- Fully Furnished With A Modern Design Package
- Private Bedrooms and Bathrooms Available
- Studio, 1, 2, 3, 4 and 5 Bedroom Floor Plans Available
- Washer and Dryer Included
Apartment Model: The Broken Spoke E4 Bedroom, 3 Bath, 1275 sq ftUnavailable![]()
The Broken Spoke E - Floorplan 1 ![]()
The Broken Spoke E - Floorplan 2 5 Bedrooms
The Continental Club
5 Beds, 3 Baths, 1492 sq ftModel Gallery
Floorplans
Availability Details
Availability Date Unit Sq Ft Unavailable The Continental Club 1492 sq ft Model Amenities and Features
Unique Features
- Cable Included
- Fully Equipped Kitchen
- Fully Furnished With A Modern Design Package
- Private Bedrooms and Bathrooms Available
- Studio, 1, 2, 3, 4 and 5 Bedroom Floor Plans Available
- Washer and Dryer Included
Apartment Model: The Continental Club5 Bedroom, 3 Bath, 1492 sq ftUnavailable![]()
The Continental Club - Floorplan 1 ![]()
The Continental Club - Floorplan 2
Price shown is base rent. Excludes user-selected optional fees and variable or usage-based fees and required charges due at or prior to move-in or at move-out. View Fees and Policies for details. Price, availability, fees, and any applicable rent special are subject to change without notice.
Property Information
- 212 Units
- 18 Stories
- Built in 2018
Lease Terms
- 12 mo
Fees and Policies
The fees listed below are community-provided and may exclude utilities or add-ons. All payments are made directly to the property and are non-refundable unless otherwise specified.
Required Fees
One-Time Basics
- Due at Application
- Application Fee Per ApplicantiCharged per applicant.$75.00
- Due at Move-In
- Administrative FeeiCharged per unit.$200.00
Utilities
- Valet TrashiCharged per unit.$9.00/mo
- Resident Utility ChargeiBoiler management fee. $10.80/month* Charged per unit.$10.00/mo
Other Fees and Policies
Pet Fees
- Cat
- Pet DepositiMax of 2. Charged Per Pet.$300.00
- One-Time Pet FeeiMax of 2. Charged Per Pet.$200-$200
- Monthly Pet FeeiMax of 2. Charged Per Pet.$35.00
- Dog
- Pet DepositiMax of 2. Charged Per Pet.$300.00
- Monthly Pet FeeiMax of 2. Charged Per Pet.$35.00
- One-Time Pet FeeiMax of 2. Charged Per Pet.$200-$200
60 lbs. Weight Limit
Comments:
Max of 2. Dog - Non-Aggressive Breed.
Parking Fees
- Garage
- Parking FeeiMax of 1. Charged per vehicle.$195.00/mo
Comments:
Max of 1.
Property Fee Disclaimer: Based on community-supplied data and independent market research. Subject to change without notice. May exclude fees for mandatory or optional services and usage-based utilities.
Features and Amenities
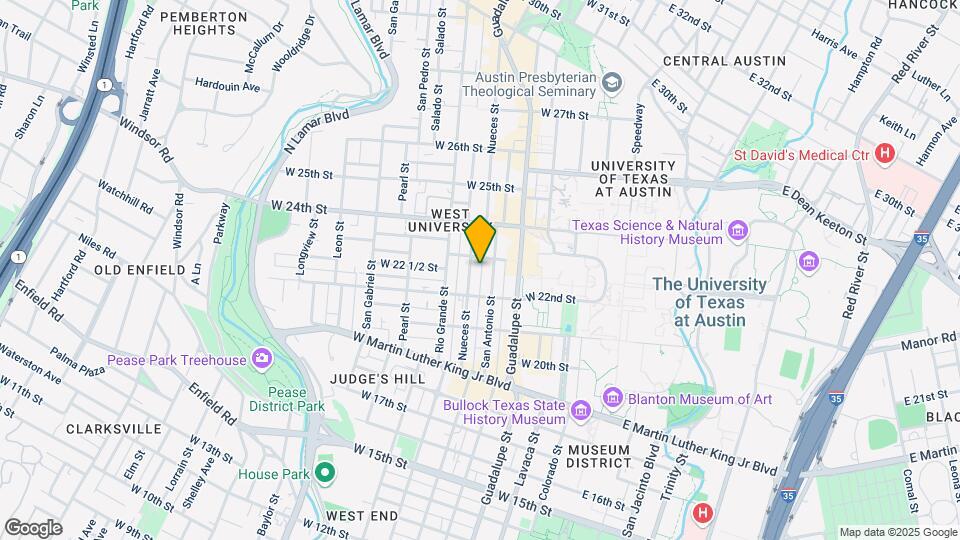
Map
507 W 23rd St, Austin, TX 78705
- Shopping
- Colleges
- Grocery
- Medical
- Parks
- Transportation
- Nearby Properties

Map
Renters Reviews and Ratings
Best West Campus Apartment!
December 15, 2023 - Review from Apartments.comSkyloft is amazing! Skyloft is one of the best deals you can get from it being on the lower end of price to how close it is to campus. I wish I would have this apartment earlier!Property Manager Responded
December 20, 2023Hello, we're happy to hear you had such a positive experience with our team! Please don't hesitate to reach out if there's anything additional we can do for you. Sincerely, -Skyloft Team
Terrible. zero stars
December 7, 2023 - Review from Apartments.comI would give this place zero stars if I could. This was the most terrible apartment imaginable. To start, I encountered homeless people INSIDE the apartment complex 2 times in a matter of 3 months. One was on the top floor near the gym, and the other was in the parking garage. That is due to the lack of security, and the fact that the garage doors are constantly left open for months because they are "broken". This is completely unacceptable considering the amount you pay to live in this dump. ...Also, my air conditioning was broken for weeks, with my thermostat reading over 90*F during the summer time and was never fixed after the maintenance claimed to have fixed the issue. There is also trash everywhere because the trash rooms are never cleaned, and there are fruit flies everywhere. The list goes on of reasons why this place is terrible, so save your money and live somewhere else. Anywhere would be better than here.Read MoreProperty Manager Responded
December 11, 2023Hi Fiona, We regret to hear that your experience with us was not a more positive one. We'd love to learn more about your experience and share the improvements that relate to your concerns. If you are willing to give us another chance, please contact us at (737) 207-9400 so we can understand your situation better in order to try and turn your experience around. Thank you, Skyloft
Love it here!
December 1, 2023 - Review from Apartments.comI really love this apartment building and have felt extremely taken care of. Management and maintenance are very responsive and I've experienced minimal issues. The location is amazing --3 minute walk to campus!!Property Manager Responded
December 5, 2023Hello, thank you for your kind words and this wonderful review! Please don't hesitate to reach out if there's anything additional we can do for you. Best, Skyloft
Nearby Schools
Austin High School
Austin Independent School District
1715 West Cesar Chavez Street
Public School - Grades 9-12 (2317 Students)
In Attendance Zone5 minute drive / 1.7 miles away
Bryker Woods Elementary School
Austin Independent School District
3309 Kerbey Lane
Public School - Grades K-5 (293 Students)
In Attendance Zone4 minute drive / 1.4 miles away
School data provided by GreatSchools.
details
The GreatSchools Rating helps parents compare schools within a state based on a variety of school quality indicators and provides a helpful picture of how effectively each school serves all of its students. Ratings are on scale of 1 (below average) and to 10 (above average) and can include test scores, college readiness, academic progress, advanced courses, equity, discipline and attendance data. We also advise parents to visit schools, consider other information on school performance and programs, and consider needs as part of the school selection process.
About GreatSchools Data on ApartmentHomeLiving.com.
Points of Interest
Time and distance from Skyloft Austin.
Arts Museums and Landmarks
Big Box and Retail
Walgreen's
4501 W 45th St
4 minute drive / 1.52 miles away
Walgreens
5345 N Interstate 35
5 minute drive / 2.5 miles away
Goodwill
2800 S Lamar Blvd
8 minute drive / 4.02 miles away
Colleges and Universities
Groceries
Heb
2652 Lake Austin Blvd
4 minute drive / 2.18 miles away
Hospitals
St. David's Medical Center
919 E 32nd St
2 minute drive / 0.84 miles away
Austin Lakes Hospital
1025 East 32nd Street
2 minute drive / 0.96 miles away
Dell Seton Medical Center At The University Of Texas
601 E 15th Street
3 minute drive / 1.11 miles away
Hotspots
Military Bases
Camp Mabry Military Reserve
5 minute drive / 2.39 miles away
Parks and Recreation
Skyloft Austin has 5 parks within 2.4 miles, including Hancock Golf Course, Deep Eddy, Lions Golf Course, Barton Springs Pool, and Umlauf Sculpture Garden.
Restaurants and Dining
Shopping Centers
Skyloft Austin has 5 shopping centers within 0.7 miles.
Transit Stations
Martin Luther King, Jr. Station-Capital MetroRail
1719 Alexander Avenue
5 minute drive / 1.98 miles away
Nearby Neighborhoods
Rental Price Ranges in the Area
| Bedroom | Average Rent | Cheapest Rent | Highest Rent |
|---|---|---|---|
| Austin Studio Apartments | $1,293 | $559 | $5,227 |
| Austin 1 Bedroom Apartments | $1,462 | $500 | $10,000+ |
| Austin 2 Bedroom Apartments | $1,853 | $624 | $10,000+ |
| Austin 3 Bedroom Apartments | $2,198 | $685 | $10,000+ |
| Austin 4 Bedroom Apartments | $1,951 | $575 | $10,000+ |
| Austin 5 Bedroom Apartments | $2,826 | $830 | $8,366 |
| Austin 6 Bedroom Apartments | $2,123 | $814 | $10,000+ |
Nearby Apartments
Nearby Homes
Did You Know?
The average 6 Bedroom Apartment in Austin is $2,123.


Max of 2. Cat.