



Great Building
July 23, 2026 - Review from Apartments.com
Well-maintained building in a great location. Management is responsive and professional.
Skyrise Rentals in Mississauga, ON is verified by CoStar’s® proprietary screening and fraud detection process, so you can shop and rent with confidence on ApartmentHomeLiving.com. Always protect yourself when shopping online.


1/2 Month FREE Rent + FREE Parking for 6 months~~Conditions apply. Subject to change without notice. See a Leasing Representative for more details. E. & O. E.
Modern Living with the Security of Rent Control. Located within the Daniels Erin Mills master-planned community in Mississauga, Skyrise offers an unparalleled rental experience. As a rent controlled building, it ensures stability alongside its prime location, remarkable suite features, modern finishes and building amenities, creating an extraordinary lifestyle opportunity.
| Monday | 9:00 am–5:00 pm |
| Tuesday | 9:00 am–7:00 pm |
| Wednesday | 9:00 am–7:00 pm |
| Thursday | 9:00 am–7:00 pm |
| Friday | 9:00 am–5:00 pm |
| Saturday | 10:00 am–6:00 pm |
| Sunday | 11:00 am–6:00 pm |
Skyrise Rentals offers Studio to 2 Bedroom apartments starting from $2,225 and having 417–1,009 sq ft. Here is the current pricing and availability:
| Availability Date | Unit | Sq Ft | |
|---|---|---|---|
| Available Soon | The Spark | 417 sq ft |
| Availability Date | Unit | Sq Ft | |
|---|---|---|---|
| Available Soon | The Flash | 459 sq ft |
| Availability Date | Unit | Sq Ft | |
|---|---|---|---|
| Available Soon | The Beat | 468 sq ft |
| Availability Date | Unit | Sq Ft | |
|---|---|---|---|
| Available Soon | The Glee | 509-839 sq ft |
| Availability Date | Unit | Sq Ft | |
|---|---|---|---|
| Available Soon | The Whimsy | 663-756 sq ft |
| Price | Availability Date | Unit | Sq Ft | |
|---|---|---|---|---|
| $2,225 | Available Now | 1313 | 602 |
| Price | Availability Date | Unit | Sq Ft | |
|---|---|---|---|---|
| $2,500 | Available Now | The Aura + Den | 701 sq ft |
| Price | Availability Date | Unit | Sq Ft | |
|---|---|---|---|---|
| $2,500 | October 1, 2026 | 1208 | 663 |
| Availability Date | Unit | Sq Ft | |
|---|---|---|---|
| Available Soon | The Cadence | 526 sq ft |
| Availability Date | Unit | Sq Ft | |
|---|---|---|---|
| Available Soon | The Pace | 540 sq ft |
| Availability Date | Unit | Sq Ft | |
|---|---|---|---|
| Available Soon | The Energy * fl 5-25 | 571 sq ft |
| Availability Date | Unit | Sq Ft | |
|---|---|---|---|
| Available Soon | The Energy | 571 sq ft |
| Availability Date | Unit | Sq Ft | |
|---|---|---|---|
| Available Soon | The Wave | 578 sq ft |
| Availability Date | Unit | Sq Ft | |
|---|---|---|---|
| Available Soon | The Pulse | 582 sq ft |
| Availability Date | Unit | Sq Ft | |
|---|---|---|---|
| Available Soon | The Skyrise | 602 sq ft |
| Availability Date | Unit | Sq Ft | |
|---|---|---|---|
| Available Soon | The Beam | 602 sq ft |
| Availability Date | Unit | Sq Ft | |
|---|---|---|---|
| Available Soon | Tempo* fl 4th | 618 sq ft |
| Availability Date | Unit | Sq Ft | |
|---|---|---|---|
| Available Soon | The Tempo | 618 sq ft |
| Availability Date | Unit | Sq Ft | |
|---|---|---|---|
| Available Soon | Tempo * fl 5-25 | 618 sq ft |
| Availability Date | Unit | Sq Ft | |
|---|---|---|---|
| Available Soon | The Zest | 621 sq ft |
| Availability Date | Unit | Sq Ft | |
|---|---|---|---|
| Available Soon | The Delight | 635 sq ft |
| Availability Date | Unit | Sq Ft | |
|---|---|---|---|
| Available Soon | The Cheer | 644 sq ft |
| Availability Date | Unit | |
|---|---|---|
| Available Soon | The Heights |
| Availability Date | Unit | Sq Ft | |
|---|---|---|---|
| Available Soon | The Sensation+ Den | 646 sq ft |
| Availability Date | Unit | Sq Ft | |
|---|---|---|---|
| Available Soon | The Motion + Den | 668 sq ft |
| Availability Date | Unit | Sq Ft | |
|---|---|---|---|
| Available Soon | The Illumination+ Den | 684 sq ft |
| Availability Date | Unit | Sq Ft | |
|---|---|---|---|
| Available Soon | The Aura+ Den ground | 701 sq ft |
| Availability Date | Unit | Sq Ft | |
|---|---|---|---|
| Available Soon | The Heights | 708 sq ft |
| Availability Date | Unit | Sq Ft | |
|---|---|---|---|
| Available Soon | The Elation+ Den | 730 sq ft |
| Availability Date | Unit | Sq Ft | |
|---|---|---|---|
| Available Soon | The Elation+Den* Fl 2-3 | 730 sq ft |
| Price | Availability Date | Unit | Sq Ft | |
|---|---|---|---|---|
| $2,450 | Available Now | 106 | 701 |
| Price | Availability Date | Unit | Sq Ft | |
|---|---|---|---|---|
| $2,500 | Available Now | The Exuberance | 783 sq ft |
| Price | Availability Date | Unit | Sq Ft | |
|---|---|---|---|---|
| $2,725 | Available Now | The Sky | 779 sq ft |
| Availability Date | Unit | |
|---|---|---|
| Available Soon | The Muse |
| Availability Date | Unit | |
|---|---|---|
| Available Soon | The Gusto |
| Availability Date | Unit | Sq Ft | |
|---|---|---|---|
| Available Soon | The Joy | 712 sq ft |
| Availability Date | Unit | Sq Ft | |
|---|---|---|---|
| Available Soon | The Joy | 712 sq ft |
| Availability Date | Unit | Sq Ft | |
|---|---|---|---|
| Available Soon | The Om Fl 2 | 729 sq ft |
| Availability Date | Unit | Sq Ft | |
|---|---|---|---|
| Available Soon | The OM* ground fl | 729 sq ft |
| Availability Date | Unit | Sq Ft | |
|---|---|---|---|
| Available Soon | The Gusto Ground | 746 sq ft |
| Availability Date | Unit | Sq Ft | |
|---|---|---|---|
| Available Soon | The Gusto | 746 sq ft |
| Availability Date | Unit | Sq Ft | |
|---|---|---|---|
| Available Soon | The Sky | 779 sq ft |
| Availability Date | Unit | Sq Ft | |
|---|---|---|---|
| Available Soon | The Pursuit** Fl 3 | 796 sq ft |
| Availability Date | Unit | Sq Ft | |
|---|---|---|---|
| Available Soon | The Pursuit | 796 sq ft |
| Availability Date | Unit | Sq Ft | |
|---|---|---|---|
| Available Soon | The Muse | 808 sq ft |
| Availability Date | Unit | Sq Ft | |
|---|---|---|---|
| Available Soon | The Inspriation | 821 sq ft |
| Availability Date | Unit | Sq Ft | |
|---|---|---|---|
| Available Soon | The Quest | 821 sq ft |
| Availability Date | Unit | Sq Ft | |
|---|---|---|---|
| Available Soon | The Skylight | 839 sq ft |
| Availability Date | Unit | Sq Ft | |
|---|---|---|---|
| Available Soon | The Skylight | 839 sq ft |
| Availability Date | Unit | Sq Ft | |
|---|---|---|---|
| Available Soon | The Skylight | 839 sq ft |
| Availability Date | Unit | Sq Ft | |
|---|---|---|---|
| Available Soon | The Momentum | 856 sq ft |
| Availability Date | Unit | Sq Ft | |
|---|---|---|---|
| Available Soon | The Triumph | 1009 sq ft |
| Price | Availability Date | Unit | Sq Ft | |
|---|---|---|---|---|
| $2,750 | October 1, 2026 | 306 | 783 |
The fees listed below are community-provided and may exclude utilities or add-ons. All payments are made directly to the property and are non-refundable unless otherwise specified. Use the Cost Calculator to determine costs based on your needs.
Property Fee Disclaimer: Based on community-supplied data and independent market research. Subject to change without notice. May exclude fees for mandatory or optional services and usage-based utilities.
 details
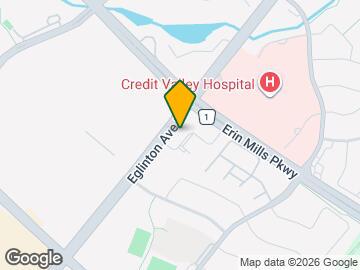
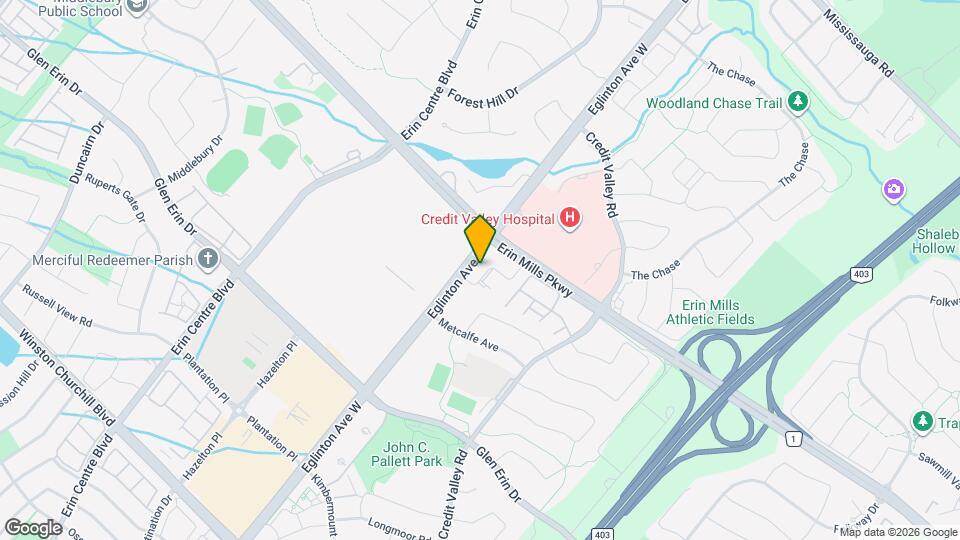
Skyrise Rentals is located at 2550 Eglinton Ave W near the Churchill Meadows Erin Mills area of Mississauga, ON
Studio to 2 Bedroom Apartments at Skyrise Rentals currently range from $2,225 to $2,750
Call us today to find out our pet policy and if we allow pets
The current rent special at Skyrise Rentals is: 1/2 Month FREE Rent + FREE Parking for 6 months~~Conditions apply. Subject to change without notice. See a Leasing Representative for more details. E. & O. E..
. Time and distance from Skyrise Rentals.
| Bedroom | Average Rent | Cheapest Rent | Highest Rent |
|---|---|---|---|
| Mississauga Studio Apartments | $1,837 | $1,599 | $2,195 |
| Mississauga 1 Bedroom Apartments | $2,103 | $1,500 | $2,859 |
| Mississauga 2 Bedroom Apartments | $2,629 | $1,795 | $7,281 |
| Mississauga 3 Bedroom Apartments | $3,133 | $2,325 | $8,474 |
| Mississauga 4 Bedroom Apartments | $5,692 | $2,900 | $8,434 |
| 2 Bedroom Homes | $2,487 | $1,150 | $4,000 |
| 3 Bedroom Homes | $3,209 | $850 | $10,000+ |
| 4 Bedroom Homes | $4,314 | $1,400 | $10,000+ |
| 5 Bedroom Homes | $6,520 | $1,500 | $10,000+ |
| 6 Bedroom Homes | $7,729 | $4,300 | $10,000+ |
| 7 Bedroom Homes | $6,339 | $5,500 | $7,000 |
We'll collect some preliminary contact information. You will then be directed to this property's website to complete the application.
Do you want Skyrise Rentals to contact you?