


- Studio–3 Bedrooms
- $1,575-$3,075 Pricing
- 592–1,649 Square Feet
Rent Specials
Current Special~~New Construction Special – Limited Time -- Apply Now & Receive 1 Month FREE! -- *Must sign a 13+ month lease*
About Slate Springdale
Slate Springdale offers brand-new apartments and townhomes in Springdale, Ohio, just minutes from Cincinnati. Featuring modern, pet-friendly residences with easy access to downtown and surrounding neighborhoods, Slate Springdale delivers the ideal balance of suburban comfort and urban convenience. Choose from studio, one-, two-, and three-bedroom floor plans and townhomes designed with open-concept layouts, expansive windows, contemporary finishes, stainless-steel appliances, private balconies, in-unit laundry, and spacious walk-in closets. Residents enjoy a full collection of resort-style amenities, including a swimming pool with aqua lounge seating, 24-hour fitness center, pickleball courts, co-working spaces, game room, pet spa, and bark park. Conveniently located near Glendale, Norwood, and Pleasant Run, Slate Springdale provides easy access to major employers, shopping, dining, entertainment, and the greater Cincinnati metro area.
Slate Springdale is located in the Springdale Neighborhood and 45246 Zip code of Springdale, OH. This community is professionally managed by Milhaus
Property Contact Info

- Listed by:
- Agency:
- Vendor Logo:
- Website:
- View Property Website
- Call Us:
- (513) 450-9558
- Disclaimer:
Office Hours
| Monday | 9:00 am–6:00 pm |
| Tuesday | 9:00 am–6:00 pm |
| Wednesday | 9:00 am–6:00 pm |
| Thursday | 9:00 am–6:00 pm |
| Friday | 9:00 am–6:00 pm |
| Saturday | 10:00 am–5:00 pm |
| Sunday | Closed |
Floorplan Pricing and Availability
Slate Springdale offers Studio to 3 Bedroom apartments starting from $1,575 and having 592–1,649 sq ft. Here is the current pricing and availability:
New! Interactive Property Map
 ApartmentHomeLiving.com's new Interactive Property Map allows you to see where every available unit is located at this community.Try It Now >
Studio
Iron
From $1,575
Studio, 1 Bath, 592 sq ftAvailable Sep 28Model Gallery
Floorplans
Availability Details
Price Availability Date Unit Sq Ft Deposit View Details $1,585 September 28, 2026 1-122 592 $250 $1,575 September 28, 2026 1-222 592 $250 $1,575 September 28, 2026 1-322 592 $250 Model Amenities and Features
Features
- Windows
Model Rent and Fees
Model Price Range
- $1,575 - $1,835
Deposit
- $250 deposit
Unit 1-122 Rent and Fees
Unit Price
- From $1,585
View Details and Rent EstimateDeposit
- $250 deposit
Model Rent and Fees
Model Price Range
- $1,575 - $1,835
Unit 1-222 Rent and Fees
Unit Price
- From $1,575
View Details and Rent EstimateDeposit
- $250 deposit
Model Rent and Fees
Model Price Range
- $1,575 - $1,835
Unit 1-322 Rent and Fees
Unit Price
- From $1,575
View Details and Rent EstimateDeposit
- $250 deposit
Model Rent and Fees
Model Price Range
- $1,575 - $1,835
Apartment Model: IronFrom $1,575Studio, 1 Bath, 592 sq ftAvailable September 28, 2026![]()
Iron - Floorplan 1 ![]()
Iron - Floorplan 2 Apartment Unit: 1-122Apartment Model: IronFrom $1,585Studio, 1 Bath, 592 sq ftAvailable September 28, 2026Apartment Unit: 1-222Apartment Model: IronFrom $1,575Studio, 1 Bath, 592 sq ftAvailable September 28, 2026Apartment Unit: 1-322Apartment Model: IronFrom $1,575Studio, 1 Bath, 592 sq ftAvailable September 28, 2026Pebble
From $1,575
Studio, 1 Bath, 598 sq ftAvailable Sep 28Model Gallery
Floorplans
Availability Details
Price Availability Date Unit Sq Ft Deposit View Details $1,585 September 28, 2026 1-124 598 $250 $1,575 September 28, 2026 1-224 598 $250 $1,575 September 28, 2026 1-324 598 $250 Model Amenities and Features
Features
- Windows
Model Rent and Fees
Model Price Range
- $1,575 - $1,835
Deposit
- $250 deposit
Unit 1-124 Rent and Fees
Unit Price
- From $1,585
View Details and Rent EstimateDeposit
- $250 deposit
Model Rent and Fees
Model Price Range
- $1,575 - $1,835
Unit 1-224 Rent and Fees
Unit Price
- From $1,575
View Details and Rent EstimateDeposit
- $250 deposit
Model Rent and Fees
Model Price Range
- $1,575 - $1,835
Unit 1-324 Rent and Fees
Unit Price
- From $1,575
View Details and Rent EstimateDeposit
- $250 deposit
Model Rent and Fees
Model Price Range
- $1,575 - $1,835
Apartment Model: PebbleFrom $1,575Studio, 1 Bath, 598 sq ftAvailable September 28, 2026![]()
Pebble - Floorplan 1 ![]()
Pebble - Floorplan 2 Apartment Unit: 1-124Apartment Model: PebbleFrom $1,585Studio, 1 Bath, 598 sq ftAvailable September 28, 2026Apartment Unit: 1-224Apartment Model: PebbleFrom $1,575Studio, 1 Bath, 598 sq ftAvailable September 28, 2026Apartment Unit: 1-324Apartment Model: PebbleFrom $1,575Studio, 1 Bath, 598 sq ftAvailable September 28, 2026Midnight
From $1,599
Studio, 1 Bath, 639 sq ftAvailable Sep 28Model Gallery
Floorplans
Availability Details
Price Availability Date Unit Sq Ft Deposit View Details $1,609 September 28, 2026 1-121 639 $250 $1,599 September 28, 2026 1-221 639 $250 $1,599 September 28, 2026 1-321 639 $250 Model Amenities and Features
Features
- Windows
Model Rent and Fees
Model Price Range
- $1,599 - $1,859
Deposit
- $250 deposit
Unit 1-121 Rent and Fees
Unit Price
- From $1,609
View Details and Rent EstimateDeposit
- $250 deposit
Model Rent and Fees
Model Price Range
- $1,599 - $1,859
Unit 1-221 Rent and Fees
Unit Price
- From $1,599
View Details and Rent EstimateDeposit
- $250 deposit
Model Rent and Fees
Model Price Range
- $1,599 - $1,859
Unit 1-321 Rent and Fees
Unit Price
- From $1,599
View Details and Rent EstimateDeposit
- $250 deposit
Model Rent and Fees
Model Price Range
- $1,599 - $1,859
Apartment Model: MidnightFrom $1,599Studio, 1 Bath, 639 sq ftAvailable September 28, 2026![]()
Midnight - Floorplan 1 ![]()
Midnight - Floorplan 2 Apartment Unit: 1-121Apartment Model: MidnightFrom $1,609Studio, 1 Bath, 639 sq ftAvailable September 28, 2026Apartment Unit: 1-221Apartment Model: MidnightFrom $1,599Studio, 1 Bath, 639 sq ftAvailable September 28, 2026Apartment Unit: 1-321Apartment Model: MidnightFrom $1,599Studio, 1 Bath, 639 sq ftAvailable September 28, 2026Midnight-A
From $1,609
Studio, 1 Bath, 639 sq ftAvailable Dec 2Model Gallery
Floorplans
Availability Details
Price Availability Date Unit Sq Ft Deposit View Details $1,609 December 2, 2026 6-121 639 $250 $1,609 December 28, 2026 2-121 639 $250 Model Amenities and Features
Features
- Windows
Model Rent and Fees
Model Price Range
- $1,609 - $1,859
Deposit
- $250 deposit
Unit 6-121 Rent and Fees
Unit Price
- From $1,609
View Details and Rent EstimateDeposit
- $250 deposit
Model Rent and Fees
Model Price Range
- $1,609 - $1,859
Unit 2-121 Rent and Fees
Unit Price
- From $1,609
View Details and Rent EstimateDeposit
- $250 deposit
Model Rent and Fees
Model Price Range
- $1,609 - $1,859
Apartment Model: Midnight-AFrom $1,609Studio, 1 Bath, 639 sq ftAvailable December 2, 2026![]()
Midnight-A - Floorplan 1 ![]()
Midnight-A - Floorplan 2 Apartment Unit: 6-121Apartment Model: Midnight-AFrom $1,609Studio, 1 Bath, 639 sq ftAvailable December 2, 2026Apartment Unit: 2-121Apartment Model: Midnight-AFrom $1,609Studio, 1 Bath, 639 sq ftAvailable December 28, 20261 Bedroom
Anthracite
From $1,755
1 Bed, 1 Bath, 737 sq ftAvailable Sep 28Cheapest 1 BedroomThis is the cheapest 1 Bedroom at this PropertyModel Gallery
Floorplans
Availability Details
Price Availability Date Unit Sq Ft Deposit View Details $1,765 September 28, 2026 1-114 737 $250 $1,755 September 28, 2026 1-214 737 $250 $1,755 September 28, 2026 1-232 737 $250 Model Amenities and Features
Features
- Windows
Model Rent and Fees
Model Price Range
- $1,755 - $2,065
Deposit
- $250 deposit
Unit 1-114 Rent and Fees
Unit Price
- From $1,765
View Details and Rent EstimateDeposit
- $250 deposit
Model Rent and Fees
Model Price Range
- $1,755 - $2,065
Unit 1-214 Rent and Fees
Unit Price
- From $1,755
View Details and Rent EstimateDeposit
- $250 deposit
Model Rent and Fees
Model Price Range
- $1,755 - $2,065
Unit 1-232 Rent and Fees
Unit Price
- From $1,755
View Details and Rent EstimateDeposit
- $250 deposit
Model Rent and Fees
Model Price Range
- $1,755 - $2,065
Apartment Model: AnthraciteFrom $1,7551 Bedroom, 1 Bath, 737 sq ftAvailable September 28, 2026![]()
Anthracite - Floorplan 1 ![]()
Anthracite - Floorplan 2 Apartment Unit: 1-114Apartment Model: AnthraciteFrom $1,7651 Bedroom, 1 Bath, 737 sq ftAvailable September 28, 2026Apartment Unit: 1-214Apartment Model: AnthraciteFrom $1,7551 Bedroom, 1 Bath, 737 sq ftAvailable September 28, 2026Apartment Unit: 1-232Apartment Model: AnthraciteFrom $1,7551 Bedroom, 1 Bath, 737 sq ftAvailable September 28, 2026Obsidian
From $1,785
1 Bed, 1 Bath, 820 sq ftAvailable Sep 28Model Gallery
Floorplans
Availability Details
Price Availability Date Unit Sq Ft Deposit View Details $1,795 September 28, 2026 1-123 820 $250 $1,785 September 28, 2026 1-223 820 $250 $1,785 September 28, 2026 1-323 820 $250 Model Amenities and Features
Features
- Windows
Model Rent and Fees
Model Price Range
- $1,785 - $2,045
Deposit
- $250 deposit
Unit 1-123 Rent and Fees
Unit Price
- From $1,795
View Details and Rent EstimateDeposit
- $250 deposit
Model Rent and Fees
Model Price Range
- $1,785 - $2,045
Unit 1-223 Rent and Fees
Unit Price
- From $1,785
View Details and Rent EstimateDeposit
- $250 deposit
Model Rent and Fees
Model Price Range
- $1,785 - $2,045
Unit 1-323 Rent and Fees
Unit Price
- From $1,785
View Details and Rent EstimateDeposit
- $250 deposit
Model Rent and Fees
Model Price Range
- $1,785 - $2,045
Apartment Model: ObsidianFrom $1,7851 Bedroom, 1 Bath, 820 sq ftAvailable September 28, 2026![]()
Obsidian - Floorplan 1 ![]()
Obsidian - Floorplan 2 Apartment Unit: 1-123Apartment Model: ObsidianFrom $1,7951 Bedroom, 1 Bath, 820 sq ftAvailable September 28, 2026Apartment Unit: 1-223Apartment Model: ObsidianFrom $1,7851 Bedroom, 1 Bath, 820 sq ftAvailable September 28, 2026Apartment Unit: 1-323Apartment Model: ObsidianFrom $1,7851 Bedroom, 1 Bath, 820 sq ftAvailable September 28, 2026Charcoal
From $1,845
1 Bed, 1 Bath, 913 sq ftAvailable Sep 28Model Gallery
Floorplans
Availability Details
Price Availability Date Unit Sq Ft Deposit View Details $1,855 September 28, 2026 1-113 913 $250 $1,845 September 28, 2026 1-231 913 $250 $1,855 October 13, 2026 4-113 913 $250 Model Amenities and Features
Features
- Windows
Model Rent and Fees
Model Price Range
- $1,845 - $2,105
Deposit
- $250 deposit
Unit 1-113 Rent and Fees
Unit Price
- From $1,855
View Details and Rent EstimateDeposit
- $250 deposit
Model Rent and Fees
Model Price Range
- $1,845 - $2,105
Unit 1-231 Rent and Fees
Unit Price
- From $1,845
View Details and Rent EstimateDeposit
- $250 deposit
Model Rent and Fees
Model Price Range
- $1,845 - $2,105
Unit 4-113 Rent and Fees
Unit Price
- From $1,855
View Details and Rent EstimateDeposit
- $250 deposit
Model Rent and Fees
Model Price Range
- $1,845 - $2,105
Apartment Model: CharcoalFrom $1,8451 Bedroom, 1 Bath, 913 sq ftAvailable September 28, 2026![]()
Charcoal - Floorplan 1 ![]()
Charcoal - Floorplan 2 Apartment Unit: 1-113Apartment Model: CharcoalFrom $1,8551 Bedroom, 1 Bath, 913 sq ftAvailable September 28, 2026Apartment Unit: 1-231Apartment Model: CharcoalFrom $1,8451 Bedroom, 1 Bath, 913 sq ftAvailable September 28, 2026Apartment Unit: 4-113Apartment Model: CharcoalFrom $1,8551 Bedroom, 1 Bath, 913 sq ftAvailable October 13, 2026Greige
From $1,855
1 Bed, 1 Bath, 913-959 sq ftAvailable Sep 28Largest 1 BedroomThis is the largest 1 Bedroom at this PropertyModel Gallery
Floorplans
Availability Details
Price Availability Date Unit Sq Ft Deposit View Details $1,855 September 28, 2026 1-313 913 $250 $1,855 September 28, 2026 1-331 913 $250 $1,855 October 13, 2026 4-313 913 $250 Model Amenities and Features
Features
- Windows
Model Rent and Fees
Model Price Range
- $1,855 - $2,105
Deposit
- $250 deposit
Unit 1-313 Rent and Fees
Unit Price
- From $1,855
View Details and Rent EstimateDeposit
- $250 deposit
Model Rent and Fees
Model Price Range
- $1,855 - $2,105
Unit 1-331 Rent and Fees
Unit Price
- From $1,855
View Details and Rent EstimateDeposit
- $250 deposit
Model Rent and Fees
Model Price Range
- $1,855 - $2,105
Unit 4-313 Rent and Fees
Unit Price
- From $1,855
View Details and Rent EstimateDeposit
- $250 deposit
Model Rent and Fees
Model Price Range
- $1,855 - $2,105
Apartment Model: GreigeFrom $1,8551 Bedroom, 1 Bath, 913-959 sq ftAvailable September 28, 2026![]()
Greige - Floorplan 1 ![]()
Greige - Floorplan 2 Apartment Unit: 1-313Apartment Model: GreigeFrom $1,8551 Bedroom, 1 Bath, 913 sq ftAvailable September 28, 2026Apartment Unit: 1-331Apartment Model: GreigeFrom $1,8551 Bedroom, 1 Bath, 913 sq ftAvailable September 28, 2026Apartment Unit: 4-313Apartment Model: GreigeFrom $1,8551 Bedroom, 1 Bath, 913 sq ftAvailable October 13, 2026Tempest
From $1,815
1 Bed, 1 Bath, 863 sq ftAvailable Oct 13Model Gallery
Floorplans
Availability Details
Price Availability Date Unit Sq Ft Deposit View Details $1,815 October 13, 2026 4-233 863 $250 $1,815 October 13, 2026 4-234 863 $250 $1,815 October 13, 2026 4-311 863 $250 Model Amenities and Features
Features
- Windows
Model Rent and Fees
Model Price Range
- $1,815 - $2,090
Current Available Pricing
- $1,815 - $2,065
Deposit
- $250 deposit
Unit 4-233 Rent and Fees
Unit Price
- From $1,815
View Details and Rent EstimateDeposit
- $250 deposit
Model Rent and Fees
Model Price Range
- $1,815 - $2,090
Unit 4-234 Rent and Fees
Unit Price
- From $1,815
View Details and Rent EstimateDeposit
- $250 deposit
Model Rent and Fees
Model Price Range
- $1,815 - $2,090
Unit 4-311 Rent and Fees
Unit Price
- From $1,815
View Details and Rent EstimateDeposit
- $250 deposit
Model Rent and Fees
Model Price Range
- $1,815 - $2,090
Apartment Model: TempestFrom $1,8151 Bedroom, 1 Bath, 863 sq ftAvailable October 13, 2026![]()
Tempest - Floorplan 1 ![]()
Tempest - Floorplan 2 Apartment Unit: 4-233Apartment Model: TempestFrom $1,8151 Bedroom, 1 Bath, 863 sq ftAvailable October 13, 2026Apartment Unit: 4-234Apartment Model: TempestFrom $1,8151 Bedroom, 1 Bath, 863 sq ftAvailable October 13, 2026Apartment Unit: 4-311Apartment Model: TempestFrom $1,8151 Bedroom, 1 Bath, 863 sq ftAvailable October 13, 2026Tempest-A
From $1,818
1 Bed, 1 Bath, 863 sq ftAvailable Oct 13Model Gallery
Floorplans
Availability Details
Price Availability Date Unit Sq Ft Deposit View Details $1,818 October 13, 2026 4-112 863 $250 $1,818 November 10, 2026 5-112 863 $250 $1,818 November 10, 2026 5-134 863 $250 Model Amenities and Features
Features
- Windows
Model Rent and Fees
Model Price Range
- $1,818 - $2,068
Deposit
- $250 deposit
Unit 4-112 Rent and Fees
Unit Price
- From $1,818
View Details and Rent EstimateDeposit
- $250 deposit
Model Rent and Fees
Model Price Range
- $1,818 - $2,068
Unit 5-112 Rent and Fees
Unit Price
- From $1,818
View Details and Rent EstimateDeposit
- $250 deposit
Model Rent and Fees
Model Price Range
- $1,818 - $2,068
Unit 5-134 Rent and Fees
Unit Price
- From $1,818
View Details and Rent EstimateDeposit
- $250 deposit
Model Rent and Fees
Model Price Range
- $1,818 - $2,068
Apartment Model: Tempest-AFrom $1,8181 Bedroom, 1 Bath, 863 sq ftAvailable October 13, 2026![]()
Tempest-A - Floorplan 1 ![]()
Tempest-A - Floorplan 2 Apartment Unit: 4-112Apartment Model: Tempest-AFrom $1,8181 Bedroom, 1 Bath, 863 sq ftAvailable October 13, 2026Apartment Unit: 5-112Apartment Model: Tempest-AFrom $1,8181 Bedroom, 1 Bath, 863 sq ftAvailable November 10, 2026Apartment Unit: 5-134Apartment Model: Tempest-AFrom $1,8181 Bedroom, 1 Bath, 863 sq ftAvailable November 10, 20262 Bedrooms
Shadow
From $2,349
2 Beds, 2 Baths, 1161 sq ftAvailable Sep 28Cheapest 2 BedroomThis is the cheapest 2 Bedroom at this PropertyModel Gallery
Floorplans
Availability Details
Price Availability Date Unit Sq Ft Deposit View Details $2,349 September 28, 2026 1-233 1161 $250 $2,349 September 28, 2026 1-234 1161 $250 $2,349 September 28, 2026 1-311 1161 $250 Model Amenities and Features
Features
- Windows
Model Rent and Fees
Model Price Range
- $2,349 - $2,624
Current Available Pricing
- $2,349 - $2,599
Deposit
- $250 deposit
Unit 1-233 Rent and Fees
Unit Price
- From $2,349
View Details and Rent EstimateDeposit
- $250 deposit
Model Rent and Fees
Model Price Range
- $2,349 - $2,624
Unit 1-234 Rent and Fees
Unit Price
- From $2,349
View Details and Rent EstimateDeposit
- $250 deposit
Model Rent and Fees
Model Price Range
- $2,349 - $2,624
Unit 1-311 Rent and Fees
Unit Price
- From $2,349
View Details and Rent EstimateDeposit
- $250 deposit
Model Rent and Fees
Model Price Range
- $2,349 - $2,624
Apartment Model: ShadowFrom $2,3492 Bedroom, 2 Bath, 1161 sq ftAvailable September 28, 2026![]()
Shadow - Floorplan 1 ![]()
Shadow - Floorplan 2 Apartment Unit: 1-233Apartment Model: ShadowFrom $2,3492 Bedroom, 2 Bath, 1161 sq ftAvailable September 28, 2026Apartment Unit: 1-234Apartment Model: ShadowFrom $2,3492 Bedroom, 2 Bath, 1161 sq ftAvailable September 28, 2026Apartment Unit: 1-311Apartment Model: ShadowFrom $2,3492 Bedroom, 2 Bath, 1161 sq ftAvailable September 28, 2026Shadow-A
From $2,374
2 Beds, 2 Baths, 1161 sq ftAvailable Sep 28Model Gallery
Floorplans
Availability Details
Price Availability Date Unit Sq Ft Deposit $2,374 September 28, 2026 1-112 1161 $250 Model Amenities and Features
Features
- Windows
Unit 1-112 Rent and Fees
Unit Price
- From $2,374
View Details and Rent EstimateDeposit
- $250 deposit
Model Rent and Fees
Model Price Range
- $2,374 - $2,624
Apartment Model: Shadow-AFrom $2,3742 Bedroom, 2 Bath, 1161 sq ftAvailable September 28, 2026![]()
Shadow-A - Floorplan 1 ![]()
Shadow-A - Floorplan 2 Apartment Unit: 1-112Apartment Model: Shadow-AFrom $2,3742 Bedroom, 2 Bath, 1161 sq ftAvailable September 28, 2026Nocturnal
From $2,549
2 Beds, 2 Baths, 1144 sq ftAvailable Oct 14Model Gallery
Floorplans
Availability Details
Price Availability Date Unit Sq Ft Deposit View Details $2,549 October 14, 2026 TH1-12154 1144 $250 $2,549 October 14, 2026 TH1-12156 1144 $250 $2,549 October 30, 2026 TH2-353 1144 $250 Model Amenities and Features
Features
- Windows
Model Rent and Fees
Model Price Range
- $2,549 - $2,799
Deposit
- $250 deposit
Unit TH1-12154 Rent and Fees
Unit Price
- From $2,549
View Details and Rent EstimateDeposit
- $250 deposit
Model Rent and Fees
Model Price Range
- $2,549 - $2,799
Unit TH1-12156 Rent and Fees
Unit Price
- From $2,549
View Details and Rent EstimateDeposit
- $250 deposit
Model Rent and Fees
Model Price Range
- $2,549 - $2,799
Unit TH2-353 Rent and Fees
Unit Price
- From $2,549
View Details and Rent EstimateDeposit
- $250 deposit
Model Rent and Fees
Model Price Range
- $2,549 - $2,799
Apartment Model: NocturnalFrom $2,5492 Bedroom, 2 Bath, 1144 sq ftAvailable October 14, 2026![]()
Nocturnal - Floorplan 1 ![]()
Nocturnal - Floorplan 2 Apartment Unit: TH1-12154Apartment Model: NocturnalFrom $2,5492 Bedroom, 2 Bath, 1144 sq ftAvailable October 14, 2026Apartment Unit: TH1-12156Apartment Model: NocturnalFrom $2,5492 Bedroom, 2 Bath, 1144 sq ftAvailable October 14, 2026Apartment Unit: TH2-353Apartment Model: NocturnalFrom $2,5492 Bedroom, 2 Bath, 1144 sq ftAvailable October 30, 20263 Bedrooms
Sterling
From $2,699
3 Beds, 2.5 Baths, 1481 sq ftAvailable Oct 14Model Gallery
Floorplans
Availability Details
Price Availability Date Unit Sq Ft Deposit View Details $2,699 October 14, 2026 TH1-12152 1481 $250 $2,699 October 30, 2026 TH2-351 1481 $250 $2,699 October 30, 2026 TH2-355 1481 $250 Model Amenities and Features
Features
- Windows
Model Rent and Fees
Model Price Range
- $2,699 - $2,949
Deposit
- $250 deposit
Unit TH1-12152 Rent and Fees
Unit Price
- From $2,699
View Details and Rent EstimateDeposit
- $250 deposit
Model Rent and Fees
Model Price Range
- $2,699 - $2,949
Unit TH2-351 Rent and Fees
Unit Price
- From $2,699
View Details and Rent EstimateDeposit
- $250 deposit
Model Rent and Fees
Model Price Range
- $2,699 - $2,949
Unit TH2-355 Rent and Fees
Unit Price
- From $2,699
View Details and Rent EstimateDeposit
- $250 deposit
Model Rent and Fees
Model Price Range
- $2,699 - $2,949
Apartment Model: SterlingFrom $2,6993 Bedroom, 2.5 Bath, 1481 sq ftAvailable October 14, 2026![]()
Sterling - Floorplan 1 ![]()
Sterling - Floorplan 2 Apartment Unit: TH1-12152Apartment Model: SterlingFrom $2,6993 Bedroom, 2.5 Bath, 1481 sq ftAvailable October 14, 2026Apartment Unit: TH2-351Apartment Model: SterlingFrom $2,6993 Bedroom, 2.5 Bath, 1481 sq ftAvailable October 30, 2026Apartment Unit: TH2-355Apartment Model: SterlingFrom $2,6993 Bedroom, 2.5 Bath, 1481 sq ftAvailable October 30, 2026Gossamer
From $2,825
3 Beds, 2.5 Baths, 1649 sq ftAvailable Oct 14Model Gallery
Floorplans
Availability Details
Price Availability Date Unit Sq Ft Deposit View Details $2,825 October 14, 2026 TH1-12160 1649 $250 $2,825 November 30, 2026 TH4-315 1649 $250 $2,825 November 30, 2026 TH4-325 1649 $250 Model Amenities and Features
Features
- Windows
Model Rent and Fees
Model Price Range
- $2,825 - $3,075
Deposit
- $250 deposit
Unit TH1-12160 Rent and Fees
Unit Price
- From $2,825
View Details and Rent EstimateDeposit
- $250 deposit
Model Rent and Fees
Model Price Range
- $2,825 - $3,075
Unit TH4-315 Rent and Fees
Unit Price
- From $2,825
View Details and Rent EstimateDeposit
- $250 deposit
Model Rent and Fees
Model Price Range
- $2,825 - $3,075
Unit TH4-325 Rent and Fees
Unit Price
- From $2,825
View Details and Rent EstimateDeposit
- $250 deposit
Model Rent and Fees
Model Price Range
- $2,825 - $3,075
Apartment Model: GossamerFrom $2,8253 Bedroom, 2.5 Bath, 1649 sq ftAvailable October 14, 2026![]()
Gossamer - Floorplan 1 ![]()
Gossamer - Floorplan 2 Apartment Unit: TH1-12160Apartment Model: GossamerFrom $2,8253 Bedroom, 2.5 Bath, 1649 sq ftAvailable October 14, 2026Apartment Unit: TH4-315Apartment Model: GossamerFrom $2,8253 Bedroom, 2.5 Bath, 1649 sq ftAvailable November 30, 2026Apartment Unit: TH4-325Apartment Model: GossamerFrom $2,8253 Bedroom, 2.5 Bath, 1649 sq ftAvailable November 30, 2026


Schedule a Tour
Property Information
- Built in 2026
- 3 Stories
- 306 Units
Lease Terms
- 4 - 18 mo
Fees and Policies
The fees listed below are community-provided and may exclude utilities or add-ons. All payments are made directly to the property and are non-refundable unless otherwise specified. Use the Cost Calculator to determine costs based on your needs.
Other Fees and Policies
Pet Fees
- Cat
- Pet DepositiMax of 2. Charged Per Pet.$200.00
- Monthly Pet FeeiMax of 2. Charged Per Pet.$25.00
- One-Time Pet FeeiMax of 2. Charged Per Pet.$200.00
- Dog
- Pet DepositiMax of 2. Charged Per Pet.$200.00
- One-Time Pet FeeiMax of 2. Charged Per Pet.$200.00
- Monthly Pet FeeiMax of 2. Charged Per Pet.$25.00
Max of 2.
Parking Info and Fees
- Surface Lot
- Garage Parking
Property Fee Disclaimer: Based on community-supplied data and independent market research. Subject to change without notice. May exclude fees for mandatory or optional services and usage-based utilities.
Features and Amenities
Interior Features
- Windows
Unique Amenities
- Garage Available
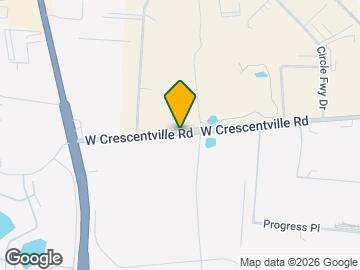
Map
- Shopping
- Colleges
- Grocery
- Medical
- Parks
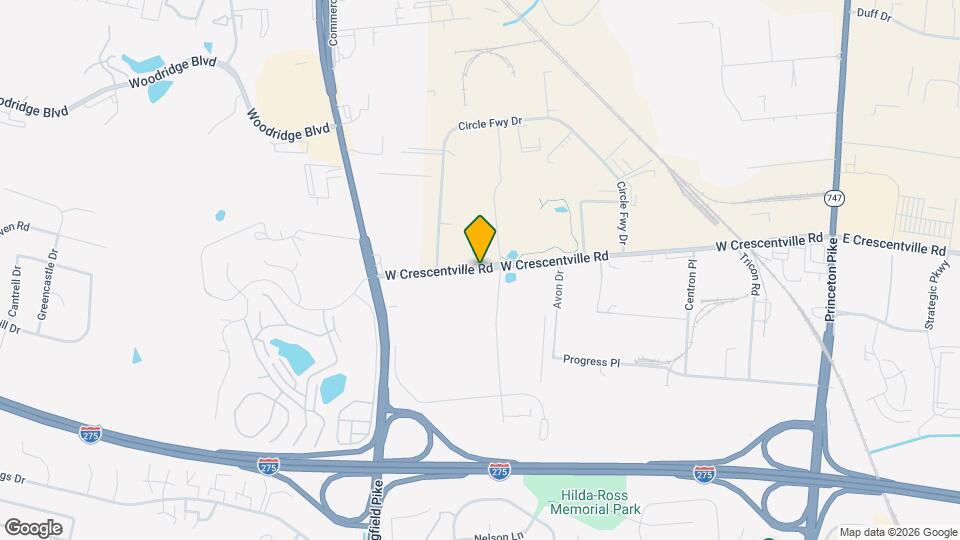
Map
Getting Around
50 / 100 Fairly walkable
30 / 100 Somewhat Bikeable
100 / 100 Exceptionally car friendly
 details
Getting to Know the Area
50 / 100 Restaurants
20 / 100 Cafes
50 / 100 Nightlife
60 / 100 Shopping
60 / 100 Parks
40 / 100 Noise Level
Frequently Asked Questions about Slate Springdale
Where is Slate Springdale located?
Slate Springdale is located at 12171 Premiere Dr near the Springdale area of Springdale, OH
What is the current rent range at Slate Springdale?
Studio to 3 Bedroom Apartments at Slate Springdale currently range from $1,575 to $3,075
When is the leasing office open?
- The office Hours for Slate Springdale are
- Monday 9:00 am–6:00 pm
- Tuesday 9:00 am–6:00 pm
- Wednesday 9:00 am–6:00 pm
- Thursday 9:00 am–6:00 pm
- Friday 9:00 am–6:00 pm
- Saturday 10:00 am–5:00 pm
- Sunday Closed
Are pets allowed?
Call us today to find out our pet policy and if we allow pets
Are there any rent specials?
The current rent special at Slate Springdale is: Current Special~~New Construction Special – Limited Time -- Apply Now & Receive 1 Month FREE! -- *Must sign a 13+ month lease*.
Nearby Schools
Princeton Community Middle School
Princeton High School
Springdale Elementary School
About GreatSchools Data on ApartmentHomeLiving.com.
Points of Interest
Time and distance from Slate Springdale.
Big Box and Retail
Target
Walgreen's
Carmax
Colleges and Universities
Cincinnati State Technical and Community College - Workforce Development Center
University of Cincinnati, Raymond Walters College
Groceries
Kroger
Dorothy Lane Market
Hospitals
Mercy Health - Fairfield Hospital
Beckett Springs
Trihealth Evendale Hospital
Parks and Recreation
Slate Springdale has 3 parks within 9.7 miles, including Caldwell Nature Preserve, Mount Airy Forest, and Spring Grove Arboretum.
Restaurants and Dining
Shopping Centers
Slate Springdale has 5 shopping centers within 0.9 miles.
Nearby Neighborhoods
Rental Price Ranges in the Area
| Bedroom | Average Rent | Cheapest Rent | Highest Rent |
|---|---|---|---|
| Springdale Studio Apartments | $1,647 | $926 | $2,335 |
| Springdale 1 Bedroom Apartments | $1,494 | $742 | $3,619 |
| Springdale 2 Bedroom Apartments | $1,644 | $980 | $3,721 |
| Springdale 3 Bedroom Apartments | $2,141 | $1,459 | $3,075 |
| Springdale 4 Bedroom Apartments | $5,495 | $2,335 | $8,655 |
| 2 Bedroom Homes | $2,386 | $1,095 | $3,495 |
| 3 Bedroom Homes | $2,290 | $1,500 | $5,500 |
| 4 Bedroom Homes | $2,681 | $1,595 | $5,000 |
| 5 Bedroom Homes | $4,897 | $2,100 | $7,695 |
Browse Top Apartments in Springdale
By Price
By Community Type
- Springdale Apartments with Rent Specials
- Springdale Top Rated Apartments
- Springdale Corporate Apartments
- Springdale Furnished Apartments
- Springdale Gated Apartments
- Springdale Low Income Apartments
- New Springdale Apartments
- Springdale Senior Apartments
- Springdale Short-term Apartments
- Springdale Student Apartments
- Springdale Apartments with Utilities Included
Max of 2.