

- 1–3 Bedrooms
- $1,050-$1,725 Pricing
- 631–1,652 Square Feet
About Smart Living at Cypress Creek Apartment Homes
Live without compromise in a combination of comfort, style and convenience at Smart Living at Cypress Creek, located in the beautiful Willowbrook area of Northwest Houston. Our Spanish speaking, pet-friendly community of modern 1, 2, and 3-bedroom apartment homes offers features you'll love like hardwood floors, in-unit washer/dryers, granite counters, and private patios or balconies. Find the perfect blend of relaxation in your new home with our community amenities which include large green spaces, a sparkling pool, extra storage spaces, and grilling areas. Smart Living at Cypress Creek will redefine the way you live!
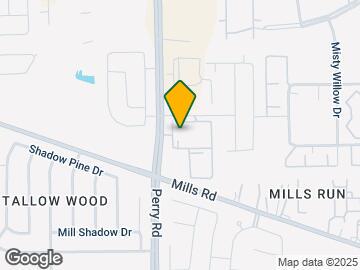
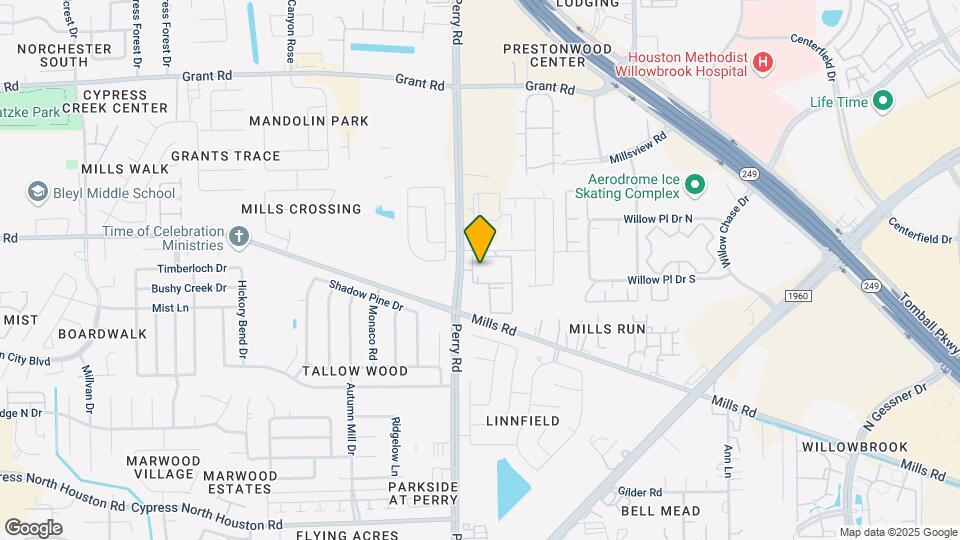
Smart Living at Cypress Creek Apartment Homes is located in the Willowbrook Neighborhood and 77070 Zip code of Houston, TX. This community is professionally managed by Sharp Management Corporation
Unique Features and Amenities
- 24 Hour Emergency Maintenance
- Air Conditioner
- Ceiling Fan
- Furnished Apartment Options Available
- Gated & Access Control
- Granite Counters
- Grill area
- In-Unit Washer/Dryer
- Large Closets
- Large Green Spaces
- Online Resident Services
- On-site Professional Management
- Patio/Balcony
- Professionally Designed Fitness Center
- Resident Lounge
- Spanish Speaking Staff
- Sparkling Pool
- Storage Spaces Available
- Wi-Fi Ready Units
Property Contact Info

- Listed by:
- Agency:
- Vendor Logo:
- Website:
- View Property Website
- Call Us:
- (346) 666-7761
- Disclaimer:
Office Hours
| Monday | 8:30 am–5:30 pm |
| Tuesday | 8:30 am–5:30 pm |
| Wednesday | 8:30 am–5:30 pm |
| Thursday | 8:30 am–5:30 pm |
| Friday | 8:30 am–5:30 pm |
| Saturday | 10:00 am–2:00 pm |
| Sunday | Closed |
Floorplan Pricing and Availability
Smart Living at Cypress Creek Apartment Homes offers 1 to 3 Bedroom apartments starting from $1,050 and having 631–1,652 sq ft. Here is the current pricing and availability:
New! Interactive Property Map
1 Bedroom
The Silverado 1 BR | 1 BA
$1,050
1 Bed, 1 Bath, 631 sq ftAvailable NowModel Gallery
Floorplans
Photos
Availability Details
Price Availability Date Unit Sq Ft Deposit View Details $1,050 Available Now 10303 631 $1,050 Available Now 5313 631 $500 $1,050 Available Now 9303 631 Model Amenities and Features
Features
- Air Conditioning
- Balcony
- Ceiling Fans
- Storage Space
- Tub/Shower
- Washer/Dryer
- Wi-Fi
Kitchen
- Dishwasher
- Disposal
- Freezer
- Granite Countertops
- Ice Maker
- Microwave
- Oven
- Range
- Refrigerator
- Stainless Steel Appliances
Model Rent and Fees
Model Price
- $1,050
Unit 10303 Rent and Fees
Unit Price
- $1,050
Model Rent and Fees
Price
- $1,050
Unit 5313 Rent and Fees
Unit Price
- $1,050
Deposit
- $500 deposit
Model Rent and Fees
Price
- $1,050
Unit 9303 Rent and Fees
Unit Price
- $1,050
Model Rent and Fees
Price
- $1,050
Apartment Model: The Silverado 1 BR | 1 BAFrom $1,0501 Bedroom, 1 Bath, 631 sq ftAvailable NowFloorplansPhotos![]()
The Silverado 1 BR | 1 BA - Image 1 ![]()
The Silverado 1 BR | 1 BA - Image 2 ![]()
The Silverado 1 BR | 1 BA - Image 3 ![]()
The Silverado 1 BR | 1 BA - Image 4 ![]()
The Silverado 1 BR | 1 BA - Image 5 ![]()
The Silverado 1 BR | 1 BA - Floorplan 1 ![]()
The Silverado 1 BR | 1 BA - Floorplan 2 Apartment Unit: 10303Apartment Model: The Silverado 1 BR | 1 BA$1,0501 Bedroom, 1 Bath, 631 sq ftAvailable NowApartment Unit: 5313Apartment Model: The Silverado 1 BR | 1 BA$1,0501 Bedroom, 1 Bath, 631 sq ftAvailable NowApartment Unit: 9303Apartment Model: The Silverado 1 BR | 1 BA$1,0501 Bedroom, 1 Bath, 631 sq ftAvailable NowThe Monterey 1 BR | 1 BA
$1,150
1 Bed, 1 Bath, 768 sq ftAvailable NowModel Gallery
Floorplans
Availability Details
Price Availability Date Unit Sq Ft Deposit View Details $1,150 Available Now 9306 768 $1,150 $1,150 Available Now 5204 768 $1,150 Available Now 10204 768 Model Amenities and Features
Features
- Air Conditioning
- Balcony
- Ceiling Fans
- Storage Space
- Tub/Shower
- Washer/Dryer
- Wi-Fi
Kitchen
- Dishwasher
- Disposal
- Freezer
- Granite Countertops
- Ice Maker
- Microwave
- Oven
- Range
- Refrigerator
- Stainless Steel Appliances
Model Rent and Fees
Model Price
- $1,150
Unit 9306 Rent and Fees
Unit Price
- $1,150
Deposit
- $1,150 deposit
Model Rent and Fees
Price
- $1,150
Unit 5204 Rent and Fees
Unit Price
- $1,150
Model Rent and Fees
Price
- $1,150
Unit 10204 Rent and Fees
Unit Price
- $1,150
Model Rent and Fees
Price
- $1,150
Apartment Model: The Monterey 1 BR | 1 BAFrom $1,1501 Bedroom, 1 Bath, 768 sq ftAvailable Now![]()
The Monterey 1 BR | 1 BA - Floorplan 1 ![]()
The Monterey 1 BR | 1 BA - Floorplan 2 Apartment Unit: 9306Apartment Model: The Monterey 1 BR | 1 BA$1,1501 Bedroom, 1 Bath, 768 sq ftAvailable NowApartment Unit: 5204Apartment Model: The Monterey 1 BR | 1 BA$1,1501 Bedroom, 1 Bath, 768 sq ftAvailable NowApartment Unit: 10204Apartment Model: The Monterey 1 BR | 1 BA$1,1501 Bedroom, 1 Bath, 768 sq ftAvailable Now2 Bedrooms
Show Unavailable FloorplansThe Montecito 2 BR 2 BA
$1,475
2 Beds, 2 Baths, 1052 sq ftAvailable NowCheapest 2 BedroomThis is the cheapest 2 Bedroom at this PropertyModel Gallery
Floorplans
Availability Details
Price Availability Date Unit Sq Ft View Details $1,475 Available Now 7311 1052 $1,475 August 13, 2026 7301 1052 $1,475 August 24, 2026 8102 1052 Model Amenities and Features
Features
- Air Conditioning
- Balcony
- Ceiling Fans
- Storage Space
- Tub/Shower
- Washer/Dryer
- Wi-Fi
Kitchen
- Dishwasher
- Disposal
- Freezer
- Granite Countertops
- Ice Maker
- Microwave
- Oven
- Range
- Refrigerator
- Stainless Steel Appliances
Model Rent and Fees
Model Price
- $1,475
Unit 7311 Rent and Fees
Unit Price
- $1,475
Model Rent and Fees
Price
- $1,475
Unit 7301 Rent and Fees
Unit Price
- $1,475
Model Rent and Fees
Price
- $1,475
Unit 8102 Rent and Fees
Unit Price
- $1,475
Model Rent and Fees
Price
- $1,475
Apartment Model: The Montecito 2 BR 2 BA$1,4752 Bedroom, 2 Bath, 1052 sq ftAvailable Now![]()
The Montecito 2 BR 2 BA - Floorplan 1 ![]()
The Montecito 2 BR 2 BA - Floorplan 2 Apartment Unit: 7311Apartment Model: The Montecito 2 BR 2 BA$1,4752 Bedroom, 2 Bath, 1052 sq ftAvailable NowApartment Unit: 7301Apartment Model: The Montecito 2 BR 2 BA$1,4752 Bedroom, 2 Bath, 1052 sq ftAvailable August 13, 2026Apartment Unit: 8102Apartment Model: The Montecito 2 BR 2 BA$1,4752 Bedroom, 2 Bath, 1052 sq ftAvailable August 24, 2026The Cambria 2 BR 2 BA
$1,575
2 Beds, 2 Baths, 1113 sq ftAvailable NowModel Gallery
Floorplans
Availability Details
Price Availability Date Unit Sq Ft Deposit View Details $1,575 Available Now 7212 1113 $500 $1,575 Available Now 7302 1113 $1,575 August 14, 2026 4210 1113 Model Amenities and Features
Features
- Air Conditioning
- Balcony
- Ceiling Fans
- Storage Space
- Tub/Shower
- Washer/Dryer
- Wi-Fi
Kitchen
- Dishwasher
- Disposal
- Freezer
- Granite Countertops
- Ice Maker
- Microwave
- Oven
- Range
- Refrigerator
- Stainless Steel Appliances
Model Rent and Fees
Model Price
- $1,575
Unit 7212 Rent and Fees
Unit Price
- $1,575
Deposit
- $500 deposit
Model Rent and Fees
Price
- $1,575
Unit 7302 Rent and Fees
Unit Price
- $1,575
Model Rent and Fees
Price
- $1,575
Unit 4210 Rent and Fees
Unit Price
- $1,575
Model Rent and Fees
Price
- $1,575
Apartment Model: The Cambria 2 BR 2 BAFrom $1,5752 Bedroom, 2 Bath, 1113 sq ftAvailable Now![]()
The Cambria 2 BR 2 BA - Floorplan 1 ![]()
The Cambria 2 BR 2 BA - Floorplan 2 Apartment Unit: 7212Apartment Model: The Cambria 2 BR 2 BA$1,5752 Bedroom, 2 Bath, 1113 sq ftAvailable NowApartment Unit: 7302Apartment Model: The Cambria 2 BR 2 BA$1,5752 Bedroom, 2 Bath, 1113 sq ftAvailable NowApartment Unit: 4210Apartment Model: The Cambria 2 BR 2 BA$1,5752 Bedroom, 2 Bath, 1113 sq ftAvailable August 14, 2026The Sonoma 2 BR 2 BA
2 Beds, 2 Baths, 1231 sq ftLargest 2 BedroomThis is the largest 2 Bedroom at this PropertyModel Gallery
Floorplans
Availability Details
Availability Date Unit Sq Ft Call for Availability The Sonoma 2 BR 2 BA 1231 sq ft Model Amenities and Features
Features
- Air Conditioning
- Balcony
- Ceiling Fans
- Storage Space
- Tub/Shower
- Washer/Dryer
- Wi-Fi
Kitchen
- Dishwasher
- Disposal
- Freezer
- Granite Countertops
- Ice Maker
- Microwave
- Oven
- Range
- Refrigerator
- Stainless Steel Appliances
Apartment Model: The Sonoma 2 BR 2 BACall For Rates2 Bedroom, 2 Bath, 1231 sq ftUnavailable![]()
The Sonoma 2 BR 2 BA - Floorplan 1 ![]()
The Sonoma 2 BR 2 BA - Floorplan 2 3 Bedrooms
Show Unavailable FloorplansThe Calistoga 3 BR | 2 BA
$1,725
3 Beds, 2 Baths, 1211 sq ftAvailable Aug 14Model Gallery
Floorplans
Availability Details
Price Availability Date Unit Sq Ft Deposit $1,725 August 14, 2026 1308 1211 $1,725 Model Amenities and Features
Features
- Air Conditioning
- Balcony
- Ceiling Fans
- Storage Space
- Tub/Shower
- Washer/Dryer
- Wi-Fi
Kitchen
- Dishwasher
- Disposal
- Freezer
- Granite Countertops
- Ice Maker
- Microwave
- Oven
- Range
- Refrigerator
- Stainless Steel Appliances
Unit 1308 Rent and Fees
Unit Price
- $1,725
Deposit
- $1,725 deposit
Model Rent and Fees
Price
- $1,725
Apartment Model: The Calistoga 3 BR | 2 BA$1,7253 Bedroom, 2 Bath, 1211 sq ftAvailable August 14, 2026![]()
The Calistoga 3 BR | 2 BA - Floorplan 1 ![]()
The Calistoga 3 BR | 2 BA - Floorplan 2 Apartment Unit: 1308Apartment Model: The Calistoga 3 BR | 2 BA$1,7253 Bedroom, 2 Bath, 1211 sq ftAvailable August 14, 2026The Rutherford 3 BR 2 BA
3 Beds, 2 Baths, 1230 sq ftModel Gallery
Floorplans
Availability Details
Availability Date Unit Sq Ft Call for Availability The Rutherford 3 BR 2 BA 1230 sq ft Model Amenities and Features
Features
- Air Conditioning
- Balcony
- Ceiling Fans
- Storage Space
- Tub/Shower
- Washer/Dryer
- Wi-Fi
Kitchen
- Dishwasher
- Disposal
- Freezer
- Granite Countertops
- Ice Maker
- Microwave
- Oven
- Range
- Refrigerator
- Stainless Steel Appliances
Apartment Model: The Rutherford 3 BR 2 BACall For Rates3 Bedroom, 2 Bath, 1230 sq ftUnavailable![]()
The Rutherford 3 BR 2 BA - Floorplan 1 ![]()
The Rutherford 3 BR 2 BA - Floorplan 2 The Napa 3 BR | 2 BA
3 Beds, 2 Baths, 1652 sq ftLargest 3 BedroomThis is the largest 3 Bedroom at this PropertyModel Gallery
Floorplans
Availability Details
Availability Date Unit Sq Ft Call for Availability The Napa 3 BR | 2 BA 1652 sq ft Model Amenities and Features
Features
- Air Conditioning
- Balcony
- Ceiling Fans
- Storage Space
- Tub/Shower
- Washer/Dryer
- Wi-Fi
Kitchen
- Dishwasher
- Disposal
- Freezer
- Granite Countertops
- Ice Maker
- Microwave
- Oven
- Range
- Refrigerator
- Stainless Steel Appliances
Apartment Model: The Napa 3 BR | 2 BACall For Rates3 Bedroom, 2 Bath, 1652 sq ftUnavailable![]()
The Napa 3 BR | 2 BA - Floorplan 1 ![]()
The Napa 3 BR | 2 BA - Floorplan 2
Schedule a Tour
Videos
3D Tours
Property Information
- 300 Units
- 3 Stories
- Built in 2020
- Furnished
Lease Terms
- 12 mo
Fees and Policies
The fees listed below are community-provided and may exclude utilities or add-ons. All payments are made directly to the property and are non-refundable unless otherwise specified.
Required Fees
One-Time Basics
- Due at Application
- Application Fee Per ApplicantiCharged Per Applicant.$65.00
- Due at Move-In
- Administrative FeeiCharged per unit.$150.00
Other Fees and Policies
Pet Fees
- Cat
- Cat DepositiMax of 2. Charged Per Pet.$200.00
- Cat FeeiMax of 2. Charged Per Pet.$200.00
- Cat RentiCharged Per Pet.$20.00/mo
- Dog
- Dog DepositiMax of 2. Charged Per Pet.$200.00
- Dog FeeiMax of 2. Charged Per Pet.$200.00
- Dog RentiCharged Per Pet.$20.00/mo
None
None
Max of 2. Weight and breed restrictions apply •40 lb Weight Limit •2 Pet Limit.
Parking Fees
- Garage Detached
- Parking FeeiCharged per vehicle.$125.00/mo
- Other
Additional Parking Options
Property Fee Disclaimer: Based on community-supplied data and independent market research. Subject to change without notice. May exclude fees for mandatory or optional services and usage-based utilities.
Features and Amenities
On-Site Services
- Package Service
- Property Manager On Site
- Maintenance On Site
Community Features
- Corporate Housing
- Business Center
- Clubhouse
- Lounge
- Walk Up
- Elevator
Outdoor Features
- Grill
- Cabana
- Controlled Access
- Patio
Recreation and Fitness
- Fitness Center
- Pool
Interior Features
- Balcony
- Storage Space
- Ceiling Fans
- Tub/Shower
- Washer/Dryer
- Air Conditioning
- Wi Fi
Kitchen Amenities
- Microwave
- Dishwasher
- Oven
- Disposal
- Freezer
- Range
- Refrigerator
- Stainless Steel Appliances
- Ice Maker
- Granite Countertops
Living Area Features
- Walk In Closets
- Vinyl Flooring
- Built In Bookshelves
- Linen Closet
- Hardwood Floors
Unique Amenities
- Garage Available

Map
- Shopping
- Grocery
- Medical
- Parks

Map
Getting Around
50 / 100 Fairly walkable
50 / 100 Fairly bikeable
70 / 100 Moderately car friendly
Getting to Know the Area
70 / 100 Restaurants
60 / 100 Cafes
60 / 100 Nightlife
70 / 100 Shopping
30 / 100 Parks
90 / 100 Noise Level
Frequently Asked Questions about Smart Living at Cypress Creek Apartment Homes
Where is Smart Living at Cypress Creek Apartment Homes located?
Smart Living at Cypress Creek Apartment Homes is located at 12850 Perry Rd near the Willowbrook area of Houston, TX
What is the current rent range at Smart Living at Cypress Creek Apartment Homes?
1 Bedroom to 3 Bedroom Apartments at Smart Living at Cypress Creek Apartment Homes currently range from $1,050 to $1,725
When is the leasing office open?
- The office Hours for Smart Living at Cypress Creek Apartment Homes are
- Monday 8:30 am–5:30 pm
- Tuesday 8:30 am–5:30 pm
- Wednesday 8:30 am–5:30 pm
- Thursday 8:30 am–5:30 pm
- Friday 8:30 am–5:30 pm
- Saturday 10:00 am–2:00 pm
- Sunday Closed
Are pets allowed?
Call us today to find out our pet policy and if we allow pets
Renters Reviews and Ratings
Excelente servicio
Property Manager Responded
No Hot Water for a 6 weeks.
of course everyone starts off nice
Love them
Great Experience
Amazing staffing clean new apartments with good pricing.
they never answer the phone or emails
Nearby Schools
Bleyl Middle
Cypress Creek High School
Matzke Elementary School
About GreatSchools Data on ApartmentHomeLiving.com.
Points of Interest
Time and distance from Smart Living at Cypress Creek Apartment Homes.
Big Box and Retail
Macy's
Jcpenney
Lowe's
Groceries
Kroger
Heb
Aldi
Hospitals
Houston Methodist Willowbrook Hospital
St Luke's Hospital At The Vintage
First Texas Hospital
Parks and Recreation
Smart Living at Cypress Creek Apartment Homes has 2 parks within 9.9 miles, including Splashtown, and Bear Creek Country Club & Golf Course.
Restaurants and Dining
Shopping Centers
Smart Living at Cypress Creek Apartment Homes has 5 shopping centers within 0.7 miles.
Nearby Neighborhoods
Rental Price Ranges in the Area
| Bedroom | Average Rent | Cheapest Rent | Highest Rent |
|---|---|---|---|
| Houston Studio Apartments | $1,315 | $305 | $5,582 |
| Houston 1 Bedroom Apartments | $1,356 | $367 | $10,000+ |
| Houston 2 Bedroom Apartments | $1,736 | $567 | $10,000+ |
| Houston 3 Bedroom Apartments | $2,321 | $686 | $10,000+ |
| Houston 4 Bedroom Apartments | $2,901 | $740 | $10,000+ |
| Houston 5 Bedroom Apartments | $9,314 | $840 | $10,000+ |
| Houston 6 Bedroom Apartments | $8,757 | $5,000 | $10,000+ |
Browse Top Apartments in Houston
By Price
- Cheap Houston Apartments
- Houston Apartments Under $500
- Houston Apartments Under $600
- Houston Apartments Under $700
- Houston Apartments Under $800
- Houston Apartments Under $900
- Houston Apartments Under $1000
- Houston Apartments Under $1200
- Houston Apartments Under $1500
- Houston Apartments Under $2000
- Houston Luxury Apartments
By Community Type
- Houston Apartments for Rent by Owner
- Houston Apartments with Rent Specials
- Houston Top Rated Apartments
- Houston Corporate Apartments
- Houston Furnished Apartments
- Houston Gated Apartments
- Houston Loft Apartments
- Houston Low Income Apartments
- Houston Military Apartments
- New Houston Apartments
- Houston Senior Apartments
- Houston Short-term Apartments
- Houston Student Apartments
- Houston Apartments with Utilities Included


Max of 2. 2 Pet Limit •Must Be SpayedNeutered.