


- Student Housing
- 1–3 Bedrooms
- $1,810-$2,657 Total Monthly Price
Total Monthly Price
Base Rent$1,810 - $2,657Total Monthly Price$1,810 - $2,657 - 612–1,047 Square Feet
Rent Specials
Enjoy 1 Months FREE for a Limited Time Only!* Contact our leasing team for more details.
About Solina Old Cutler Apartments
Welcome home to Solina Old Cutler, a modern apartment community in the heart of Goulds, FL, where style and comfort come together effortlessly. Step into our thoughtfully designed one, two, and three-bedroom apartments and experience a space where sleek finishes and cozy details create the perfect retreat. Every floor plan is crafted for both beauty and function, offering open layouts, contemporary features, and a warm, inviting atmosphere. Whether you're relaxing or entertaining, Solina Old Cutler offers the ideal blend of convenience and modern living in South Florida.
Solina Old Cutler Apartments is located in the Princeton Neighborhood and 33170 Zip code of Goulds, FL. This community is professionally managed by RAM Partners, LLC
Unique Features and Amenities
- 24/7 Emergency Maintenance
- 24/7 Fitness Center with Free Weights
- Community Gate Access
- Free Common Area Wi-Fi
- Full Washer & Dryer Included
- Granite Countertops w/ Tile Backsplash
- High 10 Foot Ceilings
- Multi-Purpose Room and Workspace
- Outdoor Entertainment Area w/ Kitchen
- Pet Friendly
- Private Patio or Balcony
- Professional On-Site Management Team
- Refreshing Swimming Pool with Lounge Deck
- Soft Close Modern Cabinetry
- Vinyl Wood Inspired Floors
Property Contact Info

- Listed by:
- Agency:
- Vendor Logo:
- Website:
- View Property Website
- Call Us:
- (786) 808-1161
- Disclaimer:
Office Hours
| Monday | 9:00 am–6:00 pm |
| Tuesday | 9:00 am–6:00 pm |
| Wednesday | 9:00 am–6:00 pm |
| Thursday | 9:00 am–6:00 pm |
| Friday | 9:00 am–6:00 pm |
| Saturday | 10:00 am–5:00 pm |
| Sunday | Closed |
Floorplan Pricing and Availability
Solina Old Cutler Apartments offers 1 to 3 Bedroom apartments starting from $1,810 and having 612–1,047 sq ft. Here is the current pricing and availability:
New! Interactive Property Map
1 Bedroom
Floorplan A1
From $1,810
1 Bed, 1 Bath, 612 sq ftTotal Monthly PriceAvailable NowTotal Monthly Price
Base Rent$1,810 - $2,016Total Monthly Price$1,810 - $2,016Model Gallery
Floorplans
Videos
Availability Details
Prices shown for this property are the Total Monthly Price including Fees.Price Availability Date Unit Sq Ft Deposit View Details $1,810 Available Now D-213 612 $1,000 $1,852 Available Now E-304 612 $1,000 $1,972 Available Now F-303 612 $1,000 Model Amenities and Features
Features
- Balcony
- Wi-Fi
Kitchen
- Granite Countertops
- Island Kitchen
- Kitchen
- Stainless Steel Appliances
Model Lease Information
Model Price Range
- $1,810 - $2,016Total Monthly PriceBase Rent: $1,810 - $2,016Required Monthly Fees: None
Current Available Pricing
- $1,810 - $1,972 Total Monthly Price
Unit D-213 Lease Information
Unit Price
- $1,810Total Monthly PriceBase Rent: $1,810Required Monthly Fees: None
View Details and Rent EstimateDeposit
- $1,000 deposit
Model Lease Information
Model Price Range
- $1,810 - $2,016Total Monthly Price
Unit E-304 Lease Information
Unit Price
- $1,852Total Monthly PriceBase Rent: $1,852Required Monthly Fees: None
View Details and Rent EstimateDeposit
- $1,000 deposit
Model Lease Information
Model Price Range
- $1,810 - $2,016Total Monthly Price
Unit F-303 Lease Information
Unit Price
- $1,972Total Monthly PriceBase Rent: $1,972Required Monthly Fees: None
View Details and Rent EstimateDeposit
- $1,000 deposit
Model Lease Information
Model Price Range
- $1,810 - $2,016Total Monthly Price
Apartment Model: A1From $1,8101 Bedroom, 1 Bath, 612 sq ftAvailable NowFloorplansVideosFloor plans are artist's rendering. All dimensions are approximate. Actual product and specifications may vary in dimension or detail. Not all features are available in every rental home. Please see a representative for details.
![]()
A1 - Floorplan 1 Floor plans are artist's rendering. All dimensions are approximate. Actual product and specifications may vary in dimension or detail. Not all features are available in every rental home. Please see a representative for details.
![]()
A1 - Floorplan 2 Floor plans are artist's rendering. All dimensions are approximate. Actual product and specifications may vary in dimension or detail. Not all features are available in every rental home. Please see a representative for details.
![]()
A1 - Floorplan 3 Floor plans are artist's rendering. All dimensions are approximate. Actual product and specifications may vary in dimension or detail. Not all features are available in every rental home. Please see a representative for details.
![]()
A1 - Floorplan 4 Floor plans are artist's rendering. All dimensions are approximate. Actual product and specifications may vary in dimension or detail. Not all features are available in every rental home. Please see a representative for details.
![]()
A1 - Floorplan 5 Floor plans are artist's rendering. All dimensions are approximate. Actual product and specifications may vary in dimension or detail. Not all features are available in every rental home. Please see a representative for details.
![]()
A1 - Floorplan 6 A1 - Video 1 A1 - Video 2 A1 - Video 3 Apartment Unit: D-213Apartment Model: A1$1,8101 Bedroom, 1 Bath, 612 sq ftAvailable NowApartment Unit: E-304Apartment Model: A1$1,8521 Bedroom, 1 Bath, 612 sq ftAvailable NowApartment Unit: F-303Apartment Model: A1$1,9721 Bedroom, 1 Bath, 612 sq ftAvailable Now2 Bedrooms
Floorplan B2
From $2,153
2 Beds, 2 Baths, 868 sq ftTotal Monthly PriceAvailable NowTotal Monthly Price
Base Rent$2,153 - $2,386Total Monthly Price$2,153 - $2,386Model Gallery
Floorplans
Videos
Availability Details
Prices shown for this property are the Total Monthly Price including Fees.Price Availability Date Unit Sq Ft Deposit View Details $2,153 Available Now F-207 868 $1,500 $2,213 Available Now C-105 868 $1,500 $2,163 Available Now E-212 868 $1,500 Model Amenities and Features
Features
- Balcony
- Wi-Fi
Kitchen
- Granite Countertops
- Island Kitchen
- Kitchen
- Stainless Steel Appliances
Model Lease Information
Model Price Range
- $2,153 - $2,386Total Monthly PriceBase Rent: $2,153 - $2,386Required Monthly Fees: None
Current Available Pricing
- $2,153 - $2,213 Total Monthly Price
Unit F-207 Lease Information
Unit Price
- $2,153Total Monthly PriceBase Rent: $2,153Required Monthly Fees: None
View Details and Rent EstimateDeposit
- $1,500 deposit
Model Lease Information
Model Price Range
- $2,153 - $2,386Total Monthly Price
Unit C-105 Lease Information
Unit Price
- $2,213Total Monthly PriceBase Rent: $2,213Required Monthly Fees: None
View Details and Rent EstimateDeposit
- $1,500 deposit
Model Lease Information
Model Price Range
- $2,153 - $2,386Total Monthly Price
Unit E-212 Lease Information
Unit Price
- $2,163Total Monthly PriceBase Rent: $2,163Required Monthly Fees: None
View Details and Rent EstimateDeposit
- $1,500 deposit
Model Lease Information
Model Price Range
- $2,153 - $2,386Total Monthly Price
Apartment Model: B2From $2,1532 Bedroom, 2 Bath, 868 sq ftAvailable NowFloorplansVideosFloor plans are artist's rendering. All dimensions are approximate. Actual product and specifications may vary in dimension or detail. Not all features are available in every rental home. Please see a representative for details.
![]()
B2 - Floorplan 1 Floor plans are artist's rendering. All dimensions are approximate. Actual product and specifications may vary in dimension or detail. Not all features are available in every rental home. Please see a representative for details.
![]()
B2 - Floorplan 2 Floor plans are artist's rendering. All dimensions are approximate. Actual product and specifications may vary in dimension or detail. Not all features are available in every rental home. Please see a representative for details.
![]()
B2 - Floorplan 3 Floor plans are artist's rendering. All dimensions are approximate. Actual product and specifications may vary in dimension or detail. Not all features are available in every rental home. Please see a representative for details.
![]()
B2 - Floorplan 4 Floor plans are artist's rendering. All dimensions are approximate. Actual product and specifications may vary in dimension or detail. Not all features are available in every rental home. Please see a representative for details.
![]()
B2 - Floorplan 5 B2 - Video 1 B2 - Video 2 B2 - Video 3 Apartment Unit: F-207Apartment Model: B2$2,1532 Bedroom, 2 Bath, 868 sq ftAvailable NowApartment Unit: C-105Apartment Model: B2$2,2132 Bedroom, 2 Bath, 868 sq ftAvailable NowApartment Unit: E-212Apartment Model: B2$2,1632 Bedroom, 2 Bath, 868 sq ftAvailable Now3 Bedrooms
Floorplan C1
From $2,452
3 Beds, 2 Baths, 1047 sq ftTotal Monthly PriceAvailable NowTotal Monthly Price
Base Rent$2,452 - $2,657Total Monthly Price$2,452 - $2,657Model Gallery
Floorplans
Availability Details
Prices shown for this property are the Total Monthly Price including Fees.Price Availability Date Unit Sq Ft Deposit View Details $2,499 Available Now C-101 1047 $1,500 $2,499 Available Now C-115 1047 $1,500 $2,499 Available Now C-116 1047 $1,500 Model Amenities and Features
Features
- Balcony
- Wi-Fi
Kitchen
- Granite Countertops
- Island Kitchen
- Kitchen
- Stainless Steel Appliances
Model Lease Information
Model Price Range
- $2,452 - $2,657Total Monthly PriceBase Rent: $2,452 - $2,657Required Monthly Fees: None
Current Available Pricing
- $2,499Total Monthly Price
Unit C-101 Lease Information
Unit Price
- $2,499Total Monthly PriceBase Rent: $2,499Required Monthly Fees: None
View Details and Rent EstimateDeposit
- $1,500 deposit
Model Lease Information
Model Price Range
- $2,452 - $2,657Total Monthly Price
Unit C-115 Lease Information
Unit Price
- $2,499Total Monthly PriceBase Rent: $2,499Required Monthly Fees: None
View Details and Rent EstimateDeposit
- $1,500 deposit
Model Lease Information
Model Price Range
- $2,452 - $2,657Total Monthly Price
Unit C-116 Lease Information
Unit Price
- $2,499Total Monthly PriceBase Rent: $2,499Required Monthly Fees: None
View Details and Rent EstimateDeposit
- $1,500 deposit
Model Lease Information
Model Price Range
- $2,452 - $2,657Total Monthly Price
Apartment Model: C1From $2,4523 Bedroom, 2 Bath, 1047 sq ftAvailable NowFloor plans are artist's rendering. All dimensions are approximate. Actual product and specifications may vary in dimension or detail. Not all features are available in every rental home. Please see a representative for details.
![]()
C1 - Floorplan 1 Floor plans are artist's rendering. All dimensions are approximate. Actual product and specifications may vary in dimension or detail. Not all features are available in every rental home. Please see a representative for details.
![]()
C1 - Floorplan 2 Floor plans are artist's rendering. All dimensions are approximate. Actual product and specifications may vary in dimension or detail. Not all features are available in every rental home. Please see a representative for details.
![]()
C1 - Floorplan 3 Floor plans are artist's rendering. All dimensions are approximate. Actual product and specifications may vary in dimension or detail. Not all features are available in every rental home. Please see a representative for details.
![]()
C1 - Floorplan 4 Floor plans are artist's rendering. All dimensions are approximate. Actual product and specifications may vary in dimension or detail. Not all features are available in every rental home. Please see a representative for details.
![]()
C1 - Floorplan 5 Floor plans are artist's rendering. All dimensions are approximate. Actual product and specifications may vary in dimension or detail. Not all features are available in every rental home. Please see a representative for details.
![]()
C1 - Floorplan 6 Floor plans are artist's rendering. All dimensions are approximate. Actual product and specifications may vary in dimension or detail. Not all features are available in every rental home. Please see a representative for details.
![]()
C1 - Floorplan 7 Apartment Unit: C-101Apartment Model: C1$2,4993 Bedroom, 2 Bath, 1047 sq ftAvailable NowApartment Unit: C-115Apartment Model: C1$2,4993 Bedroom, 2 Bath, 1047 sq ftAvailable NowApartment Unit: C-116Apartment Model: C1$2,4993 Bedroom, 2 Bath, 1047 sq ftAvailable Now
Schedule a Tour
Videos
3D Tours
Property Information
- 390 Units
- 3 Stories
- Built in 2023
Lease Terms
- 7 - 15 mo
- Short Term Lease Options
Fees and Policies
The fees listed below are community-provided and may exclude utilities or add-ons. All payments are made directly to the property and are non-refundable unless otherwise specified. Use the Cost Calculator to determine costs based on your needs.
Other Fees and Policies
Personal Add-Ons
- Pet Management - Third PartyiPet Management - Third Party Charged Per Pet.$25.00/yr
Situational Fees
- Transfer FeeiTransfer Fee Charged Per Unit.$1,000.00/per occurrence
- Early Termination FeeiEarly Termination Fee Charged Per Unit.200.0% of base rent/per occurrence
- Late FeeiLate Fee Charged Per Unit.$100.00/per occurrence
- MTM Flat FeeiMonth to Month Flat Fee Charged Per Unit.$350.00/per occurrence
- NSF Tenant FeeiNSF Tenant Fee Charged Per Unit.$50.00/per occurrence
Pet Fees
- Cat
- Cat FeeiMax of 2. Charged Per Pet.$250.00
- Cat RentiCharged Per Pet.$25.00/mo
- Dog
- Dog FeeiMax of 2. Charged Per Pet.$250.00
- Dog RentiCharged Per Pet.$25.00/mo
No Aggressive Breeds
Max of 2. Cats & Dogs Welcome.
Property Fee Disclaimer: Based on community-supplied data and independent market research. Subject to change without notice. May exclude fees for mandatory or optional services and usage-based utilities.
Features and Amenities
Community Features
- Corporate Housing
- Lounge
- Multi Use Room
Recreation and Fitness
- Fitness Center
- Pool
Interior Features
- Balcony
- Wi Fi
Kitchen Amenities
- Island Kitchen
- Stainless Steel Appliances
- Kitchen
- Granite Countertops
Outdoor Features
- Patio
- Deck

Map
- Shopping
- Colleges
- Grocery
- Medical
- Parks
- Transportation

Map
Getting Around
50 / 100 Fairly walkable
30 / 100 Limited public transit
60 / 100 Moderately bikeable
90 / 100 Exceptionally car friendly
Getting to Know the Area
60 / 100 Restaurants
30 / 100 Cafes
40 / 100 Nightlife
60 / 100 Shopping
60 / 100 Parks
70 / 100 Noise Level
Frequently Asked Questions about Solina Old Cutler Apartments
Where is Solina Old Cutler Apartments located?
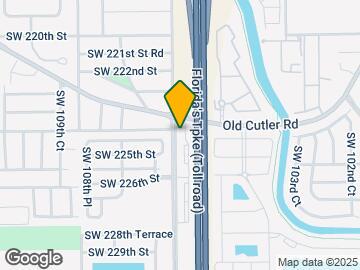
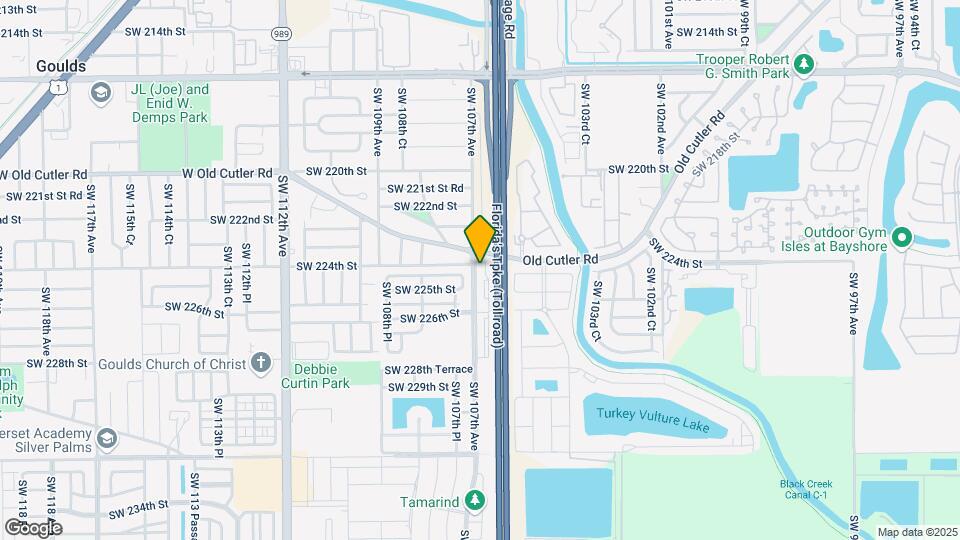
Solina Old Cutler Apartments is located at 22555 SW 107th Ave near the Princeton area of Goulds, FL
What is the current rent range at Solina Old Cutler Apartments?
1 Bedroom to 3 Bedroom Apartments at Solina Old Cutler Apartments currently range from $1,810 to $2,657
When is the leasing office open?
- The office Hours for Solina Old Cutler Apartments are
- Monday 9:00 am–6:00 pm
- Tuesday 9:00 am–6:00 pm
- Wednesday 9:00 am–6:00 pm
- Thursday 9:00 am–6:00 pm
- Friday 9:00 am–6:00 pm
- Saturday 10:00 am–5:00 pm
- Sunday Closed
Are pets allowed?
Call us today to find out our pet policy and if we allow pets
Are there any rent specials?
The current rent special at Solina Old Cutler Apartments is: Enjoy 1 Months FREE for a Limited Time Only!* Contact our leasing team for more details..
Renters Reviews and Ratings
Verified RenterSubmitted by a verified resident of the apartment community. Participating residents may receive reward points in exchange for posting a review during their lease term, regardless of the nature of the review.
Property Manager Responded
Verified RenterSubmitted by a verified resident of the apartment community. Participating residents may receive reward points in exchange for posting a review during their lease term, regardless of the nature of the review.
Property Manager Responded
Excellent!
Property Manager Responded
Verified RenterSubmitted by a verified resident of the apartment community. Participating residents may receive reward points in exchange for posting a review during their lease term, regardless of the nature of the review.
Property Manager Responded
Verified RenterSubmitted by a verified resident of the apartment community. Participating residents may receive reward points in exchange for posting a review during their lease term, regardless of the nature of the review.
Property Manager Responded
Verified RenterSubmitted by a verified resident of the apartment community. Participating residents may receive reward points in exchange for posting a review during their lease term, regardless of the nature of the review.
Property Manager Responded
Verified RenterSubmitted by a verified resident of the apartment community. Participating residents may receive reward points in exchange for posting a review during their lease term, regardless of the nature of the review.
Property Manager Responded
Verified RenterSubmitted by a verified resident of the apartment community. Participating residents may receive reward points in exchange for posting a review during their lease term, regardless of the nature of the review.
Property Manager Responded
Friendly, Professional, and Truly Caring
Property Manager Responded
Verified RenterSubmitted by a verified resident of the apartment community. Participating residents may receive reward points in exchange for posting a review during their lease term, regardless of the nature of the review.
Nearby Schools
Goulds Elementary School
Gulfstream Elementary School
Air Base K-8 Center for International Education
Arthur And Polly Mays Conservatory Of The Arts
South Miami Heights Elementary
Cutler Bay Senior High School
Cutler Bay Middle
About GreatSchools Data on ApartmentHomeLiving.com.
Points of Interest
Time and distance from Solina Old Cutler Apartments.
Big Box and Retail
Walgreens
Macy's
Walmart
Colleges and Universities
Groceries
Publix
Winn-Dixie
Trader Joe's
Hospitals
Homestead Hospital
Baptist Hospital Of Miami
West Kendall Baptist Hospital
Military Bases
Naval Security Group Center
Parks and Recreation
Solina Old Cutler Apartments has 4 parks within 10.0 miles, including Miami MetroZoo, Fruit and Spice Park, Fairchild Tropical Botanical Garden, and Matheson Hammock Park.
Restaurants and Dining
Shopping Centers
Solina Old Cutler Apartments has 5 shopping centers within 1.2 miles.
Transit Stations
Nearby Neighborhoods
Rental Price Ranges in the Area
| Bedroom | Average Rent | Cheapest Rent | Highest Rent |
|---|---|---|---|
| Goulds Studio Apartments | $1,864 | $1,200 | $4,800 |
| Goulds 1 Bedroom Apartments | $1,779 | $1,000 | $5,045 |
| Goulds 2 Bedroom Apartments | $2,202 | $820 | $5,250 |
| Goulds 3 Bedroom Apartments | $2,592 | $942 | $3,829 |
| Goulds 4 Bedroom Apartments | $2,932 | $1,996 | $3,500 |
| 2 Bedroom Homes | $2,256 | $1,650 | $4,400 |
| 3 Bedroom Homes | $2,920 | $2,200 | $4,800 |
| 4 Bedroom Homes | $3,631 | $2,595 | $8,500 |
| 5 Bedroom Homes | $5,228 | $3,849 | $10,000+ |
| 6 Bedroom Homes | $4,450 | $4,450 | $4,450 |
Browse Top Apartments in Goulds
By Price
By Community Type
- Goulds Apartments for Rent by Owner
- Goulds Apartments with Rent Specials
- Goulds Top Rated Apartments
- Goulds Corporate Apartments
- Goulds Furnished Apartments
- Goulds Gated Apartments
- Goulds Low Income Apartments
- Goulds Military Apartments
- New Goulds Apartments
- Goulds Senior Apartments
- Goulds Short-term Apartments
- Goulds Student Apartments
- Goulds Apartments with Utilities Included


Max of 2. Cats & Dogs Welcome.