


- 1–3 Bedrooms
- $1,315-$2,715 Pricing
- 682–1,372 Square Feet
About Soltra Firewheel
Like a calm Texas breeze, Soltra Firewheel's apartments are everything you desire under the warm Garland sun. Every square inch of our new apartments in Garland, TX offers class and comfort, with contemporary one, two and three-bedroom floor plan designs equipped with spacious walk-in closets. Your every day flows well with the sophistication that Soltra's Garland apartments bring to the Firewheel area.
Soltra Firewheel is located in the Garland Neighborhood and 75040 Zip code of Garland, TX. This community is professionally managed by Greystar Real Estate Partners
Unique Features and Amenities
- App Dishwasher
- App Refrigerator
- App W/D
- Appliances Stainless
- Bark Park
- BBQ Grill
- Closet Walk-in
- Club House
- Cyber Café
- Extra Storage
- Flooring Hardwood
- Granite Counters
- Internet
- Online Rent Payments
- Patio/Balcony
- Svc Air Conditioning
- Svc Cable
- Swimming Pool
- TV Lounge
Property Contact Info

- Listed by:
- Agency:
- Vendor Logo:
- Website:
- View Property Website
- Call Us:
- (469) 414-9720
- Disclaimer:
Office Hours
| Monday | 9:00 am–6:00 pm |
| Tuesday | 9:00 am–6:00 pm |
| Wednesday | 9:00 am–6:00 pm |
| Thursday | 9:00 am–6:00 pm |
| Friday | 9:00 am–6:00 pm |
| Saturday | 10:00 am–5:00 pm |
| Sunday | 1:00 am–5:00 pm |
Floorplan Pricing and Availability
Soltra Firewheel offers 1 to 3 Bedroom apartments starting from $1,315 and having 682–1,372 sq ft. Here is the current pricing and availability:
New! Interactive Property Map
1 Bedroom
Show Unavailable FloorplansFloorplan A1
From $1,315
1 Bed, 1 Bath, 682 sq ftAvailable NowModel Gallery
Floorplans
Availability Details
Price Availability Date Unit Sq Ft View Details $1,399 Available Now 6111 682 $1,399 Available Now 7111 682 $1,399 Available Now 5110 682 Model Amenities and Features
Features
- Air Conditioning
- Balcony
- Heating
- Tub/Shower
- Washer/Dryer
Kitchen
- Dishwasher
- Granite Countertops
- Kitchen
- Quartz Countertops
- Refrigerator
- Stainless Steel Appliances
Model Rent and Fees
Model Price Range
- $1,299 - $1,410
Current Available Pricing
- $1,399
Unit 6111 Rent and Fees
Unit Price
- $1,399
View Details and Rent EstimateModel Rent and Fees
Model Price Range
- $1,299 - $1,410
Unit 7111 Rent and Fees
Unit Price
- $1,399
View Details and Rent EstimateModel Rent and Fees
Model Price Range
- $1,299 - $1,410
Unit 5110 Rent and Fees
Unit Price
- $1,399
View Details and Rent EstimateModel Rent and Fees
Model Price Range
- $1,299 - $1,410
Apartment Model: A1From $1,2991 Bedroom, 1 Bath, 682 sq ftAvailable NowFloor plans are artist's rendering. All dimensions are approximate. Actual product and specifications may vary in dimension or detail. Not all features are available in every rental home. Please see a representative for details.
![]()
A1 - Floorplan 1 Floor plans are artist's rendering. All dimensions are approximate. Actual product and specifications may vary in dimension or detail. Not all features are available in every rental home. Please see a representative for details.
![]()
A1 - Floorplan 2 Apartment Unit: 6111Apartment Model: A1$1,3991 Bedroom, 1 Bath, 682 sq ftAvailable NowApartment Unit: 7111Apartment Model: A1$1,3991 Bedroom, 1 Bath, 682 sq ftAvailable NowApartment Unit: 5110Apartment Model: A1$1,3991 Bedroom, 1 Bath, 682 sq ftAvailable NowFloorplan A2
From $1,425
1 Bed, 1 Bath, 751 sq ftAvailable NowModel Gallery
Floorplans
Availability Details
Price Availability Date Unit Sq Ft View Details $1,425 Available Now 4209 751 $1,460 Available Now 5309 751 $1,440 Available Now 5311 751 Model Amenities and Features
Features
- Air Conditioning
- Balcony
- Heating
- Tub/Shower
- Washer/Dryer
Kitchen
- Dishwasher
- Granite Countertops
- Kitchen
- Quartz Countertops
- Refrigerator
- Stainless Steel Appliances
Model Rent and Fees
Model Price Range
- $1,390 - $1,550
Current Available Pricing
- $1,425 - $1,460
Unit 4209 Rent and Fees
Unit Price
- $1,425
View Details and Rent EstimateModel Rent and Fees
Model Price Range
- $1,390 - $1,550
Unit 5309 Rent and Fees
Unit Price
- $1,460
View Details and Rent EstimateModel Rent and Fees
Model Price Range
- $1,390 - $1,550
Unit 5311 Rent and Fees
Unit Price
- $1,440
View Details and Rent EstimateModel Rent and Fees
Model Price Range
- $1,390 - $1,550
Apartment Model: A2From $1,3901 Bedroom, 1 Bath, 751 sq ftAvailable NowFloor plans are artist's rendering. All dimensions are approximate. Actual product and specifications may vary in dimension or detail. Not all features are available in every rental home. Please see a representative for details.
![]()
A2 - Floorplan Apartment Unit: 4209Apartment Model: A2$1,4251 Bedroom, 1 Bath, 751 sq ftAvailable NowApartment Unit: 5309Apartment Model: A2$1,4601 Bedroom, 1 Bath, 751 sq ftAvailable NowApartment Unit: 5311Apartment Model: A2$1,4401 Bedroom, 1 Bath, 751 sq ftAvailable NowFloorplan A3
From $1,399
1 Bed, 1 Bath, 795 sq ftAvailable NowModel Gallery
Floorplans
Availability Details
Price Availability Date Unit Sq Ft View Details $1,520 Available Now 4405 795 $1,515 Available Now 4408 795 $1,550 Available Now 5105 795 Model Amenities and Features
Features
- Air Conditioning
- Balcony
- Heating
- Tub/Shower
- Washer/Dryer
Kitchen
- Dishwasher
- Granite Countertops
- Kitchen
- Quartz Countertops
- Refrigerator
- Stainless Steel Appliances
Model Rent and Fees
Model Price Range
- $1,399 - $1,655
Current Available Pricing
- $1,515 - $1,550
Unit 4405 Rent and Fees
Unit Price
- $1,520
View Details and Rent EstimateModel Rent and Fees
Model Price Range
- $1,399 - $1,655
Unit 4408 Rent and Fees
Unit Price
- $1,515
View Details and Rent EstimateModel Rent and Fees
Model Price Range
- $1,399 - $1,655
Unit 5105 Rent and Fees
Unit Price
- $1,550
View Details and Rent EstimateModel Rent and Fees
Model Price Range
- $1,399 - $1,655
Apartment Model: A3From $1,3991 Bedroom, 1 Bath, 795 sq ftAvailable NowFloor plans are artist's rendering. All dimensions are approximate. Actual product and specifications may vary in dimension or detail. Not all features are available in every rental home. Please see a representative for details.
![]()
A3 - Floorplan Apartment Unit: 4405Apartment Model: 1 Bed, 1 bath$1,5201 Bedroom, 1 Bath, 795 sq ftAvailable NowApartment Unit: 4408Apartment Model: 1 Bed, 1 bath$1,5151 Bedroom, 1 Bath, 795 sq ftAvailable NowApartment Unit: 5105Apartment Model: 1 Bed, 1 bath$1,5501 Bedroom, 1 Bath, 795 sq ftAvailable NowFloorplan A4
From $1,499
1 Bed, 1 Bath, 831 sq ftAvailable NowModel Gallery
Floorplans
Availability Details
Price Availability Date Unit Sq Ft View Details $1,750 Available Now 4101 831 $1,699 Available Now 4117 831 $1,499 Available Now 4217 831 Model Amenities and Features
Features
- Air Conditioning
- Balcony
- Heating
- Tub/Shower
- Washer/Dryer
Kitchen
- Dishwasher
- Granite Countertops
- Kitchen
- Quartz Countertops
- Refrigerator
- Stainless Steel Appliances
Model Rent and Fees
Model Price Range
- $1,400 - $1,750
Current Available Pricing
- $1,499 - $1,750
Unit 4101 Rent and Fees
Unit Price
- $1,750
View Details and Rent EstimateModel Rent and Fees
Model Price Range
- $1,400 - $1,750
Unit 4117 Rent and Fees
Unit Price
- $1,699
View Details and Rent EstimateModel Rent and Fees
Model Price Range
- $1,400 - $1,750
Unit 4217 Rent and Fees
Unit Price
- $1,499
View Details and Rent EstimateModel Rent and Fees
Model Price Range
- $1,400 - $1,750
Apartment Model: A4From $1,4001 Bedroom, 1 Bath, 831 sq ftAvailable NowFloor plans are artist's rendering. All dimensions are approximate. Actual product and specifications may vary in dimension or detail. Not all features are available in every rental home. Please see a representative for details.
![]()
A4 - Floorplan Apartment Unit: 4101Apartment Model: A4$1,7501 Bedroom, 1 Bath, 831 sq ftAvailable NowApartment Unit: 4117Apartment Model: A4$1,6991 Bedroom, 1 Bath, 831 sq ftAvailable NowApartment Unit: 4217Apartment Model: A4$1,4991 Bedroom, 1 Bath, 831 sq ftAvailable NowFloorplan A5
From $1,465
1 Bed, 1 Bath, 843 sq ftAvailable NowModel Gallery
Floorplans
Availability Details
Price Availability Date Unit Sq Ft View Details $1,700 Available Now 5103 843 $1,560 Available Now 6206 843 $1,635 Available Now 6306 843 Model Amenities and Features
Features
- Air Conditioning
- Balcony
- Heating
- Tub/Shower
- Washer/Dryer
Kitchen
- Dishwasher
- Granite Countertops
- Kitchen
- Quartz Countertops
- Refrigerator
- Stainless Steel Appliances
Model Rent and Fees
Model Price Range
- $1,465 - $1,700
Current Available Pricing
- $1,560 - $1,700
Unit 5103 Rent and Fees
Unit Price
- $1,700
View Details and Rent EstimateModel Rent and Fees
Model Price Range
- $1,465 - $1,700
Unit 6206 Rent and Fees
Unit Price
- $1,560
View Details and Rent EstimateModel Rent and Fees
Model Price Range
- $1,465 - $1,700
Unit 6306 Rent and Fees
Unit Price
- $1,635
View Details and Rent EstimateModel Rent and Fees
Model Price Range
- $1,465 - $1,700
Apartment Model: A5From $1,4651 Bedroom, 1 Bath, 843 sq ftAvailable NowFloor plans are artist's rendering. All dimensions are approximate. Actual product and specifications may vary in dimension or detail. Not all features are available in every rental home. Please see a representative for details.
![]()
A5 - Floorplan Apartment Unit: 5103Apartment Model: 1 Bed, 1 bath$1,7001 Bedroom, 1 Bath, 843 sq ftAvailable NowApartment Unit: 6206Apartment Model: A5$1,5601 Bedroom, 1 Bath, 843 sq ftAvailable NowApartment Unit: 6306Apartment Model: 1 Bed, 1 bath$1,6351 Bedroom, 1 Bath, 843 sq ftAvailable NowFloorplan A5b
1 Bed, 1 Bath, 843 sq ftModel Gallery
Floorplans
Availability Details
Availability Date Unit Sq Ft Call for Availability A5b 843 sq ft Model Amenities and Features
Features
- Air Conditioning
- Balcony
- Heating
- Tub/Shower
- Washer/Dryer
Kitchen
- Dishwasher
- Granite Countertops
- Kitchen
- Quartz Countertops
- Refrigerator
- Stainless Steel Appliances
Apartment Model: A5bCall For Rates1 Bedroom, 1 Bath, 843 sq ftUnavailableFloor plans are artist's rendering. All dimensions are approximate. Actual product and specifications may vary in dimension or detail. Not all features are available in every rental home. Please see a representative for details.
![]()
A5b - Floorplan 1 Floor plans are artist's rendering. All dimensions are approximate. Actual product and specifications may vary in dimension or detail. Not all features are available in every rental home. Please see a representative for details.
![]()
A5b - Floorplan 2 2 Bedrooms
Floorplan B1
From $1,850
2 Beds, 2 Baths, 1093 sq ftAvailable NowModel Gallery
Floorplans
Availability Details
Price Availability Date Unit Sq Ft View Details $1,984 Available Now 2305 1093 $1,914 Available Now 3220 1093 $1,850 Available Now 4415 1093 Model Amenities and Features
Features
- Air Conditioning
- Balcony
- Heating
- Tub/Shower
- Washer/Dryer
Kitchen
- Dishwasher
- Granite Countertops
- Kitchen
- Quartz Countertops
- Refrigerator
- Stainless Steel Appliances
Model Rent and Fees
Model Price Range
- $1,750 - $2,084
Current Available Pricing
- $1,850 - $1,984
Unit 2305 Rent and Fees
Unit Price
- $1,984
View Details and Rent EstimateModel Rent and Fees
Model Price Range
- $1,750 - $2,084
Unit 3220 Rent and Fees
Unit Price
- $1,914
View Details and Rent EstimateModel Rent and Fees
Model Price Range
- $1,750 - $2,084
Unit 4415 Rent and Fees
Unit Price
- $1,850
View Details and Rent EstimateModel Rent and Fees
Model Price Range
- $1,750 - $2,084
Apartment Model: B1From $1,7502 Bedroom, 2 Bath, 1093 sq ftAvailable NowFloor plans are artist's rendering. All dimensions are approximate. Actual product and specifications may vary in dimension or detail. Not all features are available in every rental home. Please see a representative for details.
![]()
B1 - Floorplan Apartment Unit: 2305Apartment Model: 2 Beds, 2 baths$1,9842 Bedroom, 2 Bath, 1093 sq ftAvailable NowApartment Unit: 3220Apartment Model: 2 Beds, 2 baths$1,9142 Bedroom, 2 Bath, 1093 sq ftAvailable NowApartment Unit: 4415Apartment Model: 2 Beds, 2 baths$1,8502 Bedroom, 2 Bath, 1093 sq ftAvailable NowFloorplan B2
From $1,924
2 Beds, 2 Baths, 1211 sq ftAvailable NowCheapest 2 BedroomThis is the cheapest 2 Bedroom at this PropertyModel Gallery
Floorplans
Availability Details
Price Availability Date Unit Sq Ft View Details $2,050 Available Now 4206 1211 $2,174 Available Now 4406 1211 $2,099 Available Now 5206 1211 Model Amenities and Features
Features
- Air Conditioning
- Balcony
- Heating
- Tub/Shower
- Washer/Dryer
Kitchen
- Dishwasher
- Granite Countertops
- Kitchen
- Quartz Countertops
- Refrigerator
- Stainless Steel Appliances
Model Rent and Fees
Model Price Range
- $1,850 - $2,174
Current Available Pricing
- $2,050 - $2,174
Unit 4206 Rent and Fees
Unit Price
- $2,050
View Details and Rent EstimateModel Rent and Fees
Model Price Range
- $1,850 - $2,174
Unit 4406 Rent and Fees
Unit Price
- $2,174
View Details and Rent EstimateModel Rent and Fees
Model Price Range
- $1,850 - $2,174
Unit 5206 Rent and Fees
Unit Price
- $2,099
View Details and Rent EstimateModel Rent and Fees
Model Price Range
- $1,850 - $2,174
Apartment Model: B2From $1,8502 Bedroom, 2 Bath, 1211 sq ftAvailable NowFloor plans are artist's rendering. All dimensions are approximate. Actual product and specifications may vary in dimension or detail. Not all features are available in every rental home. Please see a representative for details.
![]()
B2 - Floorplan Apartment Unit: 4206Apartment Model: 2 Beds, 2 baths$2,0502 Bedroom, 2 Bath, 1211 sq ftAvailable NowApartment Unit: 4406Apartment Model: 2 Beds, 2 baths$2,1742 Bedroom, 2 Bath, 1211 sq ftAvailable NowApartment Unit: 5206Apartment Model: 2 Beds, 2 baths$2,0992 Bedroom, 2 Bath, 1211 sq ftAvailable NowFloorplan B1a
$2,175
2 Beds, 2 Baths, 1093 sq ftAvailable NowModel Gallery
Floorplans
Availability Details
Price Availability Date Unit Sq Ft View Details $2,175 Available Now 6105 1093 $2,175 Available Now 7105 1093 Model Amenities and Features
Features
- Air Conditioning
- Balcony
- Heating
- Tub/Shower
- Washer/Dryer
Kitchen
- Dishwasher
- Granite Countertops
- Kitchen
- Quartz Countertops
- Refrigerator
- Stainless Steel Appliances
Model Rent and Fees
Model Price
- $2,175
Unit 6105 Rent and Fees
Unit Price
- $2,175
View Details and Rent EstimateModel Rent and Fees
Price
- $2,175
Unit 7105 Rent and Fees
Unit Price
- $2,175
View Details and Rent EstimateModel Rent and Fees
Price
- $2,175
Apartment Model: B1aFrom $2,1752 Bedroom, 2 Bath, 1093 sq ftAvailable NowFloor plans are artist's rendering. All dimensions are approximate. Actual product and specifications may vary in dimension or detail. Not all features are available in every rental home. Please see a representative for details.
![]()
B1a - Floorplan Apartment Unit: 6105Apartment Model: B1a$2,1752 Bedroom, 2 Bath, 1093 sq ftAvailable NowApartment Unit: 7105Apartment Model: B1a$2,1752 Bedroom, 2 Bath, 1093 sq ftAvailable NowFloorplan B3
From $2,185
2 Beds, 2 Baths, 1261 sq ftAvailable NowLargest 2 BedroomThis is the largest 2 Bedroom at this PropertyModel Gallery
Floorplans
Availability Details
Price Availability Date Unit Sq Ft View Details $2,220 Available Now 3413 1261 $2,220 Available Now 4107 1261 $2,185 Available Now 4416 1261 Model Amenities and Features
Features
- Air Conditioning
- Balcony
- Heating
- Tub/Shower
- Washer/Dryer
Kitchen
- Dishwasher
- Granite Countertops
- Kitchen
- Quartz Countertops
- Refrigerator
- Stainless Steel Appliances
Model Rent and Fees
Model Price Range
- $2,185 - $2,220
Unit 3413 Rent and Fees
Unit Price
- $2,220
View Details and Rent EstimateModel Rent and Fees
Model Price Range
- $2,185 - $2,220
Unit 4107 Rent and Fees
Unit Price
- $2,220
View Details and Rent EstimateModel Rent and Fees
Model Price Range
- $2,185 - $2,220
Unit 4416 Rent and Fees
Unit Price
- $2,185
View Details and Rent EstimateModel Rent and Fees
Model Price Range
- $2,185 - $2,220
Apartment Model: B3From $2,1852 Bedroom, 2 Bath, 1261 sq ftAvailable NowFloor plans are artist's rendering. All dimensions are approximate. Actual product and specifications may vary in dimension or detail. Not all features are available in every rental home. Please see a representative for details.
![]()
B3 - Floorplan Apartment Unit: 3413Apartment Model: B3$2,2202 Bedroom, 2 Bath, 1261 sq ftAvailable NowApartment Unit: 4107Apartment Model: B3$2,2202 Bedroom, 2 Bath, 1261 sq ftAvailable NowApartment Unit: 4416Apartment Model: B3$2,1852 Bedroom, 2 Bath, 1261 sq ftAvailable Now3 Bedrooms
Floorplan C1
From $2,449
3 Beds, 2 Baths, 1372 sq ftAvailable NowModel Gallery
Floorplans
Availability Details
Price Availability Date Unit Sq Ft View Details $2,449 Available Now 2210 1372 $2,500 Available Now 2310 1372 $2,685 Available Now 6112 1372 Model Amenities and Features
Features
- Air Conditioning
- Balcony
- Heating
- Tub/Shower
- Washer/Dryer
Kitchen
- Dishwasher
- Granite Countertops
- Kitchen
- Quartz Countertops
- Refrigerator
- Stainless Steel Appliances
Model Rent and Fees
Model Price Range
- $2,449 - $2,715
Current Available Pricing
- $2,449 - $2,685
Unit 2210 Rent and Fees
Unit Price
- $2,449
View Details and Rent EstimateModel Rent and Fees
Model Price Range
- $2,449 - $2,715
Unit 2310 Rent and Fees
Unit Price
- $2,500
View Details and Rent EstimateModel Rent and Fees
Model Price Range
- $2,449 - $2,715
Unit 6112 Rent and Fees
Unit Price
- $2,685
View Details and Rent EstimateModel Rent and Fees
Model Price Range
- $2,449 - $2,715
Apartment Model: C1From $2,4493 Bedroom, 2 Bath, 1372 sq ftAvailable NowFloor plans are artist's rendering. All dimensions are approximate. Actual product and specifications may vary in dimension or detail. Not all features are available in every rental home. Please see a representative for details.
![]()
C1 - Floorplan 1 Floor plans are artist's rendering. All dimensions are approximate. Actual product and specifications may vary in dimension or detail. Not all features are available in every rental home. Please see a representative for details.
![]()
C1 - Floorplan 2 Apartment Unit: 2210Apartment Model: C1$2,4493 Bedroom, 2 Bath, 1372 sq ftAvailable NowApartment Unit: 2310Apartment Model: C1$2,5003 Bedroom, 2 Bath, 1372 sq ftAvailable NowApartment Unit: 6112Apartment Model: C1$2,6853 Bedroom, 2 Bath, 1372 sq ftAvailable Now
Schedule a Tour
3D Tours
Property Information
- 344 Units
- 4 Stories
- Built in 2025
Fees and Policies
The fees listed below are community-provided and may exclude utilities or add-ons. All payments are made directly to the property and are non-refundable unless otherwise specified. Use the Cost Calculator to determine costs based on your needs.
Required Fees
One-Time Basics
- Due at Application
- Application Fee Per Applicant$50
- Due at Move-In
- Administrative Fee$200
- Package Management SetupiCharge for establishing resident access to the package management system.$5
Utilities
- Utility Water / Wastewater Admin FeeiCovers administrative costs associated with billing and managing water utility services.Varies/mo
- Community Amenity FeeiFee for access to shared resident amenities and facilities.$15/mo
- Pest Control ServicesiRegular pest prevention and treatment services.$5/mo
- Trash Services - DoorstepiFee for doorstep trash and recycle pickup service.$25/mo
- Package ManagementiHandling and storage of resident deliveries.$5/mo
- Cable TV / Internet ServicesiCommunity-provided cable TV and internet services.$65/mo
- Common Area UtilitiesiShared utility costs in community common areas.Varies/mo
- Trash AdminiAdministrative costs for managing trash service billing, coordination, and related expenses for your apartment.$3/mo
Other Fees and Policies
Situational Fees
- Utility - Non-transferred Utility FeeiCharge for utility costs not moved to resident’s name.Varies/per occurrence
- Utility - Vacant Cost RecoveryiUtility costs incurred while the unit was unoccupied.Varies
- Utility - Vacant Processing FeeiPreparing and administering a unit after move-out.$50
- Access Device ReplacementiCharge to replace lost or damaged key, fob, or remote.$100/per occurrence
- Concession RepaymentiTenant repayment of rent discounts if lease terms are not met.Varies/per occurrence
- Legal / Eviction FeeiCosts associated with an eviction proceeding.Varies/per occurrence
- Reletting FeeiAn expense associated with re-renting a unit after early lease termination.Varies/per occurrence
- Lease ViolationiFee for non-compliance with lease terms or community policies.Varies/per occurrence
- Satellite Deposit (Refundable)iDeposit to cover potential damages from satellite installation.$500
- Early Lease Termination / BuyoutiBuyout for ending lease agreement before its scheduled end date.Varies/per occurrence
- Insufficient Move-out Notice FeeiCharge for not providing proper advance notice before move-out.Varies
- Intra-Community Transfer FeeiCharge for transferring to another home within the same community.$500
- MTM Flat FeeiMonth to Month Flat Fee.$200/mo
- Security Deposit (Refundable)iRefundable deposit covering potential damages and unpaid rent per lease terms.$150-$1500
- NSF Tenant FeeiNSF Tenant Fee.$30/per occurrence
- Late Fee (Percentage)iCalculated as a percentage of the base rent amount.10.0% of base rent/per occurrence
- Renters Liability Non-ComplianceiFee for not maintaining required renter’s liability insurance coverage.$50/per occurrence
- Utility - Final Bill FeeiOne-time charge for processing and closing a utility account.$5
- Renter Liability - Third PartyiExpense related to required liability coverage through a third-party provider.Varies/mo
- Utility - ElectriciCost of electricity usage for your apartment.Varies/mo
- Utility - GasiCost of gas usage for your apartment.Varies/mo
- Utility - New Account FeeiOne-time charge to activate new utility services.$25
- Utility - Stormwater / DrainageiLocal stormwater management and drainage system fee.Varies/mo
- Utility - Water / SeweriWater usage and wastewater removal costs.Varies/mo
Personal Add-Ons
- Parking EV ChargingiFee for on-site electric vehicle charging access.Varies
Pet Fees
- Cat
- Cat Fee$400
- Cat Rent$20/mo
- Dog
- Dog Fee$400
- Dog Rent$20/mo
- Other Pet
- Pet / Animal Lease ViolationiFee issued for unauthorized pets or violations of pet policy.Varies
- Pet FeeiFee for allowing pets in the home.$400
- Pet FeeiPet Fee.Varies
- Pet Rentimonthly charge for keeping a pet in the home.$20/mo
- Pet ScreeningiRegistration fee for the pet screening step of the application process.$25
- 2 Pet Limit
- 2 Pet Limit
Dogs
Rottweiler, doberman pinscher, pit bull terrier, staffordshire terrier, chow, presa canarias, akita, alaskan malamute, wolf hyrbid or any mix thereof.
Comments: | Restrictions: None
Cats
None
Comments: | Restrictions: None
Others
AllowedParking Fees
- Other
- Parking - CarportiFee for covered parking in a designated carport space.$40/mo
- Garage
- Parking - GarageiCharge for access to a garage space.Varies/mo
- Garage Parking
- Covered
Additional Parking Options
- Storage Unit
Property Fee Disclaimer: Total Monthly Leasing Price includes base rent, all monthly mandatory and any user-selected optional fees. Excludes variable, usage-based, and required charges due at or prior to move-in or at move-out. Security Deposit may change based on screening results, but total will not exceed legal maximums. Some items may be taxed under applicable law. Some fees may not apply to rental homes subject to an affordable program. All fees are subject to application and/or lease terms. Prices and availability subject to change. Resident is responsible for damages beyond ordinary wear and tear. Resident may need to maintain insurance and to activate and maintain utility services, including but not limited to electricity, water, gas, and internet, per the lease. Additional fees may apply as detailed in the application and/or lease agreement, which can be requested prior to applying. Pets: Pet breed and other pet restrictions apply. Rentable Items: All Parking, storage, and other rentable items are subject to availability. Final pricing and availability will be determined during lease agreement. See Leasing Agent for details.
Features and Amenities
On-Site Services
- Maintenance On Site
- Package Service
- Pet Washing Station
- Car Charging Station
Community Features
- Lounge
- Clubhouse
Outdoor Features
- Grill
- Deck
Recreation and Fitness
- Fitness Center
- Spa
- Pool
Interior Features
- Balcony
- Tub/Shower
- Heating
- Washer/Dryer
- Air Conditioning
Kitchen Amenities
- Dishwasher
- Refrigerator
- Quartz Countertops
- Stainless Steel Appliances
- Kitchen
- Granite Countertops
Living Area Features
- Walk In Closets

Map
- Shopping
- Colleges
- Grocery
- Medical
- Transportation

Map
Frequently Asked Questions about Soltra Firewheel
Where is Soltra Firewheel located?

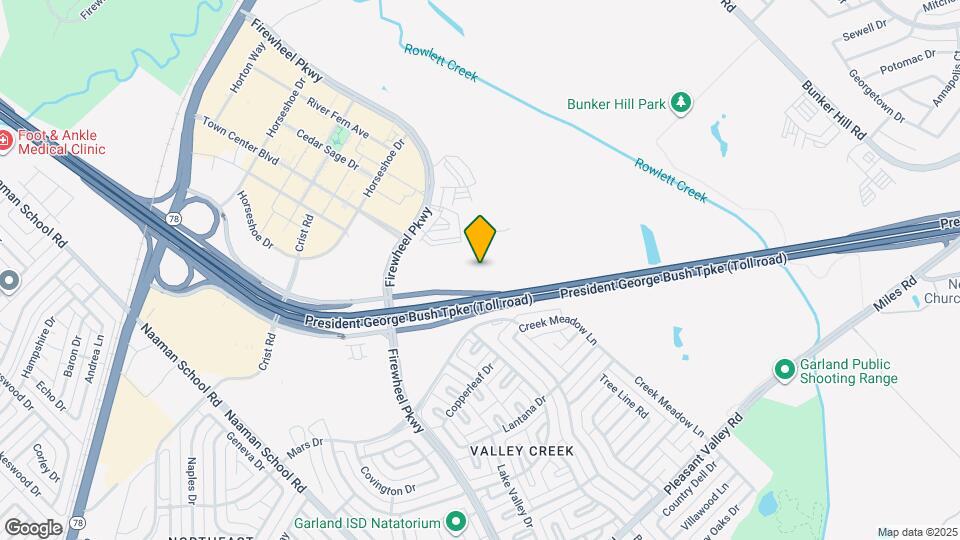
Soltra Firewheel is located at 902 Town Center Blvd near the Garland area of Garland, TX
What is the current rent range at Soltra Firewheel?
1 Bedroom to 3 Bedroom Apartments at Soltra Firewheel currently range from $1,315 to $2,715
When is the leasing office open?
- The office Hours for Soltra Firewheel are
- Monday 9:00 am–6:00 pm
- Tuesday 9:00 am–6:00 pm
- Wednesday 9:00 am–6:00 pm
- Thursday 9:00 am–6:00 pm
- Friday 9:00 am–6:00 pm
- Saturday 10:00 am–5:00 pm
- Sunday 1:00 am–5:00 pm
Are pets allowed?
Call us today to find out our pet policy and if we allow pets
Nearby Schools
Sachse High School
John W Armstrong Elementary School
About GreatSchools Data on ApartmentHomeLiving.com.
Points of Interest
Time and distance from Soltra Firewheel.
Arts Museums and Landmarks
Big Box and Retail
Macy's
Kohl's
Walgreens
Colleges and Universities
Collin County Community College - Spring Creek Campus
Groceries
Tom Thumb
Sprouts Farmers Market
Albertsons
Hospitals
Methodist Richardson Medical Center
Baylor Scott & White Medical Center Lake Pointe
Texas Health Presbyterian Hospital Rockwall
Restaurants and Dining
Shopping Centers
Soltra Firewheel has 5 shopping centers within 1.0 miles.
Transit Stations
Nearby Neighborhoods
Rental Price Ranges in the Area
| Bedroom | Average Rent | Cheapest Rent | Highest Rent |
|---|---|---|---|
| Garland Studio Apartments | $1,116 | $556 | $1,949 |
| Garland 1 Bedroom Apartments | $1,255 | $590 | $4,939 |
| Garland 2 Bedroom Apartments | $1,711 | $696 | $4,390 |
| Garland 3 Bedroom Apartments | $2,366 | $1,348 | $7,292 |
| Garland 4 Bedroom Apartments | $4,701 | $2,442 | $10,000+ |
Browse Top Apartments in Garland
By Price
By Community Type
- Garland Apartments for Rent by Owner
- Garland Apartments with Rent Specials
- Garland Top Rated Apartments
- Garland Corporate Apartments
- Garland Furnished Apartments
- Garland Gated Apartments
- Garland Loft Apartments
- Garland Low Income Apartments
- New Garland Apartments
- Garland Senior Apartments
- Garland Short-term Apartments
- Garland Student Apartments
- Garland Apartments with Utilities Included


