- 1–3 Bedrooms
- $1,338-$4,156 Pricing
- 800–1,800 Square Feet
About Somerset Park
Somerset Park Apartments offers 1, 2, and 3 bedroom apartments in Troy, MI with spacious floor plans, practical features, and a location close to major employers, shopping, dining, and everyday conveniences. Situated near Big Beaver Road with quick access to I-75 and I-696, the community places residents near Somerset Collection, business centers, parks, and entertainment destinations. Apartment homes feature central air and heating, fully equipped kitchens with microwaves, plush carpeting, window coverings, extra storage, and cable-ready connections. Select homes include quartz countertops, fireplaces, plank flooring, eat-in kitchens, in-home washers and dryers, balconies, and garage parking. Residents enjoy covered parking, guest parking, laundry facilities, and professionally managed grounds. This pet-friendly community combines comfortable interiors and commuter convenience in Troy. Schedule your tour today!
Somerset Park is located in the Troy Neighborhood and 48084 Zip code of Troy, MI. This community is professionally managed by Solomon Organization
Unique Features and Amenities
- 16-Acre Park
- 2.5 Mile Walking Path
- 24-Hour Emergency Maintenance
- 3 Multi-Age Playscapes
- 3 Pickleball Courts
- 5 Resort Style Swimming Pools
- 6 Tennis Courts
- 9-Hole Executive Golf Course
- Additional Storage
- Ample Guest Parking
- Balcony*
- Bark Park
- Beautiful Landscaping
- Brand New Lifestyle Center
- Carport
- Central Air and Heating
- Corporate Housing Available*
- Covered Parking*
- Cozy Fireplace*
- Cricut Field
- Eat-In Kitchen*
- Fully-Equipped Kitchen With Microwave
- Furnished Housing Available*
- Garage Parking*
- Golf Course View
- Granite Countertops*
- In Home Washer/Dyer*
- One Time $150 Amenity Fee
- Online Resident Payment Portal
- On-site Clothing Care Center
- Pet Friendly
- Plank Flooring*
- Plush Carpet
- Quartz Countertops*
- Renovated Units Available!
- Rentable Event Space
- Resort-Style Living
- Sand Volleyball Court
- Soccer Field
- Softball Field
- Some Paid Utilities*
- State-of-the-Art Lifestyle Center
Property Contact Info

- Listed by:
- Agency:
- Vendor Logo:
- Website:
- View Property Website
- Call Us:
- (947) 886-8473
- Disclaimer:
Office Hours
| Monday | 9:00 am–6:00 pm |
| Tuesday | 9:00 am–7:00 pm |
| Wednesday | 9:00 am–6:00 pm |
| Thursday | 9:00 am–7:00 pm |
| Friday | 9:00 am–6:00 pm |
| Saturday | 9:00 am–6:00 pm |
| Sunday | Closed |
Floorplan Pricing and Availability
Somerset Park offers 1 to 3 Bedroom apartments starting from $1,338 and having 800–1,800 sq ft. Here is the current pricing and availability:
New! Interactive Property Map
1 Bedroom
Allenby
From $1,447
1 Bed, 1 Bath, 860 sq ftAvailable Jul 16Model Gallery
Floorplans
Availability Details
Price Availability Date Unit Sq Ft Deposit $1,447 July 16, 2026 002104 860 $500 Unit 002104 Amenities and Features
Kitchen
- Stainless Steel Appliances
Unique Features
- Plank Flooring*
Unit 002104 Rent and Fees
Unit Price
- $1,447
Deposit
- $500 deposit
Model Rent and Fees
Model Price Range
- $1,348 - $2,668
Apartment Model: AllenbyFrom $1,3481 Bedroom, 1 Bath, 860 sq ftAvailable July 16, 2026![]()
Allenby - Floorplan Apartment Unit: 002104Apartment Model: Allenby$1,4471 Bedroom, 1 Bath, 860 sq ftAvailable July 16, 2026Ellison
From $1,544
1 Bed, 1 Bath, 1000 sq ftAvailable Jul 28Largest 1 BedroomThis is the largest 1 Bedroom at this PropertyModel Gallery
Floorplans
Availability Details
Price Availability Date Unit Sq Ft Deposit $1,544 July 28, 2026 021104 1000 $500 Unit 021104 Amenities and Features
Kitchen
- Stainless Steel Appliances
Unique Features
- Plank Flooring*
Unit 021104 Rent and Fees
Unit Price
- $1,544
Deposit
- $500 deposit
Model Rent and Fees
Model Price Range
- $1,493 - $2,699
Apartment Model: EllisonFrom $1,4931 Bedroom, 1 Bath, 1000 sq ftAvailable July 28, 2026![]()
Ellison - Floorplan Apartment Unit: 021104Apartment Model: Ellison$1,5441 Bedroom, 1 Bath, 1000 sq ftAvailable July 28, 2026Kinglsey
From $1,393
1 Bed, 1 Bath, 825 sq ftAvailable Aug 28Model Gallery
Floorplans
Availability Details
Price Availability Date Unit Sq Ft Deposit View Details $1,393 August 28, 2026 039104 825 $500 $1,415 September 17, 2026 066206 825 $500 Model Amenities and Features
Features
- High Speed Internet Access
Model Rent and Fees
Model Price Range
- $1,365 - $2,671
Current Available Pricing
- $1,393 - $1,415
Unit 039104 Amenities and Features
Kitchen
- Stainless Steel Appliances
Unique Features
- Plank Flooring*
Unit 039104 Rent and Fees
Unit Price
- $1,393
Deposit
- $500 deposit
Model Rent and Fees
Model Price Range
- $1,365 - $2,671
Unit 066206 Amenities and Features
Kitchen
- Stainless Steel Appliances
Unique Features
- Plank Flooring*
Unit 066206 Rent and Fees
Unit Price
- $1,415
Deposit
- $500 deposit
Model Rent and Fees
Model Price Range
- $1,365 - $2,671
Apartment Model: KinglseyFrom $1,3651 Bedroom, 1 Bath, 825 sq ftAvailable August 28, 2026![]()
Kinglsey - Floorplan Apartment Unit: 039104Apartment Model: 1 Bed, 1 bath$1,3931 Bedroom, 1 Bath, 825 sq ftAvailable August 28, 2026Apartment Unit: 066206Apartment Model: 1 Bed, 1 bath$1,4151 Bedroom, 1 Bath, 825 sq ftAvailable September 17, 2026Dorchester
From $1,338
1 Bed, 1 Bath, 800 sq ftAvailable Sep 23Cheapest 1 BedroomThis is the cheapest 1 Bedroom at this PropertyModel Gallery
Floorplans
Availability Details
Price Availability Date Unit Sq Ft Deposit $1,338 September 23, 2026 049204 800 $500 Unit 049204 Amenities and Features
Kitchen
- Stainless Steel Appliances
Unique Features
- Plank Flooring*
Unit 049204 Rent and Fees
Unit Price
- $1,338
Deposit
- $500 deposit
Model Rent and Fees
Model Price Range
- $1,338 - $2,598
Apartment Model: DorchesterFrom $1,3381 Bedroom, 1 Bath, 800 sq ftAvailable September 23, 2026![]()
Dorchester - Floorplan Apartment Unit: 049204Apartment Model: Dorchester$1,3381 Bedroom, 1 Bath, 800 sq ftAvailable September 23, 20262 Bedrooms
See MoreFairmont
From $1,539
2 Beds, 1 Bath, 1050 sq ftAvailable NowModel Gallery
Floorplans
Availability Details
Price Availability Date Unit Sq Ft Deposit View Details $1,609 Available Now 087103 1050 $500 $1,609 July 24, 2026 137107 1050 $500 $1,539 July 24, 2026 013103 1050 $500 Model Amenities and Features
Features
- Air Conditioning
- Balcony
- Cable Ready
- Ceiling Fans
- Double Vanities
- Fireplace
- Heating
- High Speed Internet Access
- Intercom
- Satellite TV
- Security System
- Storage Space
- Tub/Shower
- Washer/Dryer
- Washer/Dryer Hookup
Kitchen
- Dishwasher
- Disposal
- Eat-in Kitchen
- Granite Countertops
- Ice Maker
- Kitchen
- Microwave
- Oven
- Quartz Countertops
- Range
- Refrigerator
- Stainless Steel Appliances
Model Rent and Fees
Model Price Range
- $1,492 - $3,037
Current Available Pricing
- $1,539 - $1,609
Unit 087103 Amenities and Features
Kitchen
- Stainless Steel Appliances
Unique Features
- Plank Flooring*
Unit 087103 Rent and Fees
Unit Price
- $1,609
Deposit
- $500 deposit
Model Rent and Fees
Model Price Range
- $1,492 - $3,037
Unit 137107 Amenities and Features
Kitchen
- Stainless Steel Appliances
Unique Features
- Plank Flooring*
Unit 137107 Rent and Fees
Unit Price
- $1,609
Deposit
- $500 deposit
Model Rent and Fees
Model Price Range
- $1,492 - $3,037
Unit 013103 Amenities and Features
Kitchen
- Stainless Steel Appliances
Unique Features
- Plank Flooring*
Unit 013103 Rent and Fees
Unit Price
- $1,539
Deposit
- $500 deposit
Model Rent and Fees
Model Price Range
- $1,492 - $3,037
Apartment Model: FairmontFrom $1,4922 Bedroom, 1 Bath, 1050 sq ftAvailable Now![]()
Fairmont - Floorplan Apartment Unit: 087103Apartment Model: Fairmont$1,6092 Bedroom, 1 Bath, 1050 sq ftAvailable NowApartment Unit: 137107Apartment Model: 2 Beds, 1 bath$1,6092 Bedroom, 1 Bath, 1050 sq ftAvailable July 24, 2026Apartment Unit: 013103Apartment Model: 2 Beds, 1 bath$1,5392 Bedroom, 1 Bath, 1050 sq ftAvailable July 24, 2026Lancaster II
From $1,784
2 Beds, 2 Baths, 1060 sq ftAvailable NowModel Gallery
Floorplans
Availability Details
Price Availability Date Unit Sq Ft Deposit View Details $1,784 Available Now 072105 1060 $500 $1,784 Available Now 072108 1060 $500 Model Amenities and Features
Features
- Air Conditioning
- Balcony
- Cable Ready
- Ceiling Fans
- Double Vanities
- Fireplace
- Heating
- High Speed Internet Access
- Intercom
- Satellite TV
- Security System
- Storage Space
- Tub/Shower
- Washer/Dryer
- Washer/Dryer Hookup
Kitchen
- Dishwasher
- Disposal
- Eat-in Kitchen
- Granite Countertops
- Ice Maker
- Kitchen
- Microwave
- Oven
- Quartz Countertops
- Range
- Refrigerator
- Stainless Steel Appliances
Model Rent and Fees
Model Price Range
- $1,702 - $3,454
Current Available Pricing
- $1,784
Unit 072105 Amenities and Features
Kitchen
- Stainless Steel Appliances
Unique Features
- Plank Flooring*
Unit 072105 Rent and Fees
Unit Price
- $1,784
Deposit
- $500 deposit
Model Rent and Fees
Model Price Range
- $1,702 - $3,454
Unit 072108 Amenities and Features
Kitchen
- Stainless Steel Appliances
Unique Features
- Plank Flooring*
Unit 072108 Rent and Fees
Unit Price
- $1,784
Deposit
- $500 deposit
Model Rent and Fees
Model Price Range
- $1,702 - $3,454
Apartment Model: Lancaster IIFrom $1,7022 Bedroom, 2 Bath, 1060 sq ftAvailable Now![]()
Lancaster II - Floorplan Apartment Unit: 072105Apartment Model: Lancaster II$1,7842 Bedroom, 2 Bath, 1060 sq ftAvailable NowApartment Unit: 072108Apartment Model: 2 Beds, 2 baths$1,7842 Bedroom, 2 Bath, 1060 sq ftAvailable NowYorkshire
From $1,923
2 Beds, 2 Baths, 1500 sq ftAvailable NowModel Gallery
Floorplans
Availability Details
Price Availability Date Unit Sq Ft Deposit $1,923 Available Now 133206 1500 $500 Unit 133206 Amenities and Features
Kitchen
- Stainless Steel Appliances
Unique Features
- Plank Flooring*
Unit 133206 Rent and Fees
Unit Price
- $1,923
Deposit
- $500 deposit
Model Rent and Fees
Model Price Range
- $1,880 - $3,266
Apartment Model: YorkshireFrom $1,8802 Bedroom, 2 Bath, 1500 sq ftAvailable Now![]()
Yorkshire - Floorplan Apartment Unit: 133206Apartment Model: Yorkshire$1,9232 Bedroom, 2 Bath, 1500 sq ftAvailable NowHillcrest Townhome
From $2,322
2 Beds, 1.5 Baths, 1500 sq ftAvailable NowModel Gallery
Floorplans
Availability Details
Price Availability Date Unit Sq Ft Deposit $2,322 Available Now 026103 1500 $750 Unit 026103 Amenities and Features
Kitchen
- Stainless Steel Appliances
Unique Features
- Plank Flooring*
Unit 026103 Rent and Fees
Unit Price
- $2,322
Deposit
- $750 deposit
Model Rent and Fees
Model Price Range
- $2,322 - $3,979
Apartment Model: Hillcrest TownhomeFrom $2,3222 Bedroom, 1.5 Bath, 1500 sq ftAvailable Now![]()
Hillcrest Townhome - Floorplan Apartment Unit: 026103Apartment Model: Hillcrest Townhome$2,3222 Bedroom, 1.5 Bath, 1500 sq ftAvailable NowValiant
From $1,710
2 Beds, 1 Bath, 1200 sq ftAvailable Jul 29Model Gallery
Floorplans
Availability Details
Price Availability Date Unit Sq Ft Deposit $1,710 July 29, 2026 099101 1200 $500 Unit 099101 Amenities and Features
Kitchen
- Stainless Steel Appliances
Unique Features
- Golf Course View
- Plank Flooring*
Unit 099101 Rent and Fees
Unit Price
- $1,710
Deposit
- $500 deposit
Model Rent and Fees
Model Price Range
- $1,577 - $3,148
Apartment Model: ValiantFrom $1,5772 Bedroom, 1 Bath, 1200 sq ftAvailable July 29, 2026![]()
Valiant - Floorplan Apartment Unit: 099101Apartment Model: Valiant$1,7102 Bedroom, 1 Bath, 1200 sq ftAvailable July 29, 2026Lancaster
From $1,588
2 Beds, 1 Bath, 1060 sq ftAvailable Aug 27Model Gallery
Floorplans
Availability Details
Price Availability Date Unit Sq Ft Deposit $1,588 August 27, 2026 038102 1060 $500 Unit 038102 Amenities and Features
Kitchen
- Stainless Steel Appliances
Unique Features
- Plank Flooring*
Unit 038102 Rent and Fees
Unit Price
- $1,588
Deposit
- $500 deposit
Model Rent and Fees
Model Price Range
- $1,538 - $3,024
Apartment Model: LancasterFrom $1,5382 Bedroom, 1 Bath, 1060 sq ftAvailable August 27, 2026![]()
Lancaster - Floorplan Apartment Unit: 038102Apartment Model: Lancaster$1,5882 Bedroom, 1 Bath, 1060 sq ftAvailable August 27, 2026Pembroke Townhome
From $2,326
2 Beds, 1.5 Baths, 1400 sq ftAvailable Jul 21Model Gallery
Floorplans
Availability Details
Price Availability Date Unit Sq Ft Deposit $2,326 July 21, 2026 063106 1400 $750 Unit 063106 Amenities and Features
Kitchen
- Stainless Steel Appliances
Unique Features
- Plank Flooring*
Unit 063106 Rent and Fees
Unit Price
- $2,326
Deposit
- $750 deposit
Model Rent and Fees
Model Price Range
- $2,326 - $4,006
Apartment Model: Pembroke TownhomeFrom $2,3262 Bedroom, 1.5 Bath, 1400 sq ftAvailable July 21, 2026![]()
Pembroke Townhome - Floorplan Apartment Unit: 063106Apartment Model: Pembroke Townhome$2,3262 Bedroom, 1.5 Bath, 1400 sq ftAvailable July 21, 2026Newberry Townhome
From $2,326
2 Beds, 1.5 Baths, 1550 sq ftAvailable Jul 29Model Gallery
Floorplans
Availability Details
Price Availability Date Unit Sq Ft Deposit $2,326 July 29, 2026 040105 1550 $750 Unit 040105 Amenities and Features
Kitchen
- Stainless Steel Appliances
Unique Features
- Plank Flooring*
Unit 040105 Rent and Fees
Unit Price
- $2,326
Deposit
- $750 deposit
Model Rent and Fees
Model Price Range
- $2,326 - $4,049
Apartment Model: Newberry TownhomeFrom $2,3262 Bedroom, 1.5 Bath, 1550 sq ftAvailable July 29, 2026![]()
Newberry Townhome - Floorplan Apartment Unit: 040105Apartment Model: Newberry Townhome$2,3262 Bedroom, 1.5 Bath, 1550 sq ftAvailable July 29, 2026Marlow
From $1,951
2 Beds, 2 Baths, 1400 sq ftAvailable Jul 30Model Gallery
Floorplans
Availability Details
Price Availability Date Unit Sq Ft Deposit $1,951 July 30, 2026 045104 1400 $500 Unit 045104 Amenities and Features
Kitchen
- Stainless Steel Appliances
Unique Features
- Golf Course View
- Plank Flooring*
Unit 045104 Rent and Fees
Unit Price
- $1,951
Deposit
- $500 deposit
Model Rent and Fees
Model Price Range
- $1,930 - $3,322
Apartment Model: MarlowFrom $1,9302 Bedroom, 2 Bath, 1400 sq ftAvailable July 30, 2026![]()
Marlow - Floorplan Apartment Unit: 045104Apartment Model: Marlow$1,9512 Bedroom, 2 Bath, 1400 sq ftAvailable July 30, 2026Greenbriar
From $1,639
2 Beds, 2 Baths, 1300 sq ftAvailable Jul 31Model Gallery
Floorplans
Availability Details
Price Availability Date Unit Sq Ft Deposit View Details $1,707 July 31, 2026 008108 1300 $500 $1,639 September 15, 2026 024103 1300 $500 Model Amenities and Features
Features
- Air Conditioning
- Balcony
- Cable Ready
- Ceiling Fans
- Double Vanities
- Fireplace
- Heating
- High Speed Internet Access
- Intercom
- Satellite TV
- Security System
- Storage Space
- Tub/Shower
- Washer/Dryer
- Washer/Dryer Hookup
Kitchen
- Dishwasher
- Disposal
- Eat-in Kitchen
- Granite Countertops
- Ice Maker
- Kitchen
- Microwave
- Oven
- Quartz Countertops
- Range
- Refrigerator
- Stainless Steel Appliances
Model Rent and Fees
Model Price Range
- $1,629 - $3,266
Current Available Pricing
- $1,639 - $1,707
Unit 008108 Amenities and Features
Kitchen
- Stainless Steel Appliances
Unique Features
- Plank Flooring*
Unit 008108 Rent and Fees
Unit Price
- $1,707
Deposit
- $500 deposit
Model Rent and Fees
Model Price Range
- $1,629 - $3,266
Unit 024103 Amenities and Features
Kitchen
- Stainless Steel Appliances
Unique Features
- Plank Flooring*
Unit 024103 Rent and Fees
Unit Price
- $1,639
Deposit
- $500 deposit
Model Rent and Fees
Model Price Range
- $1,629 - $3,266
Apartment Model: GreenbriarFrom $1,6292 Bedroom, 2 Bath, 1300 sq ftAvailable July 31, 2026![]()
Greenbriar - Floorplan Apartment Unit: 008108Apartment Model: 2 Beds, 2 baths$1,7072 Bedroom, 2 Bath, 1300 sq ftAvailable July 31, 2026Apartment Unit: 024103Apartment Model: 2 Beds, 2 baths$1,6392 Bedroom, 2 Bath, 1300 sq ftAvailable September 15, 2026Zenith
From $1,967
2 Beds, 2 Baths, 1550 sq ftAvailable Jul 31Model Gallery
Floorplans
Availability Details
Price Availability Date Unit Sq Ft Deposit $1,967 July 31, 2026 151104 1550 $500 Unit 151104 Amenities and Features
Kitchen
- Stainless Steel Appliances
Unique Features
- Plank Flooring*
Unit 151104 Rent and Fees
Unit Price
- $1,967
Deposit
- $500 deposit
Model Rent and Fees
Model Price Range
- $1,892 - $3,352
Apartment Model: ZenithFrom $1,8922 Bedroom, 2 Bath, 1550 sq ftAvailable July 31, 2026![]()
Zenith - Floorplan Apartment Unit: 151104Apartment Model: Zenith$1,9672 Bedroom, 2 Bath, 1550 sq ftAvailable July 31, 2026Wedgewood
From $1,904
2 Beds, 2 Baths, 1600 sq ftAvailable Sep 4Largest 2 BedroomThis is the largest 2 Bedroom at this PropertyModel Gallery
Floorplans
Availability Details
Price Availability Date Unit Sq Ft Deposit $1,904 September 4, 2026 150103 1600 $500 Unit 150103 Amenities and Features
Kitchen
- Stainless Steel Appliances
Unique Features
- Plank Flooring*
Unit 150103 Rent and Fees
Unit Price
- $1,904
Deposit
- $500 deposit
Model Rent and Fees
Model Price Range
- $1,897 - $3,219
Apartment Model: WedgewoodFrom $1,8972 Bedroom, 2 Bath, 1600 sq ftAvailable September 4, 2026![]()
Wedgewood - Floorplan Apartment Unit: 150103Apartment Model: Wedgewood$1,9042 Bedroom, 2 Bath, 1600 sq ftAvailable September 4, 2026Biltmore
From $1,599
2 Beds, 2 Baths, 1300 sq ftAvailable Oct 9Model Gallery
Floorplans
Availability Details
Price Availability Date Unit Sq Ft Deposit $1,599 October 9, 2026 002208 1300 $500 Unit 002208 Amenities and Features
Kitchen
- Stainless Steel Appliances
Unique Features
- Plank Flooring*
Unit 002208 Rent and Fees
Unit Price
- $1,599
Deposit
- $500 deposit
Model Rent and Fees
Model Price Range
- $1,599 - $2,597
Apartment Model: BiltmoreFrom $1,5992 Bedroom, 2 Bath, 1300 sq ftAvailable October 9, 2026![]()
Biltmore - Floorplan Apartment Unit: 002208Apartment Model: Biltmore$1,5992 Bedroom, 2 Bath, 1300 sq ftAvailable October 9, 20263 Bedrooms
Clarendon
From $2,257
3 Beds, 2 Baths, 1350 sq ftAvailable NowModel Gallery
Floorplans
Availability Details
Price Availability Date Unit Sq Ft Deposit $2,257 Available Now 009201 1350 $750 Unit 009201 Amenities and Features
Kitchen
- Stainless Steel Appliances
Unique Features
- Plank Flooring*
Unit 009201 Rent and Fees
Unit Price
- $2,257
Deposit
- $750 deposit
Model Rent and Fees
Model Price Range
- $2,257 - $3,799
Apartment Model: ClarendonFrom $2,2573 Bedroom, 2 Bath, 1350 sq ftAvailable Now![]()
Clarendon - Floorplan Apartment Unit: 009201Apartment Model: Clarendon$2,2573 Bedroom, 2 Bath, 1350 sq ftAvailable NowTownley
From $2,503
3 Beds, 2 Baths, 1800 sq ftAvailable Aug 7Model Gallery
Floorplans
Availability Details
Price Availability Date Unit Sq Ft Deposit $2,503 August 7, 2026 111103 1800 $750 Unit 111103 Amenities and Features
Kitchen
- Stainless Steel Appliances
Unique Features
- Golf Course View
- Plank Flooring*
Unit 111103 Rent and Fees
Unit Price
- $2,503
Deposit
- $750 deposit
Model Rent and Fees
Model Price Range
- $2,503 - $4,156
Apartment Model: TownleyFrom $2,5033 Bedroom, 2 Bath, 1800 sq ftAvailable August 7, 2026![]()
Townley - Floorplan Apartment Unit: 111103Apartment Model: Townley$2,5033 Bedroom, 2 Bath, 1800 sq ftAvailable August 7, 2026
Schedule a Tour
3D Tours
Property Information
- 2216 Units
- 2 Stories
- Built in 1969
- Furnished
Fees and Policies
The fees listed below are community-provided and may exclude utilities or add-ons. All payments are made directly to the property and are non-refundable unless otherwise specified.
Required Fees
One-Time Basics
- Due at Application
- Application Fee Per ApplicantiCharged per applicant.$75.00
- Due at Move-In
- Administrative FeeiCharged per unit.$200.00
Other Fees and Policies
Pet Fees
- Cat
- Cat FeeiMax of 2. Charged Per Pet.$250.00
- Cat RentiCharged Per Pet.$35.00/mo
- Dog
- Dog FeeiMax of 2. Charged Per Pet.$250.00
- Dog RentiCharged Per Pet.$35.00/mo
None
Breed restrictions apply.
Max of 2. One-time, non-refundable pet fee of $250 per home.
Parking Fees
- Covered
- Parking FeeiCharged per vehicle.$0-$35/mo
- Surface Lot
- Parking FeeiCharged per vehicle.$0.00/mo
- Other
Limited Availability.
Additional Parking Options
Property Fee Disclaimer: Based on community-supplied data and independent market research. Subject to change without notice. May exclude fees for mandatory or optional services and usage-based utilities.
Features and Amenities
On-Site Services
- Maintenance On Site
- Property Manager On Site
- Renters Insurance Program
- Shuttle To Train
- Doorman
- Laundry Facilities
- Garden
Community Features
- Corporate Housing
- Multi Use Room
- Business Center
- Clubhouse
- Walk Up
Outdoor Features
- Courtyard
- Sundeck
- Picnic Area
- Controlled Access
- Patio
- Lawn
Recreation and Fitness
- Fitness Center
- Basketball Court
- Tennis Court
- Golf Course
- Volleyball Court
- Walking/Biking Trails
- Pickleball Court
- Putting Greens
- Playground
- Pool
Interior Features
- Balcony
- Security System
- Storage Space
- Double Vanities
- Heating
- Ceiling Fans
- Fireplace
- High Speed Internet Access
- Tub/Shower
- Intercom
- Satellite Tv
- Cable Ready
- Washer/Dryer Hookup
- Washer/Dryer
- Air Conditioning
Kitchen Amenities
- Dishwasher
- Eat In Kitchen
- Microwave
- Range
- Refrigerator
- Oven
- Stainless Steel Appliances
- Kitchen
- Ice Maker
- Disposal
- Quartz Countertops
- Granite Countertops
Living Area Features
- Walk In Closets
- Basement
- Dining Room
- Office
- Vinyl Flooring
- Carpet
- Linen Closet
- Views
- Window Coverings
- Hardwood Floors

Map
- Shopping
- Colleges
- Grocery
- Medical
- Parks

Map
Frequently Asked Questions about Somerset Park
Where is Somerset Park located?
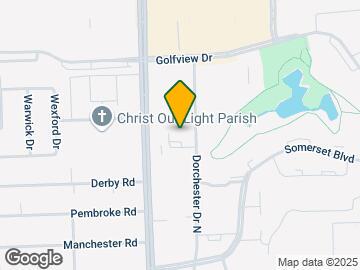
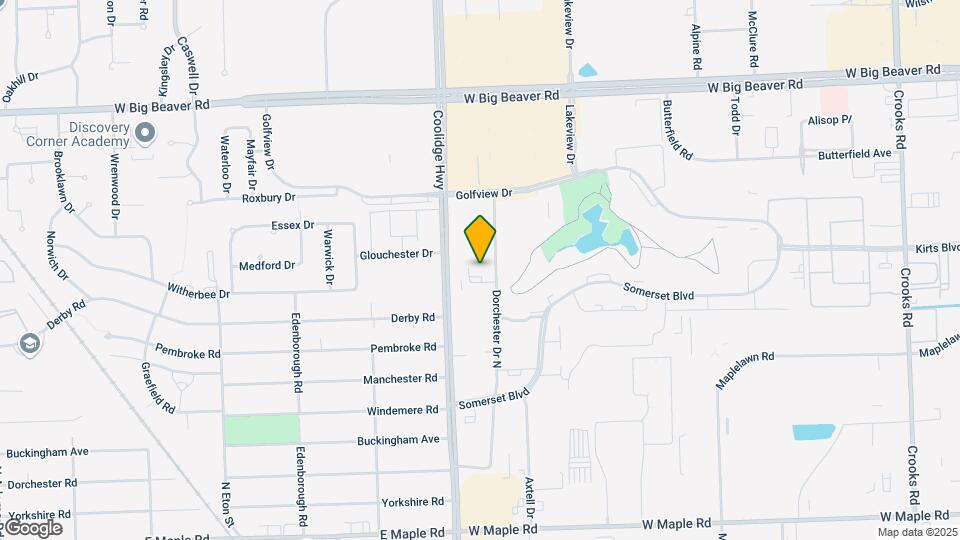
Somerset Park is located at 1911 Golfview Dr near the Troy area of Troy, MI
What is the current rent range at Somerset Park?
1 Bedroom to 3 Bedroom Apartments at Somerset Park currently range from $1,338 to $2,503
When is the leasing office open?
- The office Hours for Somerset Park are
- Monday 9:00 am–6:00 pm
- Tuesday 9:00 am–7:00 pm
- Wednesday 9:00 am–6:00 pm
- Thursday 9:00 am–7:00 pm
- Friday 9:00 am–6:00 pm
- Saturday 9:00 am–6:00 pm
- Sunday Closed
Are pets allowed?
Call us today to find out our pet policy and if we allow pets
Renters Reviews and Ratings
Great Community!
Property Manager Responded
stay away
Property Manager Responded
Worst place to stay if you are willing to stay more than 1 year
Property Manager Responded
Worst Management anyone can ever come across
Property Manager Responded
Rip off management
Worst Community I've Ever Lived In
RENTERS BEWARE
Unapproachable and Unprofessional Staff
Terrible
Good apartments
Nasty Odor + Huge black ants
Nice Apartments
Property Manager Responded
Nearby Schools
Troy High School
About GreatSchools Data on ApartmentHomeLiving.com.
Points of Interest
Time and distance from Somerset Park.
Arts Museums and Landmarks
Big Box and Retail
Macy's
Target
Kohl's
Colleges and Universities
Walsh College of Accountancy and Business Administration - Troy Campus
Oakland Community College - Auburn Hills Campus
Groceries
Whole Foods
Kroger
Meijer
Hospitals
Children's Hospital Of Michigan - Troy
Corewell Health William Beaumont University Hospital
St. Joseph Mercy Oakland
Military Bases
Detroit Arsenal
Parks and Recreation
Somerset Park has 2 parks within 6.2 miles, including Cranbrook House and Gardens, and Detroit Zoo.
Restaurants and Dining
Shopping Centers
Somerset Park has 5 shopping centers within 1.1 miles.
Nearby Neighborhoods
Rental Price Ranges in the Area
| Bedroom | Average Rent | Cheapest Rent | Highest Rent |
|---|---|---|---|
| Troy Studio Apartments | $1,455 | $829 | $2,379 |
| Troy 1 Bedroom Apartments | $1,607 | $925 | $5,300 |
| Troy 2 Bedroom Apartments | $1,956 | $977 | $6,900 |
| Troy 3 Bedroom Apartments | $2,447 | $1,340 | $6,412 |
| Troy 4 Bedroom Apartments | $4,275 | $4,275 | $4,275 |


Max of 2. One-time, non-refundable pet fee of $250 per home.