

Request Notification
Somerset Place Apartments
Chicago, IL 60640

- Studio–2 Bedrooms
- 462–1,055 Square Feet
About Somerset Place Apartments
Located in Uptown, Somerset Place Apartments is conveniently located where sophistication and style meet. Life here puts you within blocks of the finest dining, shopping, and entertainment that Chicago has to offer. Our studio, one-bedroom and two-bedroom units feature spacious floor plans, ample closet space and luxury inspired hardwood flooring. Building amenities include a state-of-the-art techno gym fitness center, Skydeck with beautiful views of Lake Michigan, a party room with fully equipped kitchen and more. You deserve the best, and Somerset delivers!We have a limited number of ARO apartment homes available for immediate move-in. Experience the luxury lifestyle at an affordable rate. Apply Today to see if you qualify!
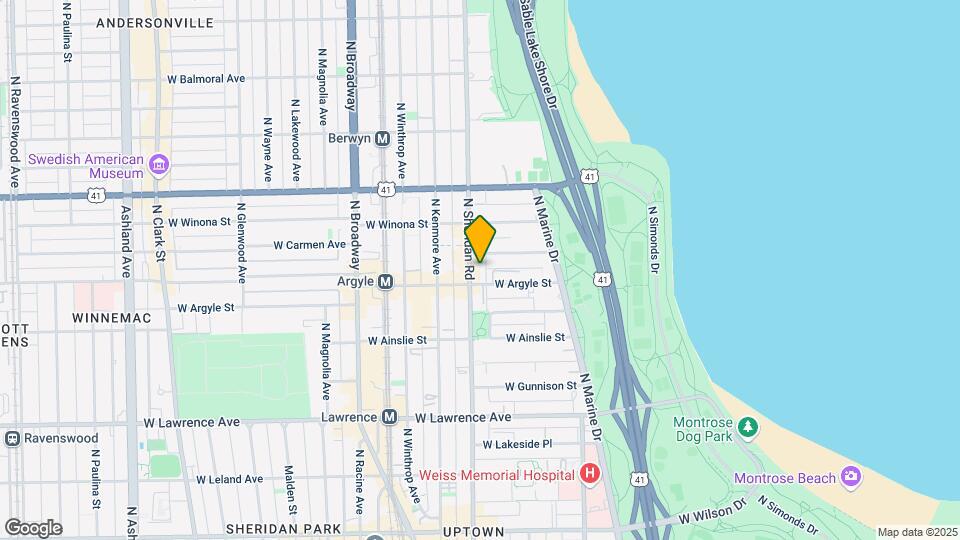
Somerset Place Apartments is located in the Uptown Chicago Neighborhood and 60640 Zip code of Chicago, IL.
Unique Features and Amenities
- Additional Storage
- Bike Racks
- Central Heating & Cooling
- Ceramic Tile Bathroom Flooring and Walls
- Concierge available 7 days a week
- Controlled Intercom Building Access
- Custom Crown Molding
- Easy walk to the CTA Red Line and Lake Michigan
- Extra Storage
- Fire Sprinkler System
- Free High Speed Internet
- FREE Wireless high speed internet in common areas
- Handrails*
- High ceilings, 9 ft ceilings in select units
- Historic Building
- Hydrology® high-fashion bath and kitchen fixtures
- Individual Water Heater
- Individually controlled central heating & cooling
- Laundry room on each floor with Smart Card System
- Lounge & Seating Areas
- Luxury Hard Flooring
- On-site 24/7 maintenance available
- Parking
- Party Room with Fully Equipped Kitchen & Bar Area
- Rain Shower System*
- Skydeck with beautiful views of Lake Michigan
- Spacious Closets
- Stainless Steel Frigidaire Gallery Dishwasher
- Stainless Steel Frigidaire Gallery Microwave
- Stainless Steel Frigidaire Gallery Refrigerator
- State-of-the-Art 24/7 Fitness Center
- TechnoGym Fitness Center
- USB Outlets
- Views of Lake Michigan*
- Walk-In Shower*
- Walking Distance from Lake Michigan
- Wheelchair Access*
Property Contact Info
Office Hours
| Monday | 9:00 am–5:00 pm |
| Tuesday | 9:00 am–5:00 pm |
| Wednesday | 9:00 am–5:00 pm |
| Thursday | 9:00 am–5:00 pm |
| Friday | 9:00 am–5:00 pm |
| Saturday | Closed |
| Sunday | Closed |
Floorplan Pricing and Availability
New! Interactive Property Map
Studio
Kenmore
Studio, 1 Bath, 548 sq ftModel Gallery
Floorplans
Availability Details
Availability Date Unit Sq Ft Unavailable Kenmore 548 sq ft Apartment Model: KenmoreStudio, 1 Bath, 548 sq ftUnavailable![]()
Kenmore - Floorplan 1 ![]()
Kenmore - Floorplan 2 Ashland
Studio, 1 Bath, 493 sq ftModel Gallery
Floorplans
Availability Details
Availability Date Unit Sq Ft Unavailable Ashland 493 sq ft Apartment Model: AshlandStudio, 1 Bath, 493 sq ftUnavailable![]()
Ashland - Floorplan 1 ![]()
Ashland - Floorplan 2 Argyle
Studio, 1 Bath, 462 sq ftModel Gallery
Floorplans
Availability Details
Availability Date Unit Sq Ft Unavailable Argyle 462 sq ft Model Amenities and Features
Features
- Air Conditioning
- Ceiling Fans
- Heating
- Smoke Free
- Wi-Fi
Kitchen
- Dishwasher
- Granite Countertops
- Stainless Steel Appliances
Living Space
- Hardwood Floors
Apartment Model: ArgyleStudio, 1 Bath, 462 sq ftUnavailable![]()
Argyle - Floorplan 1 ![]()
Argyle - Floorplan 2 Argyle ARO
Studio, 1 Bath, 469 sq ftModel Gallery
Floorplans
Availability Details
Availability Date Unit Sq Ft Unavailable Argyle ARO 469 sq ft Apartment Model: Argyle AROStudio, 1 Bath, 469 sq ftUnavailable![]()
Argyle ARO - Floorplan 1 ![]()
Argyle ARO - Floorplan 2 Carmen
Studio, 1 Bath, 469 sq ftModel Gallery
Floorplans
Availability Details
Availability Date Unit Sq Ft Unavailable Carmen 469 sq ft Apartment Model: CarmenStudio, 1 Bath, 469 sq ftUnavailable![]()
Carmen - Floorplan 1 ![]()
Carmen - Floorplan 2 Winona
Studio, 1 Bath, 537 sq ftModel Gallery
Floorplans
Availability Details
Availability Date Unit Sq Ft Unavailable Winona 537 sq ft Apartment Model: WinonaStudio, 1 Bath, 537 sq ftUnavailable![]()
Winona - Floorplan 1 ![]()
Winona - Floorplan 2 Ainslie
Studio, 1 Bath, 606 sq ftLargest StudioThis is the largest Studio at this PropertyModel Gallery
Floorplans
Availability Details
Availability Date Unit Sq Ft Unavailable Ainslie 606 sq ft Apartment Model: AinslieStudio, 1 Bath, 606 sq ftUnavailable![]()
Ainslie - Floorplan 1 ![]()
Ainslie - Floorplan 2 1 Bedroom
Irving
1 Bed, 1 Bath, 700 sq ftModel Gallery
Floorplans
Availability Details
Availability Date Unit Sq Ft Unavailable Irving 700 sq ft Apartment Model: Irving1 Bedroom, 1 Bath, 700 sq ftUnavailable![]()
Irving - Floorplan 1 ![]()
Irving - Floorplan 2 Lincoln
1 Bed, 1 Bath, 804 sq ftModel Gallery
Floorplans
Availability Details
Availability Date Unit Sq Ft Unavailable Lincoln 804 sq ft Apartment Model: Lincoln1 Bedroom, 1 Bath, 804 sq ftUnavailable![]()
Lincoln - Floorplan 1 ![]()
Lincoln - Floorplan 2 Winthrop
1 Bed, 1 Bath, 576 sq ftModel Gallery
Floorplans
Photos
Availability Details
Availability Date Unit Sq Ft Unavailable Winthrop 576 sq ft Model Amenities and Features
Features
- Cable Ready
- High Speed Internet Access
Living Space
- Walk-In Closets
- Window Coverings
Apartment Model: Winthrop1 Bedroom, 1 Bath, 576 sq ftUnavailableFloorplansPhotos![]()
Winthrop - Image 1 ![]()
Winthrop - Image 2 ![]()
Winthrop - Image 3 ![]()
Winthrop - Image 4 ![]()
Winthrop - Image 5 ![]()
Winthrop - Image 6 ![]()
Winthrop - Image 7 ![]()
Winthrop - Image 8 ![]()
Winthrop - Image 9 ![]()
Winthrop - Image 10 ![]()
Winthrop - Floorplan 1 ![]()
Winthrop - Floorplan 2 Lawrence
1 Bed, 1 Bath, 632 sq ftModel Gallery
Floorplans
Availability Details
Availability Date Unit Sq Ft Unavailable Lawrence 632 sq ft Apartment Model: Lawrence1 Bedroom, 1 Bath, 632 sq ftUnavailable![]()
Lawrence - Floorplan 1 ![]()
Lawrence - Floorplan 2 ![]()
Lawrence - Floorplan 3 ![]()
Lawrence - Floorplan 4 Montrose
1 Bed, 1 Bath, 646 sq ftModel Gallery
Floorplans
Availability Details
Availability Date Unit Sq Ft Unavailable Montrose 646 sq ft Apartment Model: Montrose1 Bedroom, 1 Bath, 646 sq ftUnavailable![]()
Montrose - Floorplan 1 ![]()
Montrose - Floorplan 2 Winnemac
1 Bed, 1 Bath, 669 sq ftModel Gallery
Floorplans
Availability Details
Availability Date Unit Sq Ft Unavailable Winnemac 669 sq ft Apartment Model: Winnemac1 Bedroom, 1 Bath, 669 sq ftUnavailable![]()
Winnemac - Floorplan 1 ![]()
Winnemac - Floorplan 2 Addison
1 Bed, 1 Bath, 719 sq ftModel Gallery
Floorplans
Availability Details
Availability Date Unit Sq Ft Unavailable Addison 719 sq ft Apartment Model: Addison1 Bedroom, 1 Bath, 719 sq ftUnavailable![]()
Addison - Floorplan 1 ![]()
Addison - Floorplan 2 Magnolia
1 Bed, 1 Bath, 723 sq ftModel Gallery
Floorplans
Availability Details
Availability Date Unit Sq Ft Unavailable Magnolia 723 sq ft Apartment Model: Magnolia1 Bedroom, 1 Bath, 723 sq ftUnavailable![]()
Magnolia - Floorplan 1 ![]()
Magnolia - Floorplan 2 Halsted
1 Bed, 1 Bath, 737 sq ftModel Gallery
Floorplans
Availability Details
Availability Date Unit Sq Ft Unavailable Halsted 737 sq ft Apartment Model: Halsted1 Bedroom, 1 Bath, 737 sq ftUnavailable![]()
Halsted - Floorplan 1 ![]()
Halsted - Floorplan 2 Sheridan
1 Bed, 1 Bath, 738 sq ftModel Gallery
Floorplans
Availability Details
Availability Date Unit Sq Ft Unavailable Sheridan 738 sq ft Apartment Model: Sheridan1 Bedroom, 1 Bath, 738 sq ftUnavailable![]()
Sheridan - Floorplan 1 ![]()
Sheridan - Floorplan 2 Hutchinson
1 Bed, 1 Bath, 743 sq ftModel Gallery
Floorplans
Availability Details
Availability Date Unit Sq Ft Unavailable Hutchinson 743 sq ft Apartment Model: Hutchinson1 Bedroom, 1 Bath, 743 sq ftUnavailable![]()
Hutchinson - Floorplan 1 ![]()
Hutchinson - Floorplan 2 Hutchinson Furnished
1 Bed, 1 Bath, 743 sq ftModel Gallery
Floorplans
Availability Details
Availability Date Unit Sq Ft Unavailable Hutchinson Furnished 743 sq ft Apartment Model: Hutchinson Furnished1 Bedroom, 1 Bath, 743 sq ftUnavailable![]()
Hutchinson Furnished - Floorplan 1 ![]()
Hutchinson Furnished - Floorplan 2 Ridge
1 Bed, 1 Bath, 771 sq ftModel Gallery
Floorplans
Availability Details
Availability Date Unit Sq Ft Unavailable Ridge 771 sq ft Apartment Model: Ridge1 Bedroom, 1 Bath, 771 sq ftUnavailable![]()
Ridge - Floorplan 1 ![]()
Ridge - Floorplan 2 Berwyn
1 Bed, 1 Bath, 808 sq ftModel Gallery
Floorplans
Availability Details
Availability Date Unit Sq Ft Unavailable Berwyn 808 sq ft Apartment Model: Berwyn1 Bedroom, 1 Bath, 808 sq ftUnavailable![]()
Berwyn - Floorplan 1 ![]()
Berwyn - Floorplan 2 Glenwood
1 Bed, 1 Bath, 817 sq ftModel Gallery
Floorplans
Availability Details
Availability Date Unit Sq Ft Unavailable Glenwood 817 sq ft Apartment Model: Glenwood1 Bedroom, 1 Bath, 817 sq ftUnavailable![]()
Glenwood - Floorplan 1 ![]()
Glenwood - Floorplan 2 Wilson
1 Bed, 1 Bath, 859 sq ftModel Gallery
Floorplans
Availability Details
Availability Date Unit Sq Ft Unavailable Wilson 859 sq ft Apartment Model: Wilson1 Bedroom, 1 Bath, 859 sq ftUnavailable![]()
Wilson - Floorplan 1 ![]()
Wilson - Floorplan 2 Wilson ARO
1 Bed, 1 Bath, 859 sq ftModel Gallery
Floorplans
Availability Details
Availability Date Unit Sq Ft Unavailable Wilson ARO 859 sq ft Apartment Model: Wilson ARO1 Bedroom, 1 Bath, 859 sq ftUnavailable![]()
Wilson ARO - Floorplan 1 ![]()
Wilson ARO - Floorplan 2 Foster
1 Bed, 1 Bath, 894 sq ftModel Gallery
Floorplans
Availability Details
Availability Date Unit Sq Ft Unavailable Foster 894 sq ft Apartment Model: Foster1 Bedroom, 1 Bath, 894 sq ftUnavailable![]()
Foster - Floorplan 1 ![]()
Foster - Floorplan 2 Lake Shore
1 Bed, 1 Bath, 927 sq ftLargest 1 BedroomThis is the largest 1 Bedroom at this PropertyModel Gallery
Floorplans
Availability Details
Availability Date Unit Sq Ft Unavailable Lake Shore 927 sq ft Apartment Model: Lake Shore1 Bedroom, 1 Bath, 927 sq ftUnavailable![]()
Lake Shore - Floorplan 1 ![]()
Lake Shore - Floorplan 2 2 Bedrooms
Windsor
2 Beds, 2 Baths, 952 sq ftModel Gallery
Floorplans
Availability Details
Availability Date Unit Sq Ft Unavailable Windsor 952 sq ft Model Amenities and Features
Features
- Cable Ready
- High Speed Internet Access
Living Space
- Walk-In Closets
- Window Coverings
Apartment Model: Windsor2 Bedroom, 2 Bath, 952 sq ftUnavailable![]()
Windsor - Floorplan 1 ![]()
Windsor - Floorplan 2 Belmont
2 Beds, 2 Baths, 1006 sq ftModel Gallery
Floorplans
Availability Details
Availability Date Unit Sq Ft Unavailable Belmont 1006 sq ft Apartment Model: Belmont2 Bedroom, 2 Bath, 1006 sq ftUnavailable![]()
Belmont - Floorplan 1 ![]()
Belmont - Floorplan 2 Windsor ARO
2 Beds, 2 Baths, 952 sq ftModel Gallery
Floorplans
Availability Details
Availability Date Unit Sq Ft Unavailable Windsor ARO 952 sq ft Apartment Model: Windsor ARO2 Bedroom, 2 Bath, 952 sq ftUnavailable![]()
Windsor ARO - Floorplan 1 ![]()
Windsor ARO - Floorplan 2 Windsor Furnished
2 Beds, 2 Baths, 952 sq ftModel Gallery
Floorplans
Availability Details
Availability Date Unit Sq Ft Unavailable Windsor Furnished 952 sq ft Apartment Model: Windsor Furnished2 Bedroom, 2 Bath, 952 sq ftUnavailable![]()
Windsor Furnished - Floorplan 1 ![]()
Windsor Furnished - Floorplan 2 Sheffield
2 Beds, 2 Baths, 987 sq ftModel Gallery
Floorplans
Availability Details
Availability Date Unit Sq Ft Unavailable Sheffield 987 sq ft Apartment Model: Sheffield2 Bedroom, 2 Bath, 987 sq ftUnavailable![]()
Sheffield - Floorplan 1 ![]()
Sheffield - Floorplan 2 Broadway
2 Beds, 2 Baths, 1050 sq ftModel Gallery
Floorplans
Availability Details
Availability Date Unit Sq Ft Unavailable Broadway 1050 sq ft Apartment Model: Broadway2 Bedroom, 2 Bath, 1050 sq ftUnavailable![]()
Broadway - Floorplan 1 ![]()
Broadway - Floorplan 2 Peterson
2 Beds, 2 Baths, 1055 sq ftLargest 2 BedroomThis is the largest 2 Bedroom at this PropertyModel Gallery
Floorplans
Availability Details
Availability Date Unit Sq Ft Unavailable Peterson 1055 sq ft Apartment Model: Peterson2 Bedroom, 2 Bath, 1055 sq ftUnavailable![]()
Peterson - Floorplan 1 ![]()
Peterson - Floorplan 2
Property Information
- 163 Units
- 9 Stories
- Built in 2014
Lease Terms
- 6 - 15 mo
Fees and Policies
The fees listed below are community-provided and may exclude utilities or add-ons. All payments are made directly to the property and are non-refundable unless otherwise specified.
Required Fees
One-Time Basics
- Administrative Fee$500.00
- Application Fee Per Applicant$50.00
Pet Policy and Fees
Cats
- 2 Pet Limit
- 40 Lb Weight Limit
Breed Restrictions Apply
Comments: Dogs and cats allowed.
Dogs
- 2 Pet Limit
- 40 Lb Weight Limit
Breed Restrictions Apply
Comments: Dogs and cats allowed.
Parking Info and Fees
- Surface Lot
- Street
- Other
- 1 Max
Property Fee Disclaimer: Based on community-supplied data and independent market research. Subject to change without notice. May exclude fees for mandatory or optional services and usage-based utilities.
Features and Amenities
Living Area Features
- Walk In Closets
Income Restrictions At Somerset Place Apartments
Income restrictions apply to some or all residents. Contact the community for more information.
| # Persons | Annual Income |
|---|---|
| 1 | $43,800 |
| 2 | $50,040 |
| 3 | $56,280 |
| 4 | $62,520 |
To qualify, you must be equal to or below those in the chart, based on the number of persons living in the dwelling.
Map
- Shopping
- Colleges
- Grocery
- Medical
- Parks
- Transportation
- Nearby Properties

Map
Getting Around
100 / 100 Exceptionally walkable
80 / 100 Strong public transit
80 / 100 Very Bikeable
80 / 100 Very car friendly
Getting to Know the Area
90 / 100 Restaurants
90 / 100 Cafes
100 / 100 Nightlife
90 / 100 Shopping
100 / 100 Parks
20 / 100 Noise Level
Renters Reviews and Ratings
I Love Living at Somerset!
Living in a dog kennel
Love, love, LOVE!!!
Almost, but not quite....
Outside Crime & Inside Rules
Worst management ever!!!!!
First Class
Clean and New
its a prison not a home
Stylish, Sleek, Modern, Luxurious
Nice but....
Somerset Place Apartments is GREAT!!!!
Nearby Schools
Senn High School
Hope College Prep High School
McCutcheon Elementary School
About GreatSchools Data on ApartmentHomeLiving.com.
Points of Interest
Time and distance from Somerset Place Apartments.
Arts Museums and Landmarks
Big Box and Retail
Aldi
Staples
Walgreens
Colleges and Universities
City College of Chicago, Harry S. Truman - Harry S. Truman Campus
Groceries
Mariano's Fresh Market
Aldi
Jewel-Osco
Hospitals
Hotspots
Parks and Recreation
Somerset Place Apartments has 5 parks within 6.7 miles, including Oak Street Beach, Wendella Boats, Funhouse Maze, Millennium Park, and Garfield Park Conservatory.
Restaurants and Dining
Shopping Centers
Somerset Place Apartments has 5 shopping centers within 0.7 miles.
Transit Stations
Nearby Neighborhoods
Rental Price Ranges in the Area
| Bedroom | Average Rent | Cheapest Rent | Highest Rent |
|---|---|---|---|
| Chicago Studio Apartments | $2,044 | $595 | $5,915 |
| Chicago 1 Bedroom Apartments | $2,467 | $640 | $9,987 |
| Chicago 2 Bedroom Apartments | $3,073 | $762 | $10,000+ |
| Chicago 3 Bedroom Apartments | $3,676 | $883 | $10,000+ |
| Chicago 4 Bedroom Apartments | $3,862 | $720 | $10,000+ |
| Chicago 5 Bedroom Apartments | $5,893 | $2,695 | $10,000+ |
| Chicago 6 Bedroom Apartments | $16,870 | $7,000 | $10,000+ |
Nearby Apartments
Nearby Homes
Did You Know?
28% of apartment shoppers plan to spend at least 1-2 months in their apartment search.


Property Manager Responded