- 1–2 Bedrooms
- $1,831-$3,543 Pricing
- 882–1,404 Square Feet
About Sonoma Hill
Located in Lenexa, Kansas, within steps of vitality and convenience, you'll enjoy retail shopping, the Lenexa Public Market, and a variety of restaurants. If serenity in the outdoors is what you're looking for, our gated garden-style community offers lush landscaping, walking paths, private ponds and is just minutes from Shawnee Mission Park. Our award-winning Oddo Development team takes pride in curating engaging community experiences throughout the gorgeous amenity spaces. With our inviting landscape, thoughtful design and exceptionally attentive service, you'll live easier at Sonoma Hill. Click here to view our rental policy.
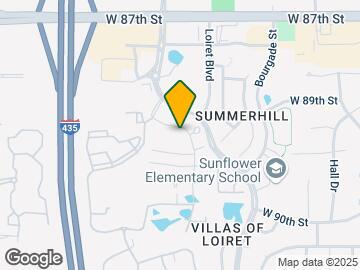
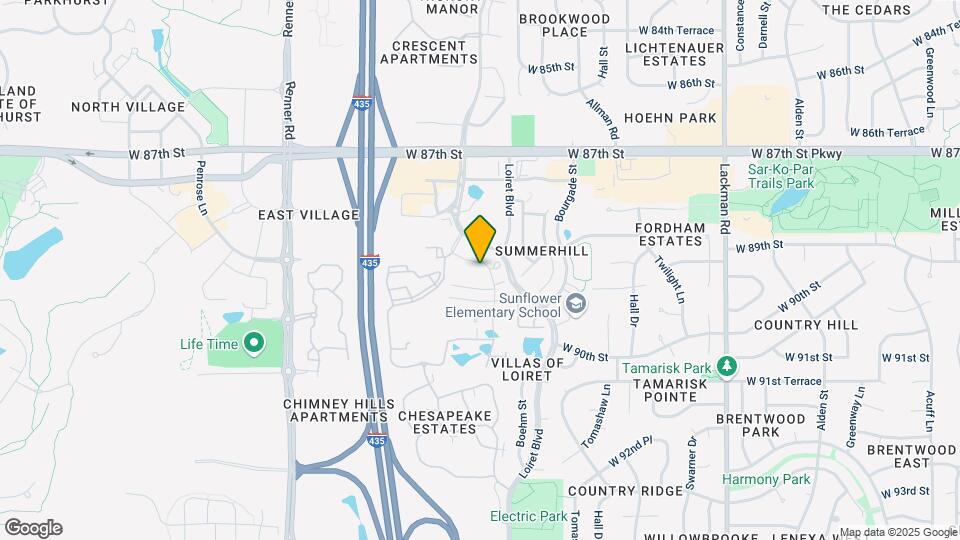
Sonoma Hill is located in the Outlying Johnson County KS Neighborhood and 66219 Zip code of Lenexa, KS.
Unique Features and Amenities
- 2 Car Garage Optional On Select Units
- 24 Hour Maintenance
- Black Stainless Steel Appliances
- Bocce Ball Court
- Chefs Kitchen
- Convenient Highway Access
- Cyber Café and Pub Room
- Direct Access 1 and 2 Car Garages
- Front Door Trash Pickup and Recycle
- Gourmet Chef’s Kitchen
- Granite Countertops
- Hard Surface CounterTops
- Laundry with Full-Size Washer and Dryer
- Lush Landscaping
- Luxury Living on 25 Acres
- Media Room
- Minutes from Shawnee Mission Park
- Open Kitchens
- Open Living Design
- Outdoor Grilling, Fire Pit and Lounge Area
- Package Concierge
- Poolside Grill Stations
- Private Fenced Dog Park with Agility Equipment
- Private Patio or Balcony
- Private Ponds
- Pub Room
- Serene Outdoor Spaces
- Sleek Finishes
- Smart Technology Equipped
- Stainless Steel Appliances
- Walk-in Showers
- Walking Paths
- Within Walking Distance of Lenexa Public Market
- Wood Burning Fireplaces
- Wood Plank-Style Flooring
Property Contact Info

- Listed by:
- Agency:
- Vendor Logo:
- Website:
- View Property Website
- Call Us:
- (913) 382-2758
- Disclaimer:
Office Hours
| Monday | 9:00 am–5:30 pm |
| Tuesday | 9:00 am–5:30 pm |
| Wednesday | 10:00 am–5:30 pm |
| Thursday | 9:00 am–5:30 pm |
| Friday | 9:00 am–5:30 pm |
| Saturday | 10:00 am–3:00 pm |
| Sunday | Closed |
Floorplan Pricing and Availability
Sonoma Hill offers 1 to 2 Bedroom apartments starting from $1,831 and having 882–1,404 sq ft. Here is the current pricing and availability:
New! Interactive Property Map
1 Bedroom
Show Unavailable FloorplansSonoma Walkout
From $1,915
1 Bed, 1 Bath, 985 sq ftAvailable Sep 4Model Gallery
Floorplans
Availability Details
Price Availability Date Unit Sq Ft Deposit $1,915 September 4, 2026 1802 985 $350 Model Amenities and Features
Features
- Air Conditioning
- Balcony
- Ceiling Fans
- Double Vanities
- Fireplace
- Framed Mirrors
- Heating
- High Speed Internet Access
- Smoke Free
- Sprinkler System
- Trash Compactor
- Tub/Shower
- Washer/Dryer
- Wi-Fi
Kitchen
- Dishwasher
- Disposal
- Granite Countertops
- Ice Maker
- Island Kitchen
- Kitchen
- Microwave
- Oven
- Pantry
- Range
- Refrigerator
- Stainless Steel Appliances
Unit 1802 Rent and Fees
Unit Price
- $1,915
View Details and Rent EstimateDeposit
- $350 deposit
Model Rent and Fees
Model Price Range
- $1,915 - $2,424
Apartment Model: Sonoma WalkoutFrom $1,9151 Bedroom, 1 Bath, 985 sq ftAvailable September 4, 2026![]()
Sonoma Walkout - Floorplan 1 ![]()
Sonoma Walkout - Floorplan 2 Apartment Unit: 1802Apartment Model: Sonoma Walkout$1,9151 Bedroom, 1 Bath, 985 sq ftAvailable September 4, 2026Windsor Walkout
From $1,886
1 Bed, 1 Bath, 1062 sq ftAvailable Nov 5Cheapest 1 BedroomThis is the cheapest 1 Bedroom at this PropertyModel Gallery
Floorplans
Photos
Availability Details
Price Availability Date Unit Sq Ft Deposit $1,886 November 5, 2026 1505 1062 $350 Model Amenities and Features
Features
- Air Conditioning
- Balcony
- Ceiling Fans
- Double Vanities
- Fireplace
- Framed Mirrors
- Heating
- High Speed Internet Access
- Smoke Free
- Sprinkler System
- Trash Compactor
- Tub/Shower
- Washer/Dryer
- Wi-Fi
Kitchen
- Dishwasher
- Disposal
- Granite Countertops
- Ice Maker
- Island Kitchen
- Kitchen
- Microwave
- Oven
- Pantry
- Range
- Refrigerator
- Stainless Steel Appliances
Unit 1505 Rent and Fees
Unit Price
- $1,886
View Details and Rent EstimateDeposit
- $350 deposit
Model Rent and Fees
Model Price Range
- $1,886 - $2,348
Apartment Model: Windsor WalkoutFrom $1,8861 Bedroom, 1 Bath, 1062 sq ftAvailable November 5, 2026FloorplansPhotos![]()
Windsor Walkout - Image ![]()
Windsor Walkout - Floorplan 1 ![]()
Windsor Walkout - Floorplan 2 Apartment Unit: 1505Apartment Model: Windsor Walkout$1,8861 Bedroom, 1 Bath, 1062 sq ftAvailable November 5, 2026Windsor I
From $2,022
1 Bed, 1 Bath, 943 sq ftAvailable Nov 11Model Gallery
Floorplans
Availability Details
Price Availability Date Unit Sq Ft Deposit View Details $2,059 November 11, 2026 2306 943 $350 $2,022 November 26, 2026 2406 943 $350 Model Amenities and Features
Features
- Air Conditioning
- Balcony
- Ceiling Fans
- Double Vanities
- Fireplace
- Framed Mirrors
- Heating
- High Speed Internet Access
- Smoke Free
- Sprinkler System
- Trash Compactor
- Tub/Shower
- Washer/Dryer
- Wi-Fi
Kitchen
- Dishwasher
- Disposal
- Granite Countertops
- Ice Maker
- Island Kitchen
- Kitchen
- Microwave
- Oven
- Pantry
- Range
- Refrigerator
- Stainless Steel Appliances
Model Rent and Fees
Model Price Range
- $2,022 - $2,567
Current Available Pricing
- $2,022 - $2,059
Unit 2306 Rent and Fees
Unit Price
- $2,059
View Details and Rent EstimateDeposit
- $350 deposit
Model Rent and Fees
Model Price Range
- $2,022 - $2,567
Unit 2406 Rent and Fees
Unit Price
- $2,022
View Details and Rent EstimateDeposit
- $350 deposit
Model Rent and Fees
Model Price Range
- $2,022 - $2,567
Apartment Model: Windsor IFrom $2,0221 Bedroom, 1 Bath, 943 sq ftAvailable November 11, 2026![]()
Windsor I - Floorplan 1 ![]()
Windsor I - Floorplan 2 Apartment Unit: 2306Apartment Model: Windsor I$2,0591 Bedroom, 1 Bath, 943 sq ftAvailable November 11, 2026Apartment Unit: 2406Apartment Model: Windsor I$2,0221 Bedroom, 1 Bath, 943 sq ftAvailable November 26, 2026Sonoma I
1 Bed, 1 Bath, 882 sq ftModel Gallery
Floorplans
3D Tours
Availability Details
Price Availability Date Unit Sq Ft From $1,831 Call for Availability Sonoma I 882 sq ft Model Amenities and Features
Features
- Air Conditioning
- Balcony
- Ceiling Fans
- Double Vanities
- Fireplace
- Framed Mirrors
- Heating
- High Speed Internet Access
- Smoke Free
- Sprinkler System
- Trash Compactor
- Tub/Shower
- Washer/Dryer
- Wi-Fi
Kitchen
- Dishwasher
- Disposal
- Granite Countertops
- Ice Maker
- Island Kitchen
- Kitchen
- Microwave
- Oven
- Pantry
- Range
- Refrigerator
- Stainless Steel Appliances
Model Rent and Fees
Model Price Range
- $1,831 - $2,322
Apartment Model: Sonoma IFrom $1,8311 Bedroom, 1 Bath, 882 sq ftUnavailableFloorplans3D Tours![]()
Sonoma I - Floorplan Sonoma I - 3D Tour Bodega
1 Bed, 1.5 Baths, 1030 sq ftModel Gallery
3D Tours
Availability Details
Price Availability Date Unit Sq Ft From $2,195 Call for Availability Bodega 1030 sq ft Model Amenities and Features
Features
- Air Conditioning
- Balcony
- Ceiling Fans
- Double Vanities
- Fireplace
- Framed Mirrors
- Heating
- High Speed Internet Access
- Smoke Free
- Sprinkler System
- Trash Compactor
- Tub/Shower
- Washer/Dryer
- Wi-Fi
Kitchen
- Dishwasher
- Disposal
- Granite Countertops
- Ice Maker
- Island Kitchen
- Kitchen
- Microwave
- Oven
- Pantry
- Range
- Refrigerator
- Stainless Steel Appliances
Model Rent and Fees
Model Price Range
- $2,195 - $2,865
Apartment Model: BodegaFrom $2,1951 Bedroom, 1.5 Bath, 1030 sq ftUnavailableBodega - 3D Tour Bodega - 3D Tour 2 Bedrooms
Freestone II
From $2,349
2 Beds, 2 Baths, 1353 sq ftAvailable NowCheapest 2 BedroomThis is the cheapest 2 Bedroom at this PropertyModel Gallery
Floorplans
3D Tours
Availability Details
Price Availability Date Unit Sq Ft Deposit View Details $2,445 Available Now 2011 1353 $350 $2,440 September 16, 2026 2211 1353 $350 $2,349 October 14, 2026 0706 1353 $350 Model Amenities and Features
Features
- Air Conditioning
- Balcony
- Ceiling Fans
- Double Vanities
- Fireplace
- Framed Mirrors
- Heating
- High Speed Internet Access
- Smoke Free
- Sprinkler System
- Trash Compactor
- Tub/Shower
- Washer/Dryer
- Wi-Fi
Kitchen
- Dishwasher
- Disposal
- Granite Countertops
- Ice Maker
- Island Kitchen
- Kitchen
- Microwave
- Oven
- Pantry
- Range
- Refrigerator
- Stainless Steel Appliances
Model Rent and Fees
Model Price Range
- $2,349 - $3,154
Current Available Pricing
- $2,349 - $2,445
Unit 2011 Rent and Fees
Unit Price
- $2,445
View Details and Rent EstimateDeposit
- $350 deposit
Model Rent and Fees
Model Price Range
- $2,349 - $3,154
Unit 2211 Rent and Fees
Unit Price
- $2,440
View Details and Rent EstimateDeposit
- $350 deposit
Model Rent and Fees
Model Price Range
- $2,349 - $3,154
Unit 0706 Rent and Fees
Unit Price
- $2,349
View Details and Rent EstimateDeposit
- $350 deposit
Model Rent and Fees
Model Price Range
- $2,349 - $3,154
Apartment Model: Freestone IIFrom $2,3492 Bedroom, 2 Bath, 1353 sq ftAvailable NowFloorplans3D Tours![]()
Freestone II - Floorplan 1 ![]()
Freestone II - Floorplan 2 Freestone II - 3D Tour Freestone II - 3D Tour Freestone II - 3D Tour Freestone II - 3D Tour Apartment Unit: 2011Apartment Model: Freestone II$2,4452 Bedroom, 2 Bath, 1353 sq ftAvailable NowApartment Unit: 2211Apartment Model: Freestone II$2,4402 Bedroom, 2 Bath, 1353 sq ftAvailable September 16, 2026Apartment Unit: 0706Apartment Model: Freestone II$2,3492 Bedroom, 2 Bath, 1353 sq ftAvailable October 14, 2026Windsor II
From $2,455
2 Beds, 2 Baths, 1398 sq ftAvailable NowModel Gallery
Floorplans
Availability Details
Price Availability Date Unit Sq Ft Deposit View Details $2,455 Available Now 0507 1398 $350 $2,500 September 10, 2026 2509 1398 $350 Model Amenities and Features
Features
- Air Conditioning
- Balcony
- Ceiling Fans
- Double Vanities
- Fireplace
- Framed Mirrors
- Heating
- High Speed Internet Access
- Smoke Free
- Sprinkler System
- Trash Compactor
- Tub/Shower
- Washer/Dryer
- Wi-Fi
Kitchen
- Dishwasher
- Disposal
- Granite Countertops
- Ice Maker
- Island Kitchen
- Kitchen
- Microwave
- Oven
- Pantry
- Range
- Refrigerator
- Stainless Steel Appliances
Model Rent and Fees
Model Price Range
- $2,455 - $3,214
Current Available Pricing
- $2,455 - $2,500
Unit 0507 Rent and Fees
Unit Price
- $2,455
View Details and Rent EstimateDeposit
- $350 deposit
Model Rent and Fees
Model Price Range
- $2,455 - $3,214
Unit 2509 Rent and Fees
Unit Price
- $2,500
View Details and Rent EstimateDeposit
- $350 deposit
Model Rent and Fees
Model Price Range
- $2,455 - $3,214
Apartment Model: Windsor IIFrom $2,4552 Bedroom, 2 Bath, 1398 sq ftAvailable Now![]()
Windsor II - Floorplan 1 ![]()
Windsor II - Floorplan 2 Apartment Unit: 0507Apartment Model: Windsor II$2,4552 Bedroom, 2 Bath, 1398 sq ftAvailable NowApartment Unit: 2509Apartment Model: Windsor II$2,5002 Bedroom, 2 Bath, 1398 sq ftAvailable September 10, 2026Sonoma II
From $2,615
2 Beds, 2 Baths, 1404 sq ftAvailable NowLargest 2 BedroomThis is the largest 2 Bedroom at this PropertyModel Gallery
Floorplans
Availability Details
Price Availability Date Unit Sq Ft Deposit $2,615 Available Now 2403 1404 $350 Model Amenities and Features
Features
- Air Conditioning
- Balcony
- Ceiling Fans
- Double Vanities
- Fireplace
- Framed Mirrors
- Heating
- High Speed Internet Access
- Smoke Free
- Sprinkler System
- Trash Compactor
- Tub/Shower
- Washer/Dryer
- Wi-Fi
Kitchen
- Dishwasher
- Disposal
- Granite Countertops
- Ice Maker
- Island Kitchen
- Kitchen
- Microwave
- Oven
- Pantry
- Range
- Refrigerator
- Stainless Steel Appliances
Unit 2403 Rent and Fees
Unit Price
- $2,615
View Details and Rent EstimateDeposit
- $350 deposit
Model Rent and Fees
Model Price Range
- $2,615 - $3,359
Apartment Model: Sonoma IIFrom $2,6152 Bedroom, 2 Bath, 1404 sq ftAvailable Now![]()
Sonoma II - Floorplan 1 ![]()
Sonoma II - Floorplan 2 Apartment Unit: 2403Apartment Model: Sonoma II$2,6152 Bedroom, 2 Bath, 1404 sq ftAvailable NowKenwood II
From $2,593
2 Beds, 2 Baths, 1206 sq ftAvailable Aug 27Model Gallery
Floorplans
3D Tours
Availability Details
Price Availability Date Unit Sq Ft Deposit View Details $2,593 August 27, 2026 0308 1206 $350 $2,775 September 16, 2026 1308 1206 $350 $2,624 October 13, 2026 2809 1206 $350 Model Amenities and Features
Features
- Air Conditioning
- Balcony
- Ceiling Fans
- Double Vanities
- Fireplace
- Framed Mirrors
- Heating
- High Speed Internet Access
- Smoke Free
- Sprinkler System
- Trash Compactor
- Tub/Shower
- Washer/Dryer
- Wi-Fi
Kitchen
- Dishwasher
- Disposal
- Granite Countertops
- Ice Maker
- Island Kitchen
- Kitchen
- Microwave
- Oven
- Pantry
- Range
- Refrigerator
- Stainless Steel Appliances
Model Rent and Fees
Model Price Range
- $2,593 - $3,543
Current Available Pricing
- $2,593 - $2,775
Unit 0308 Rent and Fees
Unit Price
- $2,593
View Details and Rent EstimateDeposit
- $350 deposit
Model Rent and Fees
Model Price Range
- $2,593 - $3,543
Unit 1308 Rent and Fees
Unit Price
- $2,775
View Details and Rent EstimateDeposit
- $350 deposit
Model Rent and Fees
Model Price Range
- $2,593 - $3,543
Unit 2809 Rent and Fees
Unit Price
- $2,624
View Details and Rent EstimateDeposit
- $350 deposit
Model Rent and Fees
Model Price Range
- $2,593 - $3,543
Apartment Model: Kenwood IIFrom $2,5932 Bedroom, 2 Bath, 1206 sq ftAvailable August 27, 2026Floorplans3D Tours![]()
Kenwood II - Floorplan 1 ![]()
Kenwood II - Floorplan 2 Kenwood II - 3D Tour Kenwood II - 3D Tour Kenwood II - 3D Tour Apartment Unit: 0308Apartment Model: Kenwood II$2,5932 Bedroom, 2 Bath, 1206 sq ftAvailable August 27, 2026Apartment Unit: 1308Apartment Model: Kenwood II$2,7752 Bedroom, 2 Bath, 1206 sq ftAvailable September 16, 2026Apartment Unit: 2809Apartment Model: Kenwood II$2,6242 Bedroom, 2 Bath, 1206 sq ftAvailable October 13, 2026
Schedule a Tour
Videos
3D Tours
Property Information
- 322 Units
- 3 Stories
- Built in 2018
Fees and Policies
The fees listed below are community-provided and may exclude utilities or add-ons. All payments are made directly to the property and are non-refundable unless otherwise specified. Use the Cost Calculator to determine costs based on your needs.
Required Fees
One-Time Basics
- Due at Application
- Application Fee Per ApplicantiCharged per applicant.$50.00
- Due at Move-In
- Administrative FeeiCharged per unit.$250.00
Utilities
- Maintenance FeeiCharged Per Unit.$12.00/mo
- Valet TrashiCharged Per Unit.$25.00/mo
Other Fees and Policies
Pet Fees
- Cat
- Cat DepositiMax of 2. Charged Per Pet.$250.00
- Cat FeeiMax of 2. Charged Per Pet.$250.00
- Cat RentiCharged Per Pet.$25.00/mo
- Dog
- Dog DepositiMax of 2. Charged Per Pet.$250.00
- Dog FeeiMax of 2. Charged Per Pet.$250.00
- Dog RentiCharged Per Pet.$25.00/mo
None
None
Max of 2. | Restrictions: None.
Parking Fees
- Garage
- Parking FeeiCharged Per Vehicle.$0.00/mo
- Surface Lot
Attached/Detached included with apartment home.
Additional Parking Options
Property Fee Disclaimer: Based on community-supplied data and independent market research. Subject to change without notice. May exclude fees for mandatory or optional services and usage-based utilities.
Features and Amenities
On-Site Services
- Maintenance On Site
- Package Service
- Planned Social Activities
- Property Manager On Site
- Trash Pickup Curbside
- Trash Pickup Door To Door
- Online Services
- Recycling
- Renters Insurance Program
- Pet Play Area
- Concierge
- 24 Hour Access
Community Features
- Walk Up
- Lounge
- Clubhouse
- Corporate Housing
Outdoor Features
- Grill
- Courtyard
- Pond
- Cabana
- Controlled Access
- Patio
Recreation and Fitness
- Fitness Center
- Media Center/Movie Theatre
- Walking/Biking Trails
- Pool
Interior Features
- Balcony
- Tub/Shower
- Trash Compactor
- Ceiling Fans
- Fireplace
- High Speed Internet Access
- Double Vanities
- Sprinkler System
- Framed Mirrors
- Heating
- Washer/Dryer
- Air Conditioning
- Wi Fi
- Smoke Free
Kitchen Amenities
- Range
- Refrigerator
- Island Kitchen
- Oven
- Pantry
- Dishwasher
- Microwave
- Disposal
- Stainless Steel Appliances
- Ice Maker
- Kitchen
- Granite Countertops
Living Area Features
- Walk In Closets
- Vaulted Ceiling
- Crown Molding
- Den
- Dining Room
- Built In Bookshelves
- Family Room
- Linen Closet
- Views
- Double Pane Windows
- Carpet
- Vinyl Flooring
- Recreation Room
- Window Coverings
- Hardwood Floors

Map
- Shopping
- Colleges
- Grocery
- Medical
- Parks

Map
Getting Around
50 / 100 Fairly walkable
30 / 100 Limited public transit
60 / 100 Moderately bikeable
100 / 100 Exceptionally car friendly
Getting to Know the Area
60 / 100 Restaurants
50 / 100 Cafes
50 / 100 Nightlife
40 / 100 Shopping
80 / 100 Parks
60 / 100 Noise Level
Frequently Asked Questions about Sonoma Hill
Where is Sonoma Hill located?
Sonoma Hill is located at 8875 Maurer Ct near the Outlying Johnson County KS area of Lenexa, KS
What is the current rent range at Sonoma Hill?
1 Bedroom to 2 Bedroom Apartments at Sonoma Hill currently range from $1,831 to $3,543
When is the leasing office open?
- The office Hours for Sonoma Hill are
- Monday 9:00 am–5:30 pm
- Tuesday 9:00 am–5:30 pm
- Wednesday 10:00 am–5:30 pm
- Thursday 9:00 am–5:30 pm
- Friday 9:00 am–5:30 pm
- Saturday 10:00 am–3:00 pm
- Sunday Closed
Are pets allowed?
Call us today to find out our pet policy and if we allow pets
Renters Reviews and Ratings
THEY WILL CHARGE YOU FOR CARPET REPLACEMENT REGARDLESS
Property Manager Responded
Concierge Trash service is a joke
Property Manager Responded
Thin walls, horrible management.
Property Manager Responded
Verified Renter
Property Manager Responded
Nearby Schools
Sunflower Elementary School
About GreatSchools Data on ApartmentHomeLiving.com.
Points of Interest
Time and distance from Sonoma Hill.
Arts Museums and Landmarks
Big Box and Retail
Aldi
Jcpenney
Walgreens
Colleges and Universities
Groceries
Aldi
Natural Grocers
Hy-Vee
Hospitals
Parks and Recreation
Sonoma Hill has 1 park within 10.1 miles, including Theis Park.
Restaurants and Dining
Shopping Centers
Sonoma Hill has 5 shopping centers within 1.1 miles.
Nearby Neighborhoods
Rental Price Ranges in the Area
| Bedroom | Average Rent | Cheapest Rent | Highest Rent |
|---|---|---|---|
| Lenexa Studio Apartments | $1,424 | $742 | $2,778 |
| Lenexa 1 Bedroom Apartments | $1,476 | $889 | $4,678 |
| Lenexa 2 Bedroom Apartments | $1,842 | $846 | $7,033 |
| Lenexa 3 Bedroom Apartments | $2,240 | $1,413 | $3,730 |
| Lenexa 4 Bedroom Apartments | $2,512 | $2,350 | $2,675 |
| 2 Bedroom Homes | $1,848 | $1,295 | $3,250 |
| 3 Bedroom Homes | $2,224 | $1,595 | $4,000 |
| 4 Bedroom Homes | $3,132 | $2,035 | $4,200 |
| 5 Bedroom Homes | $3,819 | $3,000 | $5,000 |
Browse Top Apartments in Lenexa
By Price
By Community Type
- Lenexa Apartments for Rent by Owner
- Lenexa Apartments with Rent Specials
- Lenexa Top Rated Apartments
- Lenexa Corporate Apartments
- Lenexa Furnished Apartments
- Lenexa Gated Apartments
- Lenexa Loft Apartments
- Lenexa Low Income Apartments
- New Lenexa Apartments
- Lenexa Senior Apartments
- Lenexa Short-term Apartments
- Lenexa Apartments with Utilities Included


Max of 2. | Restrictions: None.