


- 1 Bedroom Bedrooms
- $2,450-$2,650 Pricing
- 544–691 Square Feet
Rent Specials
One month free rent~~Inquire during the showing.
About Sophora at the Park Rental Collection
ASK ABOUT HOW YOUR FIRST MONTH CAN BE FREE!* Sophora at the Park - Rare Rental Homes - Discover a new rental opportunity in the heart of Coquitlam Town Centre just steps from the convenient Lincoln SkyTrain station, Sophora at the Park by Polygon combines the energy of the city with the serenity of a residential neighbourhood. Discover an iconic tower surrounded by exciting amenities and a refreshing lifestyle in natural harmony. Sophora’s Rental Collection is located within the Sophora at the Park in Coquitlam Town Centre. Consisting of 51 rental apartments and cityhomes this collection of 1, 2 and 3 bedroom apartments is just steps from the convenient SkyTrain network, ample amenities at Coquitlam Town Centre and several city parks. HIGHLIGHTS OF YOUR COQUITLAM APARTMENT BUILDING • Find a variety of one, two and three bedroom floorplans available for rent • Two level large Cityhomes available for rent • Homes are pet friendly! RESORT-STYLE LIVING • Air-conditioned fitness studio and yoga loft • Large covered outdoor area with dining area and barbecue adjacent to the water feature • Other amenities include a children's play zone and open lawn space A SIGNATURE HOME • Stay comfortable year-round with a heat-pump temperature control system to warm and cool your home • Luxurious vinyl plank flooring throughout the home • Our designer-selected colour scheme, Panna Cotta, will complement your furnishings and decor • Elegant swinging patio doors open onto spacious balconies • Expansive low-E windows maximize sunlight, improve energy efficiency, and keep your home at a comfortable temperature GOURMET KITCHENS • Custom cabinetry is complemented by engineered stone countertops, sleek polished chrome pulls, and under-cabinet lighting (floorplan-specific) • Enjoy the extra space and storage provided by a kitchen island with extended overhangs (floorplan-specific) • Contemporary brand-name appliances include: 30"-wide electric range with oven 23"-wide dishwasher 29"-wide stainless steel refrigerator with bottom-mount freezer 29"-wide over-the-range microwave oven • Sleek stainless steel undermount sink with single-lever chrome faucet and convenient pullout vegetable spray • A multi-USB port is conveniently located in every kitchen • A dual rollout recycling bin station makes it easy to care for the environment SPA-INSPIRED BATHROOMS • Designer-selected porcelain undermount sinks (most homes) and engineered stone countertops bring together style and convenience • Flat-panel cabinetry with polished chrome pulls coordinates beautifully with the marble-inspired porcelain tile flooring • Retreat to the main ensuite, rich in design and detail with a contemporary shower (floorplan-specific) • Second bathrooms feature soaker tubs (floorplan-specific) and engineered stone countertops with coordinating backsplash and porcelain undermount sinks • Conserve water with high-efficiency and low-consumption toilets PEACE OF MIND • Keep your home and family safe with fire sprinklers and hard-wired smoke detectors in all homes and common areas • Exclusive key fob access to the building, underground parking, and common areas • For added privacy, the elevator has secure lock-off control access to each floor; residents can only stop on their own floors, the ground floor, and parking floors • Underground parking features digital cameras, emergency alert buttons, and energy-efficient lighting THOUGHTFUL TOUCHES • Homes come with 24" wide front-load stacking washer and dryer • Homes are pre-wired for cable and internet for easy connections • The added convenience of a parcel delivery area • A dedicated dog grooming room helps to keep your pet - and your home - clean OPTIONS UPON REQUEST • Storage locker available • Underground parking stalls available • Ask about our adaptable homes offering modified features to support accessibility needs *Promotion applicable to new residents
Property Contact Info

- Listed by:
- Agency:
- Vendor Logo:
- Website:
- View Property Website
- Call Us:
- (778) 651-8116
- Disclaimer:
Office Hours
| Monday | By Appointment |
| Tuesday | By Appointment |
| Wednesday | By Appointment |
| Thursday | By Appointment |
| Friday | By Appointment |
| Saturday | Closed |
| Sunday | Closed |
Floorplan Pricing and Availability
Sophora at the Park Rental Collection offers 1 Bedroom apartments starting from $2,450 and having 544–691 sq ft. Here is the current pricing and availability:
New! Interactive Property Map
 ApartmentHomeLiving.com's new Interactive Property Map allows you to see where every available unit is located at this community.Try It Now >
1 Bedroom
Plan A 1 BR
$2,450
1 Bed, 1 Bath, 544 sq ftAvailable NowCheapest 1 BedroomThis is the cheapest 1 Bedroom at this PropertyModel Gallery
Floorplans
Photos
Availability Details
Price Availability Date Unit Sq Ft 3D Tours $2,450 Available Now 306 544 Model Amenities and Features
Features
- Air Conditioning
- Balcony
- Cable Ready
- Smoke Detector
- Smoke Free
- Sprinkler System
- Tub/Shower
- Washer/Dryer
- Wheelchair Accessible
Kitchen
- Dishwasher
- Freezer
- Kitchen
- Microwave
- Oven
- Quartz Countertops
- Range
- Refrigerator
- Stainless Steel Appliances
Unit 306 Gallery
3D Tours
Unit 306 Rent and Fees
Unit Price
- $2,450
View Details and Rent EstimateModel Rent and Fees
Price
- $2,450
Apartment Model: Plan A 1 BR$2,4501 Bedroom, 1 Bath, 544 sq ftAvailable NowFloorplansPhotos![]()
Plan A 1 BR - Image 1 ![]()
Plan A 1 BR - Image 2 ![]()
Plan A 1 BR - Image 3 ![]()
Plan A 1 BR - Image 4 ![]()
Plan A 1 BR - Image 5 ![]()
Plan A 1 BR - Image 6 ![]()
Plan A 1 BR - Image 7 ![]()
Plan A 1 BR - Image 8 ![]()
Plan A 1 BR - Image 9 ![]()
Plan A 1 BR - Floorplan Apartment Unit: 306Apartment Model: Plan A 1 BR$2,4501 Bedroom, 1 Bath, 544 sq ftAvailable NowUnit: 306 - 3D Tour Plan A3 1 BR
$2,550
1 Bed, 1 Bath, 596 sq ftAvailable NowModel Gallery
Floorplans
Photos
Availability Details
Price Availability Date Unit Sq Ft $2,550 Available Now 902 596 Model Amenities and Features
Features
- Air Conditioning
- Balcony
- Cable Ready
- Smoke Detector
- Smoke Free
- Sprinkler System
- Tub/Shower
- Washer/Dryer
- Wheelchair Accessible
Kitchen
- Dishwasher
- Freezer
- Kitchen
- Microwave
- Oven
- Quartz Countertops
- Range
- Refrigerator
- Stainless Steel Appliances
Unit 902 Rent and Fees
Unit Price
- $2,550
View Details and Rent EstimateModel Rent and Fees
Price
- $2,550
Apartment Model: Plan A3 1 BR$2,5501 Bedroom, 1 Bath, 596 sq ftAvailable NowFloorplansPhotos![]()
Plan A3 1 BR - Image 1 ![]()
Plan A3 1 BR - Image 2 ![]()
Plan A3 1 BR - Image 3 ![]()
Plan A3 1 BR - Image 4 ![]()
Plan A3 1 BR - Image 5 ![]()
Plan A3 1 BR - Image 6 ![]()
Plan A3 1 BR - Image 7 ![]()
Plan A3 1 BR - Image 8 ![]()
Plan A3 1 BR - Image 9 ![]()
Plan A3 1 BR - Floorplan Apartment Unit: 902Apartment Model: Plan A3 1 BR$2,5501 Bedroom, 1 Bath, 596 sq ftAvailable NowPlan A4 1 BR
$2,575
1 Bed, 1 Bath, 650 sq ftAvailable NowModel Gallery
Floorplans
Photos
Availability Details
Price Availability Date Unit Sq Ft 3D Tours $2,575 Available Now 303 650 Model Amenities and Features
Features
- Air Conditioning
- Balcony
- Cable Ready
- Smoke Detector
- Smoke Free
- Sprinkler System
- Tub/Shower
- Washer/Dryer
- Wheelchair Accessible
Kitchen
- Dishwasher
- Freezer
- Kitchen
- Microwave
- Oven
- Quartz Countertops
- Range
- Refrigerator
- Stainless Steel Appliances
Unit 303 Gallery
3D Tours
Unit 303 Rent and Fees
Unit Price
- $2,575
View Details and Rent EstimateModel Rent and Fees
Price
- $2,575
Apartment Model: Plan A4 1 BR$2,5751 Bedroom, 1 Bath, 650 sq ftAvailable NowFloorplansPhotos![]()
Plan A4 1 BR - Image 1 ![]()
Plan A4 1 BR - Image 2 ![]()
Plan A4 1 BR - Image 3 ![]()
Plan A4 1 BR - Image 4 ![]()
Plan A4 1 BR - Image 5 ![]()
Plan A4 1 BR - Image 6 ![]()
Plan A4 1 BR - Image 7 ![]()
Plan A4 1 BR - Image 8 ![]()
Plan A4 1 BR - Image 9 ![]()
Plan A4 1 BR - Floorplan Apartment Unit: 303Apartment Model: Plan A4 1 BR$2,5751 Bedroom, 1 Bath, 650 sq ftAvailable NowUnit: 303 - 3D Tour Plan B 1 BR + Den
$2,650
1 Bed, 1 Bath, 691 sq ftAvailable NowLargest 1 BedroomThis is the largest 1 Bedroom at this PropertyModel Gallery
Floorplans
Photos
Availability Details
Price Availability Date Unit Sq Ft 3D Tours $2,650 Available Now 401 691 Model Amenities and Features
Features
- Air Conditioning
- Balcony
- Cable Ready
- Smoke Detector
- Smoke Free
- Sprinkler System
- Tub/Shower
- Washer/Dryer
- Wheelchair Accessible
Kitchen
- Dishwasher
- Freezer
- Kitchen
- Microwave
- Oven
- Quartz Countertops
- Range
- Refrigerator
- Stainless Steel Appliances
Unit 401 Gallery
3D Tours
Unit 401 Rent and Fees
Unit Price
- $2,650
View Details and Rent EstimateModel Rent and Fees
Price
- $2,650
Apartment Model: Plan B 1 BR + Den$2,6501 Bedroom, 1 Bath, 691 sq ftAvailable NowFloorplansPhotos![]()
Plan B 1 BR + Den - Image 1 ![]()
Plan B 1 BR + Den - Image 2 ![]()
Plan B 1 BR + Den - Image 3 ![]()
Plan B 1 BR + Den - Image 4 ![]()
Plan B 1 BR + Den - Image 5 ![]()
Plan B 1 BR + Den - Image 6 ![]()
Plan B 1 BR + Den - Image 7 ![]()
Plan B 1 BR + Den - Image 8 ![]()
Plan B 1 BR + Den - Image 9 ![]()
Plan B 1 BR + Den - Floorplan Apartment Unit: 401Apartment Model: Plan B 1 BR + Den$2,6501 Bedroom, 1 Bath, 691 sq ftAvailable NowUnit: 401 - 3D Tour


Schedule a Tour
3D Tours
Property Information
- 222 Units
- 40 Stories
- Built in 2023
Lease Terms
- 12+ mo
Fees and Policies
The fees listed below are community-provided and may exclude utilities or add-ons. All payments are made directly to the property and are non-refundable unless otherwise specified. Use the Cost Calculator to determine costs based on your needs.
Required Fees
One-Time Basics
- Due at Application
- Security Deposit - RefundableiHalf month's rent Charged Per Unit.50.0% of base rent
- Due at Move-In
- Move-In FeeiCharged Per Unit. Payable to Third Party.$200.00
- Damage DepositiWill be refunded provided that there's no damage to the common areas upon move-in Charged per unit. Payable to Third Party.$500.00
Utilities
- BC HydroiCharged Per Unit. Payable to Third Party.Usage-Based/mo
- EnerproiFor hot & cold water Charged Per Unit. Payable to Third Party.Usage-Based/mo
- Renter's insuranceiRenter's insurance is required Charged Per Unit. Payable to Third Party.Varies/mo
Other Fees and Policies
Pet Fees
- Cat
- Pet DepositiMax of 2. Charged Per Pet.50.0% of base rent
- Dog
- Pet DepositiMax of 2. Charged Per Unit.50.0% of base rent
Maximum 2 pets allowed
Maximum 2 pets allowed
Max of 2.
Parking Fees
- Garage
- Parking FeeiMax of 1. Charged Per Vehicle.$100.00/mo
Max of 1.
Storage Fees
- Storage Locker
- Storage FeeiCharged Per Rentable Item.$40.00/mo
Property Fee Disclaimer: Based on community-supplied data and independent market research. Subject to change without notice. May exclude fees for mandatory or optional services and usage-based utilities.
Features and Amenities
On-Site Services
- Pet Washing Station
- Recycling
- Public Transportation
- 24 Hour Access
- Key Fob Entry
Community Features
- Lounge
- Elevator
Outdoor Features
- Controlled Access
- Patio
Recreation and Fitness
- Fitness Center
- Playground
Interior Features
- Smoke Detector
- Balcony
- Sprinkler System
- Tub/Shower
- Cable Ready
- Washer/Dryer
- Air Conditioning
- Wheelchair Accessible
- Smoke Free
Kitchen Amenities
- Microwave
- Oven
- Range
- Refrigerator
- Dishwasher
- Freezer
- Stainless Steel Appliances
- Kitchen
- Quartz Countertops
Living Area Features
- Dining Room
- Vinyl Flooring
Unique Amenities
- Garage Available
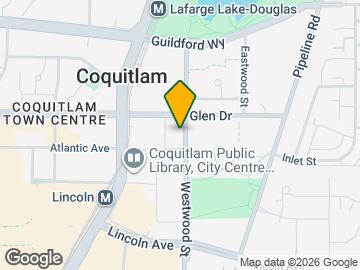
Map
- Shopping
- Colleges
- Grocery
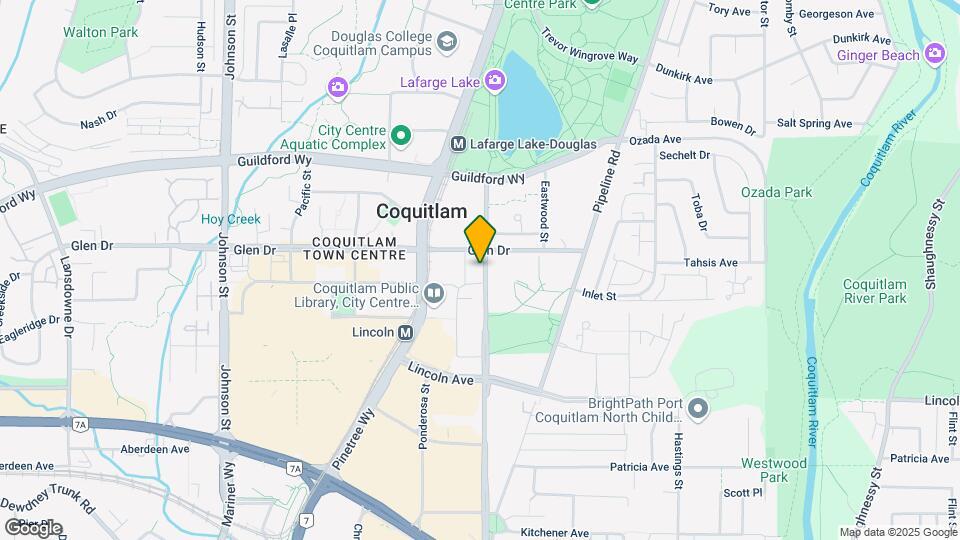
Map
Getting Around
70 / 100 Moderately walkable
80 / 100 Strong public transit
80 / 100 Very Bikeable
80 / 100 Very car friendly
 details
Getting to Know the Area
80 / 100 Restaurants
90 / 100 Cafes
50 / 100 Nightlife
80 / 100 Shopping
90 / 100 Parks
60 / 100 Noise Level
Frequently Asked Questions about Sophora at the Park Rental Collection
Where is Sophora at the Park Rental Collection located?
Sophora at the Park Rental Collection is located at 1182 Westwood St near the Coquitlam area of Coquitlam, BC
What is the current rent range at Sophora at the Park Rental Collection?
1 Bedrooms at Sophora at the Park Rental Collection currently start from $2,450. Call today for more info!
When is the leasing office open?
- The office Hours for Sophora at the Park Rental Collection are
- Monday By Appointment
- Tuesday By Appointment
- Wednesday By Appointment
- Thursday By Appointment
- Friday By Appointment
- Saturday Closed
- Sunday Closed
Are pets allowed?
Call us today to find out our pet policy and if we allow pets
Are there any rent specials?
The current rent special at Sophora at the Park Rental Collection is: One month free rent~~Inquire during the showing..
Points of Interest
Time and distance from Sophora at the Park Rental Collection.
Big Box and Retail
Costco
Staples
Walmart
Colleges and Universities
Groceries
Safeway
Nearby Neighborhoods
Rental Price Ranges in the Area
| Bedroom | Average Rent | Cheapest Rent | Highest Rent |
|---|---|---|---|
| Coquitlam Studio Apartments | $1,787 | $1,581 | $1,985 |
| Coquitlam 1 Bedroom Apartments | $2,067 | $1,450 | $2,650 |
| Coquitlam 2 Bedroom Apartments | $2,243 | $1,350 | $2,908 |
| Coquitlam 3 Bedroom Apartments | $2,043 | $1,150 | $3,483 |
| Coquitlam 4 Bedroom Apartments | $1,420 | $1,420 | $1,420 |
| 2 Bedroom Homes | $2,470 | $1,499 | $3,600 |
| 3 Bedroom Homes | $2,796 | $1,900 | $4,200 |
| 4 Bedroom Homes | $4,108 | $3,500 | $4,980 |
| 5 Bedroom Homes | $5,025 | $4,600 | $5,450 |
Browse Top Apartments in Coquitlam
By Price
By Community Type
- Coquitlam Apartments for Rent by Owner
- Coquitlam Apartments with Rent Specials
- Coquitlam Top Rated Apartments
- Coquitlam Corporate Apartments
- Coquitlam Furnished Apartments
- Coquitlam Gated Apartments
- New Coquitlam Apartments
- Coquitlam Senior Apartments
- Coquitlam Short-term Apartments
- Coquitlam Student Apartments
- Coquitlam Apartments with Utilities Included
Max of 2.