

- 1–2 Bedrooms
- $1,105-$1,357 Pricing
- 854–1,163 Square Feet
About Sorrento Apartment Homes
The Park at Sorrento offers one- and two-bedroom apartment homes that are perfect for those who like the benefits of a small town yet want the excitement of an urban center! Tucked away in a serene setting in Greenville and less than 15 minutes from Downtown, you'll find this quiet community in setting of mature trees and lush landscape. Convenient access to 276 and I-385, makes it an easy commute to all the great shops, restaurants, and entertainment Downtown Greenville area has to offer. If far away destinations call your name, The Park at Sorrento is also close to the Greenville Downtown Airport. Our upgraded apartment homes offer modern conveniences including stainless steel appliances, granite countertops and gorgeous luxury plank flooring. Every apartment is complemented by our incredible amenity package featuring a resort style pool and newly upgraded fitness center. Come home to The Park at Sorrento where life is easier. *This community participates in an affordable housing program that allows us to offer some apartments at reduced rates. To take advantage of this opportunity, your household income must not exceed certain limitations. Please contact the Leasing Office for more details.*
Sorrento Apartment Homes is located in the Eastside Neighborhood and 29607 Zip code of Greenville, SC. This community is professionally managed by Momentum Communities LLC
Unique Features and Amenities
- Convenient To Shopping
- Energy efficient appliances
- FLEX Rental Payment Plans
- Granite counter tops
- Health Hub
- LGBTQ+ friendly
- Love at 1st Lease MI Special <3
- MI Special - Reduced Rent!
- Patio or Balcony with Storage
- Pool with Sundeck
- Reduced 2M Rent for 12M Lease
- Washer and Dryer Connections
- Woodland Setting
Property Contact Info
- Listed by:
- Agency:
- Vendor Logo:
- Website:
- View Property Website
- Call Us:
- (864) 528-9358
- Disclaimer:
Office Hours
| Monday | 10:00 am–5:30 pm |
| Tuesday | 8:30 am–5:30 pm |
| Wednesday | 10:00 am–5:30 pm |
| Thursday | 8:30 am–5:30 pm |
| Friday | 8:30 am–5:30 pm |
| Saturday | 11:00 am–3:00 pm |
| Sunday | Closed |
Floorplan Pricing and Availability
Sorrento Apartment Homes offers 1 to 2 Bedroom apartments starting from $1,105 and having 854–1,163 sq ft. Here is the current pricing and availability:
New! Interactive Property Map
1 Bedroom
Legacy
From $1,105
1 Bed, 1 Bath, 854 sq ftAvailable Aug 19Model Gallery
Floorplans
Photos
Availability Details
Price Availability Date Unit Sq Ft View Details $1,105 August 19, 2026 11P 854 $1,180 August 22, 2026 3N 854 $1,180 September 11, 2026 3L 854 Model Amenities and Features
Features
- Air Conditioning
- Skylights
- Washer/Dryer Hookup
Kitchen
- Dishwasher
- Disposal
- Microwave
Living Space
- Walk-In Closets
- Window Coverings
Outdoor Space
- Patio
Unique Features
- Energy efficient appliances
- Granite counter tops
- Washer and Dryer Connections
Model Rent and Fees
Model Price Range
- $1,105 - $1,180
Deposit
- $400 deposit
Unit 11P Amenities and Features
Features
- Air Conditioning
- Skylights
- Washer/Dryer Hookup
Kitchen
- Dishwasher
- Disposal
- Microwave
Living Space
- Walk-In Closets
- Window Coverings
Outdoor Space
- Patio
Unique Features
- Energy efficient appliances
- Granite counter tops
- Love at 1st Lease MI Special <3
- Washer and Dryer Connections
Unit 11P Rent and Fees
Unit Price
- $1,105
View Details and Rent EstimateDeposit
- $400 deposit
Model Rent and Fees
Model Price Range
- $1,105 - $1,180
Unit 3N Amenities and Features
Features
- Air Conditioning
- Skylights
- Washer/Dryer Hookup
Kitchen
- Dishwasher
- Disposal
- Microwave
Living Space
- Walk-In Closets
- Window Coverings
Outdoor Space
- Patio
Unique Features
- Energy efficient appliances
- Granite counter tops
- Washer and Dryer Connections
Unit 3N Rent and Fees
Unit Price
- $1,180
View Details and Rent EstimateDeposit
- $400 deposit
Model Rent and Fees
Model Price Range
- $1,105 - $1,180
Unit 3L Amenities and Features
Features
- Air Conditioning
- Skylights
- Washer/Dryer Hookup
Kitchen
- Dishwasher
- Disposal
- Microwave
Living Space
- Walk-In Closets
- Window Coverings
Outdoor Space
- Patio
Unique Features
- Energy efficient appliances
- Granite counter tops
- Washer and Dryer Connections
Unit 3L Rent and Fees
Unit Price
- $1,180
View Details and Rent EstimateDeposit
- $400 deposit
Model Rent and Fees
Model Price Range
- $1,105 - $1,180
Apartment Model: LegacyFrom $1,1051 Bedroom, 1 Bath, 854 sq ftAvailable August 19, 2026FloorplansPhotos![]()
Legacy - Image 1 ![]()
Legacy - Image 2 ![]()
Legacy - Floorplan 1 ![]()
Legacy - Floorplan 2 Apartment Unit: 11PApartment Model: Legacy$1,1051 Bedroom, 1 Bath, 854 sq ftAvailable August 19, 2026Apartment Unit: 3NApartment Model: Legacy$1,1801 Bedroom, 1 Bath, 854 sq ftAvailable August 22, 2026Apartment Unit: 3LApartment Model: Legacy$1,1801 Bedroom, 1 Bath, 854 sq ftAvailable September 11, 20262 Bedrooms
Falls
From $1,196
2 Beds, 1 Bath, 1030 sq ftAvailable NowModel Gallery
Floorplans
3D Tours
Availability Details
Price Availability Date Unit Sq Ft View Details $1,196 Available Now 15M 1030 $1,250 Available Now 9K 1030 $1,250 Available Now 15G 1030 Model Amenities and Features
Features
- Air Conditioning
- Skylights
- Washer/Dryer Hookup
Kitchen
- Dishwasher
- Disposal
- Microwave
Living Space
- Walk-In Closets
- Window Coverings
Outdoor Space
- Patio
Unique Features
- Energy efficient appliances
- Granite counter tops
- Washer and Dryer Connections
Model Rent and Fees
Model Price Range
- $1,196 - $1,255
Current Available Pricing
- $1,196 - $1,250
Deposit
- $400 deposit
Unit 15M Amenities and Features
Features
- Air Conditioning
- Skylights
- Washer/Dryer Hookup
Kitchen
- Dishwasher
- Disposal
- Microwave
Living Space
- Walk-In Closets
- Window Coverings
Outdoor Space
- Patio
Unique Features
- Energy efficient appliances
- Granite counter tops
- Washer and Dryer Connections
Unit 15M Rent and Fees
Unit Price
- $1,196
View Details and Rent EstimateDeposit
- $400 deposit
Model Rent and Fees
Model Price Range
- $1,196 - $1,255
Unit 9K Amenities and Features
Features
- Air Conditioning
- Skylights
- Washer/Dryer Hookup
Kitchen
- Dishwasher
- Disposal
- Microwave
Living Space
- Walk-In Closets
- Window Coverings
Outdoor Space
- Patio
Unique Features
- Energy efficient appliances
- Granite counter tops
- Washer and Dryer Connections
Unit 9K Rent and Fees
Unit Price
- $1,250
View Details and Rent EstimateDeposit
- $400 deposit
Model Rent and Fees
Model Price Range
- $1,196 - $1,255
Unit 15G Amenities and Features
Features
- Air Conditioning
- Skylights
- Washer/Dryer Hookup
Kitchen
- Dishwasher
- Disposal
- Microwave
Living Space
- Walk-In Closets
- Window Coverings
Outdoor Space
- Patio
Unique Features
- Energy efficient appliances
- Granite counter tops
- Washer and Dryer Connections
Unit 15G Rent and Fees
Unit Price
- $1,250
View Details and Rent EstimateDeposit
- $400 deposit
Model Rent and Fees
Model Price Range
- $1,196 - $1,255
Apartment Model: FallsFrom $1,1962 Bedroom, 1 Bath, 1030 sq ftAvailable NowFloorplans3D Tours![]()
Falls - Floorplan Falls - 3D Tour Apartment Unit: 15MApartment Model: Falls$1,1962 Bedroom, 1 Bath, 1030 sq ftAvailable NowApartment Unit: 9KApartment Model: Falls$1,2502 Bedroom, 1 Bath, 1030 sq ftAvailable NowApartment Unit: 15GApartment Model: Falls$1,2502 Bedroom, 1 Bath, 1030 sq ftAvailable NowReedy
From $1,196
2 Beds, 2 Baths, 1139 sq ftAvailable NowModel Gallery
Floorplans
3D Tours
Availability Details
Price Availability Date Unit Sq Ft View Details $1,310 Available Now 13E 1139 $1,310 Available Now 2O 1139 $1,310 Available Now 4G 1139 Model Amenities and Features
Features
- Air Conditioning
- Skylights
- Washer/Dryer Hookup
Kitchen
- Dishwasher
- Disposal
- Microwave
Living Space
- Walk-In Closets
- Window Coverings
Outdoor Space
- Patio
Unique Features
- Energy efficient appliances
- Granite counter tops
- Washer and Dryer Connections
Model Rent and Fees
Model Price Range
- $1,196 - $1,310
Current Available Pricing
- $1,310
Deposit
- $400 deposit
Unit 13E Amenities and Features
Features
- Air Conditioning
- Skylights
- Washer/Dryer Hookup
Kitchen
- Dishwasher
- Disposal
- Microwave
Living Space
- Walk-In Closets
- Window Coverings
Outdoor Space
- Patio
Unique Features
- Energy efficient appliances
- Granite counter tops
- Washer and Dryer Connections
Unit 13E Rent and Fees
Unit Price
- $1,310
View Details and Rent EstimateDeposit
- $400 deposit
Model Rent and Fees
Model Price Range
- $1,196 - $1,310
Unit 2O Amenities and Features
Features
- Air Conditioning
- Skylights
- Washer/Dryer Hookup
Kitchen
- Dishwasher
- Disposal
- Microwave
Living Space
- Walk-In Closets
- Window Coverings
Outdoor Space
- Patio
Unique Features
- Energy efficient appliances
- Granite counter tops
- Washer and Dryer Connections
Unit 2O Rent and Fees
Unit Price
- $1,310
View Details and Rent EstimateDeposit
- $400 deposit
Model Rent and Fees
Model Price Range
- $1,196 - $1,310
Unit 4G Amenities and Features
Features
- Air Conditioning
- Skylights
- Washer/Dryer Hookup
Kitchen
- Dishwasher
- Disposal
- Microwave
Living Space
- Walk-In Closets
- Window Coverings
Outdoor Space
- Patio
Unique Features
- Energy efficient appliances
- Granite counter tops
- Washer and Dryer Connections
Unit 4G Rent and Fees
Unit Price
- $1,310
View Details and Rent EstimateDeposit
- $400 deposit
Model Rent and Fees
Model Price Range
- $1,196 - $1,310
Apartment Model: ReedyFrom $1,1962 Bedroom, 2 Bath, 1139 sq ftAvailable NowFloorplans3D Tours![]()
Reedy - Floorplan Reedy - 3D Tour Apartment Unit: 13EApartment Model: Reedy$1,3102 Bedroom, 2 Bath, 1139 sq ftAvailable NowApartment Unit: 2OApartment Model: Reedy$1,3102 Bedroom, 2 Bath, 1139 sq ftAvailable NowApartment Unit: 4GApartment Model: Reedy$1,3102 Bedroom, 2 Bath, 1139 sq ftAvailable NowUnity
$1,357
2 Beds, 2 Baths, 1163 sq ftAvailable Oct 2Largest 2 BedroomThis is the largest 2 Bedroom at this PropertyModel Gallery
Floorplans
Availability Details
Price Availability Date Unit Sq Ft View Details $1,357 October 2, 2026 1C 1163 $1,357 October 21, 2026 13R 1163 $1,357 November 26, 2026 13P 1163 Model Amenities and Features
Features
- Air Conditioning
- Skylights
- Washer/Dryer Hookup
Kitchen
- Dishwasher
- Disposal
- Microwave
Living Space
- Walk-In Closets
- Window Coverings
Outdoor Space
- Patio
Unique Features
- Energy efficient appliances
- Granite counter tops
- Washer and Dryer Connections
Model Rent and Fees
Model Price
- $1,357
Deposit
- $400 deposit
Unit 1C Amenities and Features
Features
- Air Conditioning
- Skylights
- Washer/Dryer Hookup
Kitchen
- Dishwasher
- Disposal
- Microwave
Living Space
- Walk-In Closets
- Window Coverings
Outdoor Space
- Patio
Unique Features
- Energy efficient appliances
- Granite counter tops
- Washer and Dryer Connections
Unit 1C Rent and Fees
Unit Price
- $1,357
View Details and Rent EstimateDeposit
- $400 deposit
Model Rent and Fees
Price
- $1,357
Unit 13R Amenities and Features
Features
- Air Conditioning
- Skylights
- Washer/Dryer Hookup
Kitchen
- Dishwasher
- Disposal
- Microwave
Living Space
- Walk-In Closets
- Window Coverings
Outdoor Space
- Patio
Unique Features
- Energy efficient appliances
- Granite counter tops
- Washer and Dryer Connections
Unit 13R Rent and Fees
Unit Price
- $1,357
View Details and Rent EstimateDeposit
- $400 deposit
Model Rent and Fees
Price
- $1,357
Unit 13P Amenities and Features
Features
- Air Conditioning
- Skylights
- Washer/Dryer Hookup
Kitchen
- Dishwasher
- Disposal
- Microwave
Living Space
- Walk-In Closets
- Window Coverings
Outdoor Space
- Patio
Unique Features
- Energy efficient appliances
- Granite counter tops
- Washer and Dryer Connections
Unit 13P Rent and Fees
Unit Price
- $1,357
View Details and Rent EstimateDeposit
- $400 deposit
Model Rent and Fees
Price
- $1,357
Apartment Model: UnityFrom $1,3572 Bedroom, 2 Bath, 1163 sq ftAvailable October 2, 2026![]()
Unity - Floorplan Apartment Unit: 1CApartment Model: Unity$1,3572 Bedroom, 2 Bath, 1163 sq ftAvailable October 2, 2026Apartment Unit: 13RApartment Model: Unity$1,3572 Bedroom, 2 Bath, 1163 sq ftAvailable October 21, 2026Apartment Unit: 13PApartment Model: Unity$1,3572 Bedroom, 2 Bath, 1163 sq ftAvailable November 26, 2026
Schedule a Tour
Videos
3D Tours
Property Information
- 246 Units
- 3 Stories
- Built in 1983
- Renovated In 2015
Fees and Policies
The fees listed below are community-provided and may exclude utilities or add-ons. All payments are made directly to the property and are non-refundable unless otherwise specified. Use the Cost Calculator to determine costs based on your needs.
Required Fees
One-Time Basics
- Due at Application
- Application Fee Per ApplicantiCharged per applicant.$75.00
- Due at Move-In
- Additional Security Deposit - RefundableiMay increase due to application outcome. Contact the Leasing Office for more information. Inquire about our Flex Deposit program! Charged per unit.$400.00
- Utility Set Up FeeiCharged per unit.$45.00
Other Fees and Policies
Pet Fees
- Cat
- One-Time Pet FeeiMax of 2. Charged Per Pet.$350-$350
- Monthly Pet FeeiMax of 2. Charged Per Pet.$25.00
- Dog
- Monthly Pet FeeiMax of 2. Charged Per Pet.$25.00
- One-Time Pet FeeiMax of 2. Charged Per Pet.$350-$350
Breed restrictions include but not limited to: American Pit Bull Terrier, Bull Terrier, Staffordshire Terrier, American Staffordshire, American Bully, Cane Corso, Rottweiler, German Shepherd, Siberian Husky, Alaskan Malamute, Doberman Pinschers, Chow Chows, Great Dane, Bullmastiffs, St. Bernard, Akita, Presacanarios, Wolf hybrids & any mixtures of these breeds.
Max of 2. Maximum of two pets per apartment, no reptiles allowed. Caged animals must be approved by management. All pet owners are required to register on www.petscreening.com to verify vaccine records, breed and compliance prior to move-in and upon every r...
Parking Fees
- Surface Lot
- Parking DepositiCharged Per Vehicle.$0.00
Please contact leasing office for complete parking information.
Property Fee Disclaimer: Based on community-supplied data and independent market research. Subject to change without notice. May exclude fees for mandatory or optional services and usage-based utilities.
Features and Amenities
Community Features
- Walk Up
Outdoor Features
- Sundeck
- Patio
Recreation and Fitness
- Fitness Center
- Pool
Interior Features
- Balcony
- Skylights
- Washer/Dryer Hookup
- Air Conditioning
Kitchen Amenities
- Dishwasher
- Microwave
- Disposal
- Stainless Steel Appliances
- Granite Countertops
Living Area Features
- Walk In Closets
- Office
- Window Coverings

Map
- Shopping
- Colleges
- Grocery
- Medical

Map
Getting Around
50 / 100 Fairly walkable
10 / 100 Minimal public transit
50 / 100 Fairly bikeable
90 / 100 Exceptionally car friendly
Getting to Know the Area
70 / 100 Restaurants
50 / 100 Cafes
70 / 100 Nightlife
70 / 100 Shopping
50 / 100 Parks
0 / 100 Noise Level
Frequently Asked Questions about Sorrento Apartment Homes
Where is Sorrento Apartment Homes located?
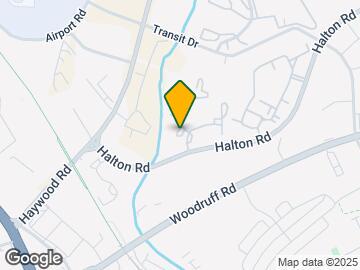
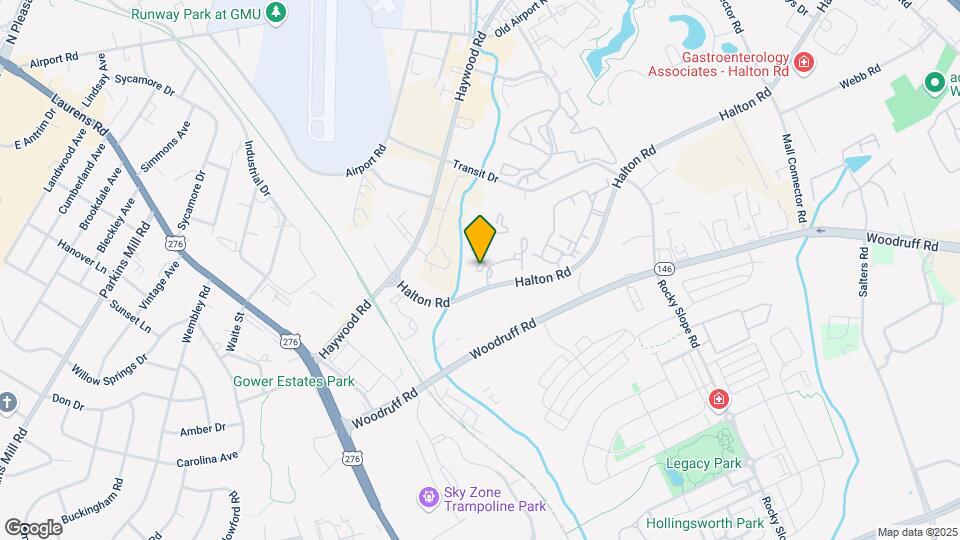
Sorrento Apartment Homes is located at 660 Halton Rd near the Eastside area of Greenville, SC
What is the current rent range at Sorrento Apartment Homes?
1 Bedroom to 2 Bedroom Apartments at Sorrento Apartment Homes currently range from $1,105 to $1,357
When is the leasing office open?
- The office Hours for Sorrento Apartment Homes are
- Monday 10:00 am–5:30 pm
- Tuesday 8:30 am–5:30 pm
- Wednesday 10:00 am–5:30 pm
- Thursday 8:30 am–5:30 pm
- Friday 8:30 am–5:30 pm
- Saturday 11:00 am–3:00 pm
- Sunday Closed
Are pets allowed?
Call us today to find out our pet policy and if we allow pets
Renters Reviews and Ratings
Mold
Property Manager Responded
Beautiful Property
Property Manager Responded
**Stay away*****
Property Manager Responded
Great place to be miserable
Property Manager Responded
Live somewhere else
Property Manager Responded
Best Location & I LOVE My Apartment!
DONT MOVE HERE !!!
If you love being miserable, move here
Look at the exact apartment you're gonna rent before you give them money!
Great Location & Quality For Price
Love!!!
Nearby Schools
J. L. Mann High Academy
Beck International Academy
About GreatSchools Data on ApartmentHomeLiving.com.
Points of Interest
Time and distance from Sorrento Apartment Homes.
Big Box and Retail
Macy's
Jcpenney
Walgreens
Colleges and Universities
Greenville Technical College - McKinney Regional Automotive Technology Center
Greenville Technical College - Buck Mickel Center for Corporate and Career Development
Greenville Technical College - Barton Campus
Groceries
Publix
Harris Teeter
Lidl
Hospitals
Prisma Health Patewood Hospital
Bon Secours St. Francis Eastside
Prisma Health Roger C. Peace Rehabilitation Hospital
Shopping Centers
Sorrento Apartment Homes has 5 shopping centers within 0.6 miles.
Nearby Neighborhoods
Rental Price Ranges in the Area
| Bedroom | Average Rent | Cheapest Rent | Highest Rent |
|---|---|---|---|
| Greenville Studio Apartments | $1,441 | $763 | $2,808 |
| Greenville 1 Bedroom Apartments | $1,415 | $745 | $5,813 |
| Greenville 2 Bedroom Apartments | $1,632 | $875 | $4,438 |
| Greenville 3 Bedroom Apartments | $1,806 | $1,018 | $4,665 |
| Greenville 4 Bedroom Apartments | $1,682 | $1,531 | $3,300 |
Browse Top Apartments in Greenville
By Price
By Community Type
- Greenville Apartments with Rent Specials
- Greenville Top Rated Apartments
- Greenville Corporate Apartments
- Greenville Furnished Apartments
- Greenville Gated Apartments
- Greenville Loft Apartments
- Greenville Low Income Apartments
- New Greenville Apartments
- Greenville Senior Apartments
- Greenville Short-term Apartments
- Greenville Student Apartments
- Greenville Apartments with Utilities Included


Max of 2. Maximum of two pets per apartment, no reptiles allowed. Caged animals must be approved by management. All pet owners are required to register on www.petscreening.com to verify vaccine records, breed and compliance prior to move-in and upon every r...