- 1–2 Bedrooms
- $2,795-$3,195 Total Monthly Price12 Month Lease Term
Total Monthly Price
Base Rent$2,700 - $3,100Required Monthly Fees$95Total Monthly Price$2,795 - $3,195 - 760–1,668 Square Feet
About Soundview Apartments
DON'T JUST DREAM IT… LIVE IT when you choose to call The Soundview at Savin Rock your new home. Our community features spectacular and luxurious 1 and 2 bedroom apartment homes. You will enjoy the breathtaking ocean views from every room in your apartment home and soak in the refreshing sea breeze on your private balcony or patio. Expansive floor plans with plenty of oversized closets, in unit washer/dryer, euro cabinetry with soft close drawers & doors and upgraded plank flooring are just a few of the remarkable upgrades to our apartment homes. You will save on electricity with our energy efficient stainless steel appliances, programmable ultra-quiet heating & cooling systems, and our brand new windows which allow ample natural light. You will fall in love with our exclusive amenities which include our Aqualine fitness center, outdoor pool, dog park and barbeque lounge area. These are just some of the reasons to call The Soundview your new home. Other reasons include additional storage, package acceptance and delivery, superior on-site management, 24 hour maintenance, keyless building access, dual elevators and covered garage parking for residents and guests. The Soundview at Savin Rock is conveniently located within minutes of I-95, New Haven, Yale University and the Metro-North train station to make your commute worry free. You will also enjoy access to the beach, mile long promenade boardwalk and great local restaurants all within walking distance of your new home. All these wonderful features are further enhanced by Paredim Communities attentive and professional on site management team dedicated to making your stay pleasant and worry free.
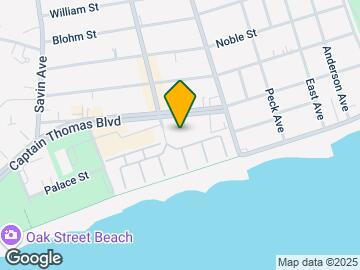
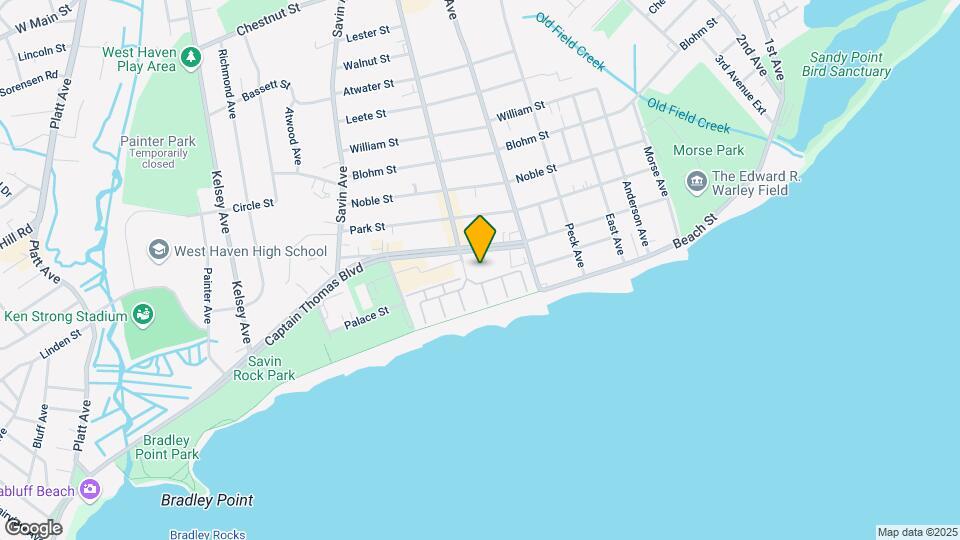
Soundview Apartments is located in the West Haven Neighborhood and 06516 Zip code of West Haven, CT.
Unique Features and Amenities
- 12 Story
- Aqualine Fitness Center & Outdoor Pool
- BBQ/Picnic Area
- Beautifully Landscaped Grounds
- Boardwalk And Beach Access
- Breathtaking Views Of Long Island Sound
- Designer Euro Cabinetry
- Electronic Thermostat
- Elegant One & Two Bedrooms Homes
- EV Charging Station
- Extra Storage
- Full Size Washer And Dryer In Unit
- Full Size Washer/Dryer In All Units
- High-Rise Luxury Living
- Individual Air Conditioning
- Large Closets
- LVT Flooring
- Microwave Ovens In All Units
- Monthly Trash Fee - $15.00
- Off Street Parking
- Open Kitchen With Breakfast Bar
- Outdoor Lounge With Community Grills
- Oversized Walk-In Closets
- Private Balcony/Patio
- Private Parking For Residents & Guests
- Relaxing Private Balconies Or Patios
- Sleek Hallway Design, Specialty Lighting
- State Of The Art Keyless Building Access
- Ultra-Quiet Heating & Cooling Systems
- View
Property Contact Info

- Listed by:
- Agency:
- Vendor Logo:
- Website:
- View Property Website
- Call Us:
- (475) 267-1995
- Disclaimer:
Office Hours
| Monday | 10:00 am–5:00 pm |
| Tuesday | 10:00 am–5:00 pm |
| Wednesday | 10:00 am–5:00 pm |
| Thursday | 10:00 am–5:00 pm |
| Friday | 10:00 am–5:00 pm |
| Saturday | Closed |
| Sunday | Closed |
Floorplan Pricing and Availability
Soundview Apartments offers 1 to 2 Bedroom apartments starting from $2,795 and having 760–1,668 sq ft. Here is the current pricing and availability:
New! Interactive Property Map
1 Bedroom
The Cove
1 Bed, 1 Bath, 760 sq ftModel Gallery
Floorplans
Photos
Availability Details
Prices shown for this property are the Total Monthly Price including Fees.Availability Date Unit Sq Ft Call for Availability The Cove 760 sq ft Model Amenities and Features
Features
- Air Conditioning
- Cable Ready
- Heating
- Storage Space
- Trash Compactor
- Tub/Shower
- Washer/Dryer
Kitchen
- Dishwasher
- Disposal
- Freezer
- Ice Maker
- Kitchen
- Microwave
- Oven
- Range
- Refrigerator
- Stainless Steel Appliances
Living Space
- Carpet
- Dining Room
- Vinyl Flooring
- Window Coverings
Outdoor Space
- Grill
Apartment Model: The CoveCall For Rates1 Bedroom, 1 Bath, 760 sq ftUnavailableFloorplansPhotos![]()
The Cove - Image 1 ![]()
The Cove - Image 2 ![]()
The Cove - Image 3 ![]()
The Cove - Image 4 ![]()
The Cove - Image 5 ![]()
The Cove - Image 6 ![]()
The Cove - Image 7 ![]()
The Cove - Image 8 Floor plans are artist's rendering. All dimensions are approximate. Actual product and specifications may vary in dimension or detail. Not all features are available in every rental home. Please see a representative for details.
![]()
The Cove - Floorplan 2 Bedrooms
Show Unavailable FloorplansThe Sound
From $2,795
2 Beds, 2 Baths, 1177 sq ftTotal Monthly PriceAvailable NowTotal Monthly Price
Base Rent$2,700 - $3,000Required Monthly Fees$95Total Monthly Price$2,795 - $3,095Cheapest 2 BedroomThis is the cheapest 2 Bedroom at this PropertyModel Gallery
Floorplans
Availability Details
Prices shown for this property are the Total Monthly Price including Fees.Price Availability Date Unit Sq Ft View Details $2,795 Available Now 051 1177 $2,845 August 5, 2026 059 1177 $2,820 August 5, 2026 091 1177 Model Amenities and Features
Features
- Air Conditioning
- Cable Ready
- Heating
- High Speed Internet Access
- Trash Compactor
- Tub/Shower
- Washer/Dryer
Kitchen
- Dishwasher
- Disposal
- Freezer
- Ice Maker
- Kitchen
- Microwave
- Range
- Refrigerator
Living Space
- Carpet
- Dining Room
- Linen Closet
- Vinyl Flooring
- Walk-In Closets
- Window Coverings
Model Lease Information
Model Price Range
- $2,795 - $3,095Total Monthly PriceBase Rent: $2,700 - $3,000Required Monthly Fees: $95
Current Available Pricing
- $2,795 - $2,845 Total Monthly Price
Unit 051 Amenities and Features
Features
- Air Conditioning
- Cable Ready
- Heating
- High Speed Internet Access
- Trash Compactor
- Tub/Shower
- Washer/Dryer
Kitchen
- Dishwasher
- Disposal
- Freezer
- Ice Maker
- Kitchen
- Microwave
- Range
- Refrigerator
Living Space
- Carpet
- Dining Room
- Linen Closet
- Vinyl Flooring
- Walk-In Closets
- Window Coverings
Unit 051 Lease Information
Unit Price
- $2,795Total Monthly PriceBase Rent: $2,700Required Monthly Fees: $95
View Details and Rent EstimateModel Lease Information
Model Price Range
- $2,795 - $3,095Total Monthly Price
Unit 059 Amenities and Features
Features
- Air Conditioning
- Cable Ready
- Heating
- High Speed Internet Access
- Trash Compactor
- Tub/Shower
- Washer/Dryer
Kitchen
- Dishwasher
- Disposal
- Freezer
- Ice Maker
- Kitchen
- Microwave
- Range
- Refrigerator
Living Space
- Carpet
- Dining Room
- Linen Closet
- Vinyl Flooring
- Walk-In Closets
- Window Coverings
Unit 059 Lease Information
Unit Price
- $2,845Total Monthly PriceBase Rent: $2,750Required Monthly Fees: $95
View Details and Rent EstimateModel Lease Information
Model Price Range
- $2,795 - $3,095Total Monthly Price
Unit 091 Amenities and Features
Features
- Air Conditioning
- Cable Ready
- Heating
- High Speed Internet Access
- Trash Compactor
- Tub/Shower
- Washer/Dryer
Kitchen
- Dishwasher
- Disposal
- Freezer
- Ice Maker
- Kitchen
- Microwave
- Range
- Refrigerator
Living Space
- Carpet
- Dining Room
- Linen Closet
- Vinyl Flooring
- Walk-In Closets
- Window Coverings
Unit 091 Lease Information
Unit Price
- $2,820Total Monthly PriceBase Rent: $2,725Required Monthly Fees: $95
View Details and Rent EstimateModel Lease Information
Model Price Range
- $2,795 - $3,095Total Monthly Price
Apartment Model: The SoundFrom $2,7952 Bedroom, 2 Bath, 1177 sq ftAvailable NowFloor plans are artist's rendering. All dimensions are approximate. Actual product and specifications may vary in dimension or detail. Not all features are available in every rental home. Please see a representative for details.
![]()
The Sound - Floorplan Apartment Unit: 051Apartment Model: The Sound$2,7952 Bedroom, 2 Bath, 1177 sq ftAvailable NowApartment Unit: 059Apartment Model: The Sound$2,8452 Bedroom, 2 Bath, 1177 sq ftAvailable August 5, 2026Apartment Unit: 091Apartment Model: The Sound$2,8202 Bedroom, 2 Bath, 1177 sq ftAvailable August 5, 2026The Pointe
$3,045
2 Beds, 2 Baths, 1152 sq ftTotal Monthly PriceAvailable NowTotal Monthly Price
Base Rent$2,950Required Monthly Fees$95Total Monthly Price$3,045Model Gallery
Floorplans
Availability Details
Prices shown for this property are the Total Monthly Price including Fees.Price Availability Date Unit Sq Ft $3,045 Available Now 117 1152 Unit 117 Amenities and Features
Features
- Air Conditioning
- Balcony
- Cable Ready
- Heating
- High Speed Internet Access
- Storage Space
- Trash Compactor
- Tub/Shower
- Washer/Dryer
Kitchen
- Dishwasher
- Disposal
- Freezer
- Ice Maker
- Kitchen
- Microwave
- Oven
- Range
- Refrigerator
- Stainless Steel Appliances
Living Space
- Carpet
- Dining Room
- Linen Closet
- Views
- Vinyl Flooring
- Walk-In Closets
- Window Coverings
Outdoor Space
- Grill
Unit 117 Lease Information
Unit Price
- $3,045Total Monthly PriceBase Rent: $2,950Required Monthly Fees: $95
View Details and Rent EstimateModel Lease Information
Price
- $3,045Total Monthly Price
Apartment Model: The Pointe$3,0452 Bedroom, 2 Bath, 1152 sq ftAvailable NowFloor plans are artist's rendering. All dimensions are approximate. Actual product and specifications may vary in dimension or detail. Not all features are available in every rental home. Please see a representative for details.
![]()
The Pointe - Floorplan Apartment Unit: 117Apartment Model: The Pointe$3,0452 Bedroom, 2 Bath, 1152 sq ftAvailable NowThe Sands
$3,195
2 Beds, 2 Baths, 1259 sq ftTotal Monthly PriceAvailable NowTotal Monthly Price
Base Rent$3,100Required Monthly Fees$95Total Monthly Price$3,195Model Gallery
Floorplans
Availability Details
Prices shown for this property are the Total Monthly Price including Fees.Price Availability Date Unit Sq Ft $3,195 Available Now 098 1259 Unit 098 Amenities and Features
Features
- Air Conditioning
- Cable Ready
- Heating
- High Speed Internet Access
- Trash Compactor
- Tub/Shower
- Washer/Dryer
Kitchen
- Dishwasher
- Disposal
- Freezer
- Kitchen
- Microwave
- Range
Living Space
- Carpet
- Dining Room
- Linen Closet
- Vinyl Flooring
- Walk-In Closets
- Window Coverings
Outdoor Space
- Grill
Unit 098 Lease Information
Unit Price
- $3,195Total Monthly PriceBase Rent: $3,100Required Monthly Fees: $95
View Details and Rent EstimateModel Lease Information
Price
- $3,195Total Monthly Price
Apartment Model: The Sands$3,1952 Bedroom, 2 Bath, 1259 sq ftAvailable NowFloor plans are artist's rendering. All dimensions are approximate. Actual product and specifications may vary in dimension or detail. Not all features are available in every rental home. Please see a representative for details.
![]()
The Sands - Floorplan Apartment Unit: 098Apartment Model: The Sands$3,1952 Bedroom, 2 Bath, 1259 sq ftAvailable NowThe Crest
2 Beds, 2 Baths, 1668 sq ftLargest 2 BedroomThis is the largest 2 Bedroom at this PropertyModel Gallery
Floorplans
Availability Details
Prices shown for this property are the Total Monthly Price including Fees.Availability Date Unit Sq Ft Call for Availability The Crest 1668 sq ft Model Amenities and Features
Features
- Air Conditioning
- Cable Ready
- Heating
- High Speed Internet Access
- Trash Compactor
- Tub/Shower
- Washer/Dryer
Kitchen
- Dishwasher
- Disposal
- Freezer
- Kitchen
- Microwave
- Range
Living Space
- Carpet
- Den
- Dining Room
- Linen Closet
- Views
- Vinyl Flooring
- Walk-In Closets
- Window Coverings
Outdoor Space
- Grill
Apartment Model: The CrestCall For Rates2 Bedroom, 2 Bath, 1668 sq ftUnavailableFloor plans are artist's rendering. All dimensions are approximate. Actual product and specifications may vary in dimension or detail. Not all features are available in every rental home. Please see a representative for details.
![]()
The Crest - Floorplan
Schedule a Tour
3D Tours
Property Information
- 107 Units
- 12 Stories
- Built in 1975
- Renovated In 2018
- Furnished
Lease Terms
- 12 mo
- Short Term Lease Options
Fees and Policies
The fees listed below are community-provided and may exclude utilities or add-ons. All payments are made directly to the property and are non-refundable unless otherwise specified. Use the Cost Calculator to determine costs based on your needs.
Required Fees
Utilities
- Amenity FeeiCharged Per Unit.$75.00/mo
- TrashiCharged Per Unit.$20.00/mo
Other Fees and Policies
Pet Fees
- Cat
- Cat DepositiCharged per Pet.$350.00
- Cat RentiCharged Per Pet.$40.00/mo
- Dog
- Dog DepositiCharged per Pet.$350.00
- Dog RentiCharged Per Pet.$55.00/mo
None
None
| Restrictions: None.
Parking Fees
- Garage
- Parking FeeiCharged per vehicle.$0.00/mo
- Surface Lot
- Covered
- Other
Private building parking garage available on-site.
Additional Parking Options
Storage Fees
- Storage Unit
- Storage DepositiCharged per rentable item.$0.00
- Storage RentiCharged per rentable item.$35.00/mo
Property Fee Disclaimer: Based on community-supplied data and independent market research. Subject to change without notice. May exclude fees for mandatory or optional services and usage-based utilities.
Features and Amenities
On-Site Services
- Package Service
- Maintenance On Site
- Property Manager On Site
- Car Charging Station
- Online Services
- Recycling
- 24 Hour Access
- Laundry Facilities
Community Features
- Corporate Housing
- Lounge
- Breakfast/Coffee Concierge
- Disposal Chutes
- Elevator
Outdoor Features
- Grill
- Sundeck
- Waterfront
- Picnic Area
- Controlled Access
- Lawn
- Patio
- Deck
- Porch
Recreation and Fitness
- Fitness Center
- Walking/Biking Trails
- Bicycle Storage
- Pool
Interior Features
- Balcony
- Storage Space
- High Speed Internet Access
- Sprinkler System
- Tub/Shower
- Heating
- Trash Compactor
- Cable Ready
- Washer/Dryer
- Air Conditioning
- Wheelchair Accessible (Rooms)
Kitchen Amenities
- Microwave
- Breakfast Nook
- Dishwasher
- Island Kitchen
- Range
- Refrigerator
- Oven
- Ice Maker
- Kitchen
- Stainless Steel Appliances
- Disposal
- Freezer
Living Area Features
- Walk In Closets
- Vinyl Flooring
- Den
- Dining Room
- Carpet
- Linen Closet
- Views
- Window Coverings
- Large Bedrooms
Unique Amenities
- Garage Available

Map
- Shopping
- Colleges
- Grocery
- Medical
- Parks
- Transportation

Map
Getting Around
50 / 100 Fairly walkable
50 / 100 Some public transit
70 / 100 Moderately bikeable
90 / 100 Exceptionally car friendly
Getting to Know the Area
70 / 100 Restaurants
30 / 100 Cafes
60 / 100 Nightlife
50 / 100 Shopping
100 / 100 Noise Level
Frequently Asked Questions about Soundview Apartments
Where is Soundview Apartments located?
Soundview Apartments is located at 1 Campbell Ave near the West Haven area of West Haven, CT
What is the current rent range at Soundview Apartments?
1 Bedroom to 2 Bedroom Apartments at Soundview Apartments currently range from $2,795 to $3,195
When is the leasing office open?
- The office Hours for Soundview Apartments are
- Monday 10:00 am–5:00 pm
- Tuesday 10:00 am–5:00 pm
- Wednesday 10:00 am–5:00 pm
- Thursday 10:00 am–5:00 pm
- Friday 10:00 am–5:00 pm
- Saturday Closed
- Sunday Closed
Are pets allowed?
Call us today to find out our pet policy and if we allow pets
Renters Reviews and Ratings
A Positive Living Experience
Prime Location
Property Manager Responded
Great location, quiet and friendly
Property Manager Responded
Excellent Location and Staff
Property Manager Responded
Best Bang For Your Buck
Property Manager Responded
Amazing Property & Staff
Property Manager Responded
Great Place
Property Manager Responded
Just renewed for a fourth year
Property Manager Responded
Great Views, Great Location
Property Manager Responded
The Soundview at Savin Rock Beach
Property Manager Responded
The Soundview Apartments
Property Manager Responded
Waterside Living
Property Manager Responded
Nearby Schools
Harry M. Bailey Middle School
Savin Rock Community School
West Haven High School
Carrigan 5/6 Intermediate School
About GreatSchools Data on ApartmentHomeLiving.com.
Points of Interest
Time and distance from Soundview Apartments.
Big Box and Retail
Walgreens
Kohl's
Target
Colleges and Universities
Groceries
C Town
Iga
Shoprite
Hospitals
Parks and Recreation
Soundview Apartments has 5 parks within 4.7 miles, including Fort Nathan Hale Park, Lighthouse Point Park, New Haven Green, Edgewood Park, and East Rock Park.
Shopping Centers
Soundview Apartments has 5 shopping centers within 1.5 miles.
Transit Stations
Union Station-Shore Line East
New Haven-Union Station-New Haven Line
State Street-Shore Line East
Nearby Neighborhoods
Rental Price Ranges in the Area
| Bedroom | Average Rent | Cheapest Rent | Highest Rent |
|---|---|---|---|
| West Haven Studio Apartments | $2,108 | $900 | $2,578 |
| West Haven 1 Bedroom Apartments | $2,398 | $1,200 | $5,296 |
| West Haven 2 Bedroom Apartments | $2,923 | $1,450 | $8,581 |
| West Haven 3 Bedroom Apartments | $3,011 | $1,400 | $7,799 |
| West Haven 4 Bedroom Apartments | $3,233 | $1,062 | $6,964 |
Browse Top Apartments in West Haven
By Price
By Community Type
- West Haven Apartments for Rent by Owner
- West Haven Apartments with Rent Specials
- West Haven Top Rated Apartments
- West Haven Corporate Apartments
- West Haven Furnished Apartments
- West Haven Gated Apartments
- West Haven Loft Apartments
- West Haven Low Income Apartments
- New West Haven Apartments
- West Haven Senior Apartments
- West Haven Short-term Apartments
- West Haven Student Apartments
- West Haven Apartments with Utilities Included


| Restrictions: None.