


- 1–3 Bedrooms
- $1,264-$2,204 Total Monthly Price
Total Monthly Price
Base Rent$1,264 - $2,204Total Monthly Price$1,264 - $2,204 - 642–1,570 Square Feet
Rent Specials
Limited Time Only! Up to 4 Weeks Free Base Rent! BONUS: $1,000 Gift Card + Free Movers! Select rental homes only. Minimum term required. Terms apply.
About South Bay
Vacation inspired living every day of the week! From tranquil relaxation to neighborhood hotspots, South Bay offers an enhanced lifestyle. Mingle in the social lounge or work from home in the resident tech center, live your life your way!
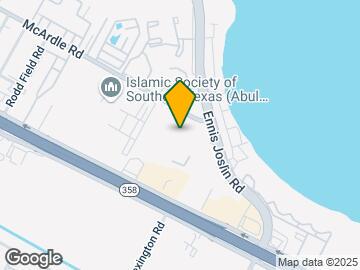
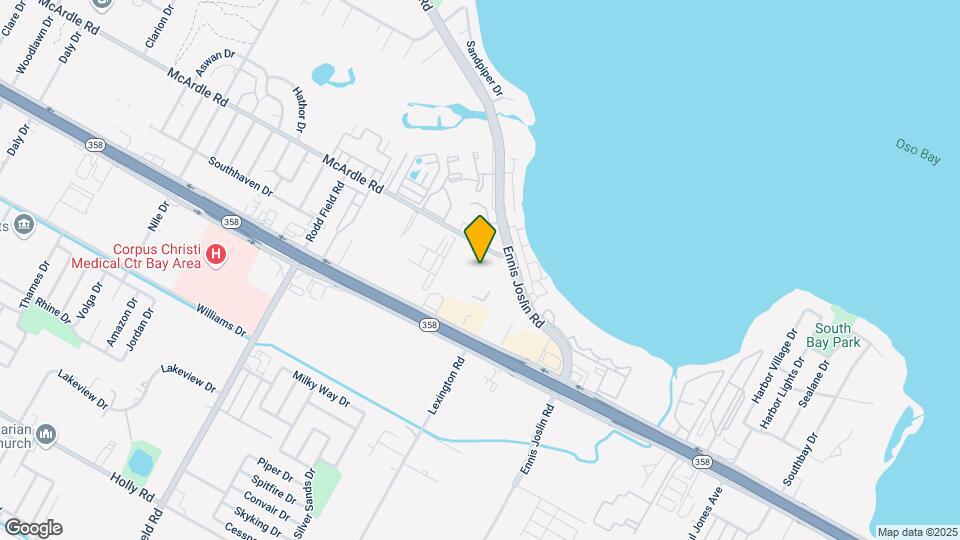
South Bay is located in the Bay Area Neighborhood and 78412 Zip code of Corpus Christi, TX. This community is professionally managed by Greystar Real Estate Partners
Unique Features and Amenities
- *In Select Units
- 1st Floor
- 2nd Floor
- 3rd Floor
- Accessible
- Bark Park
- Built In Computer Niches
- Car Care Center
- Courtyard view
- Full-size washer/dryer
- Hardwood Floors Throughout
- Outdoor Kitchen with Grilling Stations
- Oversized oval garden tub
- Patio/Balcony
- Picnic areas with BBQ grills
- Pool view
- Resort Style Swimming Pool
- Sand Volleyball Court
- Stackable washer/dryer
- Sunroom
Property Contact Info

- Listed by:
- Agency:
- Vendor Logo:
- Website:
- View Property Website
- Call Us:
- (361) 353-8856
- Disclaimer:
Office Hours
| Monday | 9:00 am–6:00 pm |
| Tuesday | 9:00 am–6:00 pm |
| Wednesday | 9:00 am–6:00 pm |
| Thursday | 9:00 am–6:00 pm |
| Friday | 9:00 am–6:00 pm |
| Saturday | 10:00 am–5:00 pm |
| Sunday | 1:00 pm–5:00 pm |
Floorplan Pricing and Availability
South Bay offers 1 to 3 Bedroom apartments starting from $1,264 and having 642–1,570 sq ft. Here is the current pricing and availability:
New! Interactive Property Map
1 Bedroom
Show Unavailable FloorplansFloorplan A
From $1,264
1 Bed, 1 Bath, 642 sq ftTotal Monthly PriceAvailable NowTotal Monthly Price
Base Rent$1,264 - $1,342Total Monthly Price$1,264 - $1,342Cheapest 1 BedroomThis is the cheapest 1 Bedroom at this PropertyModel Gallery
Floorplans
Availability Details
Prices shown for this property are the Total Monthly Price including Fees.Price Availability Date Unit Sq Ft View Details $1,264 Available Now 0218 642 $1,264 Available Now 0118 642 $1,338 August 24, 2026 0128 642 Model Amenities and Features
Features
- High Speed Internet Access
Model Lease Information
Model Price Range
- $1,264 - $1,342Total Monthly PriceBase Rent: $1,264 - $1,342Required Monthly Fees: None
Current Available Pricing
- $1,264 - $1,338 Total Monthly Price
Deposit
- $1,000 deposit
Unit 0218 Amenities and Features
Features
- High Speed Internet Access
Unique Features
- *In Select Units
Unit 0218 Lease Information
Unit Price
- $1,264Total Monthly PriceBase Rent: $1,264Required Monthly Fees: None
View Details and Rent EstimateDeposit
- $1,000 deposit
Model Lease Information
Model Price Range
- $1,264 - $1,342Total Monthly Price
Unit 0118 Amenities and Features
Features
- High Speed Internet Access
Unique Features
- *In Select Units
Unit 0118 Lease Information
Unit Price
- $1,264Total Monthly PriceBase Rent: $1,264Required Monthly Fees: None
View Details and Rent EstimateDeposit
- $1,000 deposit
Model Lease Information
Model Price Range
- $1,264 - $1,342Total Monthly Price
Unit 0128 Amenities and Features
Features
- High Speed Internet Access
Unit 0128 Lease Information
Unit Price
- $1,338Total Monthly PriceBase Rent: $1,338Required Monthly Fees: None
View Details and Rent EstimateDeposit
- $1,000 deposit
Model Lease Information
Model Price Range
- $1,264 - $1,342Total Monthly Price
Apartment Model: AFrom $1,2641 Bedroom, 1 Bath, 642 sq ftAvailable NowFloor plans are artist's rendering. All dimensions are approximate. Actual product and specifications may vary in dimension or detail. Not all features are available in every rental home. Please see a representative for details.
![]()
A - Floorplan 1 Floor plans are artist's rendering. All dimensions are approximate. Actual product and specifications may vary in dimension or detail. Not all features are available in every rental home. Please see a representative for details.
![]()
A - Floorplan 2 Apartment Unit: 0218Apartment Model: A$1,2641 Bedroom, 1 Bath, 642 sq ftAvailable NowApartment Unit: 0118Apartment Model: A$1,2641 Bedroom, 1 Bath, 642 sq ftAvailable NowApartment Unit: 0128Apartment Model: A$1,3381 Bedroom, 1 Bath, 642 sq ftAvailable August 24, 2026Floorplan B
From $1,404
1 Bed, 1 Bath, 809 sq ftTotal Monthly PriceAvailable NowTotal Monthly Price
Base Rent$1,404 - $1,521Total Monthly Price$1,404 - $1,521Model Gallery
Floorplans
Availability Details
Prices shown for this property are the Total Monthly Price including Fees.Price Availability Date Unit Sq Ft View Details $1,404 Available Now 0329 809 $1,521 Available Now 0222 809 $1,430 August 28, 2026 0839 809 Model Amenities and Features
Features
- High Speed Internet Access
Model Lease Information
Model Price Range
- $1,404 - $1,521Total Monthly PriceBase Rent: $1,404 - $1,521Required Monthly Fees: None
Deposit
- $1,000 deposit
Unit 0329 Amenities and Features
Features
- High Speed Internet Access
Unit 0329 Lease Information
Unit Price
- $1,404Total Monthly PriceBase Rent: $1,404Required Monthly Fees: None
View Details and Rent EstimateDeposit
- $1,000 deposit
Model Lease Information
Model Price Range
- $1,404 - $1,521Total Monthly Price
Unit 0222 Amenities and Features
Features
- High Speed Internet Access
Unit 0222 Lease Information
Unit Price
- $1,521Total Monthly PriceBase Rent: $1,521Required Monthly Fees: None
View Details and Rent EstimateDeposit
- $1,000 deposit
Model Lease Information
Model Price Range
- $1,404 - $1,521Total Monthly Price
Unit 0839 Amenities and Features
Features
- High Speed Internet Access
Unit 0839 Lease Information
Unit Price
- $1,430Total Monthly PriceBase Rent: $1,430Required Monthly Fees: None
View Details and Rent EstimateDeposit
- $1,000 deposit
Model Lease Information
Model Price Range
- $1,404 - $1,521Total Monthly Price
Apartment Model: BFrom $1,4041 Bedroom, 1 Bath, 809 sq ftAvailable NowFloor plans are artist's rendering. All dimensions are approximate. Actual product and specifications may vary in dimension or detail. Not all features are available in every rental home. Please see a representative for details.
![]()
B - Floorplan 1 Floor plans are artist's rendering. All dimensions are approximate. Actual product and specifications may vary in dimension or detail. Not all features are available in every rental home. Please see a representative for details.
![]()
B - Floorplan 2 Apartment Unit: 0329Apartment Model: B$1,4041 Bedroom, 1 Bath, 809 sq ftAvailable NowApartment Unit: 0222Apartment Model: B$1,5211 Bedroom, 1 Bath, 809 sq ftAvailable NowApartment Unit: 0839Apartment Model: B$1,4301 Bedroom, 1 Bath, 809 sq ftAvailable August 28, 2026Floorplan B1
From $1,457
1 Bed, 1 Bath, 902 sq ftTotal Monthly PriceAvailable NowTotal Monthly Price
Base Rent$1,457 - $1,532Total Monthly Price$1,457 - $1,532Largest 1 BedroomThis is the largest 1 Bedroom at this PropertyModel Gallery
Floorplans
Availability Details
Prices shown for this property are the Total Monthly Price including Fees.Price Availability Date Unit Sq Ft View Details $1,489 Available Now 0717 902 $1,480 Available Soon 0130 902 $1,457 September 14, 2026 0737 902 Model Amenities and Features
Features
- High Speed Internet Access
Model Lease Information
Model Price Range
- $1,457 - $1,532Total Monthly PriceBase Rent: $1,457 - $1,532Required Monthly Fees: None
Current Available Pricing
- $1,457 - $1,489 Total Monthly Price
Deposit
- $1,000 deposit
Unit 0717 Amenities and Features
Features
- High Speed Internet Access
Unique Features
- *In Select Units
Unit 0717 Lease Information
Unit Price
- $1,489Total Monthly PriceBase Rent: $1,489Required Monthly Fees: None
View Details and Rent EstimateDeposit
- $1,000 deposit
Model Lease Information
Model Price Range
- $1,457 - $1,532Total Monthly Price
Unit 0130 Amenities and Features
Features
- High Speed Internet Access
Unit 0130 Lease Information
Unit Price
- $1,480Total Monthly PriceBase Rent: $1,480Required Monthly Fees: None
View Details and Rent EstimateDeposit
- $1,000 deposit
Model Lease Information
Model Price Range
- $1,457 - $1,532Total Monthly Price
Unit 0737 Amenities and Features
Features
- High Speed Internet Access
Unit 0737 Lease Information
Unit Price
- $1,457Total Monthly PriceBase Rent: $1,457Required Monthly Fees: None
View Details and Rent EstimateDeposit
- $1,000 deposit
Model Lease Information
Model Price Range
- $1,457 - $1,532Total Monthly Price
Apartment Model: B1From $1,4571 Bedroom, 1 Bath, 902 sq ftAvailable NowFloor plans are artist's rendering. All dimensions are approximate. Actual product and specifications may vary in dimension or detail. Not all features are available in every rental home. Please see a representative for details.
![]()
B1 - Floorplan 1 Floor plans are artist's rendering. All dimensions are approximate. Actual product and specifications may vary in dimension or detail. Not all features are available in every rental home. Please see a representative for details.
![]()
B1 - Floorplan 2 Apartment Unit: 0717Apartment Model: B1$1,4891 Bedroom, 1 Bath, 902 sq ftAvailable NowApartment Unit: 0130Apartment Model: B1$1,4801 Bedroom, 1 Bath, 902 sq ftAvailable SoonApartment Unit: 0737Apartment Model: B1$1,4571 Bedroom, 1 Bath, 902 sq ftAvailable September 14, 2026Floorplan A1
1 Bed, 1 Bath, 760 sq ftModel Gallery
Floorplans
Availability Details
Prices shown for this property are the Total Monthly Price including Fees.Price Availability Date Unit Sq Ft Deposit $1,347 Call for Availability A1 760 sq ft $1,000 Model Amenities and Features
Features
- High Speed Internet Access
Model Lease Information
Model Price
- $1,347Total Monthly PriceBase Rent: $1,347Required Monthly Fees: None
Deposit
- $1,000 deposit
Apartment Model: A1$1,3471 Bedroom, 1 Bath, 760 sq ftUnavailableFloor plans are artist's rendering. All dimensions are approximate. Actual product and specifications may vary in dimension or detail. Not all features are available in every rental home. Please see a representative for details.
![]()
A1 - Floorplan 1 Floor plans are artist's rendering. All dimensions are approximate. Actual product and specifications may vary in dimension or detail. Not all features are available in every rental home. Please see a representative for details.
![]()
A1 - Floorplan 2 2 Bedrooms
Show Unavailable FloorplansFloorplan C1
From $1,442
2 Beds, 2 Baths, 1264 sq ftTotal Monthly PriceAvailable NowTotal Monthly Price
Base Rent$1,442 - $1,684Total Monthly Price$1,442 - $1,684Model Gallery
Floorplans
Photos
3D Tours
Availability Details
Prices shown for this property are the Total Monthly Price including Fees.Price Availability Date Unit Sq Ft View Details $1,442 Available Now 0525 1264 $1,442 Available Now 0523 1264 $1,508 Available Now 0432 1264 Model Amenities and Features
Features
- High Speed Internet Access
Model Lease Information
Model Price Range
- $1,442 - $1,684Total Monthly PriceBase Rent: $1,442 - $1,684Required Monthly Fees: None
Current Available Pricing
- $1,442 - $1,508 Total Monthly Price
Deposit
- $1,000 deposit
Unit 0525 Amenities and Features
Features
- High Speed Internet Access
Unit 0525 Lease Information
Unit Price
- $1,442Total Monthly PriceBase Rent: $1,442Required Monthly Fees: None
View Details and Rent EstimateDeposit
- $1,000 deposit
Model Lease Information
Model Price Range
- $1,442 - $1,684Total Monthly Price
Unit 0523 Amenities and Features
Features
- High Speed Internet Access
Unit 0523 Lease Information
Unit Price
- $1,442Total Monthly PriceBase Rent: $1,442Required Monthly Fees: None
View Details and Rent EstimateDeposit
- $1,000 deposit
Model Lease Information
Model Price Range
- $1,442 - $1,684Total Monthly Price
Unit 0432 Amenities and Features
Features
- High Speed Internet Access
Unit 0432 Lease Information
Unit Price
- $1,508Total Monthly PriceBase Rent: $1,508Required Monthly Fees: None
View Details and Rent EstimateDeposit
- $1,000 deposit
Model Lease Information
Model Price Range
- $1,442 - $1,684Total Monthly Price
Apartment Model: C1From $1,4422 Bedroom, 2 Bath, 1264 sq ftAvailable NowFloorplansPhotos3D Tours![]()
C1 - Image 1 ![]()
C1 - Image 2 ![]()
C1 - Image 3 ![]()
C1 - Image 4 ![]()
C1 - Image 5 ![]()
C1 - Image 6 ![]()
C1 - Image 7 ![]()
C1 - Image 8 Floor plans are artist's rendering. All dimensions are approximate. Actual product and specifications may vary in dimension or detail. Not all features are available in every rental home. Please see a representative for details.
![]()
C1 - Floorplan 1 Floor plans are artist's rendering. All dimensions are approximate. Actual product and specifications may vary in dimension or detail. Not all features are available in every rental home. Please see a representative for details.
![]()
C1 - Floorplan 2 C1 - 3D Tour C1 - 3D Tour Apartment Unit: 0525Apartment Model: C1$1,4422 Bedroom, 2 Bath, 1264 sq ftAvailable NowApartment Unit: 0523Apartment Model: C1$1,4422 Bedroom, 2 Bath, 1264 sq ftAvailable NowApartment Unit: 0432Apartment Model: C1$1,5082 Bedroom, 2 Bath, 1264 sq ftAvailable NowFloorplan E
$1,497
2 Beds, 2 Baths, 1170 sq ftTotal Monthly PriceAvailable Sep 28Total Monthly Price
Base Rent$1,497Total Monthly Price$1,497Model Gallery
Floorplans
Availability Details
Prices shown for this property are the Total Monthly Price including Fees.Price Availability Date Unit Sq Ft $1,497 September 28, 2026 0623 1170 Unit 0623 Amenities and Features
Features
- High Speed Internet Access
Unit 0623 Lease Information
Unit Price
- $1,497Total Monthly PriceBase Rent: $1,497Required Monthly Fees: None
View Details and Rent EstimateDeposit
- $1,000 deposit
Model Lease Information
Price
- $1,497Total Monthly Price
Apartment Model: E$1,4972 Bedroom, 2 Bath, 1170 sq ftAvailable September 28, 2026Floor plans are artist's rendering. All dimensions are approximate. Actual product and specifications may vary in dimension or detail. Not all features are available in every rental home. Please see a representative for details.
![]()
E - Floorplan 1 Floor plans are artist's rendering. All dimensions are approximate. Actual product and specifications may vary in dimension or detail. Not all features are available in every rental home. Please see a representative for details.
![]()
E - Floorplan 2 Apartment Unit: 0623Apartment Model: E$1,4972 Bedroom, 2 Bath, 1170 sq ftAvailable September 28, 2026Floorplan C
From $1,425
2 Beds, 2 Baths, 1140 sq ftTotal Monthly PriceAvailable Oct 5Total Monthly Price
Base Rent$1,425 - $1,501Total Monthly Price$1,425 - $1,501Cheapest 2 BedroomThis is the cheapest 2 Bedroom at this PropertyModel Gallery
Floorplans
Availability Details
Prices shown for this property are the Total Monthly Price including Fees.Price Availability Date Unit Sq Ft View Details $1,425 October 5, 2026 1033 1140 $1,501 October 9, 2026 0814 1140 $1,425 October 13, 2026 0433 1140 Model Amenities and Features
Features
- High Speed Internet Access
Model Lease Information
Model Price Range
- $1,425 - $1,501Total Monthly PriceBase Rent: $1,425 - $1,501Required Monthly Fees: None
Deposit
- $1,000 deposit
Unit 1033 Amenities and Features
Features
- High Speed Internet Access
Unit 1033 Lease Information
Unit Price
- $1,425Total Monthly PriceBase Rent: $1,425Required Monthly Fees: None
View Details and Rent EstimateDeposit
- $1,000 deposit
Model Lease Information
Model Price Range
- $1,425 - $1,501Total Monthly Price
Unit 0814 Amenities and Features
Features
- High Speed Internet Access
Unique Features
- *In Select Units
Unit 0814 Lease Information
Unit Price
- $1,501Total Monthly PriceBase Rent: $1,501Required Monthly Fees: None
View Details and Rent EstimateDeposit
- $1,000 deposit
Model Lease Information
Model Price Range
- $1,425 - $1,501Total Monthly Price
Unit 0433 Amenities and Features
Features
- High Speed Internet Access
Unit 0433 Lease Information
Unit Price
- $1,425Total Monthly PriceBase Rent: $1,425Required Monthly Fees: None
View Details and Rent EstimateDeposit
- $1,000 deposit
Model Lease Information
Model Price Range
- $1,425 - $1,501Total Monthly Price
Apartment Model: CFrom $1,4252 Bedroom, 2 Bath, 1140 sq ftAvailable October 5, 2026Floor plans are artist's rendering. All dimensions are approximate. Actual product and specifications may vary in dimension or detail. Not all features are available in every rental home. Please see a representative for details.
![]()
C - Floorplan 1 Floor plans are artist's rendering. All dimensions are approximate. Actual product and specifications may vary in dimension or detail. Not all features are available in every rental home. Please see a representative for details.
![]()
C - Floorplan 2 Apartment Unit: 1033Apartment Model: C$1,4252 Bedroom, 2 Bath, 1140 sq ftAvailable October 5, 2026Apartment Unit: 0814Apartment Model: C$1,5012 Bedroom, 2 Bath, 1140 sq ftAvailable October 9, 2026Apartment Unit: 0433Apartment Model: C$1,4252 Bedroom, 2 Bath, 1140 sq ftAvailable October 13, 2026Floorplan E1
2 Beds, 2 Baths, 1297 sq ftLargest 2 BedroomThis is the largest 2 Bedroom at this PropertyModel Gallery
Floorplans
Availability Details
Prices shown for this property are the Total Monthly Price including Fees.Price Availability Date Unit Sq Ft Deposit $1,572 Call for Availability E1 1297 sq ft $1,000 Model Amenities and Features
Features
- High Speed Internet Access
Model Lease Information
Model Price
- $1,572Total Monthly PriceBase Rent: $1,572Required Monthly Fees: None
Deposit
- $1,000 deposit
Apartment Model: E1$1,5722 Bedroom, 2 Bath, 1297 sq ftUnavailableFloor plans are artist's rendering. All dimensions are approximate. Actual product and specifications may vary in dimension or detail. Not all features are available in every rental home. Please see a representative for details.
![]()
E1 - Floorplan 1 Floor plans are artist's rendering. All dimensions are approximate. Actual product and specifications may vary in dimension or detail. Not all features are available in every rental home. Please see a representative for details.
![]()
E1 - Floorplan 2 Floor plans are artist's rendering. All dimensions are approximate. Actual product and specifications may vary in dimension or detail. Not all features are available in every rental home. Please see a representative for details.
![]()
E1 - Floorplan 3 3 Bedrooms
Floorplan D
From $1,822
3 Beds, 2 Baths, 1428 sq ftTotal Monthly PriceAvailable NowTotal Monthly Price
Base Rent$1,822 - $2,024Total Monthly Price$1,822 - $2,024Model Gallery
Floorplans
Availability Details
Prices shown for this property are the Total Monthly Price including Fees.Price Availability Date Unit Sq Ft View Details $1,827 Available Now 0427 1428 $1,822 Available Now 0931 1428 $2,024 October 7, 2026 0921 1428 Model Amenities and Features
Features
- High Speed Internet Access
Model Lease Information
Model Price Range
- $1,822 - $2,024Total Monthly PriceBase Rent: $1,822 - $2,024Required Monthly Fees: None
Deposit
- $2,000 deposit
Unit 0427 Amenities and Features
Features
- High Speed Internet Access
Unit 0427 Lease Information
Unit Price
- $1,827Total Monthly PriceBase Rent: $1,827Required Monthly Fees: None
View Details and Rent EstimateDeposit
- $2,000 deposit
Model Lease Information
Model Price Range
- $1,822 - $2,024Total Monthly Price
Unit 0931 Amenities and Features
Features
- High Speed Internet Access
Unit 0931 Lease Information
Unit Price
- $1,822Total Monthly PriceBase Rent: $1,822Required Monthly Fees: None
View Details and Rent EstimateDeposit
- $2,000 deposit
Model Lease Information
Model Price Range
- $1,822 - $2,024Total Monthly Price
Unit 0921 Amenities and Features
Features
- High Speed Internet Access
Unit 0921 Lease Information
Unit Price
- $2,024Total Monthly PriceBase Rent: $2,024Required Monthly Fees: None
View Details and Rent EstimateDeposit
- $2,000 deposit
Model Lease Information
Model Price Range
- $1,822 - $2,024Total Monthly Price
Apartment Model: DFrom $1,8223 Bedroom, 2 Bath, 1428 sq ftAvailable NowFloor plans are artist's rendering. All dimensions are approximate. Actual product and specifications may vary in dimension or detail. Not all features are available in every rental home. Please see a representative for details.
![]()
D - Floorplan 1 Floor plans are artist's rendering. All dimensions are approximate. Actual product and specifications may vary in dimension or detail. Not all features are available in every rental home. Please see a representative for details.
![]()
D - Floorplan 2 Apartment Unit: 0427Apartment Model: D$1,8273 Bedroom, 2 Bath, 1428 sq ftAvailable NowApartment Unit: 0931Apartment Model: D$1,8223 Bedroom, 2 Bath, 1428 sq ftAvailable NowApartment Unit: 0921Apartment Model: D$2,0243 Bedroom, 2 Bath, 1428 sq ftAvailable October 7, 2026Floorplan D1
From $2,079
3 Beds, 2 Baths, 1570 sq ftTotal Monthly PriceAvailable Sep 8Total Monthly Price
Base Rent$2,079 - $2,204Total Monthly Price$2,079 - $2,204Model Gallery
Floorplans
Availability Details
Prices shown for this property are the Total Monthly Price including Fees.Price Availability Date Unit Sq Ft View Details $2,079 September 8, 2026 0426 1570 $2,204 September 20, 2026 0420 1570 Model Amenities and Features
Features
- High Speed Internet Access
Model Lease Information
Model Price Range
- $2,079 - $2,204Total Monthly PriceBase Rent: $2,079 - $2,204Required Monthly Fees: None
Deposit
- $1,000 deposit
Unit 0426 Amenities and Features
Features
- High Speed Internet Access
Unit 0426 Lease Information
Unit Price
- $2,079Total Monthly PriceBase Rent: $2,079Required Monthly Fees: None
View Details and Rent EstimateDeposit
- $1,000 deposit
Model Lease Information
Model Price Range
- $2,079 - $2,204Total Monthly Price
Unit 0420 Amenities and Features
Features
- High Speed Internet Access
Unit 0420 Lease Information
Unit Price
- $2,204Total Monthly PriceBase Rent: $2,204Required Monthly Fees: None
View Details and Rent EstimateDeposit
- $1,000 deposit
Model Lease Information
Model Price Range
- $2,079 - $2,204Total Monthly Price
Apartment Model: D1From $2,0793 Bedroom, 2 Bath, 1570 sq ftAvailable September 8, 2026Floor plans are artist's rendering. All dimensions are approximate. Actual product and specifications may vary in dimension or detail. Not all features are available in every rental home. Please see a representative for details.
![]()
D1 - Floorplan 1 Floor plans are artist's rendering. All dimensions are approximate. Actual product and specifications may vary in dimension or detail. Not all features are available in every rental home. Please see a representative for details.
![]()
D1 - Floorplan 2 Apartment Unit: 0426Apartment Model: D1$2,0793 Bedroom, 2 Bath, 1570 sq ftAvailable September 8, 2026Apartment Unit: 0420Apartment Model: D1$2,2043 Bedroom, 2 Bath, 1570 sq ftAvailable September 20, 2026
Schedule a Tour
Videos
3D Tours
Property Information
- 270 Units
- 3 Stories
- Built in 2007
Lease Terms
- 1 - 15 mo
Fees and Policies
The fees listed below are community-provided and may exclude utilities or add-ons. All payments are made directly to the property and are non-refundable unless otherwise specified. Use the Cost Calculator to determine costs based on your needs.
Required Fees
Utilities
- Internet ServicesiMax of 1. Amount for internet services provided by community.$75/mo
- Pest Control ServicesiMax of 1. Amount for pest control services.$7/mo
- Drainage FeeiMax of 1. Usage-Based (Utilities). Amount for local programs that mitigate flooding, erosion, and water pollution.Varies/mo
- Pest Control Administrative FeeiMax of 1. Amount to manage pest control billing.$2.06/mo
- Trash Services - DoorstepiMax of 1. Amount for doorstep trash removal from rental home.$27/mo
- Trash Services - HaulingiMax of 1. Amount for shared trash/waste services.Varies/mo
- Trash Administrative FeeiMax of 1. Amount to manage trash service billing.$3/mo
- Utility - Water/SeweriMax of 1. Usage-Based (Utilities). Amount for provision and/or consumption of water and sewer services.Varies/mo
- Utility - Electric - Third PartyiMax of 1. Usage-Based (Utilities). Amount for provision and consumption of electric paid to a third party.Varies/mo
- Community Amenity FeeiMax of 1. Amount for community amenity use and services.$20/mo
- Utility - Water/Wastewater Submeter Admin FeeiMax of 1. Amount for water billing services calculated as a percentage of consumption as allowed by regulation.Varies/mo
One-Time Basics
- Due at Application
- Application FeeiMax of 1. Amount to process application, initiate screening, and take a rental home off the market.$190
- Security Deposit (Refundable)iMax of 1. Amount intended to be held through residency that may be applied toward amounts owed at move-out. Refunds processed per application and lease terms.$1000
- Due at Move-In
- Access DeviceiMax of 1. Amount to obtain an access device for community; fobs, keys, remotes, access passes.$75
Other Fees and Policies
Situational Fees
- Trash Container - ReplacementiMax of 1. Amount to replace trash/waste container.$50/per occurrence
- Positive Credit Reporting ServicesiMax of 1. Amount to send positive payment history to credit reporting agency(ies); per person.$4.95/mo
- Access/Lock Change FeeiMax of 1. Amount to change or reprogram access to rental home.$50/per occurrence
- Utility - Vacant Cost RecoveryiMax of 1. Usage-Based (Utilities). Amount for utility usage not transferred to resident responsibility any time during occupancy.Varies/per occurrence
- Utility - Vacant Processing FeeiMax of 1. Amount for failing to transfer utilities into resident name.$50/per occurrence
- Returned Payment Fee (NSF)iMax of 1. Amount for returned payment.$75/per occurrence
- Damage Waiver ProgramiMax of 1. Amount to participate in waiver program in lieu of obtaining liability insurance.$15/mo
Personal Add-Ons
- Boat SlipiMax of 1. Amount for rental of boat slip; per boat. May be subject to availability.$85/mo
Max of 1.
Pet Fees
- Pet FeeiMax of 2. Amount to facilitate authorized pet move-in.$500
- Pet RentiMax of 2. Monthly amount for authorized pet.$30/mo
- Pet Management - Third PartyiMax of 2. Amount for authorized pet registration and screening services.$25-$35/yr
- 3 Pet Limit
- 65 Lb Weight Limit
- 3 Pet Limit
- 65 Lb Weight Limit
Max of 2.
Cats
We welcome up to 3 pets per apartment home. There is a pet fee of $500/pet and a pet rent of $30/pet. Additional pet and breed restrictions may apply to this community. Please call for complete pet policy information.
Dogs
We welcome up to 3 pets per apartment home. There is a pet fee of $500/pet and a pet rent of $30/pet. Additional pet and breed restrictions may apply to this community. Please call for complete pet policy information.
Parking Fees
- Garage
- Parking FeeiMax of 1. Amount for garage parking space/services. May be subject to availability.$125/mo
- Surface Lot
- CoverediGarages, covered parking and open parking available
- Garage ParkingiGarages, covered parking and open parking available
- OtheriPlease contact our leasing office for Parking Policy.
Max of 1.
Additional Parking Options
Storage Fees
- Storage Unit
- Storage FeeiMax of 1. Amount for usage of optional storage space. May be subject to availability.$30/mo
- Storage Unit
Max of 1.
Property Fee Disclaimer: Total Monthly Leasing Price includes base rent, all monthly mandatory and any user-selected optional fees. Excludes variable, usage-based, and required charges due at or prior to move-in or at move-out. Security Deposit may change based on screening results, but total will not exceed legal maximums. Some items may be taxed under applicable law. Some fees may not apply to rental homes subject to an affordable program. All fees are subject to application and/or lease terms. Prices and availability subject to change. Resident is responsible for damages beyond ordinary wear and tear. Resident may need to maintain insurance and to activate and maintain utility services, including but not limited to electricity, water, gas, and internet, per the lease. Additional fees may apply as detailed in the application and/or lease agreement, which can be requested prior to applying. Pets: Pet breed and other pet restrictions apply. Rentable Items: All Parking, storage, and other rentable items are subject to availability. Final pricing and availability will be determined during lease agreement. See Leasing Agent for details.
Features and Amenities
On-Site Services
- Maintenance On Site
- Planned Social Activities
- Property Manager On Site
- Online Services
Community Features
- Lounge
- Business Center
- Clubhouse
- Walk Up
Outdoor Features
- Grill
- Picnic Area
- Courtyard
- Patio
Recreation and Fitness
- Fitness Center
- Volleyball Court
- Pool
Interior Features
- Balcony
- Tub/Shower
- Ceiling Fans
- High Speed Internet Access
- Framed Mirrors
- Washer/Dryer
- Air Conditioning
- Wheelchair Accessible (Rooms)
Kitchen Amenities
- Microwave
- Oven
- Dishwasher
- Refrigerator
- Disposal
- Stainless Steel Appliances
- Kitchen
- Granite Countertops
Living Area Features
- Walk In Closets
- Sunroom
- Vinyl Flooring
- Large Bedrooms
- Hardwood Floors
Student Features
- Private Bathroom

Map
- Shopping
- Colleges
- Grocery
- Medical
- Parks

Map
Getting Around
40 / 100 Fairly walkable
30 / 100 Limited public transit
40 / 100 Fairly bikeable
100 / 100 Exceptionally car friendly
Getting to Know the Area
60 / 100 Restaurants
40 / 100 Cafes
50 / 100 Nightlife
60 / 100 Shopping
70 / 100 Noise Level
Frequently Asked Questions about South Bay
Where is South Bay located?
South Bay is located at 1701 Ennis Joslin Rd near the Bay Area area of Corpus Christi, TX
What is the current rent range at South Bay?
1 Bedroom to 3 Bedroom Apartments at South Bay currently range from $1,264 to $2,204
When is the leasing office open?
- The office Hours for South Bay are
- Monday 9:00 am–6:00 pm
- Tuesday 9:00 am–6:00 pm
- Wednesday 9:00 am–6:00 pm
- Thursday 9:00 am–6:00 pm
- Friday 9:00 am–6:00 pm
- Saturday 10:00 am–5:00 pm
- Sunday 1:00 pm–5:00 pm
Are pets allowed?
Call us today to find out our pet policy and if we allow pets
Are there any rent specials?
The current rent special at South Bay is: Limited Time Only! Up to 4 Weeks Free Base Rent! BONUS: $1,000 Gift Card + Free Movers! Select rental homes only. Minimum term required. Terms apply..
Renters Reviews and Ratings
Verified RenterSubmitted by a verified resident of the apartment community. Participating residents may receive reward points in exchange for posting a review during their lease term, regardless of the nature of the review.
Property Manager Responded
Verified Renter
Property Manager Responded
Verified RenterSubmitted by a verified resident of the apartment community. Participating residents may receive reward points in exchange for posting a review during their lease term, regardless of the nature of the review.
Property Manager Responded
Verified Renter
Verified RenterSubmitted by a verified resident of the apartment community. Participating residents may receive reward points in exchange for posting a review during their lease term, regardless of the nature of the review.
Property Manager Responded
Verified RenterSubmitted by a verified resident of the apartment community. Participating residents may receive reward points in exchange for posting a review during their lease term, regardless of the nature of the review.
Property Manager Responded
Verified RenterSubmitted by a verified resident of the apartment community. Participating residents may receive reward points in exchange for posting a review during their lease term, regardless of the nature of the review.
Property Manager Responded
Verified RenterSubmitted by a verified resident of the apartment community. Participating residents may receive reward points in exchange for posting a review during their lease term, regardless of the nature of the review.
Property Manager Responded
Verified RenterSubmitted by a verified resident of the apartment community. Participating residents may receive reward points in exchange for posting a review during their lease term, regardless of the nature of the review.
Property Manager Responded
Verified RenterSubmitted by a verified resident of the apartment community. Participating residents may receive reward points in exchange for posting a review during their lease term, regardless of the nature of the review.
Property Manager Responded
Nearby Schools
King High School
Haas Middle School
Meadowbrook Elementary School
About GreatSchools Data on ApartmentHomeLiving.com.
Points of Interest
Time and distance from South Bay.
Big Box and Retail
Lowe's
Walmart
Walgreens
Colleges and Universities
Groceries
Heb
Natural Grocers
Hospitals
Military Bases
Corpus Christi Naval Air Station
Waldron Naval Aux Landing Field
Parks and Recreation
Cole Park
Blucher Park
South Bay has 4 parks within 9.0 miles, including Corpus Christi Botanical Gardens, Cole Park, Blucher Park, and Corpus Christi Beach.
Shopping Centers
South Bay has 5 shopping centers within 1.6 miles.
Nearby Neighborhoods
Rental Price Ranges in the Area
| Bedroom | Average Rent | Cheapest Rent | Highest Rent |
|---|---|---|---|
| Corpus Christi Studio Apartments | $909 | $565 | $1,963 |
| Corpus Christi 1 Bedroom Apartments | $1,082 | $600 | $2,082 |
| Corpus Christi 2 Bedroom Apartments | $1,372 | $499 | $3,039 |
| Corpus Christi 3 Bedroom Apartments | $1,661 | $571 | $5,096 |
| Corpus Christi 4 Bedroom Apartments | $1,655 | $499 | $1,924 |
Browse Top Apartments in Corpus Christi
By Price
- Cheap Corpus Christi Apartments
- Corpus Christi Apartments Under $500
- Corpus Christi Apartments Under $700
- Corpus Christi Apartments Under $800
- Corpus Christi Apartments Under $900
- Corpus Christi Apartments Under $1000
- Corpus Christi Apartments Under $1200
- Corpus Christi Apartments Under $1500
- Corpus Christi Apartments Under $2000
- Corpus Christi Luxury Apartments
By Community Type
- Corpus Christi Apartments for Rent by Owner
- Corpus Christi Apartments with Rent Specials
- Corpus Christi Top Rated Apartments
- Corpus Christi Corporate Apartments
- Corpus Christi Furnished Apartments
- Corpus Christi Gated Apartments
- Corpus Christi Loft Apartments
- Corpus Christi Low Income Apartments
- Corpus Christi Military Apartments
- New Corpus Christi Apartments
- Corpus Christi Senior Apartments
- Corpus Christi Short-term Apartments
- Corpus Christi Student Apartments
- Corpus Christi Apartments with Utilities Included
By Amenities
- Corpus Christi Apartments with Hardwood Floors
- Corpus Christi Apartments with Laundry Rooms
- Corpus Christi Apartments with Parking
- Corpus Christi Pet Friendly Apartments
- Corpus Christi Apartments with Swimming Pool
- Corpus Christi Apartments with Washer/Dryer
- Corpus Christi Apartments with EV Charging


Max of 1.