


- 1–3 Bedrooms
- $1,285-$1,550 Plus Fees
- 717–1,185 Square Feet
About South Point Apartments
Welcome to South Point Apartments, New York Mills' newest standard for modern, comfortable living. Ideally situated right off South Point Drive, our 60-unit multi-family community offers the perfect blend of small-town charm and contemporary amenities. Each thoughtfully designed apartment features in-unit washers and dryers, ensuring laundry day is always convenient. Revel in the spacious closets that provide ample storage for all your belongings. Stay active and healthy in our state-of-the-art fitness room, or unwind and socialize in the inviting community room designed for relaxation and connection. At South Point Apartments, we don't just offer a place to live—we provide a community to thrive in. Experience the difference starting December 1, 2024. Welcome home.
South Point Apartments is located in the 56567 Zip code of New York Mills, MN. This community is professionally managed by INH Property Management Inc.
Unique Features and Amenities
- Air Conditioner
- BBQ Grill/Patio Area
- Carpeting
- Community Room
- Efficient Appliances
- Large Closets
- Off Street Parking
- Patio/Balcony
Property Contact Info

- Listed by:
- Agency:
- Vendor Logo:
- Website:
- View Property Website
- Call Us:
- (320) 640-1795
- Disclaimer:
Office Hours
| Monday | 9:00 am–3:00 pm |
| Tuesday | 9:00 am–3:00 pm |
| Wednesday | 9:00 am–3:00 pm |
| Thursday | 9:00 am–3:00 pm |
| Friday | 9:00 am–3:00 pm |
| Saturday | Closed |
| Sunday | Closed |
Floorplan Pricing and Availability
South Point Apartments offers 1 to 3 Bedroom apartments starting from $1,205 and having 717–1,185 sq ft. Here is the current pricing and availability:
New! Interactive Property Map
 ApartmentHomeLiving.com's new Interactive Property Map allows you to see where every available unit is located at this community.Try It Now >
1 Bedroom
Show Unavailable Floorplans1 bedroom 1 bathroom
$1,205
1 Bed, 1 Bath, 717-756 sq ftPlus FeesAvailable Oct 1Model Gallery
Floorplans
Availability Details
Price Availability Date Unit Sq Ft Deposit $1,205 October 1, 2026 305 717 $500 Model Amenities and Features
Features
- Air Conditioning
- Balcony
- Cable Ready
- Smoke Free
- Washer/Dryer
Kitchen
- Dishwasher
- Microwave
- Refrigerator
Unit 305 Lease Information
Unit Price
- $1,205
Deposit
- $500 deposit
Model Lease Information
Price
- $1,205Plus Fees
Apartment Model: 1 bedroom 1 bathroom$1,2051 Bedroom, 1 Bath, 717-756 sq ftAvailable October 1, 2026![]()
1 bedroom 1 bathroom - Floorplan 1 ![]()
1 bedroom 1 bathroom - Floorplan 2 Apartment Unit: 305Apartment Model: 1 bedroom 1 bathroom$1,2051 Bedroom, 1 Bath, 717 sq ftAvailable October 1, 20261 bedroom 1 bathroom plus den
1 Bed, 1 Bath, 962-972 sq ftModel Gallery
Floorplans
Availability Details
Price Availability Date Unit Sq Ft From $1,285 Call for Availability 1 bedroom 1 bathroom plus den 962-972 sq ft Model Amenities and Features
Features
- Air Conditioning
- Balcony
- Cable Ready
- Smoke Free
- Washer/Dryer
Kitchen
- Dishwasher
- Microwave
- Refrigerator
Model Lease Information
Model Price Range
- $1,285 - $1,305
Apartment Model: 1 bedroom 1 bathroom plus denFrom $1,2851 Bedroom, 1 Bath, 962-972 sq ftUnavailable![]()
1 bedroom 1 bathroom plus den - Floorplan 1 ![]()
1 bedroom 1 bathroom plus den - Floorplan 2 2 Bedrooms
2 bedroom 2 bathroom
2 Beds, 2 Baths, 962-1056 sq ftModel Gallery
Floorplans
Availability Details
Price Availability Date Unit Sq Ft From $1,395 Call for Availability 2 bedroom 2 bathroom 962-1056 sq ft Model Amenities and Features
Features
- Air Conditioning
- Balcony
- Cable Ready
- Smoke Free
- Washer/Dryer
Kitchen
- Dishwasher
- Microwave
- Refrigerator
Model Lease Information
Model Price Range
- $1,395 - $1,420
Apartment Model: 2 bedroom 2 bathroomFrom $1,3952 Bedroom, 2 Bath, 962-1056 sq ftUnavailable![]()
2 bedroom 2 bathroom - Floorplan 1 ![]()
2 bedroom 2 bathroom - Floorplan 2 ![]()
2 bedroom 2 bathroom - Floorplan 3 ![]()
2 bedroom 2 bathroom - Floorplan 4 ![]()
2 bedroom 2 bathroom - Floorplan 5 ![]()
2 bedroom 2 bathroom - Floorplan 6 ![]()
2 bedroom 2 bathroom - Floorplan 7 3 Bedrooms
3 bedroom 2 bathroom
3 Beds, 2 Baths, 1179-1185 sq ftModel Gallery
Floorplans
Availability Details
Price Availability Date Unit Sq Ft From $1,520 Call for Availability 3 bedroom 2 bathroom 1179-1185 sq ft Model Amenities and Features
Features
- Air Conditioning
- Balcony
- Cable Ready
- Smoke Free
- Washer/Dryer
Kitchen
- Dishwasher
- Microwave
- Refrigerator
Model Lease Information
Model Price Range
- $1,520 - $1,550
Apartment Model: 3 bedroom 2 bathroomFrom $1,5203 Bedroom, 2 Bath, 1179-1185 sq ftUnavailable![]()
3 bedroom 2 bathroom - Floorplan 1 ![]()
3 bedroom 2 bathroom - Floorplan 2


Schedule a Tour
Property Information
- 60 Units
- 3 Stories
- Built in 2024
Lease Terms
- 12 - 15 mo
Fees and Policies
The fees listed below are community-provided and may exclude utilities or add-ons. All payments are made directly to the property and are non-refundable unless otherwise specified.
Required Fees
One-Time Basics
- Due at Application
- Application Fee Per ApplicantiCharged per applicant.$45.00
- Due at Move-In
- Administrative FeeiCharged per unit.$125.00
Other Fees and Policies
Pet Fees
- Cat
- Cat FeeiMax of 2. Charged Per Pet.$300.00
- Cat RentiCharged Per Pet.$25.00/mo
- Dog
- Dog FeeiMax of 2. Charged Per Pet.$300.00
- Dog RentiCharged Per Pet.$35.00/mo
Max 2 pets total
Max 2 pets total
Max of 2. | Restrictions: Max 2 pets total.
Parking Info and Fees
- Surface Lot
- Garage Parking
Property Fee Disclaimer: Based on community-supplied data and independent market research. Subject to change without notice. May exclude fees for mandatory or optional services and usage-based utilities.
Features and Amenities
Unique Amenities
- Air Conditioner
- BBQ Grill/Patio Area
- Carpeting
- Community Room
- Efficient Appliances
- Large Closets
- Off Street Parking
- Patio/Balcony
On-Site Services
- Property Manager On Site
Community Features
- Elevator
Outdoor Features
- Grill
- Patio
Recreation and Fitness
- Fitness Center
- Playground
Interior Features
- Balcony
- Cable Ready
- Washer/Dryer
- Air Conditioning
- Smoke Free
Kitchen Amenities
- Refrigerator
- Dishwasher
- Microwave
Living Area Features
- Window Coverings
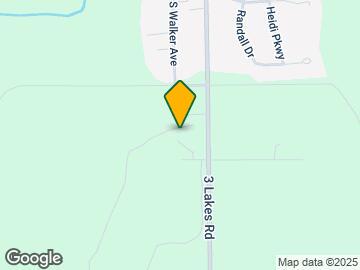
Map
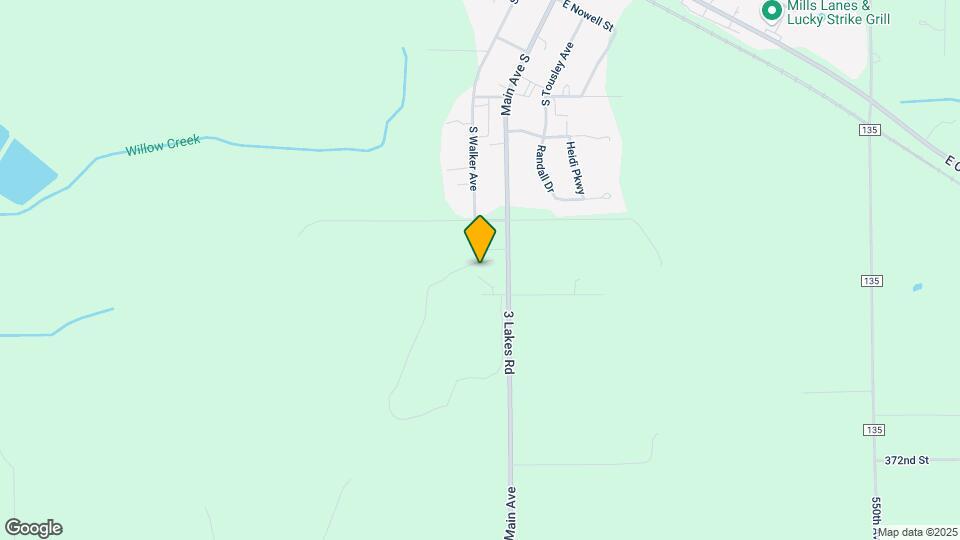
Map
Getting Around
20 / 100 Somewhat walkable
30 / 100 Somewhat Bikeable
100 / 100 Exceptionally car friendly
 details
Getting to Know the Area
30 / 100 Restaurants
0 / 100 Cafes
20 / 100 Nightlife
20 / 100 Shopping
90 / 100 Noise Level
Frequently Asked Questions about South Point Apartments
Where is South Point Apartments located?
South Point Apartments is located at 602 South Point Dr, New York Mills, MN
What is the current rent range at South Point Apartments?
1 Bedroom to 3 Bedroom Apartments at South Point Apartments currently range from $1,205 to $1,550
When is the leasing office open?
- The office Hours for South Point Apartments are
- Monday 9:00 am–3:00 pm
- Tuesday 9:00 am–3:00 pm
- Wednesday 9:00 am–3:00 pm
- Thursday 9:00 am–3:00 pm
- Friday 9:00 am–3:00 pm
- Saturday Closed
- Sunday Closed
Are pets allowed?
Call us today to find out our pet policy and if we allow pets
Nearby Schools
New York Mills Secondary
About GreatSchools Data on ApartmentHomeLiving.com.
Rental Price Ranges in the Area
| Bedroom | Average Rent | Cheapest Rent | Highest Rent |
|---|---|---|---|
| New York Mills Studio Apartments | $1,187 | $775 | $1,355 |
| New York Mills 1 Bedroom Apartments | $1,297 | $710 | $1,953 |
| New York Mills 2 Bedroom Apartments | $1,499 | $755 | $2,500 |
| New York Mills 3 Bedroom Apartments | $1,585 | $1,170 | $2,055 |
| New York Mills 4 Bedroom Apartments | $1,980 | $1,295 | $2,155 |
| 2 Bedroom Homes | $1,126 | $400 | $2,245 |
| 3 Bedroom Homes | $1,631 | $700 | $2,550 |
| 4 Bedroom Homes | $3,189 | $2,350 | $4,000 |
| 5 Bedroom Homes | $2,698 | $1,850 | $3,300 |
Browse Top Apartments in New York Mills
By Price
By Community Type
- New York Mills Apartments with Rent Specials
- New York Mills Top Rated Apartments
- New York Mills Corporate Apartments
- New York Mills Gated Apartments
- New York Mills Low Income Apartments
- New New York Mills Apartments
- New York Mills Senior Apartments
- New York Mills Short-term Apartments
- New York Mills Student Apartments
- New York Mills Apartments with Utilities Included
Max of 2. | Restrictions: Max 2 pets total.