

- 1–3 Bedrooms
- $666-$1,091 Pricing
- 612–1,284 Square Feet
About South Pointe Apartments
Experience the finest in convenience at South Pointe in Shreveport, Louisiana. Our community offers a variety of distinctive one and two bedroom apartment homes, which feature well-appointed amenities such as plush carpeting, central heat and air conditioning, and fully equipped kitchens. Residents also will have the ability to indulge in many community amenities including a sparkling swimming pool, an extraordinary clubhouse, and a spacious courtyard with beautiful landscaping. Shreveport is home to the Louisiana Boardwalk, The Outlets at Louisiana Boardwalk, and Louisiana State University at Shreveport. Conveniently located among these attractions, South Pointe is also convenient to shopping, restaurants, and entertainment. If you are looking for the ultimate in affordable apartment living, come home to South Pointe.
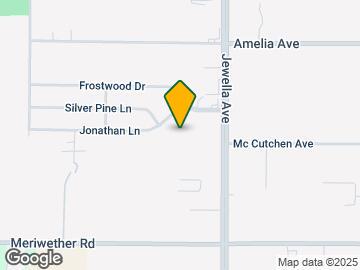

South Pointe Apartments is located in the Jenkins Subdiv Pinecroft Subdiv Neighborhood and 71108 Zip code of Shreveport, LA. This community is professionally managed by Link Real Estate Group

Property Contact Info

- Listed by:
- Agency:
- Vendor Logo:
- Website:
- View Property Website
- Call Us:
- (318) 666-9480
- Disclaimer:
Office Hours
| Monday | 8:00 am–5:00 pm |
| Tuesday | 8:00 am–5:00 pm |
| Wednesday | 8:00 am–5:00 pm |
| Thursday | 8:00 am–5:00 pm |
| Friday | 8:00 am–5:00 pm |
| Saturday | Closed |
| Sunday | Closed |
Floorplan Pricing and Availability
South Pointe Apartments offers 1 to 3 Bedroom apartments starting from $666 and having 612–1,284 sq ft. Here is the current pricing and availability:
New! Interactive Property Map
1 Bedroom
Show Unavailable FloorplansFloorplan Oak
$666
1 Bed, 1 Bath, 702 sq ftAvailable Jul 15Model Gallery
Floorplans
Availability Details
Price Availability Date Unit Sq Ft Deposit $666 July 15, 2026 212 702 $350 Unit 212 Amenities and Features
Features
- Air Conditioning
- Cable Ready
- Ceiling Fans
- Storage Space
Kitchen
- Disposal
Living Space
- Walk-In Closets
Outdoor Space
- Patio
Unique Features
- Courtyard Grilling
- Flexible Rental Payment Options
- Fully-Equipped Kitchen
- Large Floorplans
- Modern Brushed Nickel Finishes and Fixtures
Unit 212 Rent and Fees
Unit Price
- $666
View Details and Rent EstimateDeposit
- $350 deposit
Model Rent and Fees
Price
- $666
Apartment Model: Oak$6661 Bedroom, 1 Bath, 702 sq ftAvailable July 15, 2026![]()
Oak - Floorplan Apartment Unit: 212Apartment Model: Oak$6661 Bedroom, 1 Bath, 702 sq ftAvailable July 15, 2026Chestnut
1 Bed, 1 Bath, 612 sq ftModel Gallery
Floorplans
Availability Details
Price Availability Date Unit Sq Ft Deposit $614 Call for Availability Chestnut 612 sq ft $350 Model Amenities and Features
Features
- Air Conditioning
- Cable Ready
- Ceiling Fans
- Storage Space
Kitchen
- Disposal
Living Space
- Walk-In Closets
Outdoor Space
- Patio
Unique Features
- Courtyard Grilling
- Flexible Rental Payment Options
- Fully-Equipped Kitchen
- Large Floorplans
- Modern Brushed Nickel Finishes and Fixtures
Model Rent and Fees
Model Price
- $614
Deposit
- $350 deposit
Apartment Model: Chestnut$6141 Bedroom, 1 Bath, 612 sq ftUnavailable![]()
Chestnut - Floorplan Maple
1 Bed, 1 Bath, 622 sq ftModel Gallery
Floorplans
Availability Details
Price Availability Date Unit Sq Ft Deposit $660 Call for Availability Maple 622 sq ft $350 Model Amenities and Features
Features
- Air Conditioning
- Cable Ready
- Ceiling Fans
- Storage Space
Kitchen
- Disposal
Living Space
- Walk-In Closets
Outdoor Space
- Patio
Unique Features
- Courtyard Grilling
- Flexible Rental Payment Options
- Fully-Equipped Kitchen
- Large Floorplans
- Modern Brushed Nickel Finishes and Fixtures
Model Rent and Fees
Model Price
- $660
Deposit
- $350 deposit
Apartment Model: Maple$6601 Bedroom, 1 Bath, 622 sq ftUnavailable![]()
Maple - Floorplan Pecan
1 Bed, 1 Bath, 750 sq ftLargest 1 BedroomThis is the largest 1 Bedroom at this PropertyModel Gallery
Floorplans
Availability Details
Price Availability Date Unit Sq Ft Deposit $686 Call for Availability Pecan 750 sq ft $350 Model Amenities and Features
Features
- Air Conditioning
- Cable Ready
- Ceiling Fans
- Storage Space
Kitchen
- Disposal
Living Space
- Walk-In Closets
Outdoor Space
- Patio
Unique Features
- Courtyard Grilling
- Flexible Rental Payment Options
- Fully-Equipped Kitchen
- Large Floorplans
- Modern Brushed Nickel Finishes and Fixtures
Model Rent and Fees
Model Price
- $686
Deposit
- $350 deposit
Apartment Model: Pecan$6861 Bedroom, 1 Bath, 750 sq ftUnavailable![]()
Pecan - Floorplan 2 Bedrooms
Walnut
$743
2 Beds, 1 Bath, 840 sq ftAvailable Jul 15Cheapest 2 BedroomThis is the cheapest 2 Bedroom at this PropertyModel Gallery
Floorplans
Availability Details
Price Availability Date Unit Sq Ft Deposit View Details $743 July 15, 2026 232 840 $350 $743 July 17, 2026 229 840 $350 $743 July 17, 2026 244 840 $350 Model Amenities and Features
Features
- Air Conditioning
- Cable Ready
- Ceiling Fans
- Storage Space
Kitchen
- Disposal
Living Space
- Walk-In Closets
Outdoor Space
- Patio
Unique Features
- Courtyard Grilling
- Flexible Rental Payment Options
- Fully-Equipped Kitchen
- Large Floorplans
- Modern Brushed Nickel Finishes and Fixtures
Model Rent and Fees
Model Price
- $743
Deposit
- $350 deposit
Unit 232 Amenities and Features
Features
- Air Conditioning
- Cable Ready
- Ceiling Fans
- Storage Space
Kitchen
- Disposal
Living Space
- Walk-In Closets
Outdoor Space
- Patio
Unique Features
- Courtyard Grilling
- Flexible Rental Payment Options
- Fully-Equipped Kitchen
- Large Floorplans
- Modern Brushed Nickel Finishes and Fixtures
Unit 232 Rent and Fees
Unit Price
- $743
View Details and Rent EstimateDeposit
- $350 deposit
Model Rent and Fees
Price
- $743
Unit 229 Amenities and Features
Features
- Air Conditioning
- Cable Ready
- Ceiling Fans
- Fully-Equipped Kitchen
- Storage Space
Kitchen
- Disposal
Living Space
- Walk-In Closets
Outdoor Space
- Patio
Unique Features
- Courtyard Grilling
- Flexible Rental Payment Options
- Large Floorplans
- Modern Brushed Nickel Finishes and Fixtures
Unit 229 Rent and Fees
Unit Price
- $743
View Details and Rent EstimateDeposit
- $350 deposit
Model Rent and Fees
Price
- $743
Unit 244 Amenities and Features
Features
- Air Conditioning
- Cable Ready
- Ceiling Fans
- Fully-Equipped Kitchen
- Storage Space
Kitchen
- Disposal
Living Space
- Walk-In Closets
Outdoor Space
- Patio
Unique Features
- Courtyard Grilling
- Flexible Rental Payment Options
- Large Floorplans
- Modern Brushed Nickel Finishes and Fixtures
Unit 244 Rent and Fees
Unit Price
- $743
View Details and Rent EstimateDeposit
- $350 deposit
Model Rent and Fees
Price
- $743
Apartment Model: WalnutFrom $7432 Bedroom, 1 Bath, 840 sq ftAvailable July 15, 2026![]()
Walnut - Floorplan Apartment Unit: 232Apartment Model: Walnut$7432 Bedroom, 1 Bath, 840 sq ftAvailable July 15, 2026Apartment Unit: 229Apartment Model: Walnut$7432 Bedroom, 1 Bath, 840 sq ftAvailable July 17, 2026Apartment Unit: 244Apartment Model: Walnut$7432 Bedroom, 1 Bath, 840 sq ftAvailable July 17, 2026Pine
From $1,091
2 Beds, 2 Baths, 1154 sq ftAvailable Jul 15Largest 2 BedroomThis is the largest 2 Bedroom at this PropertyModel Gallery
Floorplans
Availability Details
Price Availability Date Unit Sq Ft Deposit View Details $1,091 July 15, 2026 114 1154 $350 $1,091 August 8, 2026 127 1154 $350 Model Amenities and Features
Features
- Air Conditioning
- Cable Ready
- Ceiling Fans
- Storage Space
Kitchen
- Disposal
Living Space
- Walk-In Closets
Outdoor Space
- Patio
Unique Features
- Courtyard Grilling
- Flexible Rental Payment Options
- Fully-Equipped Kitchen
- Large Floorplans
- Modern Brushed Nickel Finishes and Fixtures
Model Rent and Fees
Model Price Range
- $795 - $1,091
Current Available Pricing
- $1,091
Deposit
- $350 deposit
Unit 114 Amenities and Features
Features
- Air Conditioning
- Cable Ready
- Ceiling Fans
- Fully-Equipped Kitchen
- Storage Space
Kitchen
- Disposal
Living Space
- Walk-In Closets
Outdoor Space
- Patio
Unique Features
- Courtyard Grilling
- Flexible Rental Payment Options
- Large Floorplans
- Modern Brushed Nickel Finishes and Fixtures
Unit 114 Rent and Fees
Unit Price
- $1,091
View Details and Rent EstimateDeposit
- $350 deposit
Model Rent and Fees
Model Price Range
- $795 - $1,091
Unit 127 Amenities and Features
Features
- Air Conditioning
- Cable Ready
- Ceiling Fans
- Storage Space
Kitchen
- Disposal
Living Space
- Walk-In Closets
Outdoor Space
- Patio
Unique Features
- Courtyard Grilling
- Flexible Rental Payment Options
- Fully-Equipped Kitchen
- Large Floorplans
- Modern Brushed Nickel Finishes and Fixtures
Unit 127 Rent and Fees
Unit Price
- $1,091
View Details and Rent EstimateDeposit
- $350 deposit
Model Rent and Fees
Model Price Range
- $795 - $1,091
Apartment Model: PineFrom $7952 Bedroom, 2 Bath, 1154 sq ftAvailable July 15, 2026![]()
Pine - Floorplan Apartment Unit: 114Apartment Model: Pine$1,0912 Bedroom, 2 Bath, 1154 sq ftAvailable July 15, 2026Apartment Unit: 127Apartment Model: Pine$1,0912 Bedroom, 2 Bath, 1154 sq ftAvailable August 8, 2026Magnolia
$758
2 Beds, 2 Baths, 1000 sq ftAvailable Sep 2Model Gallery
Floorplans
Availability Details
Price Availability Date Unit Sq Ft Deposit $758 September 2, 2026 133 1000 $350 Unit 133 Amenities and Features
Features
- Air Conditioning
- Cable Ready
- Ceiling Fans
- Fully-Equipped Kitchen
- Storage Space
Kitchen
- Disposal
Living Space
- Walk-In Closets
Outdoor Space
- Patio
Unique Features
- Courtyard Grilling
- Flexible Rental Payment Options
- Large Floorplans
- Modern Brushed Nickel Finishes and Fixtures
Unit 133 Rent and Fees
Unit Price
- $758
View Details and Rent EstimateDeposit
- $350 deposit
Model Rent and Fees
Price
- $758
Apartment Model: Magnolia$7582 Bedroom, 2 Bath, 1000 sq ftAvailable September 2, 2026![]()
Magnolia - Floorplan Apartment Unit: 133Apartment Model: Magnolia$7582 Bedroom, 2 Bath, 1000 sq ftAvailable September 2, 20263 Bedrooms
Willow
From $872
3 Beds, 2 Baths, 1284 sq ftAvailable Jul 15Model Gallery
Floorplans
Availability Details
Price Availability Date Unit Sq Ft Deposit View Details $872 July 15, 2026 249 1284 $350 $899 July 17, 2026 148 1284 $350 Model Amenities and Features
Features
- Air Conditioning
- Cable Ready
- Ceiling Fans
- Storage Space
Kitchen
- Disposal
Living Space
- Walk-In Closets
Outdoor Space
- Patio
Unique Features
- Courtyard Grilling
- Flexible Rental Payment Options
- Fully-Equipped Kitchen
- Large Floorplans
- Modern Brushed Nickel Finishes and Fixtures
Model Rent and Fees
Model Price Range
- $872 - $899
Deposit
- $350 deposit
Unit 249 Amenities and Features
Features
- Air Conditioning
- Cable Ready
- Ceiling Fans
- Storage Space
Kitchen
- Disposal
Living Space
- Walk-In Closets
Outdoor Space
- Patio
Unique Features
- Courtyard Grilling
- Flexible Rental Payment Options
- Fully-Equipped Kitchen
- Large Floorplans
- Modern Brushed Nickel Finishes and Fixtures
Unit 249 Rent and Fees
Unit Price
- $872
View Details and Rent EstimateDeposit
- $350 deposit
Model Rent and Fees
Model Price Range
- $872 - $899
Unit 148 Amenities and Features
Features
- Air Conditioning
- Cable Ready
- Ceiling Fans
- Fully-Equipped Kitchen
- Storage Space
Kitchen
- Disposal
Living Space
- Walk-In Closets
Outdoor Space
- Patio
Unique Features
- Courtyard Grilling
- Flexible Rental Payment Options
- Large Floorplans
- Modern Brushed Nickel Finishes and Fixtures
Unit 148 Rent and Fees
Unit Price
- $899
View Details and Rent EstimateDeposit
- $350 deposit
Model Rent and Fees
Model Price Range
- $872 - $899
Apartment Model: WillowFrom $8723 Bedroom, 2 Bath, 1284 sq ftAvailable July 15, 2026![]()
Willow - Floorplan Apartment Unit: 249Apartment Model: Willow$8723 Bedroom, 2 Bath, 1284 sq ftAvailable July 15, 2026Apartment Unit: 148Apartment Model: Willow$8993 Bedroom, 2 Bath, 1284 sq ftAvailable July 17, 2026
Schedule a Tour
3D Tours
Property Information
- 104 Units
- 2 Stories
- Built in 1969
Lease Terms
- 12 mo
Fees and Policies
The fees listed below are community-provided and may exclude utilities or add-ons. All payments are made directly to the property and are non-refundable unless otherwise specified. Use the Cost Calculator to determine costs based on your needs.
Required Fees
One-Time Basics
- Due at Application
- Application Fee Per ApplicantiCharged per applicant.$50.00
Pet Policy and Fees
Cats
- 2 Pet Limit
- 100 Lb Weight Limit
Comments: Cat
Dogs
- 2 Pet Limit
- 100 Lb Weight Limit
No aggressive breeds
Comments: Dog
Property Fee Disclaimer: Based on community-supplied data and independent market research. Subject to change without notice. May exclude fees for mandatory or optional services and usage-based utilities.
Features and Amenities
Unique Amenities
- Courtyard Grilling
- Flexible Rental Payment Options
- Fully-Equipped Kitchen
- Large Floorplans
- Modern Brushed Nickel Finishes and Fixtures
On-Site Services
- Laundry Facilities
Community Features
- Clubhouse
- Business Center
Recreation and Fitness
- Playground
- Pool
Living Area Features
- Hardwood Floors

Map
- Shopping
- Colleges
- Grocery
- Medical

Map
Frequently Asked Questions about South Pointe Apartments
Where is South Pointe Apartments located?
South Pointe Apartments is located at 2601 Silver Pine Blvd near the Jenkins Subdiv Pinecroft Subdiv area of Shreveport, LA
What is the current rent range at South Pointe Apartments?
1 Bedroom to 3 Bedroom Apartments at South Pointe Apartments currently range from $666 to $1,091
When is the leasing office open?
- The office Hours for South Pointe Apartments are
- Monday 8:00 am–5:00 pm
- Tuesday 8:00 am–5:00 pm
- Wednesday 8:00 am–5:00 pm
- Thursday 8:00 am–5:00 pm
- Friday 8:00 am–5:00 pm
- Saturday Closed
- Sunday Closed
Are pets allowed?
Call us today to find out our pet policy and if we allow pets
Lifestyle Ratings
Learn more about Lifestyle SearchRenters Reviews and Ratings
Excellent
August 25, 2025 - Review from Apartments.comWhen I visited the property the customer service by the Manger was excellentProperty Manager Responded
May 14, 2026Thank you for your wonderful feedback! We're thrilled to hear that you had an excellent experience and that our manager provided exceptional customer service during your visit. We appreciate your kind words and look forward to welcoming you back in the future.
Verified Renter
August 5, 2020 - Review from Apartments.comPlease save your money apartment not worth it
Verified Renter
May 21, 2020 - Review from Apartments.comThe workers of South Pointe Apartment are great work really and neat
Verified Renter
May 21, 2020 - Review from Apartments.comSince this new management has taken over i have nothing good to say. I would not tell nobody to come and stay here.
Verified Renter
May 21, 2020 - Review from Apartments.comIts is sometimes quiet. The parking lot is horrible and needs to have assigned parking areas ... laundry area is junky and nasty
Nearby Schools
Woodlawn Leadership Academy
Westwood Elementary School
About GreatSchools Data on ApartmentHomeLiving.com.
Points of Interest
Time and distance from South Pointe Apartments.
Big Box and Retail
Kroger
Walgreens
Goodwill
Colleges and Universities
Groceries
Kroger
Brookshire's
City Market
Hospitals
Christus Health Shreveport - Bossier
Shopping Centers
South Pointe Apartments has 5 shopping centers within 1.2 miles.
Nearby Neighborhoods
Rental Price Ranges in the Area
| Bedroom | Average Rent | Cheapest Rent | Highest Rent |
|---|---|---|---|
| Shreveport Studio Apartments | $827 | $613 | $1,072 |
| Shreveport 1 Bedroom Apartments | $1,052 | $600 | $2,175 |
| Shreveport 2 Bedroom Apartments | $1,250 | $740 | $2,465 |
| Shreveport 3 Bedroom Apartments | $1,445 | $872 | $2,445 |
| Shreveport 4 Bedroom Apartments | $1,159 | $1,054 | $1,400 |
Browse Top Apartments in Shreveport
By Price
By Community Type
- Shreveport Apartments with Rent Specials
- Shreveport Top Rated Apartments
- Shreveport Corporate Apartments
- Shreveport Furnished Apartments
- Shreveport Gated Apartments
- Shreveport Loft Apartments
- Shreveport Low Income Apartments
- New Shreveport Apartments
- Shreveport Senior Apartments
- Shreveport Short-term Apartments
- Shreveport Student Apartments
- Shreveport Apartments with Utilities Included


