- 2–3 Bedrooms
- $1,255-$1,505 Total Monthly Price
Total Monthly Price
Base Rent$1,255 - $1,505Total Monthly Price$1,255 - $1,505 - 754–910 Square Feet
About South Ridge
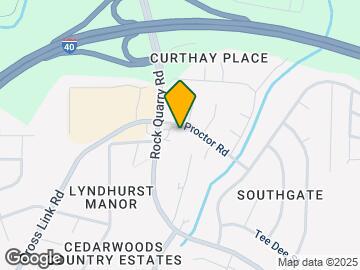
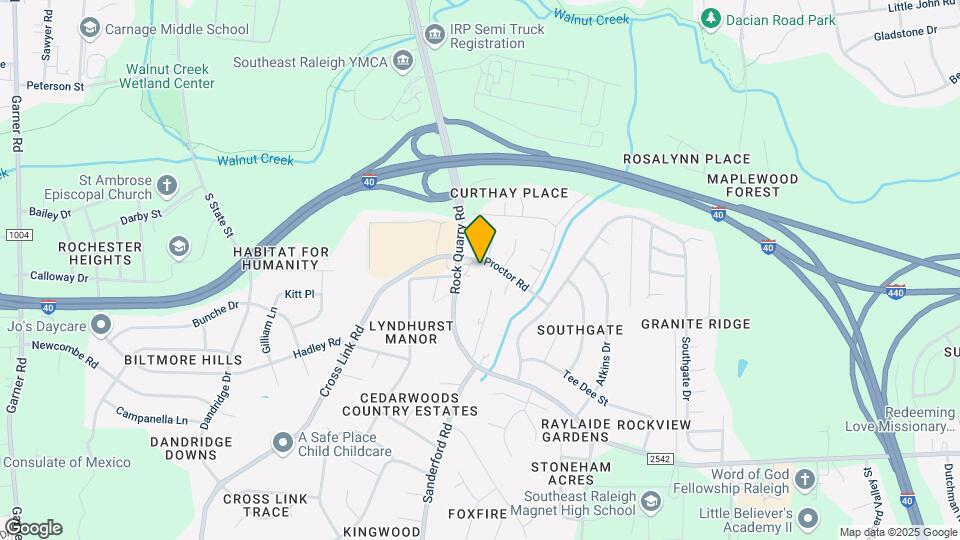
Imagine a shady tree-lined street with charming single-story ranch style brick cottage apartments. Now imagine opening the door to designer upgrades and washer/dryer connections that bring this nostalgic community firmly into the twenty first century. South Ridge Apartments is in walking distance to Southgate Park, Southgate Shopping Center and the Public Library. Commuting is made easy with access to I-40/440 Beltline and or jump on public transportation from a cover bus stop located on the community.
South Ridge is located in the Walnut Creek Neighborhood and 27610 Zip code of Raleigh, NC. This community is professionally managed by Drucker & Falk
Unique Features and Amenities
- 6 Panel Doors
- Adjacent to Southgate Park and Community Center
- Brushed Nickel Hardware
- Ceiling Fan
- Central Heating and Air
- Ceramic Tile Bathroom Floors
- Community Events
- Designer Ceiling Fans and Light Fixtures
- Easy Access To I-40 and I-440 Beltline
- Faux Wood Flooring
- Faux-Wood Vinyl Flooring
- Fully Equipped Kitchen
- Lease Option Choices
- Management by Award Winning Drucker + Falk
- New Appliances
- Online Payments Available
- Pet Friendly
- Prewired for Cable & Fiber Optic Internet Service
- Single Story Ranch Style Living
- Smart Package Locker System
- Stylish Counters and Vanities
- Upgraded Appliances
- Upgraded Interiors
- Upgraded LED Light Fixtures
- W/D Hookup
- Washer / Dryer Connections
- Within walking distance to shopping
Property Contact Info

- Listed by:
- Agency:
- Vendor Logo:
- Website:
- View Property Website
- Call Us:
- (984) 789-4747
- Disclaimer:
Office Hours
| Monday | 8:00 am–5:00 pm |
| Tuesday | 8:00 am–5:00 pm |
| Wednesday | 8:00 am–5:00 pm |
| Thursday | 8:00 am–5:00 pm |
| Friday | 8:00 am–5:00 pm |
| Saturday | 10:00 am–5:00 pm |
| Sunday | Closed |
Floorplan Pricing and Availability
South Ridge offers 2 to 3 Bedroom apartments starting from $1,255 and having 754–910 sq ft. Here is the current pricing and availability:
New! Interactive Property Map
2 Bedrooms
2 Bed 1 Bath
From $1,255
2 Beds, 1 Bath, 754 sq ftTotal Monthly PriceAvailable NowTotal Monthly Price
Base Rent$1,255 - $1,355Total Monthly Price$1,255 - $1,355Model Gallery
Floorplans
Photos
Availability Details
Prices shown for this property are the Total Monthly Price including Fees.Price Availability Date Unit Sq Ft View Details $1,255 Available Now R1943 754 $1,255 Available Now F1838 754 $1,255 Available Now F1808 754 Model Amenities and Features
Features
- Air Conditioning
- Ceiling Fans
- Heating
- High Speed Internet Access
- Washer/Dryer Hookup
Kitchen
- Dishwasher
Living Space
- Carpet
- Vinyl Flooring
Unique Features
- 6 Panel Doors
Model Lease Information
Model Price Range
- $1,255 - $1,355Total Monthly PriceBase Rent: $1,255 - $1,355Required Monthly Fees: None
Current Available Pricing
- $1,255Total Monthly Price
Unit R1943 Amenities and Features
Features
- Air Conditioning
- Ceiling Fans
- Heating
- High Speed Internet Access
- Washer/Dryer Hookup
Kitchen
- Dishwasher
Living Space
- Carpet
- Vinyl Flooring
Unique Features
- 6 Panel Doors
Unit R1943 Lease Information
Unit Price
- $1,255Total Monthly PriceBase Rent: $1,255Required Monthly Fees: None
View Details and Rent EstimateModel Lease Information
Model Price Range
- $1,255 - $1,355Total Monthly Price
Unit F1838 Amenities and Features
Features
- Air Conditioning
- Ceiling Fans
- Heating
- High Speed Internet Access
- Washer/Dryer Hookup
Kitchen
- Dishwasher
Living Space
- Carpet
- Vinyl Flooring
Unique Features
- 6 Panel Doors
Unit F1838 Lease Information
Unit Price
- $1,255Total Monthly PriceBase Rent: $1,255Required Monthly Fees: None
View Details and Rent EstimateModel Lease Information
Model Price Range
- $1,255 - $1,355Total Monthly Price
Unit F1808 Amenities and Features
Features
- Air Conditioning
- Ceiling Fans
- Heating
- High Speed Internet Access
- Washer/Dryer Hookup
Kitchen
- Dishwasher
Living Space
- Carpet
- Vinyl Flooring
Unique Features
- 6 Panel Doors
Unit F1808 Lease Information
Unit Price
- $1,255Total Monthly PriceBase Rent: $1,255Required Monthly Fees: None
View Details and Rent EstimateModel Lease Information
Model Price Range
- $1,255 - $1,355Total Monthly Price
Apartment Model: 2 Bed 1 BathFrom $1,2552 Bedroom, 1 Bath, 754 sq ftAvailable NowFloorplansPhotos![]()
2 Bed 1 Bath - Image 1 ![]()
2 Bed 1 Bath - Image 2 ![]()
2 Bed 1 Bath - Image 3 ![]()
2 Bed 1 Bath - Image 4 Floor plans are artist's rendering. All dimensions are approximate. Actual product and specifications may vary in dimension or detail. Not all features are available in every rental home. Please see a representative for details.
![]()
2 Bed 1 Bath - Floorplan 1 Floor plans are artist's rendering. All dimensions are approximate. Actual product and specifications may vary in dimension or detail. Not all features are available in every rental home. Please see a representative for details.
![]()
2 Bed 1 Bath - Floorplan 2 Floor plans are artist's rendering. All dimensions are approximate. Actual product and specifications may vary in dimension or detail. Not all features are available in every rental home. Please see a representative for details.
![]()
2 Bed 1 Bath - Floorplan 3 Apartment Unit: R1943Apartment Model: 2 Bed 1 Bath$1,2552 Bedroom, 1 Bath, 754 sq ftAvailable NowApartment Unit: F1838Apartment Model: 2 Bed 1 Bath$1,2552 Bedroom, 1 Bath, 754 sq ftAvailable NowApartment Unit: F1808Apartment Model: 2 Bed 1 Bath$1,2552 Bedroom, 1 Bath, 754 sq ftAvailable Now3 Bedrooms
3 Bed 1 Bath
$1,505
3 Beds, 1 Bath, 910 sq ftTotal Monthly PriceAvailable NowTotal Monthly Price
Base Rent$1,505Total Monthly Price$1,505Model Gallery
Floorplans
Photos
Availability Details
Prices shown for this property are the Total Monthly Price including Fees.Price Availability Date Unit Sq Ft View Details $1,505 Available Now M1833 910 $1,505 Available Now F1618 910 $1,505 Available Now P1718 910 Model Amenities and Features
Features
- Air Conditioning
- Cable Ready
- Ceiling Fans
- Heating
- Tub/Shower
- Washer/Dryer Hookup
Kitchen
- Dishwasher
- Kitchen
- Oven
- Range
- Refrigerator
Living Space
- Carpet
- Vinyl Flooring
Outdoor Space
- Patio
Model Lease Information
Model Price
- $1,505Total Monthly PriceBase Rent: $1,505Required Monthly Fees: None
Unit M1833 Amenities and Features
Features
- Air Conditioning
- Cable Ready
- Ceiling Fans
- Heating
- High Speed Internet Access
- Tub/Shower
- Washer/Dryer Hookup
Kitchen
- Dishwasher
- Kitchen
- Oven
- Range
- Refrigerator
Living Space
- Carpet
- Vinyl Flooring
Outdoor Space
- Patio
Unit M1833 Lease Information
Unit Price
- $1,505Total Monthly PriceBase Rent: $1,505Required Monthly Fees: None
View Details and Rent EstimateModel Lease Information
Price
- $1,505Total Monthly Price
Unit F1618 Amenities and Features
Features
- Air Conditioning
- Cable Ready
- Ceiling Fans
- Heating
- Tub/Shower
- Washer/Dryer Hookup
Kitchen
- Dishwasher
- Kitchen
- Oven
- Range
- Refrigerator
Living Space
- Carpet
- Vinyl Flooring
Outdoor Space
- Patio
Unit F1618 Lease Information
Unit Price
- $1,505Total Monthly PriceBase Rent: $1,505Required Monthly Fees: None
View Details and Rent EstimateModel Lease Information
Price
- $1,505Total Monthly Price
Unit P1718 Amenities and Features
Features
- Air Conditioning
- Cable Ready
- Ceiling Fans
- Heating
- High Speed Internet Access
- Tub/Shower
- Washer/Dryer Hookup
Kitchen
- Dishwasher
- Kitchen
- Oven
- Range
- Refrigerator
Living Space
- Carpet
- Vinyl Flooring
Outdoor Space
- Patio
Unit P1718 Lease Information
Unit Price
- $1,505Total Monthly PriceBase Rent: $1,505Required Monthly Fees: None
View Details and Rent EstimateModel Lease Information
Price
- $1,505Total Monthly Price
Apartment Model: 3 Bed 1 BathFrom $1,5053 Bedroom, 1 Bath, 910 sq ftAvailable NowFloorplansPhotos![]()
3 Bed 1 Bath - Image 1 ![]()
3 Bed 1 Bath - Image 2 Floor plans are artist's rendering. All dimensions are approximate. Actual product and specifications may vary in dimension or detail. Not all features are available in every rental home. Please see a representative for details.
![]()
3 Bed 1 Bath - Floorplan Apartment Unit: M1833Apartment Model: 3 Bed 1 Bath$1,5053 Bedroom, 1 Bath, 910 sq ftAvailable NowApartment Unit: F1618Apartment Model: 3 Bed 1 Bath$1,5053 Bedroom, 1 Bath, 910 sq ftAvailable NowApartment Unit: P1718Apartment Model: 3 Bed 1 Bath$1,5053 Bedroom, 1 Bath, 910 sq ftAvailable Now
Schedule a Tour
Property Information
- 202 Units
- 1 Story
- Built in 1968
Lease Terms
- 6 - 12 mo
- Short Term Lease Options
Fees and Policies
The fees listed below are community-provided and may exclude utilities or add-ons. All payments are made directly to the property and are non-refundable unless otherwise specified. Use the Cost Calculator to determine costs based on your needs.
Required Fees
One-Time Basics
- Due at Application
- Application FeeiApplication Fee Charged Per Applicant.$50.00
- Application Fee Per ApplicantiCharged per applicant.$50.00
- Due at Move-In
- Security Deposits *Up to 1 Month's RentiSecurity Deposits *Up to 1 Month's Rent Charged per unit.$400.00
Utilities
- Utility - ElectriciUtility - Electric Charged Per Unit.Varies
- Water/SeweriWater/Sewer Charged Per Unit.Varies
- Trash FeeiTrash Fee Charged per unit.$5.00/mo
Other Fees and Policies
Situational Fees
- Late FeeiLate Fee Charged Per Unit.5.0% of base rent/per occurrence
- NSF Tenant FeeiNSF Tenant Fee Charged Per Unit.$35.00/per occurrence
- Early Termination FeeiEarly Termination Fee Charged Per Unit.100.0% of base rent
- Utility - Final Bill FeeiUtility - Final Bill Fee Charged per unit.$15-$50
- Resident Liability CoverageiResident Liability Coverage Charged per unit.$15.00/mo
Personal Add-Ons
- Application Fee *SpouseiMax of 1. Application Fee *Spouse Charged per unit.$30.00
- Short Term Rent PremiumiMax of 1. Short Term Rent Premium Charged per unit.$200.00/mo
- Pet Fees - Monthly *2 MaxiMax of 1. Pet Fees - Monthly*2 Max Charged per unit.$40.00/mo
- Pet Management - Third Party *2 MaxiMax of 1. Pet Management - Third Party*2 Max Charged per unit.Varies
Pet Fees
- Other Pet
- Non-Refundable Pet Fee *2 MaxiMax of 1. Non-Refundable Pet Fee*2 Max Charged Per Pet.$200.00
Max of 1.
Cats
None
Comments: | Restrictions: None
Dogs
None
Comments: | Restrictions: None
Parking Info and Fees
- Surface Lot
- 1 Max
Property Fee Disclaimer: Based on community-supplied data and independent market research. Subject to change without notice. May exclude fees for mandatory or optional services and usage-based utilities.
Features and Amenities
On-Site Services
- Maintenance On Site
- Property Manager On Site
Community Features
- Corporate Housing
- Business Center
- Walk Up
Interior Features
- Ceiling Fans
- High Speed Internet Access
- Heating
- Tub/Shower
- Cable Ready
- Washer/Dryer Hookup
- Air Conditioning
Kitchen Amenities
- Dishwasher
- Microwave
- Oven
- Disposal
- Range
- Refrigerator
- Stainless Steel Appliances
Living Area Features
- Linen Closet
- Vinyl Flooring
- Carpet
Outdoor Features
- Patio

Map
- Shopping
- Colleges
- Grocery
- Medical

Map
Getting Around
50 / 100 Fairly walkable
40 / 100 Some public transit
50 / 100 Fairly bikeable
100 / 100 Exceptionally car friendly
Getting to Know the Area
60 / 100 Restaurants
20 / 100 Cafes
50 / 100 Nightlife
50 / 100 Shopping
80 / 100 Parks
80 / 100 Noise Level
Frequently Asked Questions about South Ridge
Where is South Ridge located?
South Ridge is located at 1622 Proctor Rd near the Walnut Creek area of Raleigh, NC
What is the current rent range at South Ridge?
2 Bedroom to 3 Bedroom Apartments at South Ridge currently range from $1,255 to $1,505
When is the leasing office open?
- The office Hours for South Ridge are
- Monday 8:00 am–5:00 pm
- Tuesday 8:00 am–5:00 pm
- Wednesday 8:00 am–5:00 pm
- Thursday 8:00 am–5:00 pm
- Friday 8:00 am–5:00 pm
- Saturday 10:00 am–5:00 pm
- Sunday Closed
Are pets allowed?
Call us today to find out our pet policy and if we allow pets
Renters Reviews and Ratings
Has a car thief in the area
There not profesional people.
Happy to be moving
SouthRidge Apt.
South Ridge
This little apt
Nearby Schools
Southeast Raleigh High
Centennial Campus Middle
Walnut Creek Elementary
About GreatSchools Data on ApartmentHomeLiving.com.
Points of Interest
Time and distance from South Ridge.
Arts Museums and Landmarks
Big Box and Retail
Walgreens
Cabela's
Kohl's
Colleges and Universities
Wake Technical Community College - Public Safety Education Campus
Campbell University - Raleigh Campus - Norman Adrian Wiggins School of Law
Groceries
Wegmans
Food Lion
Lidl
Hospitals
Holly Hill Mental Health Services
Wakemed Raleigh Campus
Duke Health Raleigh Hospital
Restaurants and Dining
Shopping Centers
South Ridge has 5 shopping centers within 2.0 miles.
Nearby Neighborhoods
Rental Price Ranges in the Area
| Bedroom | Average Rent | Cheapest Rent | Highest Rent |
|---|---|---|---|
| Raleigh Studio Apartments | $1,540 | $915 | $3,151 |
| Raleigh 1 Bedroom Apartments | $1,556 | $530 | $6,548 |
| Raleigh 2 Bedroom Apartments | $1,865 | $730 | $8,847 |
| Raleigh 3 Bedroom Apartments | $2,114 | $599 | $10,000+ |
| Raleigh 4 Bedroom Apartments | $1,755 | $574 | $3,850 |
| Raleigh 5 Bedroom Apartments | $2,877 | $949 | $5,711 |
Browse Top Apartments in Raleigh
By Price
By Community Type
- Raleigh Apartments for Rent by Owner
- Raleigh Apartments with Rent Specials
- Raleigh Top Rated Apartments
- Raleigh Corporate Apartments
- Raleigh Furnished Apartments
- Raleigh Gated Apartments
- Raleigh Loft Apartments
- Raleigh Low Income Apartments
- New Raleigh Apartments
- Raleigh Senior Apartments
- Raleigh Short-term Apartments
- Raleigh Student Apartments
- Raleigh Apartments with Utilities Included


Max of 1.