


- Studio–3 Bedrooms
- $2,411-$4,294 Total Monthly Price
Total Monthly Price
Base Rent$2,411 - $4,294Total Monthly Price$2,411 - $4,294 - 560–2,600 Square Feet
Rent Specials
6 Weeks Free Base Rent* Plus an Additional Look & Lease Special of 1 week Free Base Rent if you apply within 48hrs of your tour. 1 Additional Week Free Base Rent if you move in within 14 days of your application. Minimum Lease Term Required. Restrictions apply. Offer May Change.
About South Shore
South Shore is a beachfront apartment community located on the beautiful Alameda Island. Set amid 9 acres of lushly landscaped grounds, our community features four pools, multi-level fitness center, spacious clubhouse and garage parking. This is where your life indoors extends to the idyllic outdoors and in just moments, you can enjoy the California dream of being able to end each day with your toes in the sand.The popular Crown Memorial State Beach is right in our front yard and Washington Park is just across the street – adventure is at your doorstep every day. South Shore is a paradise for those that want a small town vibe and an escape from the hustle and bustle of city life, while still being close enough to commute and access everything San Francisco and Oakland have to offer.Our residents enjoy the ease and benefits of a professionally managed community.Greystar California, Inc. dba Greystar Corp. License No. 1525765 Broker: Gerard S. Donohue License No. 01265072
South Shore is located in the South Shore Neighborhood and 94501 Zip code of Alameda, CA. This community is professionally managed by Greystar Real Estate Partners
Unique Features and Amenities
- BBQ Grills
- Bike Racks
- Community Garden
- Fireplace With Mantle
- Onsite Laundry And W/D In Select Units
- Outdoor Fitness Area
- Package Lockers and Package Room
- Patio/Balcony
- Sports Court and Game Zone
- The Nook Fireside Courtyard
Property Contact Info

- Listed by:
- Agency:
- Vendor Logo:
- Website:
- View Property Website
- Call Us:
- (510) 288-3012
- Disclaimer:
Office Hours
| Monday | 9:00 am–6:00 pm |
| Tuesday | 9:00 am–6:00 pm |
| Wednesday | 9:00 am–6:00 pm |
| Thursday | 9:00 am–6:00 pm |
| Friday | 9:00 am–6:00 pm |
| Saturday | 9:00 am–6:00 pm |
| Sunday | 10:00 am–5:00 pm |
Floorplan Pricing and Availability
South Shore offers Studio to 3 Bedroom apartments starting from $2,427 and having 560–2,600 sq ft. Here is the current pricing and availability:
New! Interactive Property Map
 ApartmentHomeLiving.com's new Interactive Property Map allows you to see where every available unit is located at this community.Try It Now >
Studio
The Posey
From $2,427
Studio, 1 Bath, 560 sq ftTotal Monthly PriceAvailable NowTotal Monthly Price
Base Rent$2,427 - $3,057Total Monthly Price$2,427 - $3,057Model Gallery
Floorplans
Availability Details
Prices shown for this property are the Total Monthly Price including Fees.Price Availability Date Unit Sq Ft Deposit View Details $2,652 Available Now F119 560 $1,000 $2,602 Available Now G117 560 $1,000 $2,427 Available Now G313 560 $1,000 Model Amenities and Features
Features
- High Speed Internet Access
Model Lease Information
Model Price Range
- $2,427 - $3,057Total Monthly PriceBase Rent: $2,427 - $3,057Required Monthly Fees: None
Current Available Pricing
- $2,427 - $2,652 Total Monthly Price
Unit F119 Amenities and Features
Features
- High Speed Internet Access
Unit F119 Lease Information
Unit Price
- $2,652Total Monthly PriceBase Rent: $2,652Required Monthly Fees: None
View Details and Rent EstimateDeposit
- $1,000 deposit
Model Lease Information
Model Price Range
- $2,427 - $3,057Total Monthly Price
Unit G117 Amenities and Features
Features
- High Speed Internet Access
Unit G117 Lease Information
Unit Price
- $2,602Total Monthly PriceBase Rent: $2,602Required Monthly Fees: None
View Details and Rent EstimateDeposit
- $1,000 deposit
Model Lease Information
Model Price Range
- $2,427 - $3,057Total Monthly Price
Unit G313 Amenities and Features
Features
- High Speed Internet Access
Unit G313 Lease Information
Unit Price
- $2,427Total Monthly PriceBase Rent: $2,427Required Monthly Fees: None
View Details and Rent EstimateDeposit
- $1,000 deposit
Model Lease Information
Model Price Range
- $2,427 - $3,057Total Monthly Price
Apartment Model: The PoseyFrom $2,427Studio, 1 Bath, 560 sq ftAvailable NowFloor plans are artist's rendering. All dimensions are approximate. Actual product and specifications may vary in dimension or detail. Not all features are available in every rental home. Please see a representative for details.
![]()
The Posey - Floorplan Apartment Unit: F119Apartment Model: The Posey$2,652Studio, 1 Bath, 560 sq ftAvailable NowApartment Unit: G117Apartment Model: The Posey$2,602Studio, 1 Bath, 560 sq ftAvailable NowApartment Unit: G313Apartment Model: The Posey$2,427Studio, 1 Bath, 560 sq ftAvailable Now1 Bedroom
The Webster
From $3,095
1 Bed, 1 Bath, 700 sq ftTotal Monthly PriceAvailable NowTotal Monthly Price
Base Rent$3,095 - $3,480Total Monthly Price$3,095 - $3,480Model Gallery
Floorplans
Availability Details
Prices shown for this property are the Total Monthly Price including Fees.Price Availability Date Unit Sq Ft Deposit View Details $3,255 Available Now F103 700 $1,000 $3,480 August 9, 2026 C313 700 $1,000 $3,095 August 21, 2026 E204 700 $1,000 Model Amenities and Features
Features
- Balcony
- Cable Ready
- Ceiling Fans
- Fireplace
- High Speed Internet Access
- Smoke Free
- Tub/Shower
- Washer/Dryer
- Wi-Fi
Kitchen
- Dishwasher
- Disposal
- Freezer
- Granite Countertops
- Ice Maker
- Kitchen
- Oven
- Pantry
- Range
- Refrigerator
- Stainless Steel Appliances
Model Lease Information
Model Price Range
- $3,095 - $3,480Total Monthly PriceBase Rent: $3,095 - $3,480Required Monthly Fees: None
Unit F103 Lease Information
Unit Price
- $3,255Total Monthly PriceBase Rent: $3,255Required Monthly Fees: None
View Details and Rent EstimateDeposit
- $1,000 deposit
Model Lease Information
Model Price Range
- $3,095 - $3,480Total Monthly Price
Unit C313 Lease Information
Unit Price
- $3,480Total Monthly PriceBase Rent: $3,480Required Monthly Fees: None
View Details and Rent EstimateDeposit
- $1,000 deposit
Model Lease Information
Model Price Range
- $3,095 - $3,480Total Monthly Price
Unit E204 Lease Information
Unit Price
- $3,095Total Monthly PriceBase Rent: $3,095Required Monthly Fees: None
View Details and Rent EstimateDeposit
- $1,000 deposit
Model Lease Information
Model Price Range
- $3,095 - $3,480Total Monthly Price
Apartment Model: The WebsterFrom $3,0951 Bedroom, 1 Bath, 700 sq ftAvailable NowFloor plans are artist's rendering. All dimensions are approximate. Actual product and specifications may vary in dimension or detail. Not all features are available in every rental home. Please see a representative for details.
![]()
The Webster - Floorplan Apartment Unit: F103Apartment Model: The Webster$3,2551 Bedroom, 1 Bath, 700 sq ftAvailable NowApartment Unit: C313Apartment Model: The Webster$3,4801 Bedroom, 1 Bath, 700 sq ftAvailable August 9, 2026Apartment Unit: E204Apartment Model: The Webster$3,0951 Bedroom, 1 Bath, 700 sq ftAvailable August 21, 2026The Estuary
From $3,224
1 Bed, 1 Bath, 770 sq ftTotal Monthly PriceAvailable NowTotal Monthly Price
Base Rent$3,224 - $3,674Total Monthly Price$3,224 - $3,674Model Gallery
Floorplans
Availability Details
Prices shown for this property are the Total Monthly Price including Fees.Price Availability Date Unit Sq Ft Deposit View Details $3,224 Available Now E115 770 $1,000 $3,674 Available Now C327 770 $1,000 $3,239 Available Now D118 770 $1,000 Model Amenities and Features
Features
- Balcony
- Cable Ready
- Ceiling Fans
- Fireplace
- High Speed Internet Access
- Smoke Free
- Tub/Shower
- Washer/Dryer
- Wi-Fi
Kitchen
- Dishwasher
- Disposal
- Freezer
- Granite Countertops
- Ice Maker
- Kitchen
- Oven
- Pantry
- Range
- Refrigerator
- Stainless Steel Appliances
Model Lease Information
Model Price Range
- $3,224 - $3,674Total Monthly PriceBase Rent: $3,224 - $3,674Required Monthly Fees: None
Unit E115 Lease Information
Unit Price
- $3,224Total Monthly PriceBase Rent: $3,224Required Monthly Fees: None
View Details and Rent EstimateDeposit
- $1,000 deposit
Model Lease Information
Model Price Range
- $3,224 - $3,674Total Monthly Price
Unit C327 Lease Information
Unit Price
- $3,674Total Monthly PriceBase Rent: $3,674Required Monthly Fees: None
View Details and Rent EstimateDeposit
- $1,000 deposit
Model Lease Information
Model Price Range
- $3,224 - $3,674Total Monthly Price
Unit D118 Lease Information
Unit Price
- $3,239Total Monthly PriceBase Rent: $3,239Required Monthly Fees: None
View Details and Rent EstimateDeposit
- $1,000 deposit
Model Lease Information
Model Price Range
- $3,224 - $3,674Total Monthly Price
Apartment Model: The EstuaryFrom $3,2241 Bedroom, 1 Bath, 770 sq ftAvailable NowFloor plans are artist's rendering. All dimensions are approximate. Actual product and specifications may vary in dimension or detail. Not all features are available in every rental home. Please see a representative for details.
![]()
The Estuary - Floorplan Apartment Unit: E115Apartment Model: The Estuary$3,2241 Bedroom, 1 Bath, 770 sq ftAvailable NowApartment Unit: C327Apartment Model: The Estuary$3,6741 Bedroom, 1 Bath, 770 sq ftAvailable NowApartment Unit: D118Apartment Model: The Estuary$3,2391 Bedroom, 1 Bath, 770 sq ftAvailable Now2 Bedrooms
Show Unavailable FloorplansThe Bay
From $3,885
2 Beds, 2 Baths, 1120 sq ftTotal Monthly PriceAvailable NowTotal Monthly Price
Base Rent$3,885 - $4,450Total Monthly Price$3,885 - $4,450Model Gallery
Floorplans
Availability Details
Prices shown for this property are the Total Monthly Price including Fees.Price Availability Date Unit Sq Ft Deposit View Details $3,885 Available Now E113 1120 $1,000 $4,210 Available Now F104 1120 $1,000 $4,115 Available Now E205 1120 $1,000 Model Amenities and Features
Features
- High Speed Internet Access
Model Lease Information
Model Price Range
- $3,885 - $4,450Total Monthly PriceBase Rent: $3,885 - $4,450Required Monthly Fees: None
Current Available Pricing
- $3,885 - $4,210 Total Monthly Price
Unit E113 Amenities and Features
Features
- High Speed Internet Access
Unit E113 Lease Information
Unit Price
- $3,885Total Monthly PriceBase Rent: $3,885Required Monthly Fees: None
View Details and Rent EstimateDeposit
- $1,000 deposit
Model Lease Information
Model Price Range
- $3,885 - $4,450Total Monthly Price
Unit F104 Amenities and Features
Features
- High Speed Internet Access
Unit F104 Lease Information
Unit Price
- $4,210Total Monthly PriceBase Rent: $4,210Required Monthly Fees: None
View Details and Rent EstimateDeposit
- $1,000 deposit
Model Lease Information
Model Price Range
- $3,885 - $4,450Total Monthly Price
Unit E205 Amenities and Features
Features
- High Speed Internet Access
Unit E205 Lease Information
Unit Price
- $4,115Total Monthly PriceBase Rent: $4,115Required Monthly Fees: None
View Details and Rent EstimateDeposit
- $1,000 deposit
Model Lease Information
Model Price Range
- $3,885 - $4,450Total Monthly Price
Apartment Model: The BayFrom $3,8852 Bedroom, 2 Bath, 1120 sq ftAvailable NowFloor plans are artist's rendering. All dimensions are approximate. Actual product and specifications may vary in dimension or detail. Not all features are available in every rental home. Please see a representative for details.
![]()
The Bay - Floorplan Apartment Unit: E113Apartment Model: The Bay$3,8852 Bedroom, 2 Bath, 1120 sq ftAvailable NowApartment Unit: F104Apartment Model: The Bay$4,2102 Bedroom, 2 Bath, 1120 sq ftAvailable NowApartment Unit: E205Apartment Model: The Bay$4,1152 Bedroom, 2 Bath, 1120 sq ftAvailable NowThe Park
2 Beds, 2 Baths, 1220 sq ftModel Gallery
Floorplans
Availability Details
Prices shown for this property are the Total Monthly Price including Fees.Price Availability Date Unit Sq Ft $4,201 Call for Availability The Park 1220 sq ft Model Amenities and Features
Features
- Balcony
- Cable Ready
- Ceiling Fans
- Fireplace
- High Speed Internet Access
- Smoke Free
- Tub/Shower
- Washer/Dryer
- Wi-Fi
Kitchen
- Dishwasher
- Disposal
- Freezer
- Granite Countertops
- Ice Maker
- Kitchen
- Oven
- Pantry
- Range
- Refrigerator
- Stainless Steel Appliances
Model Lease Information
Model Price
- $4,201Total Monthly PriceBase Rent: $4,201Required Monthly Fees: None
Apartment Model: The Park$4,2012 Bedroom, 2 Bath, 1220 sq ftUnavailableFloor plans are artist's rendering. All dimensions are approximate. Actual product and specifications may vary in dimension or detail. Not all features are available in every rental home. Please see a representative for details.
![]()
The Park - Floorplan The Coastal
2 Beds, 2 Baths, 1260 sq ftLargest 2 BedroomThis is the largest 2 Bedroom at this PropertyModel Gallery
Floorplans
Availability Details
Prices shown for this property are the Total Monthly Price including Fees.Price Availability Date Unit Sq Ft $4,542 Call for Availability The Coastal 1260 sq ft Model Amenities and Features
Features
- Balcony
- Cable Ready
- Ceiling Fans
- Fireplace
- High Speed Internet Access
- Smoke Free
- Tub/Shower
- Washer/Dryer
- Wi-Fi
Kitchen
- Dishwasher
- Disposal
- Freezer
- Granite Countertops
- Ice Maker
- Kitchen
- Oven
- Pantry
- Range
- Refrigerator
- Stainless Steel Appliances
Model Lease Information
Model Price
- $4,542Total Monthly PriceBase Rent: $4,542Required Monthly Fees: None
Apartment Model: The Coastal$4,5422 Bedroom, 2 Bath, 1260 sq ftUnavailableFloor plans are artist's rendering. All dimensions are approximate. Actual product and specifications may vary in dimension or detail. Not all features are available in every rental home. Please see a representative for details.
![]()
The Coastal - Floorplan 3 Bedrooms
The Alameda
3 Beds, 3 Baths, 2600 sq ftModel Gallery
Floorplans
Availability Details
Prices shown for this property are the Total Monthly Price including Fees.Price Availability Date Unit Sq Ft $8,512 Call for Availability The Alameda 2600 sq ft Model Amenities and Features
Features
- Balcony
- Cable Ready
- Ceiling Fans
- Fireplace
- High Speed Internet Access
- Smoke Free
- Tub/Shower
- Washer/Dryer
- Wi-Fi
Kitchen
- Dishwasher
- Disposal
- Freezer
- Granite Countertops
- Ice Maker
- Kitchen
- Oven
- Pantry
- Range
- Refrigerator
- Stainless Steel Appliances
Model Lease Information
Model Price
- $8,512Total Monthly PriceBase Rent: $8,512Required Monthly Fees: None
Apartment Model: The Alameda$8,5123 Bedroom, 3 Bath, 2600 sq ftUnavailableFloor plans are artist's rendering. All dimensions are approximate. Actual product and specifications may vary in dimension or detail. Not all features are available in every rental home. Please see a representative for details.
![]()
The Alameda - Floorplan


Schedule a Tour
Videos
3D Tours
Property Information
- Renovated In 1990
- 450 Units
- 3 Stories
- Built in 1973
- Furnished
Lease Terms
- 12 mo
- Short Term Lease Options
Fees and Policies
The fees listed below are community-provided and may exclude utilities or add-ons. All payments are made directly to the property and are non-refundable unless otherwise specified. Use the Cost Calculator to determine costs based on your needs.
Required Fees
One-Time Basics
- Due at Application
- Application FeeiMax of 1. Amount to process application, initiate screening, and take a rental home off the market.$35
- Holding Deposit (Refundable)iMax of 1. Amount to hold rental home off the market at time of application. Amount applied to security deposit and/or amounts owed upon application approval. Refundable per terms of application.$500
- Due at Move-Out
- Utility - Final Bill FeeiMax of 1. Amount billed to calculate final utility statement.$20
Utilities
- Utility - Electric - Third PartyiMax of 1. Usage-Based (Utilities). Amount for provision and consumption of electric paid to a third party.Varies/mo
- Utility - Natural Gas - Third PartyiMax of 1. Usage-Based (Utilities). Amount for provision and consumption of natural gas paid to a third party.Varies/mo
- Utility - WateriMax of 1. Usage-Based (Utilities). Amount for provision and consumption of water.Varies/mo
- Utility - SeweriMax of 1. Usage-Based (Utilities). Amount for provision of sewer services.Varies/mo
- Pest Control ServicesiMax of 1. Amount for pest control services.$3/mo
- Utility - Billing Administrative FeeiMax of 1. Amount to manage utility services billing.$6.06/mo
- Trash Services - CAiMax of 1. Usage-Based (Utilities). Trash services provided only in California.Varies/mo
- Hot Water EnergyiMax of 1. Usage-Based (Utilities). Amount for energy to heat water and/or central system services delivered to the building and/or rental home.Varies/mo
- Rent Board FeeiMax of 1. Amount imposed by local jurisdiction to fund the Rent Board.$7.33/mo
Other Fees and Policies
Situational Fees
- Access Device - ReplacementiMax of 1. Amount to obtain a replacement access device for community; fobs, keys, remotes, access passes.$50/per occurrence
- Access/Lock Change FeeiMax of 1. Amount to change or reprogram access to rental home.$100/per occurrence
- Intra-Community Transfer FeeiMax of 1. Amount due when transferring to another rental unit within community.$700/per occurrence
- Late FeeiMax of 1. Amount for paying after rent due date; per terms of lease.$50/per occurrence
- Utility - Vacant Processing FeeiMax of 1. Amount for failing to transfer utilities into resident name.$50/per occurrence
- Returned Payment Fee (NSF)iMax of 1. Amount for returned payment.$25/per occurrence
- Trash Services - HaulingiMax of 1. Usage-Based (Utilities). Amount for shared trash/waste services.Varies/per occurrence
Personal Add-Ons
- Renters Liability OnlyiMax of 1. Amount for required Renters Liability Policy.$10.75/per occurrence
- Renters Liability/Content - Property ProgramiMax of 1. Amount to participate in the property Renters Liability Program.$14.5/mo
Max of 1.
Pet Fees
- Pet Deposit (Refundable)iMax of 1. Amount for pet living in rental home. May be assessed per pet or per rental home, based on lease requirements. Refunds processed per lease terms.$500
- Pet RentiMax of 1. Monthly amount for authorized pet.$50/mo
Max of 1.
Cats
None
Comments: | Restrictions: None
Dogs
Rottweilers, Doberman Pinshcers, Pit Bull Terrier/Staffordshire Terriers, Chows, Presa Canarios, Akitas, Alaskan Malamutes, Wolf-hybrids
Comments: | Restrictions: Rottweilers, Doberman Pinshcers, Pit Bull Terrier/Staffordshire Terriers, Chows, Presa Canarios, Akitas, Alaskan Malamutes, Wolf-hybrids
Others
AllowedParking Info and Fees
- Garage Parking
- Storage Unit
Property Fee Disclaimer: Total Monthly Leasing Price includes base rent, all monthly mandatory and any user-selected optional fees. Excludes variable, usage-based, and required charges due at or prior to move-in or at move-out. Security Deposit may change based on screening results, but total will not exceed legal maximums. Some items may be taxed under applicable law. Some fees may not apply to rental homes subject to an affordable program. All fees are subject to application and/or lease terms. Prices and availability subject to change. Resident is responsible for damages beyond ordinary wear and tear. Resident may need to maintain insurance and to activate and maintain utility services, including but not limited to electricity, water, gas, and internet, per the lease. Additional fees may apply as detailed in the application and/or lease agreement, which can be requested prior to applying. Pets: Pet breed and other pet restrictions apply. Rentable Items: All Parking, storage, and other rentable items are subject to availability. Final pricing and availability will be determined during lease agreement. See Leasing Agent for details.
Features and Amenities
Unique Amenities
- BBQ Grills
- Bike Racks
- Community Garden
- Fireplace With Mantle
- Onsite Laundry And W/D In Select Units
- Outdoor Fitness Area
- Package Lockers and Package Room
- Patio/Balcony
- Sports Court and Game Zone
- The Nook Fireside Courtyard
On-Site Services
- Maintenance On Site
- Package Service
- Planned Social Activities
- Property Manager On Site
- Online Services
- Concierge
- Laundry Facilities
- Garden
Community Features
- Corporate Housing
- Business Center
- Clubhouse
- Multi Use Room
- Lounge
- Conference Rooms
Outdoor Features
- Grill
- Sundeck
- Fenced Lot
- Courtyard
- Zen Garden
- Picnic Area
- Controlled Access
- Yard
- Porch
- Patio
- Lawn
Recreation and Fitness
- Hot Tub
- Fitness Center
- Basketball Court
- Tennis Court
- Racquetball Court
- Media Center/Movie Theatre
- Bicycle Storage
- Volleyball Court
- Walking/Biking Trails
- Sauna
- Gameroom
- Pool
Interior Features
- Balcony
- Ceiling Fans
- Fireplace
- High Speed Internet Access
- Tub/Shower
- Cable Ready
- Washer/Dryer
- Wi Fi
- Smoke Free
Kitchen Amenities
- Range
- Refrigerator
- Oven
- Pantry
- Dishwasher
- Disposal
- Freezer
- Ice Maker
- Kitchen
- Stainless Steel Appliances
- Granite Countertops
Living Area Features
- Walk In Closets
- Wet Bar
- Double Pane Windows
- Carpet
- Recreation Room
- Linen Closet
- Views
- Hardwood Floors
Student Features
- Study Lounge
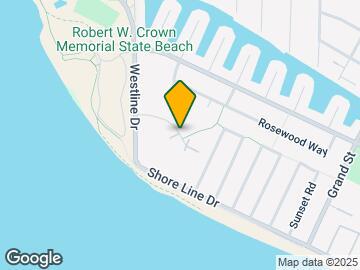
Map
- Shopping
- Colleges
- Grocery
- Medical
- Parks
- Transportation
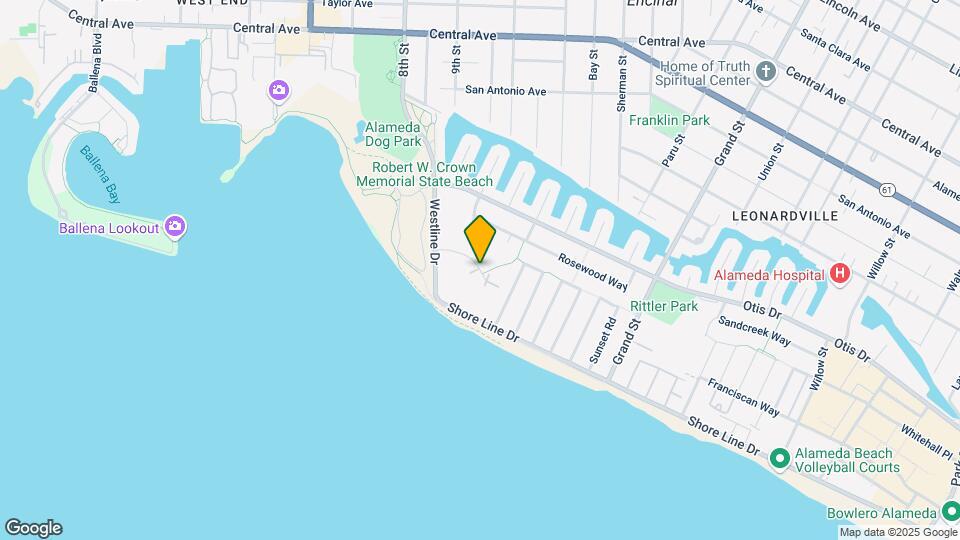
Map

Frequently Asked Questions about South Shore
Where is South Shore located?
South Shore is located at 934 Shorepoint Ct near the South Shore area of Alameda, CA
What is the current rent range at South Shore?
Studio to 3 Bedroom Apartments at South Shore currently range from $2,427 to $4,310
When is the leasing office open?
- The office Hours for South Shore are
- Monday 9:00 am–6:00 pm
- Tuesday 9:00 am–6:00 pm
- Wednesday 9:00 am–6:00 pm
- Thursday 9:00 am–6:00 pm
- Friday 9:00 am–6:00 pm
- Saturday 9:00 am–6:00 pm
- Sunday 10:00 am–5:00 pm
Are pets allowed?
Call us today to find out our pet policy and if we allow pets
Are there any rent specials?
The current rent special at South Shore is: 6 Weeks Free Base Rent* Plus an Additional Look & Lease Special of 1 week Free Base Rent if you apply within 48hrs of your tour. 1 Additional Week Free Base Rent if you move in within 14 days of your application. Minimum Lease Term Required. Restrictions apply. Offer May Change..
Renters Reviews and Ratings

Verified Renter
Verified Renter
Property Manager Responded
Verified Renter
Property Manager Responded
First floor water intrusion and flooding, every time it rains!
Property Manager Responded
Verified Renter
Property Manager Responded
Verified Renter
Property Manager Responded
Verified Renter
Property Manager Responded
Property Manager Responded
Verified Renter
Property Manager Responded
Verified Renter
Property Manager Responded
Verified Renter
Property Manager Responded
Verified Renter
Property Manager Responded
Verified Renter
Property Manager Responded
Points of Interest
Time and distance from South Shore.
Big Box and Retail
Walgreens
Safeway
Target
Colleges and Universities
Groceries
Safeway
Smart & Final
Trader Joe's
Hospitals
Alameda Hospital
Telecare Heritage Psychiatric Health Facility
Highland Hospital
Military Bases
Alameda/US Naval Air Station Alameda
Alameda/US Naval Air Station San Francisco
Oakland/US Naval Supply Center
Parks and Recreation
South Shore has 5 parks within 9.4 miles, including Glen Canyon, San Francisco Maritime National Historic Site, duboce park, Alta Plaza Park, and Moscone Recreation Center.
Restaurants and Dining
Shopping Centers
South Shore has 5 shopping centers within 1.7 miles.
Transit Stations
Nearby Neighborhoods
Rental Price Ranges in the Area
| Bedroom | Average Rent | Cheapest Rent | Highest Rent |
|---|---|---|---|
| Alameda Studio Apartments | $2,450 | $895 | $6,500 |
| Alameda 1 Bedroom Apartments | $2,846 | $950 | $5,426 |
| Alameda 2 Bedroom Apartments | $3,637 | $1,798 | $6,225 |
| Alameda 3 Bedroom Apartments | $3,682 | $2,049 | $8,512 |
| Alameda 4 Bedroom Apartments | $4,043 | $1,802 | $5,914 |
| Alameda 5 Bedroom Apartments | $8,772 | $4,000 | $10,000+ |
| 2 Bedroom Homes | $2,923 | $1,795 | $5,400 |
| 3 Bedroom Homes | $4,095 | $2,495 | $6,800 |
| 4 Bedroom Homes | $4,591 | $3,300 | $7,000 |
| 5 Bedroom Homes | $3,961 | $3,100 | $4,590 |
Browse Top Apartments in Alameda
By Price
By Community Type
- Alameda Apartments for Rent by Owner
- Alameda Apartments with Rent Specials
- Alameda Top Rated Apartments
- Alameda Corporate Apartments
- Alameda Furnished Apartments
- Alameda Gated Apartments
- Alameda Loft Apartments
- Alameda Low Income Apartments
- Alameda Military Apartments
- New Alameda Apartments
- Alameda Senior Apartments
- Alameda Short-term Apartments
- Alameda Student Apartments
- Alameda Apartments with Utilities Included
Max of 1.