Your message has been sent! Thank you!

Southern Hills Retirement Community Apartments

Verified
This is a CoStar Verified® Listing

Southern Hills Retirement Community in Tulsa, OK is verified by CoStar’s® proprietary screening and fraud detection process, so you can shop and rent with confidence on ApartmentHomeLiving.com. Always protect yourself when shopping online.

(539) 666-4651
Check Availability
4515 E 53rd St, Tulsa, OK 74135

Contact

Southern Hills Retirement Community

4515 E 53rd St
Tulsa, OK 74135
(539) 666-4651
Southern Hills Retirement Community in Tulsa, OK - Building Photo
  • Studio–2 Bedrooms
  • $1,600-$2,879 Total Monthly Price

    Total Monthly Price

    Base Rent
    $1,600 - $2,879

    Total Monthly Price
    $1,600 - $2,879
  • 355–800 Square Feet

Rent Specials

Waived Community Fee!~~Apply today and receive a waived community fee!

About Southern Hills Retirement Community

Southern Hills Retirement Community is located in the Stevenson Neighborhood and 74135 Zip code of Tulsa, OK. This community is professionally managed by Southern Hills Retirement Community

Property Contact Info

Floorplan Pricing and Availability

Southern Hills Retirement Community offers Studio to 2 Bedroom apartments starting from $1,600 and having 355–800 sq ft. Here is the current pricing and availability:

  • Studio

    Studio

    From $1,600

    Studio, 1 Bath, 355 sq ft
    Total Monthly Price

    Total Monthly Price

    Base Rent
    $1,600 - $2,670

    Total Monthly Price
    $1,600 - $2,670
    Available Now

    Availability Details

    PriceAvailability DateUnitSq FtDeposit
    From $1,600Available NowStudio355 sq ft$500
    Prices shown for this property are the Total Monthly Price including Fees.

    Model Amenities and Features

    Features

    • Air Conditioning
    • Cable Ready
    • Handrails
    • Heating
    • Tub/Shower
    • Wi-Fi

    Kitchen

    • Microwave
    • Refrigerator

    Living Space

    • Carpet
    • Vinyl Flooring

    Model Lease Information

    Model Price Range

    • $1,600 - $2,670Total Monthly Price
      Base Rent: $1,600 - $2,670
      Required Monthly Fees: None

    Deposit

    • $500 deposit
  • 1 Bedroom

    Floorplan A1

    From $1,630

    1 Bed, 1 Bath, 455 sq ft
    Total Monthly Price

    Total Monthly Price

    Base Rent
    $1,630 - $2,700

    Total Monthly Price
    $1,630 - $2,700
    Available Now

    Availability Details

    PriceAvailability DateUnitSq FtDeposit
    From $1,630Available NowA1455 sq ft$500
    Prices shown for this property are the Total Monthly Price including Fees.

    Model Amenities and Features

    Features

    • Air Conditioning
    • Balcony
    • Cable Ready
    • Handrails
    • Heating
    • Satellite TV
    • Sprinkler System
    • Tub/Shower
    • Wheelchair Accessible
    • Wi-Fi

    Kitchen

    • Microwave
    • Refrigerator

    Model Lease Information

    Model Price Range

    • $1,630 - $2,700Total Monthly Price
      Base Rent: $1,630 - $2,700
      Required Monthly Fees: None

    Deposit

    • $500 deposit

    Floorplan A3

    From $1,630

    1 Bed, 1 Bath, 435 sq ft
    Total Monthly Price

    Total Monthly Price

    Base Rent
    $1,630 - $2,700

    Total Monthly Price
    $1,630 - $2,700
    Available Now

    Availability Details

    PriceAvailability DateUnitSq Ft
    From $1,630Available NowA3435 sq ft
    Prices shown for this property are the Total Monthly Price including Fees.

    Model Amenities and Features

    Features

    • Air Conditioning
    • Balcony
    • Cable Ready
    • Handrails
    • Heating
    • Satellite TV
    • Sprinkler System
    • Tub/Shower
    • Wheelchair Accessible
    • Wi-Fi

    Kitchen

    • Microwave
    • Refrigerator

    Model Lease Information

    Model Price Range

    • $1,630 - $2,700Total Monthly Price
      Base Rent: $1,630 - $2,700
      Required Monthly Fees: None

    Floorplan A2

    From $1,630

    1 Bed, 1 Bath, 455 sq ft
    Total Monthly Price

    Total Monthly Price

    Base Rent
    $1,630 - $2,700

    Total Monthly Price
    $1,630 - $2,700
    Available Now

    Availability Details

    PriceAvailability DateUnitSq Ft
    From $1,630Available NowA2455 sq ft
    Prices shown for this property are the Total Monthly Price including Fees.

    Model Amenities and Features

    Features

    • Air Conditioning
    • Balcony
    • Cable Ready
    • Handrails
    • Heating
    • Satellite TV
    • Sprinkler System
    • Tub/Shower
    • Wheelchair Accessible
    • Wi-Fi

    Kitchen

    • Microwave
    • Refrigerator

    Model Lease Information

    Model Price Range

    • $1,630 - $2,700Total Monthly Price
      Base Rent: $1,630 - $2,700
      Required Monthly Fees: None
  • 2 Bedrooms

    Floorplan B2

    2 Beds, 2 Baths, 780 sq ft
     

    Availability Details

    PriceAvailability DateUnitSq Ft
    From $1,809Call for AvailabilityB2780 sq ft
    Prices shown for this property are the Total Monthly Price including Fees.

    Model Amenities and Features

    Features

    • Air Conditioning
    • Balcony
    • Cable Ready
    • Handrails
    • Heating
    • Satellite TV
    • Sprinkler System
    • Tub/Shower
    • Wheelchair Accessible
    • Wi-Fi

    Kitchen

    • Microwave
    • Refrigerator

    Model Lease Information

    Model Price Range

    • $1,809 - $2,879Total Monthly Price
      Base Rent: $1,809 - $2,879
      Required Monthly Fees: None

    Floorplan B1

    2 Beds, 2 Baths, 800 sq ft
     

    Availability Details

    PriceAvailability DateUnitSq FtDeposit
    From $1,809Call for AvailabilityB1800 sq ft$500
    Prices shown for this property are the Total Monthly Price including Fees.

    Model Amenities and Features

    Kitchen

    • Microwave
    • Refrigerator

    Model Lease Information

    Model Price Range

    • $1,809 - $2,879Total Monthly Price
      Base Rent: $1,809 - $2,879
      Required Monthly Fees: None

    Deposit

    • $500 deposit
Price shown is total price based on community-supplied monthly required fees. Excludes user-selected optional fees and variable or usage-based fees and required charges due at or prior to move-in or at move-out. View Fees and Policies for details. Price, availability, fees, and any applicable rent special are subject to change without notice.

Schedule a Tour

Schedule a Tour
Call us at: (539) 666-4651 to schedule a tour.

3D Tours

Property Information

  • 85 Units
  • 3 Stories
  • Built in 1969
  • Furnished

Lease Terms

  • 12 mo

Fees and Policies

The fees listed below are community-provided and may exclude utilities or add-ons. All payments are made directly to the property and are non-refundable unless otherwise specified.

Required Fees

One-Time Basics

Due at Move-In
Community FeeiCharged per unit.$2,500.00

Utilities

All Inclusive Package Starting priceiAll Inclusive Package includes utilities, cable TV, Wi-Fi, all meals, events and varies based on floor plan. Charged per unit.$810-$1880/mo

Other Fees and Policies

Situational Fees

Second Person Feei$500 per month for additional person Charged per unit.$500.00/mo

Pet Fees

Cat
Pet FeeiMax of 2. Charged per Pet.$1,000.00
Pet interview, Spayed/Neutered, 35 lbs. Weight Limit
Comments:

Max of 2.

Dog
Pet FeeiMax of 2. Charged per Pet.$1,000.00
Pet interview, Spayed/Neutered, 35 lbs. Weight Limit
Comments:

Max of 2.

Property Fee Disclaimer: Based on community-supplied data and independent market research. Subject to change without notice. May exclude fees for mandatory or optional services and usage-based utilities.

Features and Amenities

Unique Amenities

  • Full Service Bar
  • Koi Pond With Fountain
  • Salon

On-Site Services

  • Maintenance On Site
  • Planned Social Activities
  • Property Manager On Site
  • Trash Pickup Door To Door
  • Maid Service
  • Meal Service
  • Video Patrol
  • Community Wide Wi Fi
  • Public Transportation
  • 24 Hour Access
  • Key Fob Entry
  • Laundry Facilities

Community Features

  • Business Center
  • Clubhouse
  • Breakfast/Coffee Concierge
  • Lounge
  • Multi Use Room
  • Corporate Suites
  • Elevator

Outdoor Features

  • Picnic Area
  • Fenced Lot
  • Courtyard
  • Pond
  • Zen Garden
  • Controlled Access

Recreation and Fitness

  • Fitness Center
  • Gameroom

Interior Features

  • Balcony
  • Heating
  • Tub/Shower
  • Handrails
  • Satellite Tv
  • Sprinkler System
  • Cable Ready
  • Air Conditioning
  • Wi Fi
  • Wheelchair Accessible

Kitchen Amenities

  • Microwave
  • Refrigerator

Living Area Features

  • Vinyl Flooring
  • Carpet
  • Window Coverings
  • Bay Window
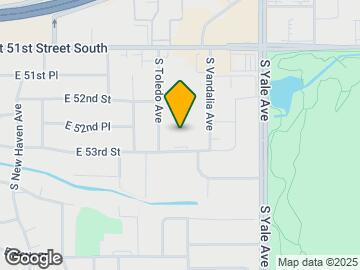
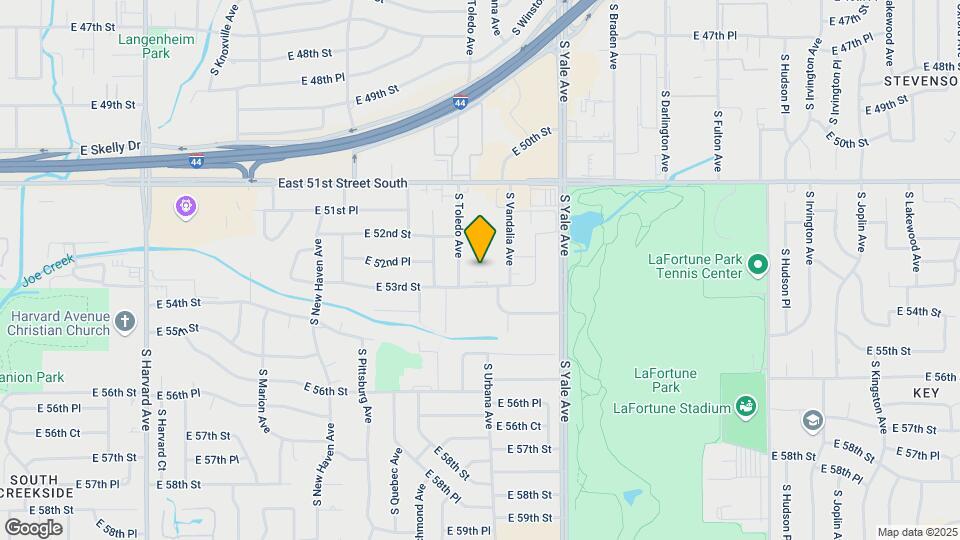
Google Map

Map

4515 E 53rd St, Tulsa, OK 74135

Hours and Contact Info

Call Us - Open Now!
Currently Closed
By Appointment
Monday9:00 am–5:00 pm
Tuesday9:00 am–5:00 pm
Wednesday9:00 am–5:00 pm
Thursday9:00 am–5:00 pm
Friday9:00 am–5:00 pm
SaturdayClosed
SundayClosed

Frequently Asked Questions about Southern Hills Retirement Community

Where is Southern Hills Retirement Community located?

Southern Hills Retirement Community is located at 4515 E 53rd St near the Stevenson area of Tulsa, OK

What is the current rent range at Southern Hills Retirement Community?

Studio to 2 Bedroom Apartments at Southern Hills Retirement Community currently range from $1,600 to $2,700

When is the leasing office open?

  • The office Hours for Southern Hills Retirement Community are
  • Monday 9:00 am–5:00 pm
  • Tuesday 9:00 am–5:00 pm
  • Wednesday 9:00 am–5:00 pm
  • Thursday 9:00 am–5:00 pm
  • Friday 9:00 am–5:00 pm
  • Saturday Closed
  • Sunday Closed

Are pets allowed?

Call us today to find out our pet policy and if we allow pets

Are there any rent specials?

The current rent special at Southern Hills Retirement Community is: Waived Community Fee!~~Apply today and receive a waived community fee!.

Lifestyle Ratings

  • Pet Friendly 3.4

    Top Pet Friendly apartments have specified that they accept pets and feature a number pet friendly amenities for renters with furry friends.

    Rating Factors

    This 3.4-star Pet Friendly rating is based on the following features:

    • Fenced Lot(s)
    • Elevator(s)
    • Balconies
    • Courtyard
    • Heating
    • Air Conditioning
  • Family Friendly 3.2

    Family Friendly apartments feature the best community amenities for larger families like larger floorplans, playgrounds and day care options.

    Rating Factors

    This 3.2-star Family Friendly rating is based on the following features:

    • Community-Wide WiFi
    • Fenced Lot(s)
    • Fitness Center
    • Video Patrol
    • Controlled Gate Access
    • Maintenance on site
    • Trash Pickup - Door to Door
    • Key Fob Entry
    • Multi-Use Room
    • Elevator(s)
    • Gameroom
    • Planned Social Activities
    • Property Manager on Site
    • Maid Service
    • Meal Service
    • Public Transportation
    • 24 Hour Access
    • Laundry Facilities
    • Lounge
    • Picnic Area
    • Courtyard
    • Zen Garden
    • Balconies
    • Heating
    • Tub/Showers
    • Handrails
    • Satellite TVs
    • Sprinkler System
    • Air Conditioning
    • Hi Speed Internet/Wi-Fi
    • Wheelchair Access
    • Vinyl Flooring
    • Window Coverings
    • Bay Windows
    • Cable Ready
    See more
    See less
  • Outdoors 3.4

    The Outdoors rating shows the apartment listings on ApartmentHomeLiving.com with the top amenities and features for renters who love the outdoor lifestyle.

    Rating Factors

    This 3.4-star Outdoors rating is based on the following features:

    • Zen Garden
    • Fenced Lot(s)
    • Balconies
    • Picnic Area
    • Pond(s)
    • Courtyard
    • Bay Windows
  • Accessibility 3.6

    Rentals with high ratings in the Accessibility category have featured top amenities and community services that can help provide for a more accessible living experience for residents.

    Rating Factors

    This 3.6-star Accessibility rating is based on the following features:

    • Wheelchair Access
    • Community-Wide WiFi
    • Handrails
    • Trash Pickup - Door to Door
    • Maid Service
    • Key Fob Entry
    • Elevator(s)
    • Maintenance on site
    • Property Manager on Site
    • Controlled Gate Access
    • Tub/Showers
    • Sprinkler System
    • Air Conditioning
    See more
    See less
  • 55+ Active Adult 3.6

    The Active Adult Lifestyle rating details how an apartment or home rental ranks in terms of amenities and community features that support the 55+ Active Adult Lifestyle.

    Rating Factors

    This 3.6-star 55+ Active Adult rating is based on the following features:

    • Planned Social Activities
    • Maintenance on site
    • Trash Pickup - Door to Door
    • Community-Wide WiFi
    • Elevator(s)
    • Fenced Lot(s)
    • Zen Garden
    • Controlled Gate Access
    • Property Manager on Site
    • Video Patrol
    • Maid Service
    • Meal Service
    • Key Fob Entry
    • Picnic Area
    • Fitness Center
    • Tub/Showers
    • Public Transportation
    • Laundry Facilities
    • Business Center(s)
    • Clubhouse
    • Breakfast/Coffee Concierge
    • Lounge
    • Multi-Use Room
    • Courtyard
    • Pond(s)
    • Gameroom
    • Handrails
    • Satellite TVs
    • Sprinkler System
    • Air Conditioning
    • Hi Speed Internet/Wi-Fi
    • Refrigerators
    • Window Coverings
    See more
    See less
  • Work From Home 3.0

    Apartments and Homes with top Work From Home Lifestyle ratings have displayed the best amenities and community features that support the remote working from home lifestyle.

    Rating Factors

    This 3.0-star Work From Home rating is based on the following features:

    • Community-Wide WiFi
    • Business Center(s)
    • Multi-Use Room
    • Hi Speed Internet/Wi-Fi
    • Corporate Housing
    • 24 Hour Access
    • Fitness Center
    • Balconies
    • Air Conditioning
    • Bay Windows
Learn more about Lifestyle Search

Renters Reviews and Ratings

5.0
1 Renters Reviews
  • Special Place to call home

    November 25, 2025
    People are cared for and close knit family style. Well managed with many long term folks. Been very happy here
    Review from Apartments.com

Nearby Schools

Carnegie Elementary School

Tulsa Charter: College Bound School District
4309 East 56th Street
Public School - Grades PK-5 (381 Students)
In Attendance Zone1 minute drive / 0.3 miles away
9/10

Memorial High School

Tulsa Charter: College Bound School District
5840 South Hudson Avenue
Public School - Grades 9-12 (867 Students)
In Attendance Zone2 minute drive / 0.7 miles away
3/10
School data provided by GreatSchools.
details
The GreatSchools Rating helps parents compare schools within a state based on a variety of school quality indicators and provides a helpful picture of how effectively each school serves all of its students. Ratings are on scale of 1 (below average) and to 10 (above average) and can include test scores, college readiness, academic progress, advanced courses, equity, discipline and attendance data. We also advise parents to visit schools, consider other information on school performance and programs, and consider needs as part of the school selection process.

About GreatSchools Data on ApartmentHomeLiving.com.

Points of Interest

Time and distance from Southern Hills Retirement Community.

Big Box and Retail

Walgreens

5104 S Lewis Ave
4 minute drive / 1.61 miles away

Aldi

2711 S Harvard Ave
5 minute drive / 2.4 miles away

Jcpenney

6931 S Memorial Dr
7 minute drive / 3.31 miles away

Colleges and Universities

Oral Roberts University

7777 S Lewis Ave.
6 minute drive / 2.99 miles away

The University of Tulsa

800 South Tucker Drive
9 minute drive / 4.38 miles away

Tulsa Community College - Southeast Campus

10300 East 81st Street
10 minute drive / 5.0 miles away

Groceries

Aldi

2711 S Harvard Ave
5 minute drive / 2.4 miles away

Trader Joes

3702 S Peoria Ave
6 minute drive / 2.9 miles away

The Fresh Market

8015 S Yale Ave
6 minute drive / 2.97 miles away

Hospitals

Saint Francis Hospital

6161 South Yale
3 minute drive / 1.23 miles away

Laureate Psychiatric Clinic And Hospital

6655 South Yale Avenue
5 minute drive / 1.67 miles away

Shadow Mountain Behavioral Health System

6262 South Sheridan Road
5 minute drive / 1.87 miles away

Shopping Centers

Vandalia Center

4709 E 51st St
1 minute drive / 0.33 miles away

Country Club Plaza

3310-3524 E 51st St
1 minute drive / 0.46 miles away

Jamestown Square

5033-5079 S Yale Ave
1 minute drive / 0.48 miles away

Southern Hills Retirement Community has 5 shopping centers within 0.9 miles.

Nearby Neighborhoods

Patrick Henry

Studio to 4 Bedroom Apartments from $559
View Rentals

South Tulsa

Studio to 3 Bedroom Apartments from $559
View Rentals

Stevenson

Studio to 4 Bedroom Apartments from $599
View Rentals

Rental Price Ranges in the Area

BedroomAverage RentCheapest RentHighest Rent
Tulsa Studio Apartments $1,065$550$3,705
Tulsa 1 Bedroom Apartments $1,142$559$3,554
Tulsa 2 Bedroom Apartments $1,502$710$6,957
Tulsa 3 Bedroom Apartments $1,970$875$8,629
Tulsa 4 Bedroom Apartments $3,056$1,189$7,200

Browse Top Apartments in Tulsa

Viewing: Southern Hills Retirement Community | Desktop Version | Listing Updated: 05/06/2026 | AHLGLD