

Request Notification
Southview
Oxon Hill, MD 20745

- Studio–3 Bedrooms
- 405–1,100 Square Feet
About Southview
With these spacious, affordable and conveniently located apartment homes, choose from the townhome-style duplex floor plan, the bright garden-style design or the mid-rise building. An easy commute takes you downtown by car or Metro.
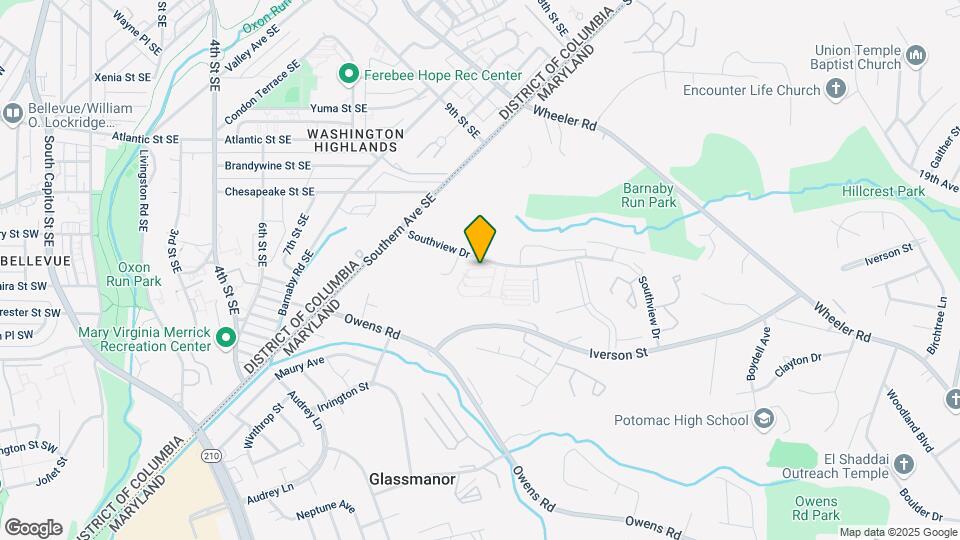
Southview is located in the Glassmanor Neighborhood and 20745 Zip code of Oxon Hill, MD.
Unique Features and Amenities
- Cable, Disposal, Gas Stove, Internet
- Furnishings Available
- Metro Green Line
- Military Rental Partnership Program
- Modern Kitchens
- Patio Or Terrace
- Student Discount
- Teacher Discount
- Wall to Wall carpeting/hardwood floors
Property Contact Info
This property currently does not have availability listed on ApartmentHomeLiving.com. Sign up to get notified when it becomes available.
Office Hours
| Monday | 9:00 am–5:00 pm |
| Tuesday | 9:00 am–5:00 pm |
| Wednesday | 9:00 am–5:00 pm |
| Thursday | 9:00 am–5:00 pm |
| Friday | 9:00 am–5:00 pm |
| Saturday | Closed |
| Sunday | Closed |
Floorplan Pricing and Availability
New! Interactive Property Map
Studio
Studio 1Bathroom
Studio, 1 Bath, 405-435 sq ftAvailable NowModel Gallery
Floorplans
Availability Details
Availability Date Unit Sq Ft Available Now Studio 1Bathroom 405-435 sq ft Model Amenities and Features
Features
- Air Conditioning
- Cable Ready
- Ceiling Fans
- Heating
- Tub/Shower
Kitchen
- Disposal
- Kitchen
- Range
Living Space
- Window Coverings
Apartment Model: Studio 1BathroomStudio, 1 Bath, 405-435 sq ftAvailable Now![]()
Studio 1Bathroom - Floorplan 1 ![]()
Studio 1Bathroom - Floorplan 2 1 Bedroom
1Bedroom 1Bathroom
1 Bed, 1 Bath, 628-638 sq ftAvailable NowModel Gallery
Floorplans
Availability Details
Availability Date Unit Sq Ft Photos View Details Available Now 1300-001 628 Available Now 1300-206 628 Available Now 1300-207 628 Model Amenities and Features
Features
- High Speed Internet Access
- Smoke Free
Unit 1300-001 Amenities and Features
Features
- High Speed Internet Access
- Smoke Free
Unit 1300-206 Gallery
Photos
Unit 1300-206 Amenities and Features
Features
- High Speed Internet Access
- Smoke Free
Unit 1300-207 Amenities and Features
Features
- High Speed Internet Access
- Smoke Free
Apartment Model: 1Bedroom 1Bathroom1 Bedroom, 1 Bath, 628-638 sq ftAvailable Now![]()
1Bedroom 1Bathroom - Floorplan Apartment Unit: 1300-001Apartment Model: 1Bedroom 1Bathroom1 Bedroom, 1 Bath, 628 sq ftAvailable NowApartment Unit: 1300-206Apartment Model: 1Bedroom 1Bathroom1 Bedroom, 1 Bath, 628 sq ftAvailable Now![]()
Unit: 1300-206 - Image 1 ![]()
Unit: 1300-206 - Image 2 ![]()
Unit: 1300-206 - Image 3 ![]()
Unit: 1300-206 - Image 4 ![]()
Unit: 1300-206 - Image 5 ![]()
Unit: 1300-206 - Image 6 Apartment Unit: 1300-207Apartment Model: 1Bedroom 1Bathroom1 Bedroom, 1 Bath, 628 sq ftAvailable Now1Bedroom Den 1Bathroom
1 Bed, 1 Bath, 628-710 sq ftAvailable NowModel Gallery
Floorplans
Availability Details
Availability Date Unit Sq Ft View Details Available Now 1153-204 628 Available Now 1153-104 710 October 5, 2026 1139-104 710 Model Amenities and Features
Features
- Air Conditioning
- Cable Ready
- Ceiling Fans
- Heating
- Tub/Shower
Kitchen
- Disposal
- Kitchen
- Range
Living Space
- Dining Room
- Walk-In Closets
- Window Coverings
Unit 1153-204 Amenities and Features
Features
- Air Conditioning
- Cable Ready
- Ceiling Fans
- Heating
- Tub/Shower
Kitchen
- Disposal
- Kitchen
- Range
Living Space
- Dining Room
- Walk-In Closets
- Window Coverings
Unit 1153-104 Amenities and Features
Features
- Air Conditioning
- Cable Ready
- Ceiling Fans
- Heating
- Tub/Shower
Kitchen
- Disposal
- Kitchen
- Range
Living Space
- Dining Room
- Walk-In Closets
- Window Coverings
Unit 1139-104 Amenities and Features
Features
- Air Conditioning
- Cable Ready
- Ceiling Fans
- Heating
- Tub/Shower
Kitchen
- Disposal
- Kitchen
- Range
Living Space
- Dining Room
- Walk-In Closets
- Window Coverings
Apartment Model: 1Bedroom Den 1Bathroom1 Bedroom, 1 Bath, 628-710 sq ftAvailable Now![]()
1Bedroom Den 1Bathroom - Floorplan 1 ![]()
1Bedroom Den 1Bathroom - Floorplan 2 Apartment Unit: 1153-204Apartment Model: 1Bedroom Den 1Bathroom1 Bedroom, 1 Bath, 628 sq ftAvailable NowApartment Unit: 1153-104Apartment Model: 1Bedroom Den 1Bathroom1 Bedroom, 1 Bath, 710 sq ftAvailable NowApartment Unit: 1139-104Apartment Model: 1Bedroom Den 1Bathroom1 Bedroom, 1 Bath, 710 sq ftAvailable October 5, 20262 Bedrooms
Show Unavailable Floorplans2Bedroom 1Bathroom
2 Beds, 1 Bath, 628-851 sq ftAvailable NowModel Gallery
Floorplans
Availability Details
Availability Date Unit Sq Ft View Details Available Now 1141-101 765 Available Now 1159-101 765 Available Now 1205-102 765 Model Amenities and Features
Features
- Air Conditioning
- Cable Ready
- Ceiling Fans
- Heating
- Tub/Shower
Kitchen
- Disposal
- Kitchen
- Range
Living Space
- Dining Room
- Walk-In Closets
- Window Coverings
Unit 1141-101 Amenities and Features
Features
- Air Conditioning
- Cable Ready
- Ceiling Fans
- Heating
- Tub/Shower
Kitchen
- Disposal
- Kitchen
- Range
Living Space
- Dining Room
- Walk-In Closets
- Window Coverings
Unit 1159-101 Amenities and Features
Features
- Air Conditioning
- Cable Ready
- Ceiling Fans
- Heating
- Tub/Shower
Kitchen
- Disposal
- Kitchen
- Range
Living Space
- Dining Room
- Walk-In Closets
- Window Coverings
Unit 1205-102 Amenities and Features
Features
- Air Conditioning
- Cable Ready
- Ceiling Fans
- Heating
- Tub/Shower
Kitchen
- Disposal
- Kitchen
- Range
Living Space
- Dining Room
- Walk-In Closets
- Window Coverings
Apartment Model: 2Bedroom 1Bathroom2 Bedroom, 1 Bath, 628-851 sq ftAvailable Now![]()
2Bedroom 1Bathroom - Floorplan 1 ![]()
2Bedroom 1Bathroom - Floorplan 2 ![]()
2Bedroom 1Bathroom - Floorplan 3 Apartment Unit: 1141-101Apartment Model: 2Bedroom 1Bathroom2 Bedroom, 1 Bath, 765 sq ftAvailable NowApartment Unit: 1159-101Apartment Model: 2Bedroom 1Bathroom2 Bedroom, 1 Bath, 765 sq ftAvailable NowApartment Unit: 1205-102Apartment Model: 2Bedroom 1Bathroom2 Bedroom, 1 Bath, 765 sq ftAvailable Now2Bedroom 1Bathroom Duplex
2 Beds, 1 Bath, 775 sq ftAvailable Oct 30Cheapest 2 BedroomThis is the cheapest 2 Bedroom at this PropertyModel Gallery
Floorplans
Availability Details
Availability Date Unit Sq Ft October 30, 2026 1423-202 775 Unit 1423-202 Amenities and Features
Features
- Ceiling Fans
- Heating
- High Speed Internet Access
- Smoke Free
- Tub/Shower
Kitchen
- Disposal
- Kitchen
- Range
Living Space
- Dining Room
- Walk-In Closets
- Window Coverings
Apartment Model: 2Bedroom 1Bathroom Duplex2 Bedroom, 1 Bath, 775 sq ftAvailable October 30, 2026![]()
2Bedroom 1Bathroom Duplex - Floorplan 1 ![]()
2Bedroom 1Bathroom Duplex - Floorplan 2 Apartment Unit: 1423-202Apartment Model: 2Bedroom 1Bathroom Duplex2 Bedroom, 1 Bath, 775 sq ftAvailable October 30, 20262Bedroom Den 1Bathroom
2 Beds, 1 Bath, 890 sq ftLargest 2 BedroomThis is the largest 2 Bedroom at this PropertyModel Gallery
Floorplans
Availability Details
Availability Date Unit Sq Ft Unavailable 2Bedroom Den 1Bathroom 890 sq ft Model Amenities and Features
Features
- Air Conditioning
- Cable Ready
- Ceiling Fans
- Heating
- Tub/Shower
Kitchen
- Disposal
- Kitchen
- Range
Living Space
- Dining Room
- Walk-In Closets
- Window Coverings
Apartment Model: 2Bedroom Den 1Bathroom2 Bedroom, 1 Bath, 890 sq ftUnavailable![]()
2Bedroom Den 1Bathroom - Floorplan 3 Bedrooms
3Bedroom 2Bathroom
3 Beds, 2 Baths, 1100 sq ftModel Gallery
Photos
Availability Details
Availability Date Unit Sq Ft Unavailable 3Bedroom 2Bathroom 1100 sq ft Model Amenities and Features
Features
- Air Conditioning
- Cable Ready
- Ceiling Fans
- Heating
- Tub/Shower
Kitchen
- Disposal
- Kitchen
- Range
Living Space
- Dining Room
- Window Coverings
Apartment Model: 3Bedroom 2Bathroom3 Bedroom, 2 Bath, 1100 sq ftUnavailable![]()
3Bedroom 2Bathroom - Image 1 ![]()
3Bedroom 2Bathroom - Image 2 ![]()
3Bedroom 2Bathroom - Image 3 ![]()
3Bedroom 2Bathroom - Image 4 ![]()
3Bedroom 2Bathroom - Image 5 ![]()
3Bedroom 2Bathroom - Image 6 ![]()
3Bedroom 2Bathroom - Image 7 ![]()
3Bedroom 2Bathroom - Image 8
Property Information
- 1402 Units
- 3 Stories
- Built in 1961
Lease Terms
- 12 mo
- Short Term Lease Options
Fees and Policies
The fees listed below are community-provided and may exclude utilities or add-ons. All payments are made directly to the property and are non-refundable unless otherwise specified.
Required Fees
One-Time Basics
- Due at Application
- Application Fee Per ApplicantiCharged per applicant.$25.00
- Due at Move-In
- Sure Bond in lieu of Security DepositiNon Refundable Charged per unit.$0-$350
Utilities
- Electric UsageiDirect Metered Charged Per Unit.Varies/mo
- Electric Utility Admin FeeiIf not engaged/maintained with Third Party Charged Per Unit.$25.00/mo
- Renter's InsuranceiCharged per unit.$0-$17/mo
- Monthly Utility Admin FeeiCharged per unit.$3.50/mo
- Gas UsageiRatio Utility Billing Charged per unit.Varies/mo
- Sewage UsageiRatio Utility Billing Charged per unit.Varies/mo
- Water UsageiRatio Utility Billing Charged per unit.Varies/mo
Other Fees and Policies
Situational Fees
- Fob Key ReplacementiCharged Per Unit.$50.00/per occurrence
- NSF Tenant FeeiNSF Tenant Fee Charged Per Unit.$35.00/per occurrence
- Late FeeiLate Fee Charged Per Unit.1.0% of base rent/per occurrence
- Door Lock ReplacementiCharged per unit.$60.00/per occurrence
- Mailbox Lock ReplacementiCharged per unit.$19.50/per occurrence
- Replacement KeyiCharged per unit.$10.00/per occurrence
Personal Add-Ons
- Pool Guest PassiMax of 2. Charged per unit.$5.00/per occurrence
Parking Fees
- Other
- Parking Sticker ReplacementiCharged Per Vehicle.$50.00/per occurrence
- Surface LotiParking Available
- Covered
- Other
Additional Parking Options
Pet Policy and Fees
Cats
- 50 Lb Weight Limit
None
Dogs
- 50 Lb Weight Limit
None
Property Fee Disclaimer: Based on community-supplied data and independent market research. Subject to change without notice. May exclude fees for mandatory or optional services and usage-based utilities.
Features and Amenities
Unique Amenities
- Cable, Disposal, Gas Stove, Internet
- Furnishings Available
- Metro Green Line
- Military Rental Partnership Program
- Modern Kitchens
- Patio Or Terrace
- Student Discount
- Teacher Discount
- Wall to Wall carpeting/hardwood floors
Community Features
- Corporate Housing
Living Area Features
- Walk In Closets
Map
- Shopping
- Colleges
- Grocery
- Medical
- Parks
- Transportation
- Nearby Properties

Map
Getting Around
60 / 100 Moderately walkable
70 / 100 Good public transit
50 / 100 Fairly bikeable
80 / 100 Very car friendly
Getting to Know the Area
50 / 100 Restaurants
20 / 100 Cafes
30 / 100 Nightlife
50 / 100 Shopping
90 / 100 Parks
100 / 100 Noise Level
Renters Reviews and Ratings
It's the customer service for me !!!!!!!!!
Property Manager Responded
It’s honestly not that bad
Just don't
Property Manager Responded
Roaches
Not exactly the best but it’s ok
BEST CHOICE
Ok Place to Live
Not bad as people say it is especially if you have children
Living at Soutview apartments in Oxon Hill, Maryland
WORST APARTMENT EVER!!!
Absolutely LOVE It
Nearby Schools
Barnaby Manor Elementary
Benjamin Stoddert Middle School
Potomac High School
About GreatSchools Data on ApartmentHomeLiving.com.
Points of Interest
Time and distance from Southview.
Arts Museums and Landmarks
Big Box and Retail
Petsmart
Autozone
Walgreens
Colleges and Universities
Georgetown Law - Georgetown University Law Center
Georgetown - Georgetown University Law Center
Georgetown Law - Georgetown School of Continuing Studies
Groceries
Lidl
Giant Food
Harris Teeter
Hospitals
United Medical Center
St. Elizabeth's Hospital
George Washington University Hospital
Military Bases
Bolling Air Force Base
Naval Research Laboratory
Anacostia Naval Station
Parks and Recreation
Southview has 5 parks within 6.4 miles, including East Potomac Golf Course, East Potomac Park, National Mall, U.S. National Arboretum, and Chesapeake and Ohio Canal.
Restaurants and Dining
Good Stuff Eatery
The Capital Grille
Oceanaire Seafood Room
Shopping Centers
Southview has 5 shopping centers within 1.4 miles.
Transit Stations
Nearby Neighborhoods
Rental Price Ranges in the Area
| Bedroom | Average Rent | Cheapest Rent | Highest Rent |
|---|---|---|---|
| Oxon Hill Studio Apartments | $1,440 | $1,099 | $2,924 |
| Oxon Hill 1 Bedroom Apartments | $1,499 | $925 | $2,840 |
| Oxon Hill 2 Bedroom Apartments | $1,730 | $1,150 | $3,800 |
| Oxon Hill 3 Bedroom Apartments | $1,970 | $1,560 | $4,315 |
| Oxon Hill 4 Bedroom Apartments | $2,537 | $2,150 | $3,701 |
| 2 Bedroom Homes | $2,208 | $1,500 | $3,950 |
| 3 Bedroom Homes | $2,879 | $1,700 | $4,500 |
| 4 Bedroom Homes | $3,663 | $2,150 | $7,500 |
| 5 Bedroom Homes | $3,705 | $3,300 | $5,750 |
| 7 Bedroom Homes | $5,000 | $5,000 | $5,000 |
Nearby Apartments
Nearby Homes
Did You Know?
The average Oxon Hill Studio Apartment is $1,442.


Max of 2.