

Request Notification
Spark Oxon Hill
Oxon Hill, MD 20745

- 1–3 Bedrooms
- 700–1,195 Square Feet
About Spark Oxon Hill
Spark Oxon Hill provides convenience, accessibility, and an address you can't wait to get home to. Fresh apartments and townhomes, with 13 unique floorplans. Eat-in kitchens, sure to inspire your next recipe ah-ha moment. Walk-in closets where organizing is your jam and seasonal wardrobe switch outs are done in a hot second. Outside, Relax at our outdoor pool & sun-deck or Play in our playground space designed for make-believe and fun! Connect in our business center for work to-dos or head outside to play Fetch with your four-legged BFF.
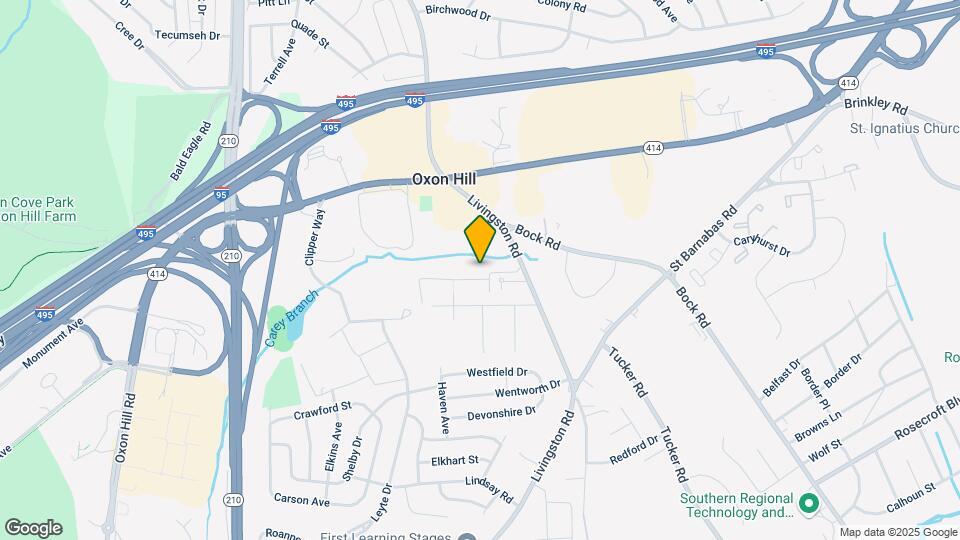
Spark Oxon Hill is located in the Oxon Hill Neighborhood and 20745 Zip code of Oxon Hill, MD.
Unique Features and Amenities
- 12 spacious and unique apartment floor plans
- 24 Hour emergency maintenance
- 3 bedroom, 2.5 bath townhomes also available
- Beautiful Wooded Setting
- Breakfast Bar *
- Convenient Freeway Access
- Dens Available
- Eat-in kitchens*
- Flexible Rent Payment Options with FLEX
- Free Parking
- Housing Choice Voucher Program
- Individual washer & dryer*
- Minutes from Washington DC and Northern Virginia
- Newly Renovated Apartments Available
- Olympic Size Pool!
- Pet-friendly
- Private patios or balconies*
- Refresh Laundry onsite
- Report Rent and Build Credit with IDIQ
- Valet Trash Removal Service
- Walk to shopping, dining and entertainment
- Walk-in bedroom closets
- Wall-to-wall carpeting
Property Contact Info
Office Hours
| Monday | 9:00 am–5:30 pm |
| Tuesday | 9:00 am–5:30 pm |
| Wednesday | 11:00 am–5:30 pm |
| Thursday | 9:00 am–5:30 pm |
| Friday | 9:00 am–5:30 pm |
| Saturday | 9:00 am–5:30 pm |
| Sunday | Closed |
Floorplan Pricing and Availability
New! Interactive Property Map
1 Bedroom
Show Unavailable FloorplansGlow
1 Bed, 1 Bath, 738 sq ftAvailable NowModel Gallery
Floorplans
Availability Details
Availability Date Unit Sq Ft Available Now 6421-302 738 Unit 6421-302 Amenities and Features
Unique Features
- Private patios or balconies*
Apartment Model: Glow1 Bedroom, 1 Bath, 738 sq ftAvailable Now![]()
Glow - Floorplan Apartment Unit: 6421-302Apartment Model: Glow1 Bedroom, 1 Bath, 738 sq ftAvailable NowRadiate
1 Bed, 1 Bath, 795 sq ftAvailable NowModel Gallery
Floorplans
Availability Details
Availability Date Unit Sq Ft View Details Available Now 6523-302 795 October 1, 2026 6515-301 795 Unit 6523-302 Amenities and Features
Unique Features
- Private patios or balconies*
Unit 6515-301 Amenities and Features
Unique Features
- Private patios or balconies*
Apartment Model: Radiate1 Bedroom, 1 Bath, 795 sq ftAvailable Now![]()
Radiate - Floorplan Apartment Unit: 6523-302Apartment Model: Radiate1 Bedroom, 1 Bath, 795 sq ftAvailable NowApartment Unit: 6515-301Apartment Model: Radiate1 Bedroom, 1 Bath, 795 sq ftAvailable October 1, 2026Rise
1 Bed, 1 Bath, 700-795 sq ftAvailable Aug 15Cheapest 1 BedroomThis is the cheapest 1 Bedroom at this PropertyModel Gallery
Floorplans
Availability Details
Availability Date Unit Sq Ft View Details August 15, 2026 6519-301 795 August 15, 2026 6521-101 700 Unit 6519-301 Amenities and Features
Unique Features
- Private patios or balconies*
Unit 6521-101 Amenities and Features
Unique Features
- Private patios or balconies*
Apartment Model: Rise1 Bedroom, 1 Bath, 700-795 sq ftAvailable August 15, 2026![]()
Rise - Floorplan Apartment Unit: 6519-301Apartment Model: Rise1 Bedroom, 1 Bath, 795 sq ftAvailable August 15, 2026Apartment Unit: 6521-101Apartment Model: Rise1 Bedroom, 1 Bath, 700 sq ftAvailable August 15, 2026Shine
1 Bed, 1 Bath, 700 sq ftAvailable Aug 15Model Gallery
Floorplans
Availability Details
Availability Date Unit Sq Ft August 15, 2026 6419-202 700 Unit 6419-202 Amenities and Features
Unique Features
- Private patios or balconies*
Apartment Model: Shine1 Bedroom, 1 Bath, 700 sq ftAvailable August 15, 2026![]()
Shine - Floorplan Apartment Unit: 6419-202Apartment Model: Shine1 Bedroom, 1 Bath, 700 sq ftAvailable August 15, 2026Uplift
1 Bed, 1 Bath, 708 sq ftModel Gallery
Floorplans
Availability Details
Availability Date Unit Sq Ft Unavailable Uplift 708 sq ft Apartment Model: Uplift1 Bedroom, 1 Bath, 708 sq ftUnavailable![]()
Uplift - Floorplan 2 Bedrooms
Show Unavailable FloorplansCheer
2 Beds, 1 Bath, 791 sq ftAvailable NowCheapest 2 BedroomThis is the cheapest 2 Bedroom at this PropertyModel Gallery
Floorplans
Availability Details
Availability Date Unit Sq Ft View Details Available Now 6421-301 791 August 15, 2026 6419-401 791 January 27, 2027 6421-400 791 Unit 6421-301 Amenities and Features
Unique Features
- Eat-in kitchens*
- Private patios or balconies*
Unit 6419-401 Amenities and Features
Unique Features
- Private patios or balconies*
Unit 6421-400 Amenities and Features
Unique Features
- Private patios or balconies*
Apartment Model: Cheer2 Bedroom, 1 Bath, 791 sq ftAvailable Now![]()
Cheer - Floorplan Apartment Unit: 6421-301Apartment Model: Cheer2 Bedroom, 1 Bath, 791 sq ftAvailable NowApartment Unit: 6419-401Apartment Model: Cheer2 Bedroom, 1 Bath, 791 sq ftAvailable August 15, 2026Apartment Unit: 6421-400Apartment Model: Cheer2 Bedroom, 1 Bath, 791 sq ftAvailable January 27, 2027Brighten
2 Beds, 1.5 Baths, 1081 sq ftAvailable January 21, 2027Model Gallery
Floorplans
Availability Details
Availability Date Unit Sq Ft January 21, 2027 6439-201 1081 Unit 6439-201 Amenities and Features
Unique Features
- Private patios or balconies*
Apartment Model: Brighten2 Bedroom, 1.5 Bath, 1081 sq ftAvailable January 21, 2027![]()
Brighten - Floorplan Apartment Unit: 6439-201Apartment Model: Brighten2 Bedroom, 1.5 Bath, 1081 sq ftAvailable January 21, 2027Excite
2 Beds, 2 Baths, 858 sq ftAvailable Aug 15Model Gallery
Floorplans
Availability Details
Availability Date Unit Sq Ft View Details August 15, 2026 6529-102 858 August 15, 2026 6529-302 858 March 19, 2027 6525-203 858 Unit 6529-102 Amenities and Features
Unique Features
- Private patios or balconies*
Unit 6529-302 Amenities and Features
Unique Features
- Private patios or balconies*
Unit 6525-203 Amenities and Features
Unique Features
- Private patios or balconies*
Apartment Model: Excite2 Bedroom, 2 Bath, 858 sq ftAvailable August 15, 2026![]()
Excite - Floorplan Apartment Unit: 6529-102Apartment Model: Excite2 Bedroom, 2 Bath, 858 sq ftAvailable August 15, 2026Apartment Unit: 6529-302Apartment Model: Excite2 Bedroom, 2 Bath, 858 sq ftAvailable August 15, 2026Apartment Unit: 6525-203Apartment Model: Excite2 Bedroom, 2 Bath, 858 sq ftAvailable March 19, 2027Exult
2 Beds, 2 Baths, 1081 sq ftAvailable March 17, 2027Model Gallery
Floorplans
Availability Details
Availability Date Unit Sq Ft March 17, 2027 6423-101 1081 Unit 6423-101 Amenities and Features
Unique Features
- Eat-in kitchens*
- Private patios or balconies*
Apartment Model: Exult2 Bedroom, 2 Bath, 1081 sq ftAvailable March 17, 2027![]()
Exult - Floorplan Apartment Unit: 6423-101Apartment Model: Exult2 Bedroom, 2 Bath, 1081 sq ftAvailable March 17, 2027Delight
2 Beds, 1 Bath, 795 sq ftModel Gallery
Floorplans
Availability Details
Availability Date Unit Sq Ft Unavailable Delight 795 sq ft Apartment Model: Delight2 Bedroom, 1 Bath, 795 sq ftUnavailable![]()
Delight - Floorplan 3 Bedrooms
Show Unavailable FloorplansAscend
3 Beds, 2.5 Baths, 1195 sq ftAvailable Aug 15Largest 3 BedroomThis is the largest 3 Bedroom at this PropertyModel Gallery
Floorplans
Availability Details
Availability Date Unit Sq Ft August 15, 2026 6453-TH 1195 Unit 6453-TH Amenities and Features
Unique Features
- Private patios or balconies*
Apartment Model: Ascend3 Bedroom, 2.5 Bath, 1195 sq ftAvailable August 15, 2026![]()
Ascend - Floorplan Apartment Unit: 6453-THApartment Model: Ascend3 Bedroom, 2.5 Bath, 1195 sq ftAvailable August 15, 2026Celebrate
3 Beds, 2 Baths, 1066 sq ftModel Gallery
Floorplans
Availability Details
Availability Date Unit Sq Ft Unavailable Celebrate 1066 sq ft Apartment Model: Celebrate3 Bedroom, 2 Bath, 1066 sq ftUnavailable![]()
Celebrate - Floorplan Cultivate
3 Beds, 2 Baths, 1130 sq ftModel Gallery
Floorplans
Availability Details
Availability Date Unit Sq Ft Unavailable Cultivate 1130 sq ft Apartment Model: Cultivate3 Bedroom, 2 Bath, 1130 sq ftUnavailable![]()
Cultivate - Floorplan
Property Information
- 254 Units
- 4 Stories
- Built in 1965
Lease Terms
- 12 mo
Fees and Policies
The fees listed below are community-provided and may exclude utilities or add-ons. All payments are made directly to the property and are non-refundable unless otherwise specified.
Required Fees
One-Time Basics
- Due at Application
- Application Fee Per ApplicantiCharged per applicant.$35.00
- Due at Move-In
- Administrative FeeiCharged per unit.$99.00
Other Fees and Policies
Pet Fees
- Cat
- Cat FeeiCharged per Pet.$250.00
- Cat RentiCharged Per Pet.$25.00/mo
- Dog
- Dog FeeiCharged per Pet.$250.00
- Dog RentiCharged Per Pet.$25.00/mo
None
Breed restrictions apply
| Restrictions: Breed restrictions apply.
Parking Info and Fees
- StreetiFree Parking
Property Fee Disclaimer: Based on community-supplied data and independent market research. Subject to change without notice. May exclude fees for mandatory or optional services and usage-based utilities.
Features and Amenities
Living Area Features
- Walk In Closets
Map
- Shopping
- Colleges
- Grocery
- Medical
- Parks
- Transportation
- Nearby Properties

Map
Getting Around
50 / 100 Fairly walkable
30 / 100 Limited public transit
50 / 100 Fairly bikeable
100 / 100 Exceptionally car friendly
Getting to Know the Area
70 / 100 Restaurants
20 / 100 Cafes
50 / 100 Nightlife
60 / 100 Shopping
80 / 100 Parks
100 / 100 Noise Level
Renters Reviews and Ratings
Property Management company doesn't care about this place!
Just Don’t!!!
Property Manager Responded
Poor Communication
Just Dont't
No Authorized Towing Company
Leasing Office
Can't wait to move!!!
Beb Bugs, Mice, and MORE Bed Bugs
Terrible
Where I live
Its okay
The development overall is nice. The appliances ar...
Nearby Schools
Oxon Hill Middle
Oxon Hill High
Flintstone Elementary
About GreatSchools Data on ApartmentHomeLiving.com.
Points of Interest
Time and distance from Spark Oxon Hill.
Arts Museums and Landmarks
Big Box and Retail
Petsmart
Walgreens
Autozone
Colleges and Universities
Georgetown Law - Georgetown University Law Center
Georgetown - Georgetown University Law Center
Georgetown Law - Georgetown School of Continuing Studies
Groceries
Harris Teeter
Giant Food
Lidl
Hospitals
Adventist Healthcare Fort Washington Medical Center
Military Bases
Naval Research Laboratory
U S Army Reserve Center
Bolling Air Force Base
Parks and Recreation
Spark Oxon Hill has 5 parks within 8.2 miles, including East Potomac Golf Course, East Potomac Park, National Mall, Chesapeake and Ohio Canal, and U.S. National Arboretum.
Restaurants and Dining
Shopping Centers
Spark Oxon Hill has 5 shopping centers within 1.4 miles.
Transit Stations
Nearby Neighborhoods
Rental Price Ranges in the Area
| Bedroom | Average Rent | Cheapest Rent | Highest Rent |
|---|---|---|---|
| Oxon Hill Studio Apartments | $1,466 | $1,050 | $2,592 |
| Oxon Hill 1 Bedroom Apartments | $1,461 | $1,000 | $2,760 |
| Oxon Hill 2 Bedroom Apartments | $1,678 | $1,198 | $4,600 |
| Oxon Hill 3 Bedroom Apartments | $1,949 | $1,560 | $4,035 |
| Oxon Hill 4 Bedroom Apartments | $2,386 | $2,086 | $3,396 |
| 2 Bedroom Homes | $2,218 | $1,255 | $3,950 |
| 3 Bedroom Homes | $2,820 | $1,800 | $4,750 |
| 4 Bedroom Homes | $3,511 | $2,300 | $5,050 |
| 5 Bedroom Homes | $3,730 | $3,000 | $5,750 |
| 6 Bedroom Homes | $7,250 | $7,250 | $7,250 |
| 7 Bedroom Homes | $5,000 | $5,000 | $5,000 |
Nearby Apartments
Nearby Homes
Did You Know?
Apartment residents stay an average of 2.5 years in their apartment before moving.


| Restrictions: None.