

Request Notification
Spring Creek Townhomes
Springfield, IL 62702

- 2–3 Bedrooms
- 1,200–1,300 Square Feet
About Spring Creek Townhomes
Modern designs, elegant finishes, and upscale amenities are waiting for you at Spring Creek Townhomes. Our Springfield apartments come in two or three-bedroom layouts that are spacious and adaptable. A variety of interior luxuries adorn them including washer/dryer, patio/balcony, energy efficient appliances, and more. As a resident of our pet-friendly community, you will also have exclusive access to the pool with deck chairs, high-speed internet access, and on-site maintenance among other life-enhancing amenities.
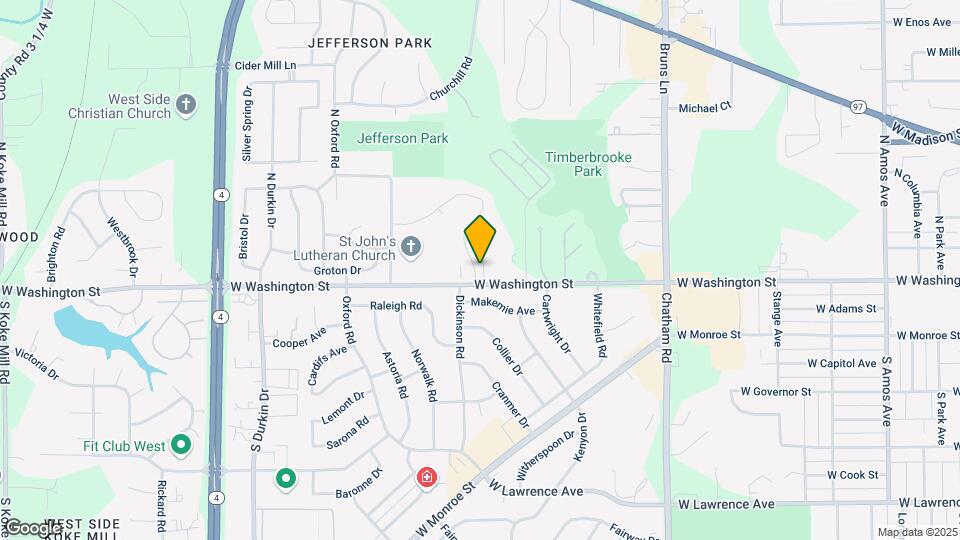
Spring Creek Townhomes is located in the 62702 Zip code of Springfield, IL.
Unique Features and Amenities
- Air Conditioner
- Appliances
- Carpeting
- Ceiling Fan
- Efficient Appliances
- Espresso Cabinetry
- Larger Soaker Tubs
- Off Street Parking
- Patio/Balcony
- Pest Control Included in Rent
- Spacious Closets
- Vinyl Plank Flooring
- Wooden Decks
Property Contact Info
Office Hours
| Monday | 9:00 am–6:00 pm |
| Tuesday | 9:00 am–6:00 pm |
| Wednesday | 9:00 am–6:00 pm |
| Thursday | 9:00 am–6:00 pm |
| Friday | 9:00 am–6:00 pm |
| Saturday | 10:00 am–5:00 pm |
| Sunday | Closed |
Floorplan Pricing and Availability
New! Interactive Property Map
2 Bedrooms
Show Unavailable FloorplansFloorplan B1
2 Beds, 1.5 Baths, 1200 sq ftAvailable Jul 30Model Gallery
Floorplans
Availability Details
Availability Date Unit Sq Ft View Details July 30, 2026 209 1200 September 6, 2026 131 1200 September 11, 2026 165 1200 Model Amenities and Features
Features
- Air Conditioning
- Cable Ready
- Ceiling Fans
- Heating
- Tub/Shower
- Washer/Dryer
Kitchen
- Dishwasher
- Disposal
- Kitchen
- Range
Living Space
- Carpet
- Dining Room
- Vinyl Flooring
- Walk-In Closets
- Window Coverings
Unit 209 Amenities and Features
Features
- Air Conditioning
- Cable Ready
- Ceiling Fans
- Heating
- Tub/Shower
- Washer/Dryer
Kitchen
- Dishwasher
- Disposal
- Kitchen
- Range
Living Space
- Carpet
- Dining Room
- Vinyl Flooring
- Walk-In Closets
- Window Coverings
Unit 131 Amenities and Features
Features
- Air Conditioning
- Cable Ready
- Ceiling Fans
- Heating
- Tub/Shower
- Washer/Dryer
Kitchen
- Dishwasher
- Disposal
- Kitchen
- Range
Living Space
- Carpet
- Dining Room
- Vinyl Flooring
- Walk-In Closets
- Window Coverings
Unit 165 Amenities and Features
Features
- Air Conditioning
- Cable Ready
- Ceiling Fans
- Heating
- Tub/Shower
- Washer/Dryer
Kitchen
- Dishwasher
- Disposal
- Kitchen
- Range
Living Space
- Carpet
- Dining Room
- Vinyl Flooring
- Walk-In Closets
- Window Coverings
Apartment Model: B12 Bedroom, 1.5 Bath, 1200 sq ftAvailable July 30, 2026![]()
B1 - Floorplan Apartment Unit: 209Apartment Model: B12 Bedroom, 1.5 Bath, 1200 sq ftAvailable July 30, 2026Apartment Unit: 131Apartment Model: B12 Bedroom, 1.5 Bath, 1200 sq ftAvailable September 6, 2026Apartment Unit: 165Apartment Model: B12 Bedroom, 1.5 Bath, 1200 sq ftAvailable September 11, 2026Floorplan B1
2 Beds, 1.5 Baths, 1200 sq ftAvailability Details
Availability Date Unit Sq Ft Unavailable B1 1200 sq ft 3 Bedrooms
Show Unavailable FloorplansFloorplan C1
3 Beds, 1.5 Baths, 1300 sq ftAvailable NowModel Gallery
Floorplans
Availability Details
Availability Date Unit Sq Ft View Details Available Now 221 1300 Available Now 251 1300 Available Now 224 1300 Model Amenities and Features
Features
- Air Conditioning
- Cable Ready
- Ceiling Fans
- Heating
- Tub/Shower
- Washer/Dryer
Kitchen
- Dishwasher
- Disposal
- Kitchen
- Range
Living Space
- Carpet
- Dining Room
- Vinyl Flooring
- Walk-In Closets
- Window Coverings
Unit 221 Amenities and Features
Features
- Air Conditioning
- Cable Ready
- Ceiling Fans
- Heating
- Tub/Shower
- Washer/Dryer
Kitchen
- Dishwasher
- Disposal
- Kitchen
- Range
Living Space
- Carpet
- Dining Room
- Vinyl Flooring
- Walk-In Closets
- Window Coverings
Unit 251 Amenities and Features
Features
- Air Conditioning
- Cable Ready
- Ceiling Fans
- Heating
- Tub/Shower
- Washer/Dryer
Kitchen
- Dishwasher
- Disposal
- Kitchen
- Range
Living Space
- Carpet
- Dining Room
- Vinyl Flooring
- Walk-In Closets
- Window Coverings
Unit 224 Amenities and Features
Features
- Air Conditioning
- Cable Ready
- Ceiling Fans
- Heating
- Tub/Shower
- Washer/Dryer
Kitchen
- Dishwasher
- Disposal
- Kitchen
- Range
Living Space
- Carpet
- Dining Room
- Vinyl Flooring
- Walk-In Closets
- Window Coverings
Apartment Model: C13 Bedroom, 1.5 Bath, 1300 sq ftAvailable Now![]()
C1 - Floorplan Apartment Unit: 221Apartment Model: C13 Bedroom, 1.5 Bath, 1300 sq ftAvailable NowApartment Unit: 251Apartment Model: C13 Bedroom, 1.5 Bath, 1300 sq ftAvailable NowApartment Unit: 224Apartment Model: C13 Bedroom, 1.5 Bath, 1300 sq ftAvailable NowFloorplan C1
3 Beds, 1.5 Baths, 1300 sq ftAvailability Details
Availability Date Unit Sq Ft Unavailable C1 1300 sq ft Floorplan C1
3 Beds, 1.5 Baths, 1300 sq ftAvailability Details
Availability Date Unit Sq Ft Unavailable C1 1300 sq ft
Property Information
- 136 Units
- 2 Stories
- Built in 1976
- Renovated In 2020
Fees and Policies
The fees listed below are community-provided and may exclude utilities or add-ons. All payments are made directly to the property and are non-refundable unless otherwise specified.
Required Fees
One-Time Basics
- Due at Application
- Application Fee Per ApplicantiCharged per applicant.$30.00
Other Fees and Policies
Pet Fees
- Cat
- Cat FeeiMax of 2. Charged Per Pet.$400.00
- Cat RentiCharged Per Pet.$30.00/mo
- Dog
- Dog FeeiMax of 2. Charged Per Pet.$400.00
- Dog RentiCharged Per Pet.$30.00/mo
None
None
Max of 2. | Restrictions: None.
Parking Info and Fees
- Surface Lot
Property Fee Disclaimer: Based on community-supplied data and independent market research. Subject to change without notice. May exclude fees for mandatory or optional services and usage-based utilities.
Features and Amenities
Living Area Features
- Walk In Closets
Map
- Shopping
- Colleges
- Grocery
- Medical
- Nearby Properties

Map
Renters Reviews and Ratings
Ethically? Not the best...
Property Manager Responded
Happy Home
Property Manager Responded
Great Apartment Complex
Property Manager Responded
Poor Management
Property Manager Responded
poor management
Property Manager Responded
Nearby Schools
Springfield High School
U S Grant Middle School
Dubois Elementary School
About GreatSchools Data on ApartmentHomeLiving.com.
Points of Interest
Time and distance from Spring Creek Townhomes.
Big Box and Retail
Walgreens
Macy's
Kohl's
Colleges and Universities
Lincoln Land Community College - Springfield Campus
Groceries
County Market
Aldi
Schnucks
Hospitals
Memorial Medical Center
St. John's Hospital
Andrew Mcfarland Mental Health Center
Military Bases
Capital Map Air Guard Station
Shopping Centers
Spring Creek Townhomes has 5 shopping centers within 1.2 miles.
Nearby Neighborhoods
Rental Price Ranges in the Area
| Bedroom | Average Rent | Cheapest Rent | Highest Rent |
|---|---|---|---|
| Springfield Studio Apartments | $1,108 | $700 | $1,900 |
| Springfield 1 Bedroom Apartments | $1,007 | $600 | $2,400 |
| Springfield 2 Bedroom Apartments | $1,209 | $725 | $3,763 |
| Springfield 3 Bedroom Apartments | $1,611 | $1,100 | $2,400 |
| Springfield 4 Bedroom Apartments | $1,600 | $1,600 | $1,600 |
Nearby Apartments
Nearby Homes
Did You Know?
43% of renters tour a property with an agent before signing a lease.


Max of 2. | Restrictions: None.